Videos & Virtual Tours
Open available video, 3D tour, or virtual-tour media for this listing.
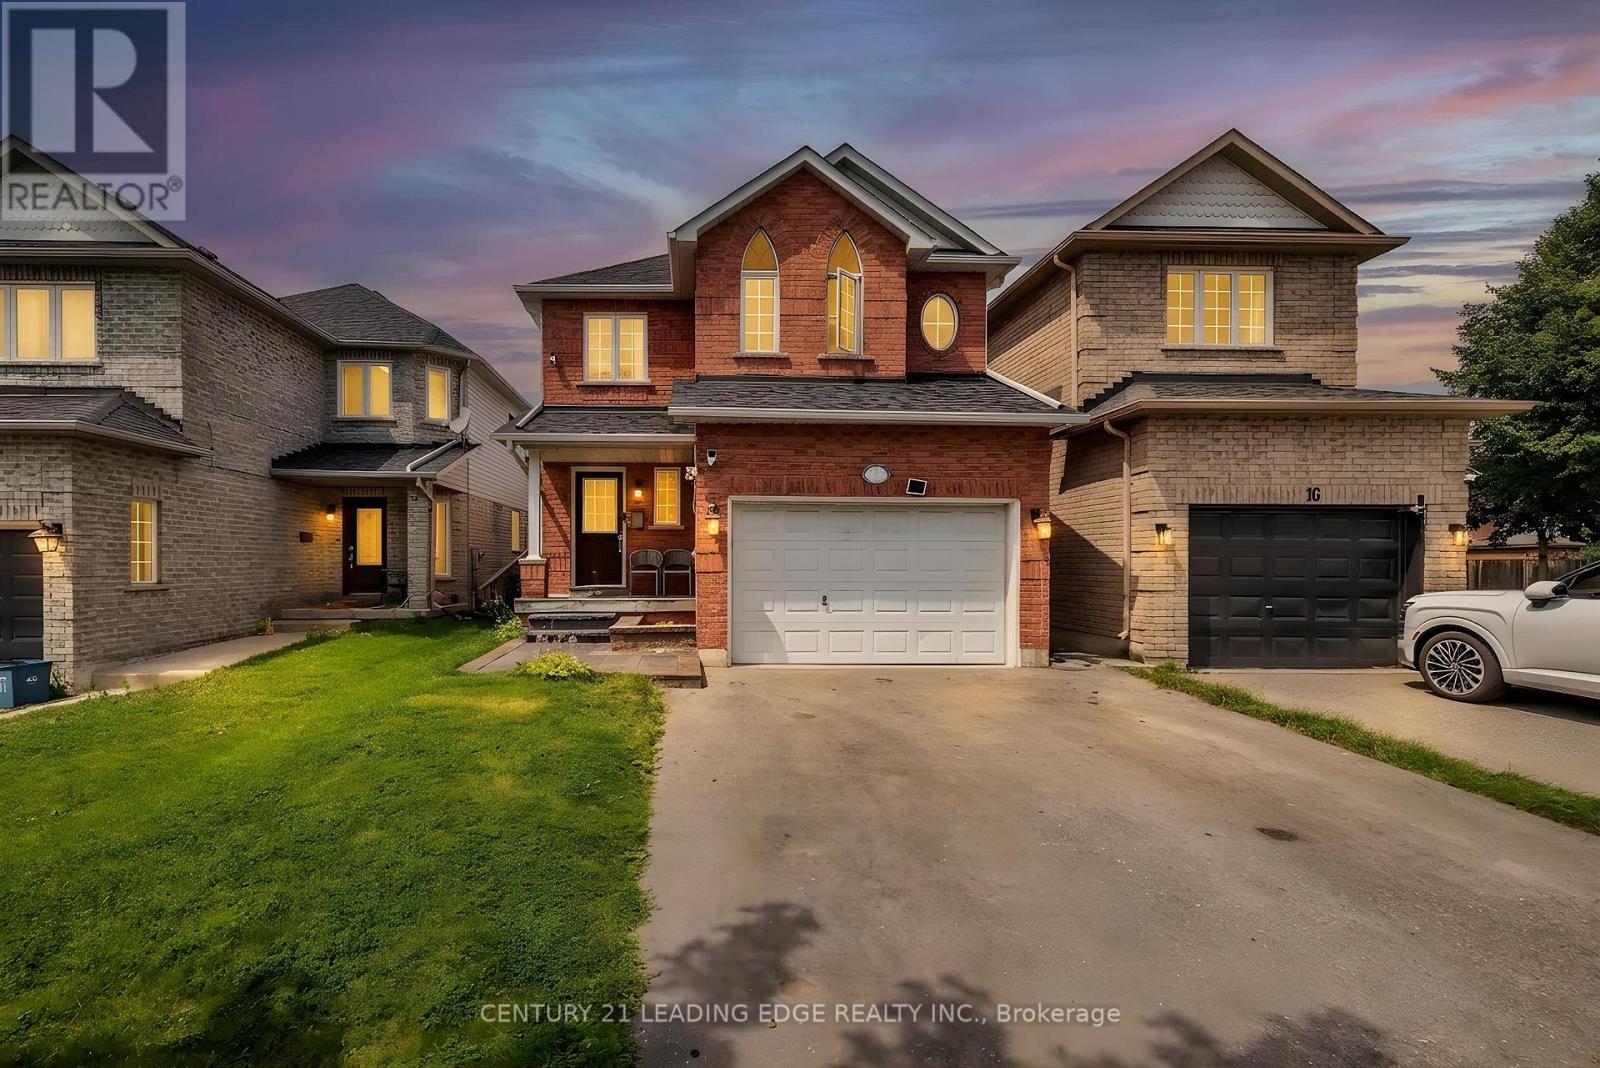
14 GUILDWOOD Drive
Clarington (Bowmanville), Ontario L1C5E1
MLS # E13724814
Property Details
Type
Detached
Beds
5
Baths
3
Status
For Sale
More homes like this
About this property
Welcome to this Beautiful 1625 Sq. Ft. Home nestled in one of Bowmanville's more desirable family-friendly Neighbourhoods. Bright and inviting, the spacious eat-in kitchenThis Home Features A Bright, Eat-In Kitchen offers ample cabinetry and a walkout to a private stone patio - perfect for outdoor dining, entertaining, or relaxing. The open concept living and dining area features hardwood flooring and plenty of natural light, creating a warm and welcoming space for everyday living. The generous primary bedroom includes an oversized double closet and a private 4 piece ensuite. Three additional well sized bedrooms provide flexibility for growing families, guests, or a home office. The fourth bedroom boasts impressive 10 foot vaulted ceilings and can easily serve as a family room, media room, or playroom. The finished basement offers additional living space and endless possibilities for entertaining, recreation, or relaxtion. Located close to schools, parks, shopping, restaurants, transit, and easy access to highway 401, this is an excellent opportunity to own a well maintained home in a sought after Clarington community. Don't miss your chance to make this wonderful property your next home!
Mortgage Estimate
Estimated monthly payment
Calculating…
Estimate only. Taxes, insurance, condo fees, and lender terms are not included.
Monthly costs to verify
Property taxes: about $349/month based on listed annual taxes.
Estimate only. Confirm taxes, condo/maintenance fees, insurance, utilities, and lender terms before making decisions.
Rooms
| Room | Level | Dimensions |
|---|---|---|
| Kitchen | Main level | 3.5 x 3 |
| Eating area | Main level | 3.5 x 3 |
| Living room | Main level | 6.26 x 3.2 |
| Dining room | Main level | 6.26 x 3.2 |
| Primary Bedroom | Second level | 4.29 x 3.45 |
| Bedroom 2 | Second level | 3.94 x 3.12 |
| Bedroom 3 | Second level | 4.22 x 3.05 |
| Bedroom 4 | Second level | 4.71 x 4 |
Facts & Location
Interior Size
1,625 sq ft
Parking
5 spaces
Lot Size
29.5 x 10⁵ FT
Annual Taxes
$4,191
Listing data
Listing information is provided for personal, non-commercial use and should be independently verified before making real estate decisions.
Last refreshed: Oct 27, 2026 3:00 AM
Explore nearby searches
SEO-friendly searches for this area, property type, and nearby neighbourhoods.
Similar Properties
More nearby listings that may fit the same search.
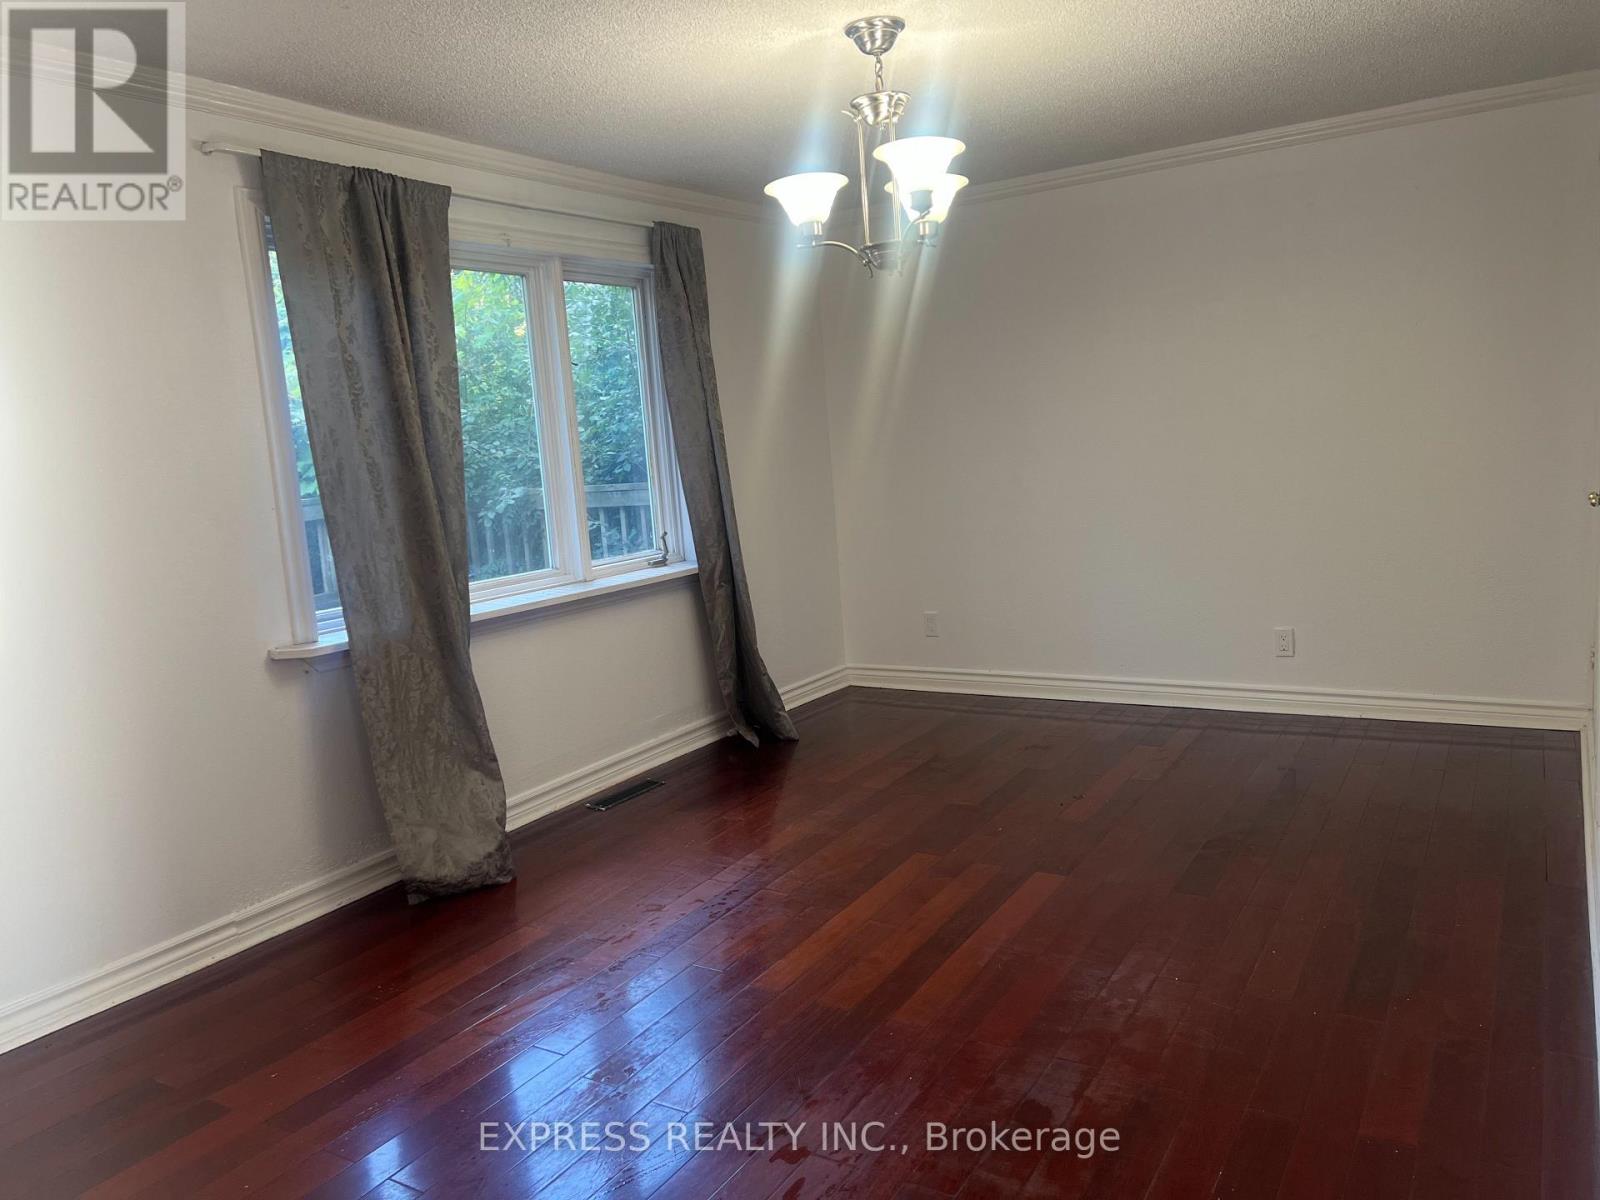
$769,999
2184 Maple Groove Road
Clarington (Bowmanville) · MLS # E13696610
6 bed · 2 bath
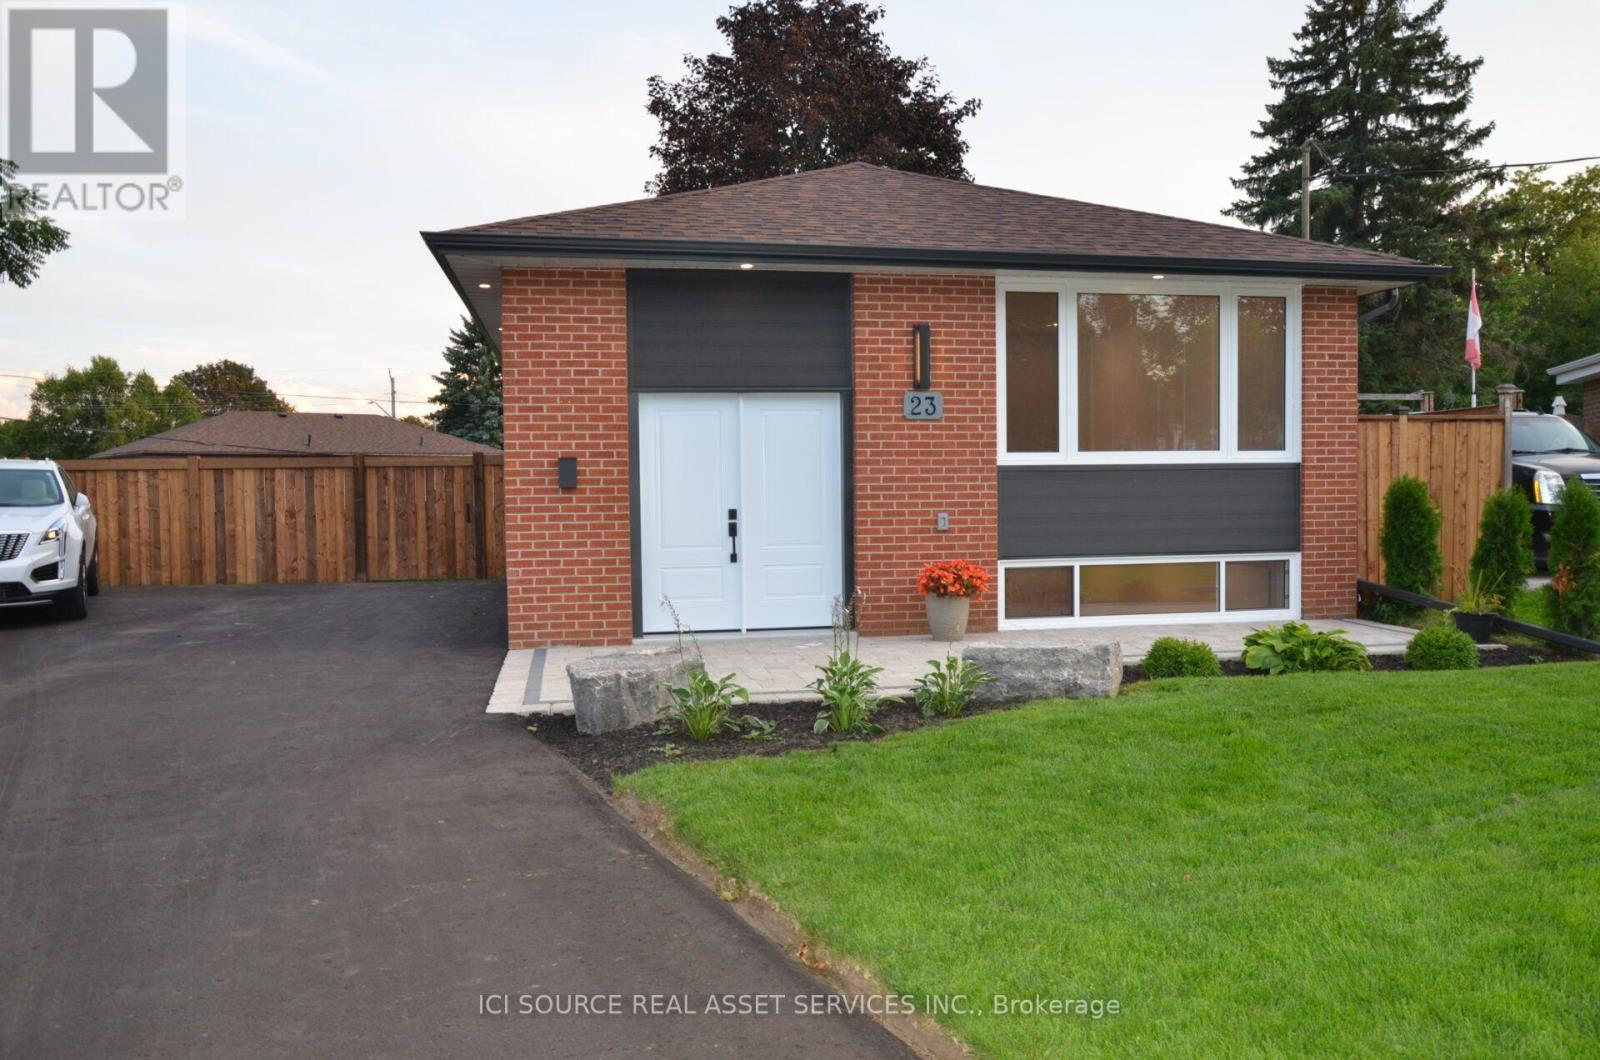
$829,900
23 Sunset Road
Clarington (Bowmanville) · MLS # E13720280
5 bed · 2 bath
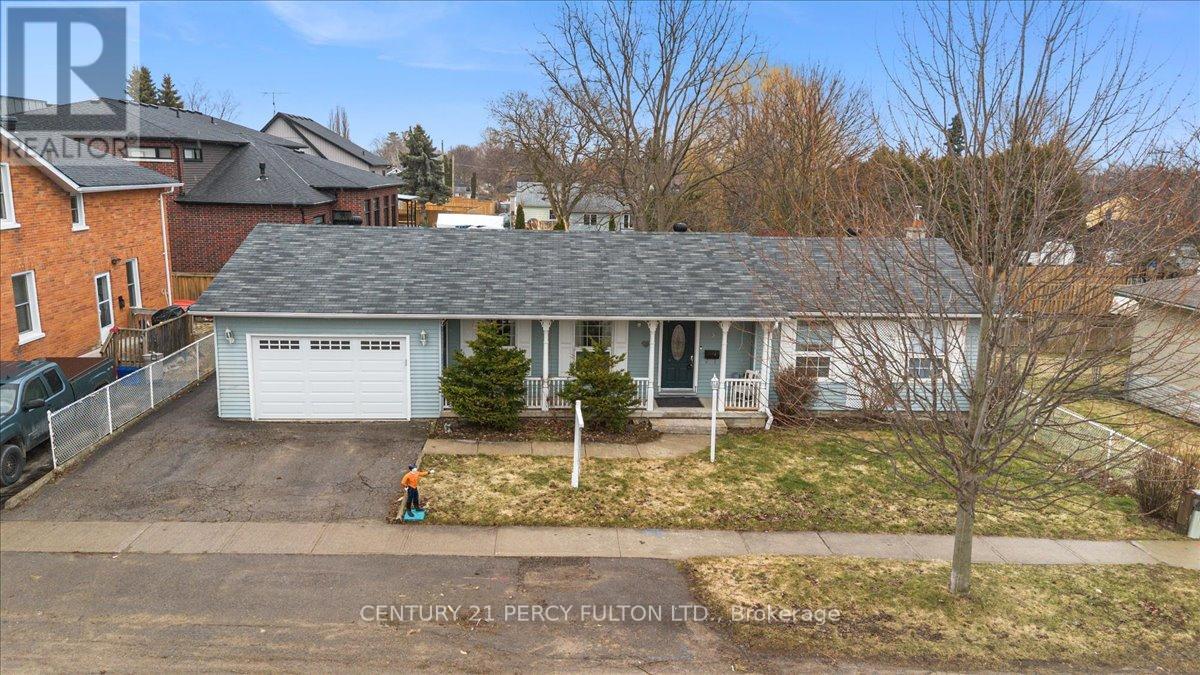
$650,000
5 Durham Street
Clarington (Bowmanville) · MLS # E13688264
4 bed · 3 bath