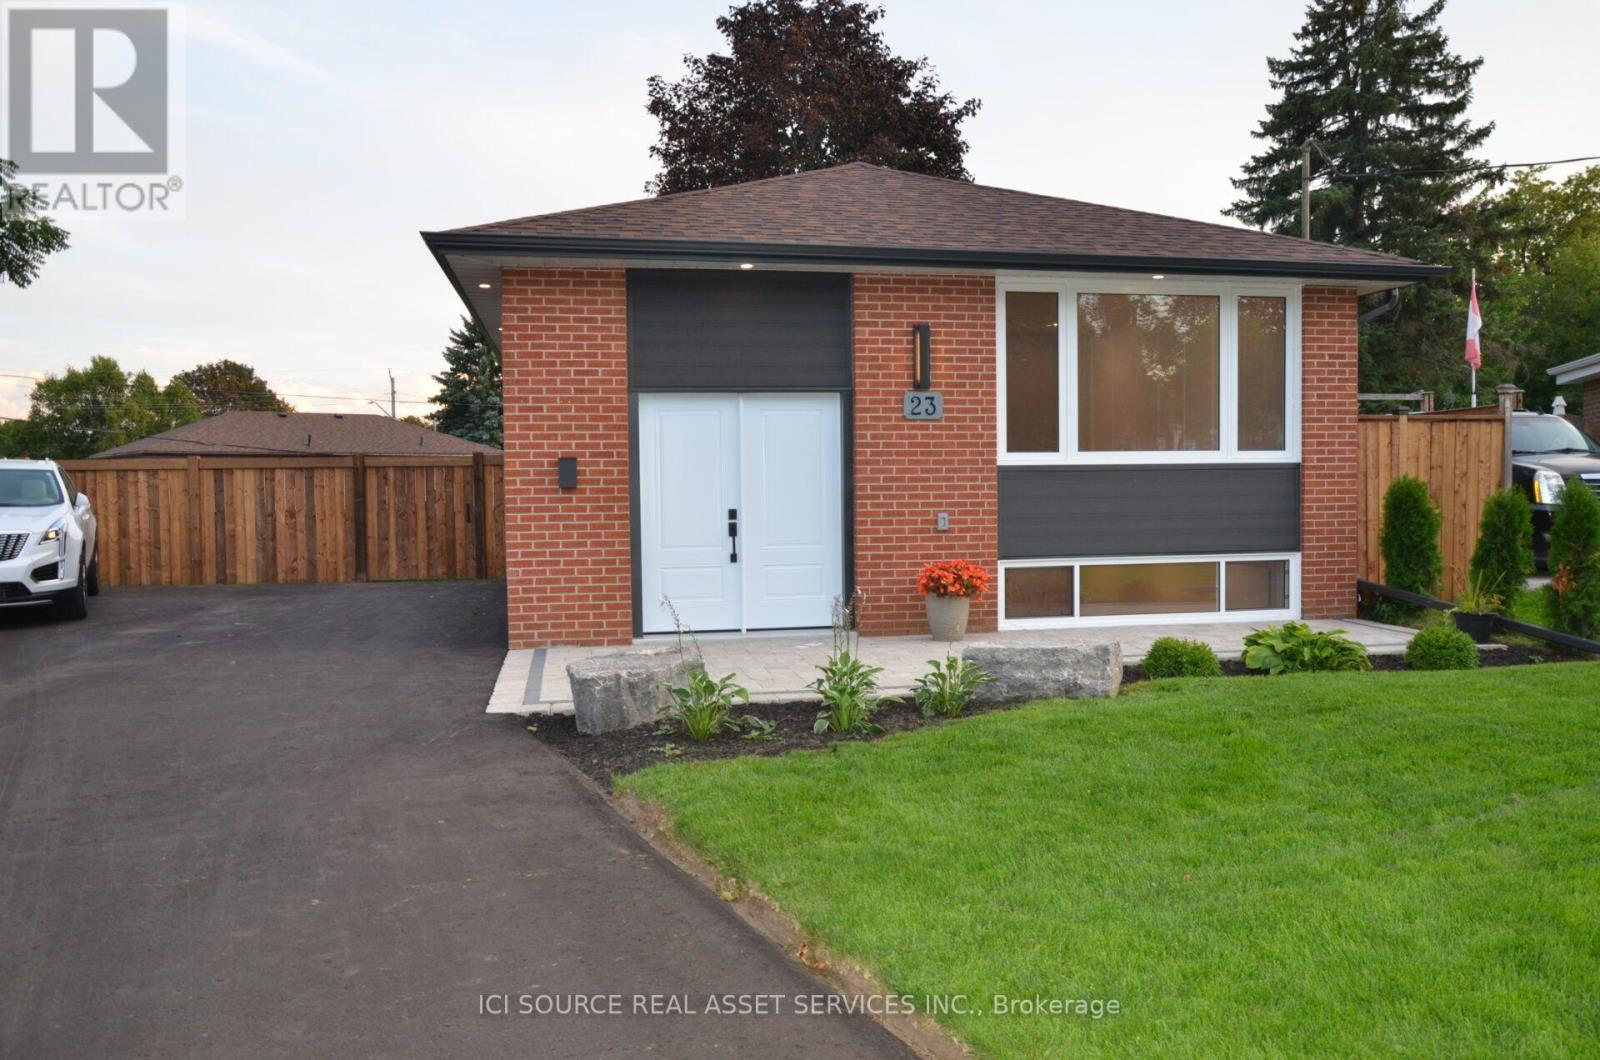
23 Sunset Road
Clarington (Bowmanville), Ontario L1C2E5
MLS # E13720280
Property Details
Type
Detached
Beds
5
Baths
2
Status
For Sale
More homes like this
About this property
Step inside and discover a beautifully transformed home where modern comfort meets timeless character. This extensively renovated bungalow offers approximately 5 bedrooms, 2 full bathrooms and 2 kitchens, providing exceptional flexibility for families, extended family or multi-generational living. The home has been thoughtfully updated from top to bottom, including completely redone plumbing throughout and a new 200-amp electrical service and panel. Enjoy brand-new luxury wide-plank vinyl flooring with matching stair treads and Aria vents, a modern kitchen with new finishes and appliances, new furnace and central air conditioning, and a brand-new roof. The fully finished basement features a separate entrance, second kitchen, bathroom, bedrooms and laundry, creating an ideal in-law or secondary living space. Outside, enjoy a large fully fenced backyard, brand-new 8' x 16' shed, fully landscaped front yard and brand-new driveway with plenty of parking. Every detail has been carefully considered to create a home that is stylish, functional and truly move-inready. Located in a convenient Bowmanville neighbourhood close to shopping, restaurants, schools, park sand everyday amenities. Extensively renovated. Beautifully finished. Completely turnkey. Nothing to do but move in and enjoy! Vacant Property. Available to close anytime. *For Additional Property Details Click The Brochure Icon Below*
Mortgage Estimate
Estimated monthly payment
Calculating…
Estimate only. Taxes, insurance, condo fees, and lender terms are not included.
Monthly costs to verify
Property taxes: about $342/month based on listed annual taxes.
Estimate only. Confirm taxes, condo/maintenance fees, insurance, utilities, and lender terms before making decisions.
Rooms
| Room | Level | Dimensions |
|---|---|---|
| Great room | Main level | 5.03 x 3.42 |
| Bathroom | Basement | 2.02 x 2.52 |
| Laundry room | Basement | 1.7 x 3.2 |
| Kitchen | Main level | 5.01 x 3.36 |
| Bedroom | Main level | 3.45 x 3.01 |
| Bedroom 2 | Main level | 3.42 x 2.7 |
| Bedroom 3 | Main level | 2.41 x 3.47 |
| Bathroom | Main level | 2.5 x 2.22 |
| Kitchen | Basement | 4.92 x 2.61 |
| Great room | Basement | 5.29 x 4.17 |
| Bedroom | Basement | 3.45 x 2.82 |
| Bedroom 2 | Basement | 3.42 x 2.62 |
Facts & Location
Parking
6 spaces
Lot Size
43.6 x 137 FT
Annual Taxes
$4,102
Listing data
Listing information is provided for personal, non-commercial use and should be independently verified before making real estate decisions.
Last refreshed: Oct 25, 2026 3:00 AM
Explore nearby searches
SEO-friendly searches for this area, property type, and nearby neighbourhoods.
Similar Properties
More nearby listings that may fit the same search.
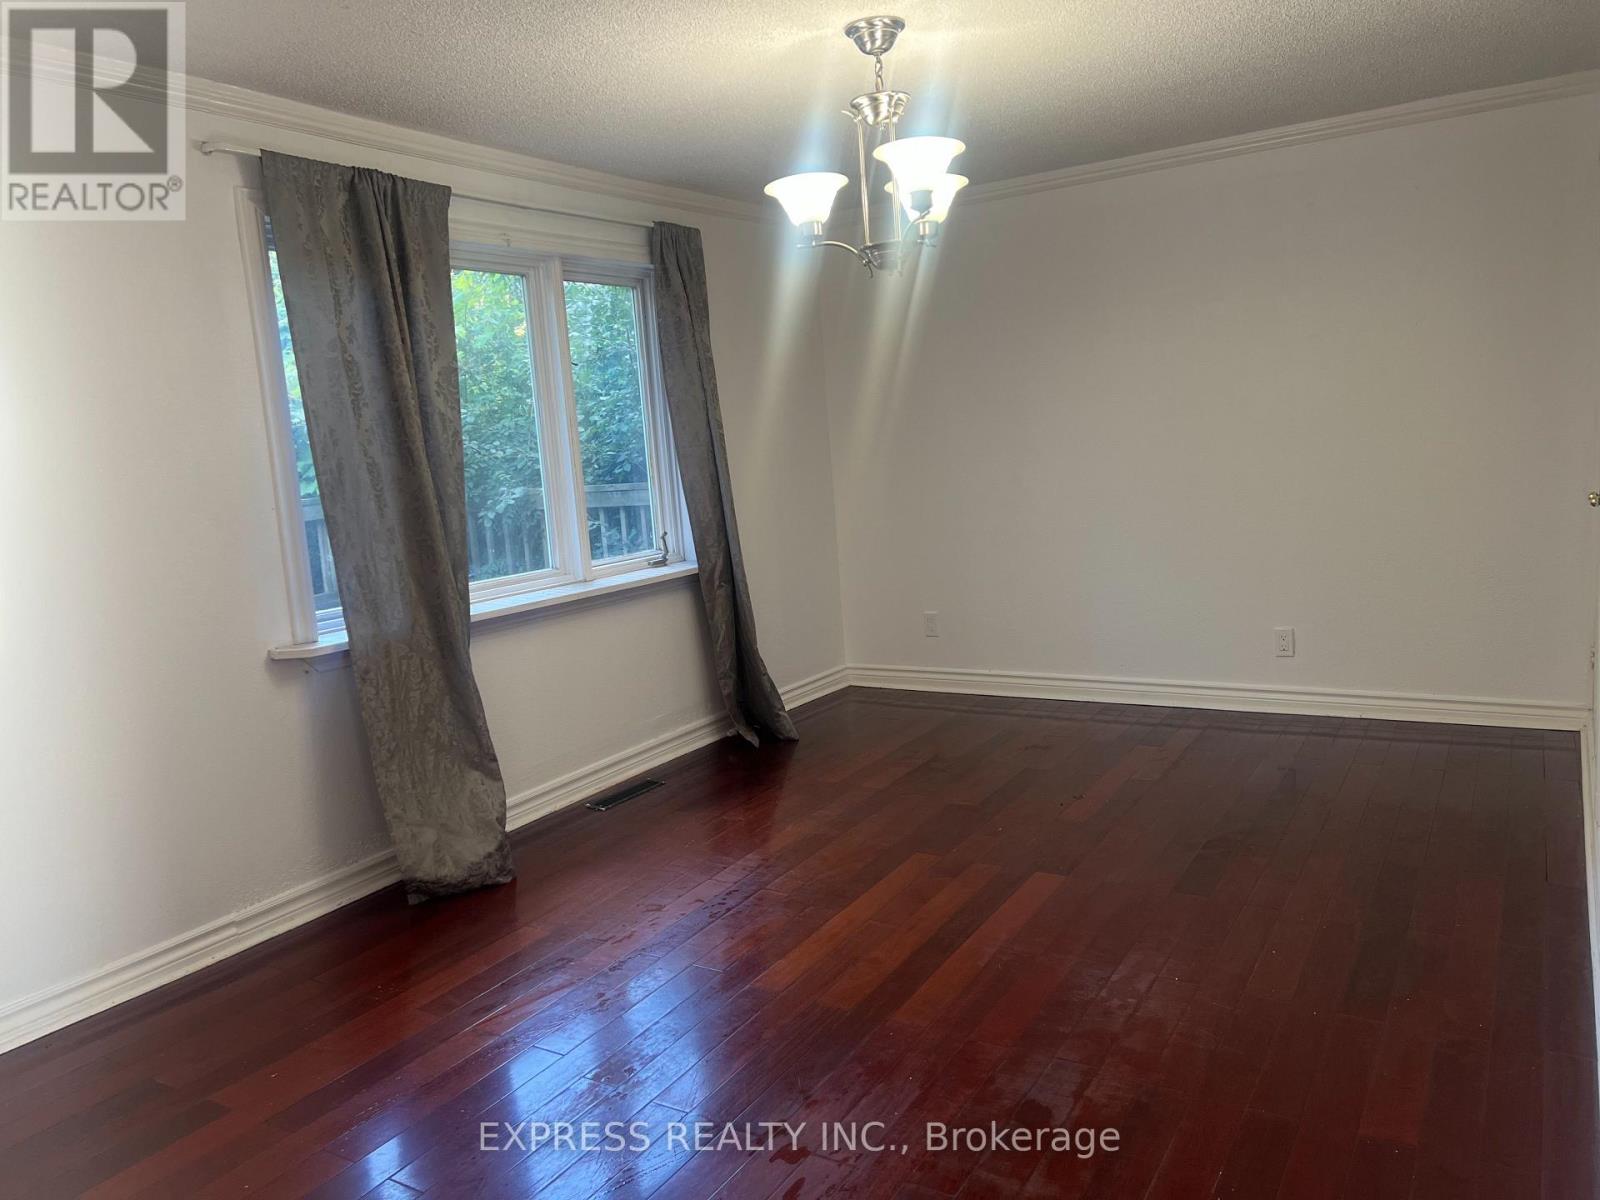
$769,999
2184 Maple Groove Road
Clarington (Bowmanville) · MLS # E13696610
6 bed · 2 bath
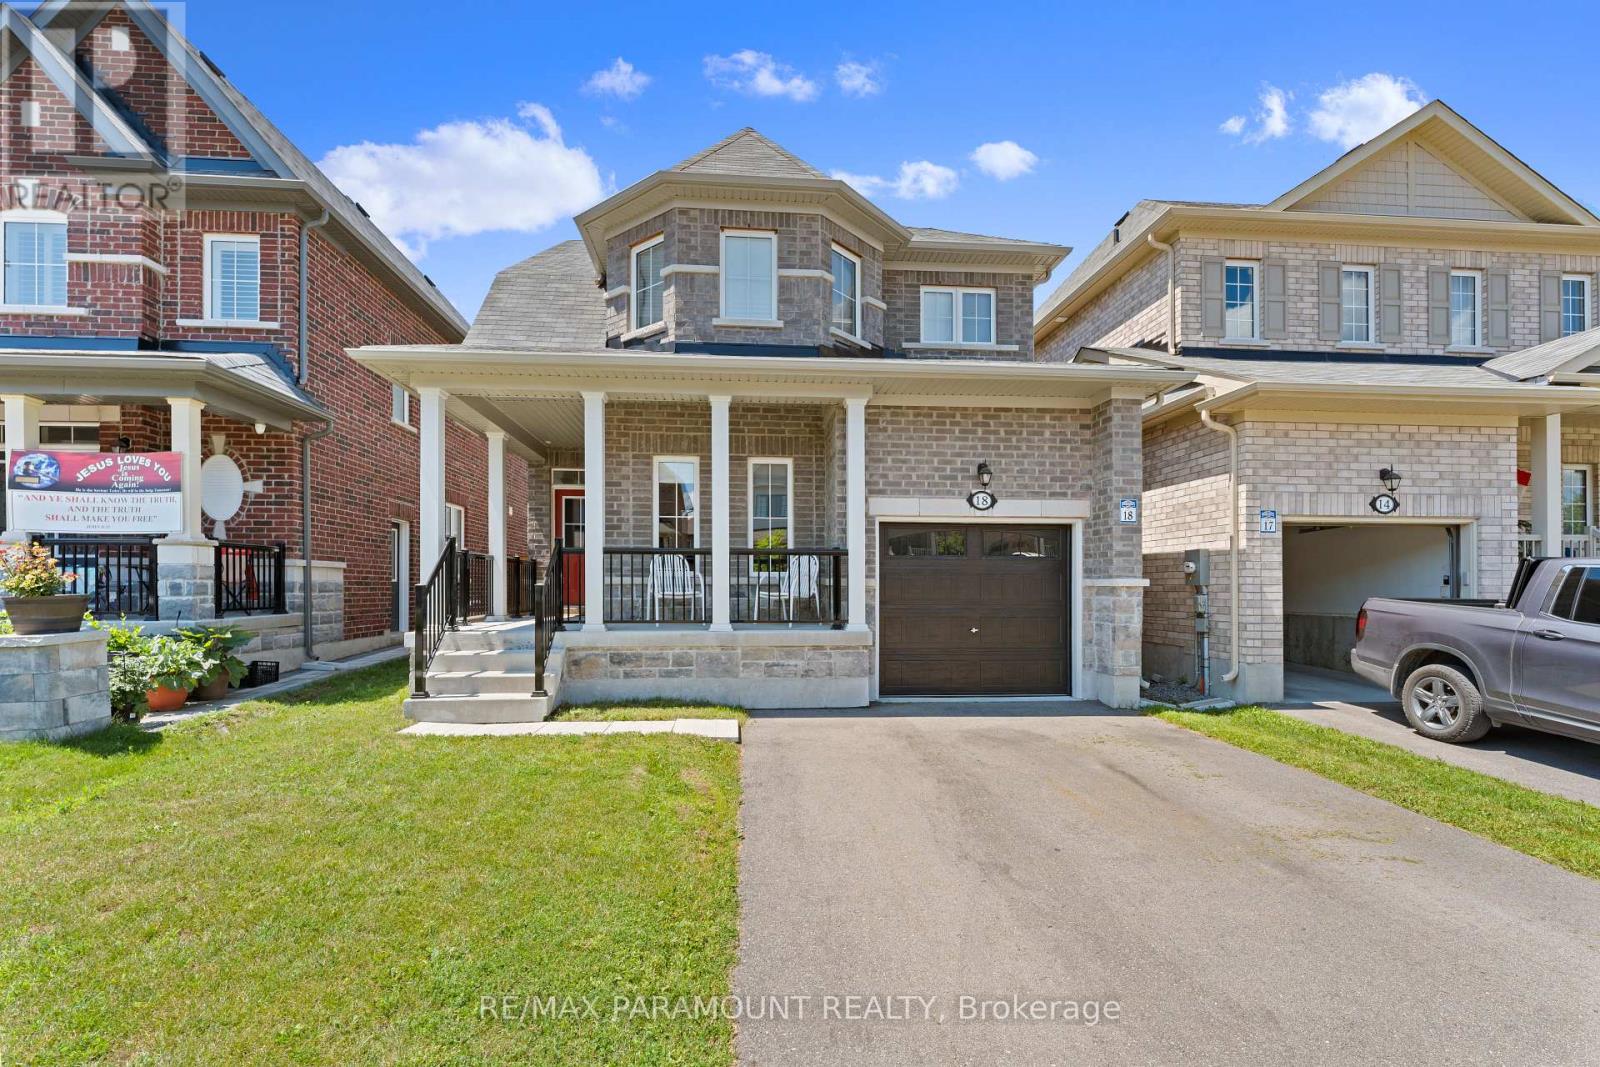
$899,900
18 Tait Crescent
Clarington (Bowmanville) · MLS # E13603342
4 bed · 3 bath
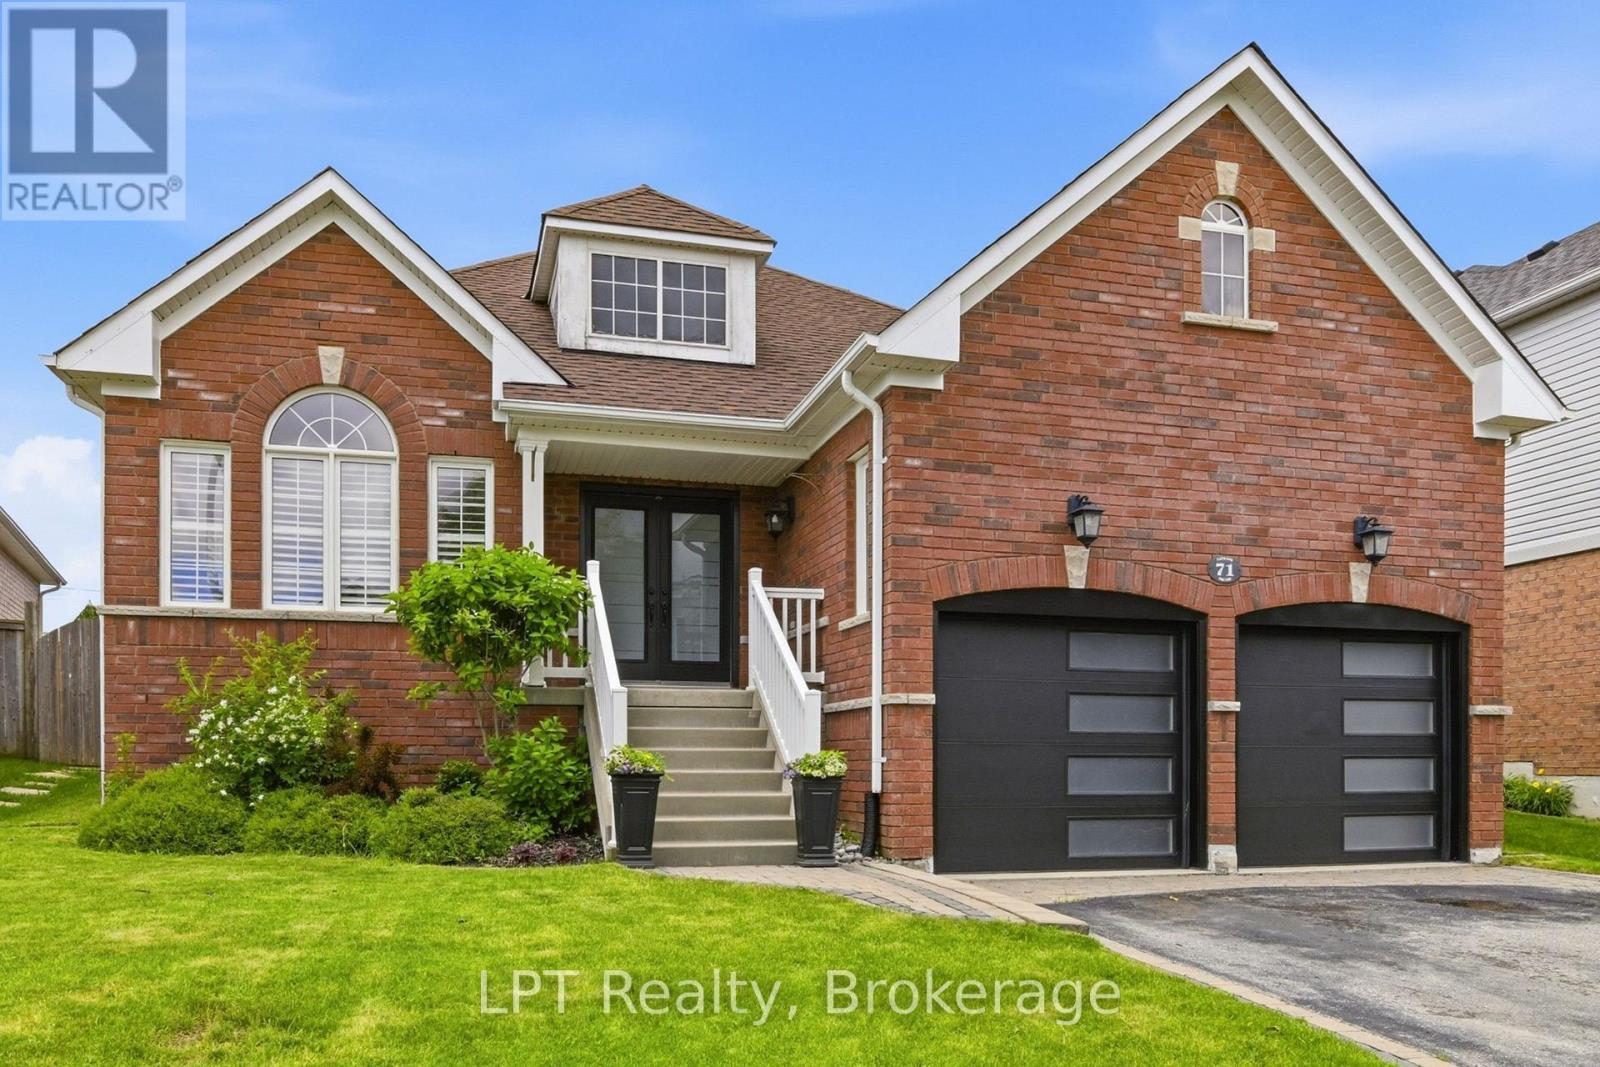
$849,900
71 Laprade Square
Clarington (Bowmanville) · MLS # E13704294
2 bed · 2 bath