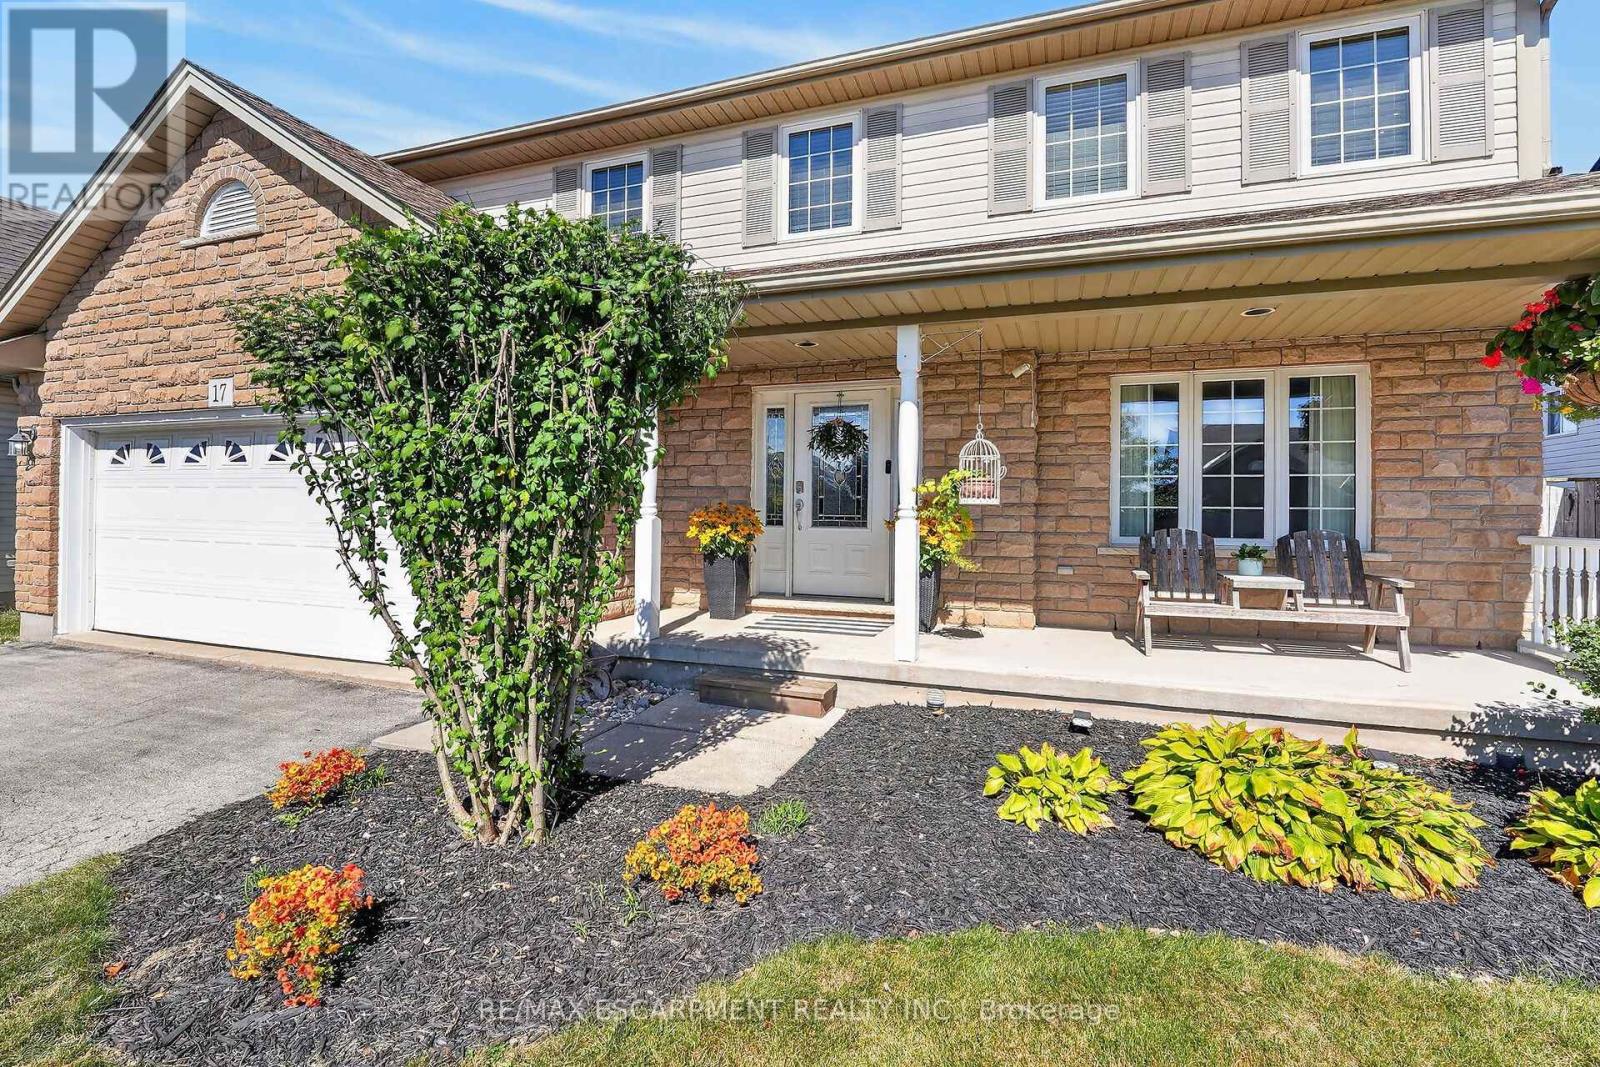
Videos & Virtual Tours
Open available video, 3D tour, or virtual-tour media for this listing.
17 Cherry Avenue
West Lincoln (Smithville), Ontario L0R2A0
MLS # X13826336
Property Details
Type
Detached
Beds
4
Baths
4
Status
For Sale
More homes like this
About this property
Welcome to 17 Cherry Avenue, a spacious and beautifully appointed 3+1 bedroom, 3.5 bathroom home in a desirable Smithville neighbourhood! Designed with both everyday living and entertaining in mind, the bright and inviting main floor features a generous eat-in kitchen with ample cabinetry, plenty of counter space, a centre island and a sun-filled breakfast area overlooking the backyard. The kitchen opens to a welcoming family room with a cozy gas fireplace, while a separate formal dining room offers additional space for hosting or the flexibility of a home office. Upstairs, retreat to the spacious primary suite, complete with a vaulted ceiling, walk-in closet and private ensuite featuring a jetted tub. Convenient bedroom-level laundry adds to the home's thoughtful layout. The finished lower level provides even more room to enjoy, with a bright recreation room, fourth bedroom and bathroom, offering endless possibilities for guests, extended family or a dedicated workspace. Step outside to your own backyard retreat! The large fenced yard features an above-ground pool, expansive covered deck and storage shed with power, creating the perfect setting for summer gatherings, outdoor dining or simply relaxing at home. Additional highlights include an oversized double garage, cold cellar and roof replaced in 2024.Situated in a welcoming Smithville neighbourhood, just minutes from schools, shopping, parks and everyday amenities, including nearby Alma Acres Park, this home offers the space, comfort and versatility to enjoy for years to come. With so much to offer both inside and out, 17 Cherry Avenue is ready to welcome you home!
Mortgage Estimate
Estimated monthly payment
Calculating…
Estimate only. Taxes, insurance, condo fees, and lender terms are not included.
Monthly costs to verify
Property taxes: about $495/month based on listed annual taxes.
Estimate only. Confirm taxes, condo/maintenance fees, insurance, utilities, and lender terms before making decisions.
Rooms
| Room | Level | Dimensions |
|---|---|---|
| Kitchen | Main level | 3.66 x 4.11 |
| Bedroom | Basement | 3.33 x 3.96 |
| Bathroom | Basement | 3 x 1.88 |
| Dining room | Main level | 3.66 x 2.87 |
| Family room | Main level | 6.35 x 4.47 |
| Living room | Main level | 3.43 x 4.29 |
| Primary Bedroom | Second level | 3.66 x 5.28 |
| Bedroom 2 | Second level | 4.32 x 2.84 |
| Bedroom 3 | Second level | 3.2 x 4.37 |
| Bathroom | Second level | 2.92 x 4.37 |
| Recreational, Games room | Basement | 5.31 x 5.89 |
Facts & Location
Parking
4 spaces
Lot Size
50.3 x 114.8 FT
Annual Taxes
$5,941
Listing data
Listing information is provided for personal, non-commercial use and should be independently verified before making real estate decisions.
Last refreshed: Oct 27, 2026 2:16 AM
Explore nearby searches
SEO-friendly searches for this area, property type, and nearby neighbourhoods.
Similar Properties
More nearby listings that may fit the same search.
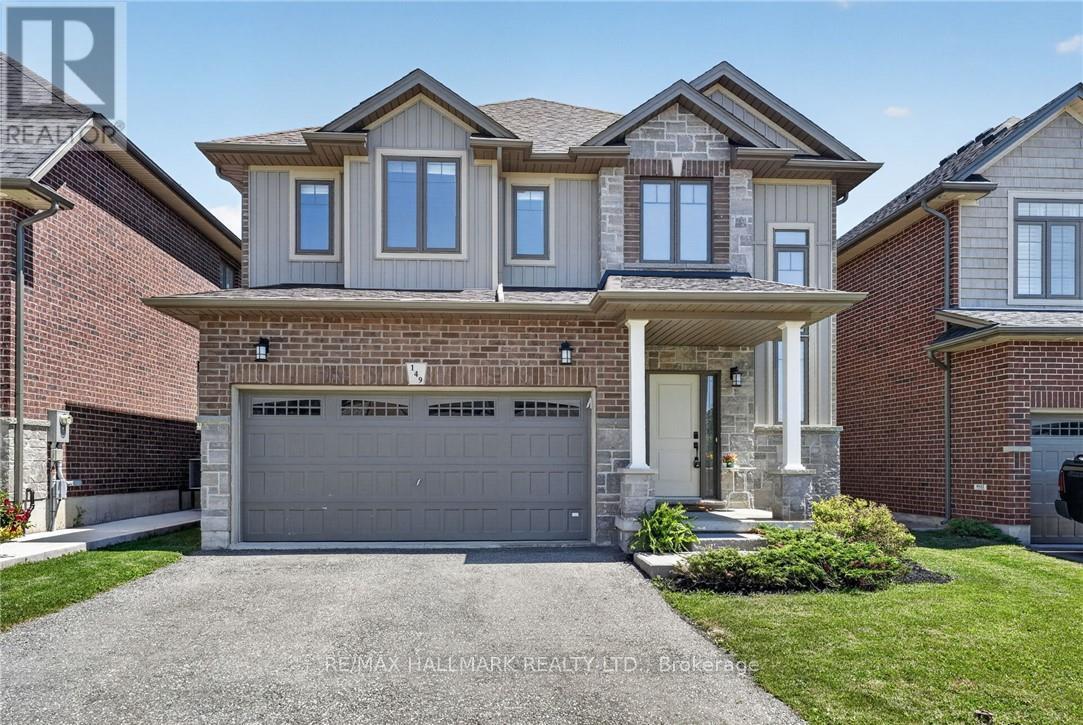
$869,900
149 Dennis Drive
West Lincoln (Smithville) · MLS # X13627296
4 bed · 3 bath · 2,266 sq ft
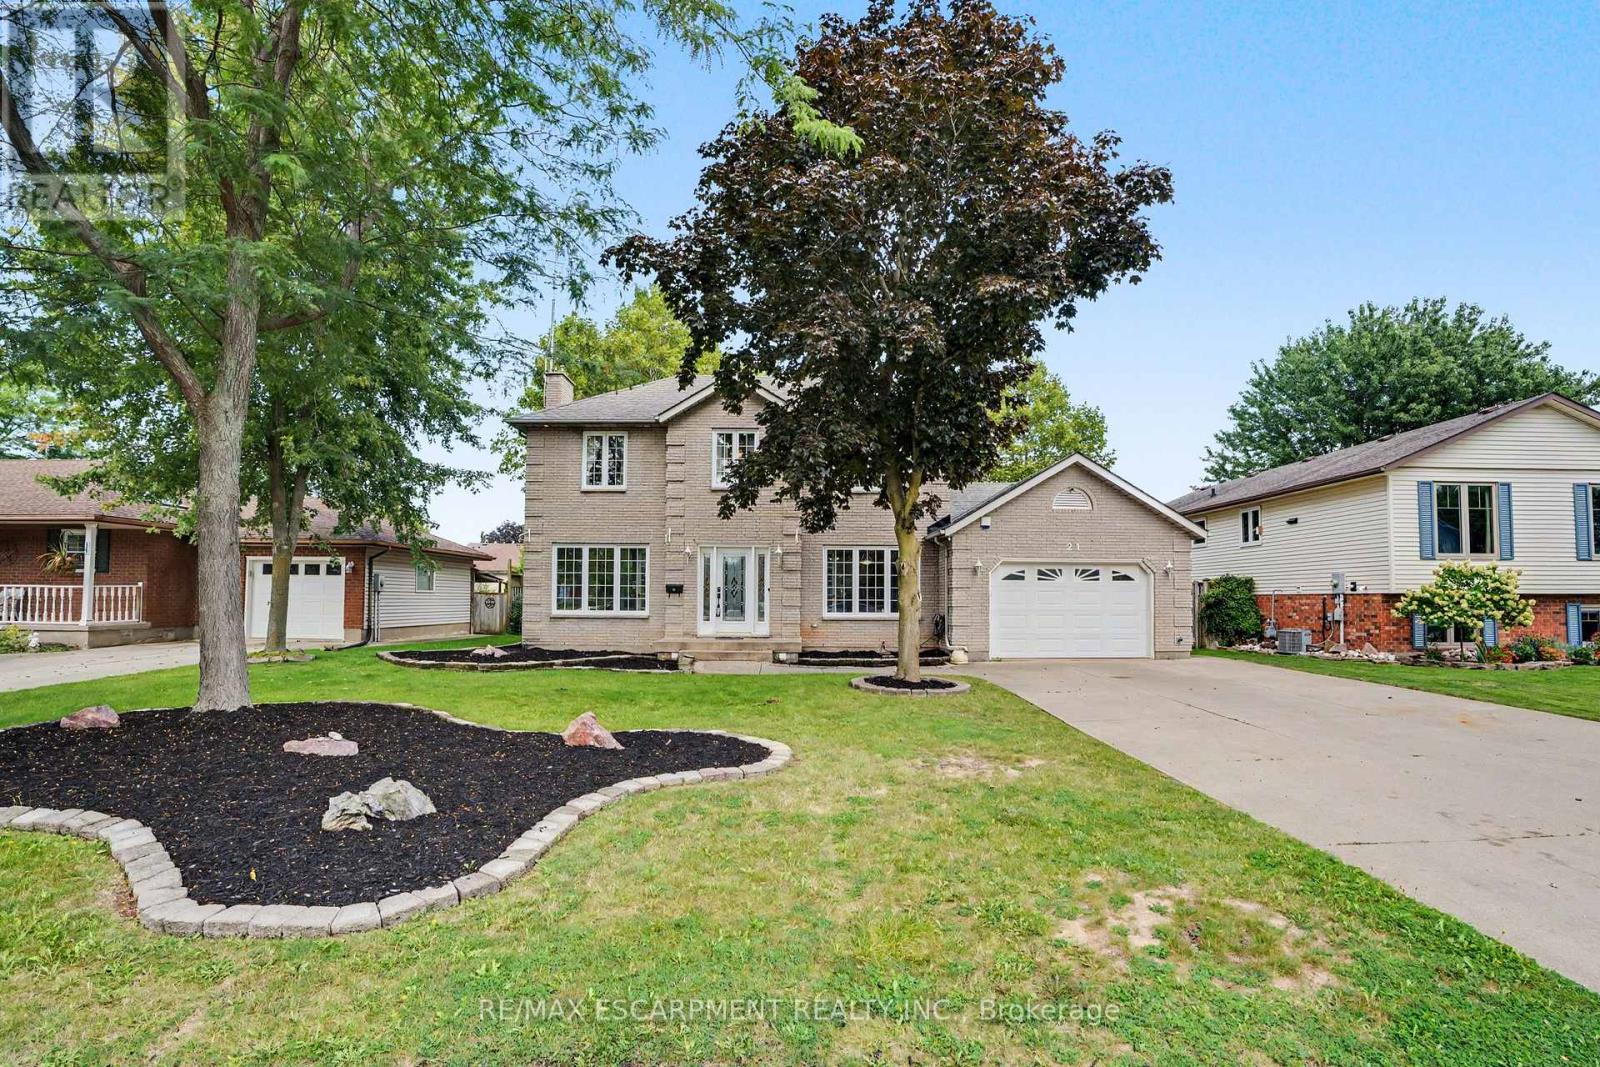
$724,900
21 Farewell Crescent
West Lincoln (Smithville) · MLS # X13741078
3 bed · 3 bath
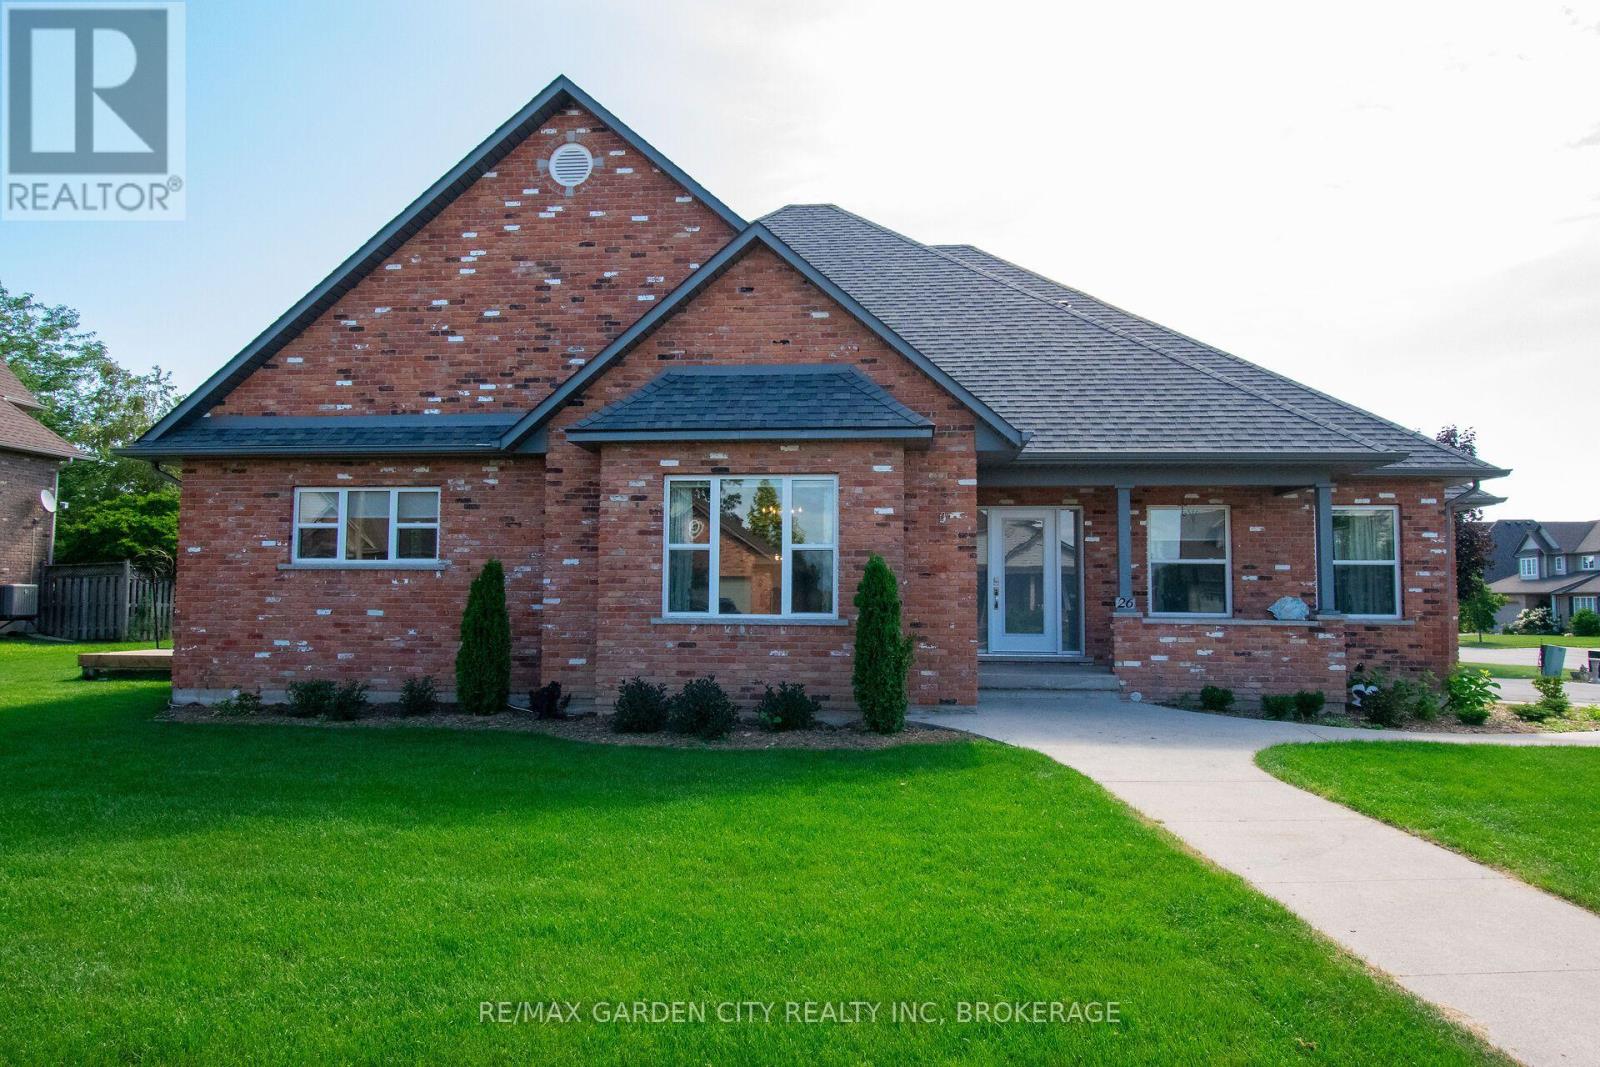
$919,000
26 Las Road
West Lincoln (Smithville) · MLS # X13697252
4 bed · 4 bath