Videos & Virtual Tours
Open available video, 3D tour, or virtual-tour media for this listing.
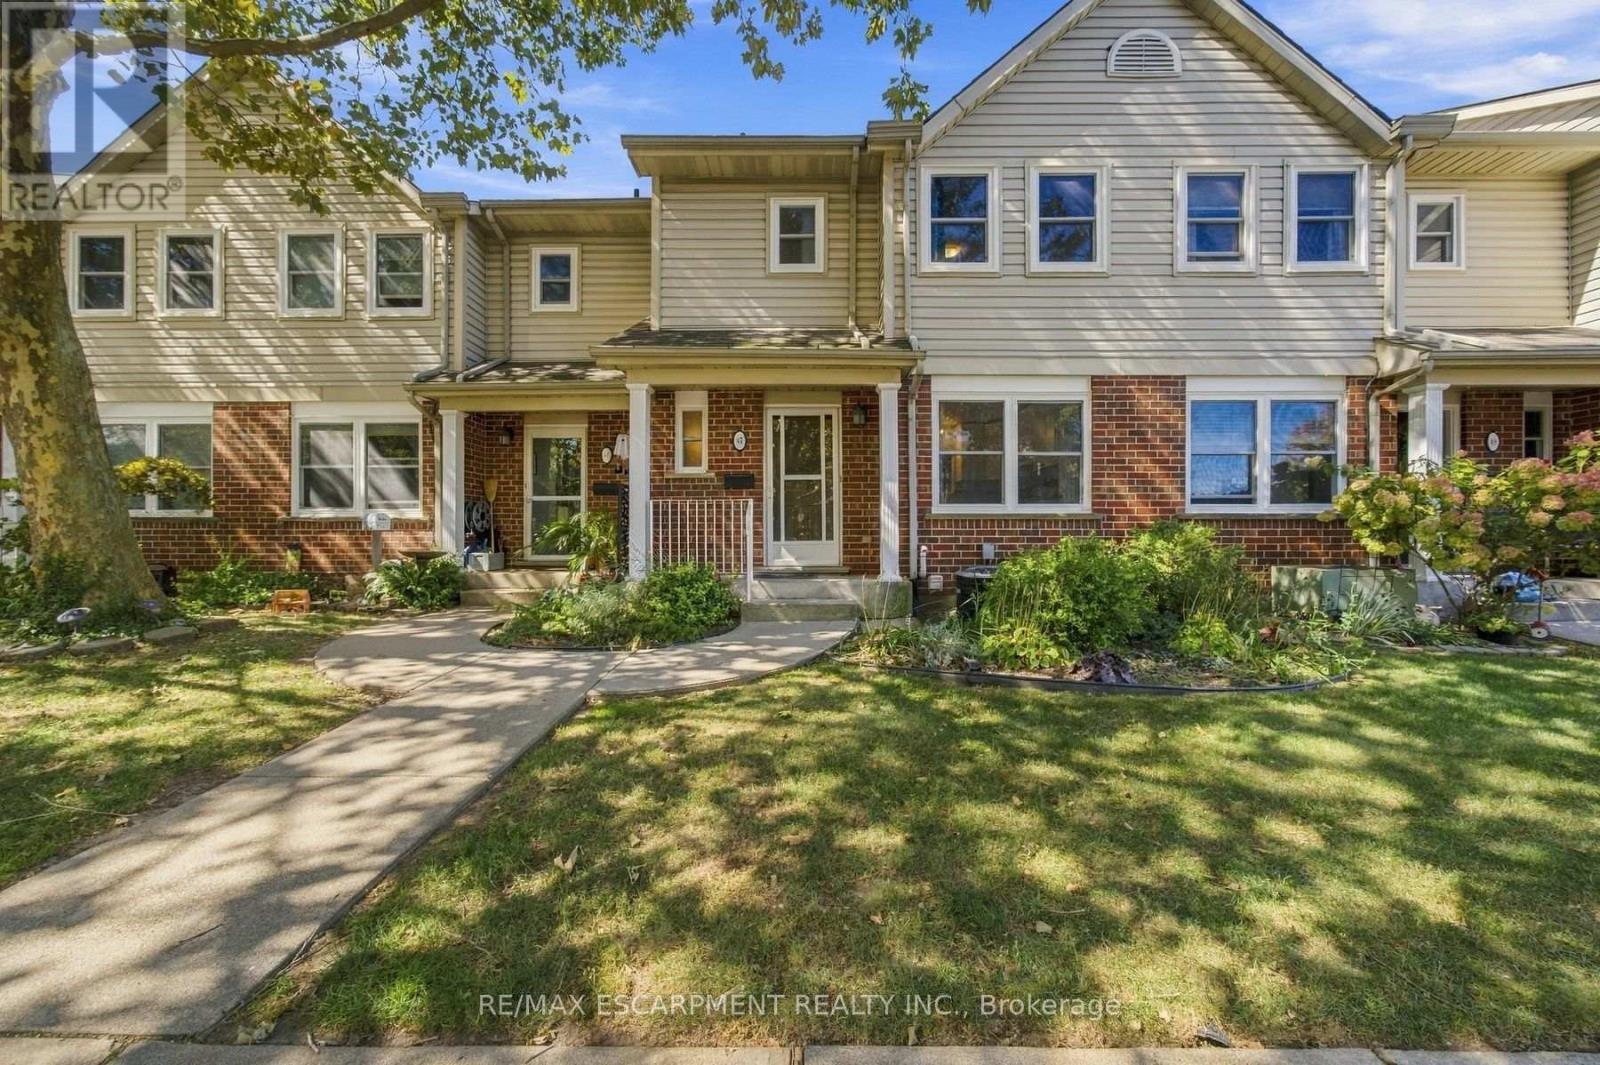
55 Kerman Avenue
Grimsby (Grimsby West), Ontario L3M5G2
MLS # X13832312
Property Details
Type
Condo Townhouse
Beds
3
Baths
2
Status
For Sale
More homes like this
About this property
Welcome to 55 Kerman Ave, Unit #47, a well-maintained 3-bedroom condo townhome offering a functional layout and comfortable living space in a convenient location. The main floor features a bright living room with an electric fireplace, a separate dining area, and a well-appointed kitchen with cabinetry installed in 2017. Ceramic and engineered flooring throughout the main level adds durability and easy maintenance. A convenient 2-piece powder room completes the main floor.Upstairs, you'll find three bedrooms, including a spacious primary bedroom with access to a 4-piece bathroom. The bathroom can be accessed directly from the primary bedroom as well as from the hallway, providing convenient access for the additional bedrooms. Brand new carpeting throughout the upper level. The finished basement offers additional living space with engineered flooring and can be used as a recreation room, home office, gym, or additional storage.Freshly painted throughout, this home is move-in ready. Enjoy the convenience of designated Parking Spot #47, along with visitor parking for guests. The condo fees include lawn care, snow removal, windows, doors, front door, deck, roof, soffit, fascia, eavestroughs, and siding, providing added convenience and peace of mind.Located close to a variety of amenities, shopping, dining, schools, parks, public transit, and major transportation routes, this home offers a great combination of comfort, convenience, and low-maintenance living.
Mortgage Estimate
Estimated monthly payment
Calculating…
Estimate only. Taxes, insurance, condo fees, and lender terms are not included.
Monthly costs to verify
Property taxes: about $249/month based on listed annual taxes.
Condo / Maintenance Fee: $405.00/mo
Estimate only. Confirm taxes, condo/maintenance fees, insurance, utilities, and lender terms before making decisions.
Rooms
| Room | Level | Dimensions |
|---|---|---|
| Foyer | Main level | 2.14 x 3.08 |
| Laundry room | Basement | 5.56 x 5.73 |
| Kitchen | Main level | 3.3 x 3.49 |
| Dining room | Main level | 4.47 x 1.98 |
| Living room | Main level | 5.55 x 4.35 |
| Bathroom | Main level | 0.97 x 2 |
| Primary Bedroom | Second level | 3.1 x 5 |
| Bathroom | Second level | 2.35 x 2.51 |
| Bedroom 2 | Second level | 3.1 x 4.1 |
| Bedroom 3 | Second level | 2.73 x 2.75 |
| Recreational, Games room | Basement | 5.55 x 3.76 |
Facts & Location
Parking
1 spaces
Annual Taxes
$2,983
Condo / Maintenance Fee
$405.00/mo
Listing data
Listing information is provided for personal, non-commercial use and should be independently verified before making real estate decisions.
Last refreshed: Oct 28, 2026 2:16 AM
Explore nearby searches
SEO-friendly searches for this area, property type, and nearby neighbourhoods.
Similar Properties
More nearby listings that may fit the same search.
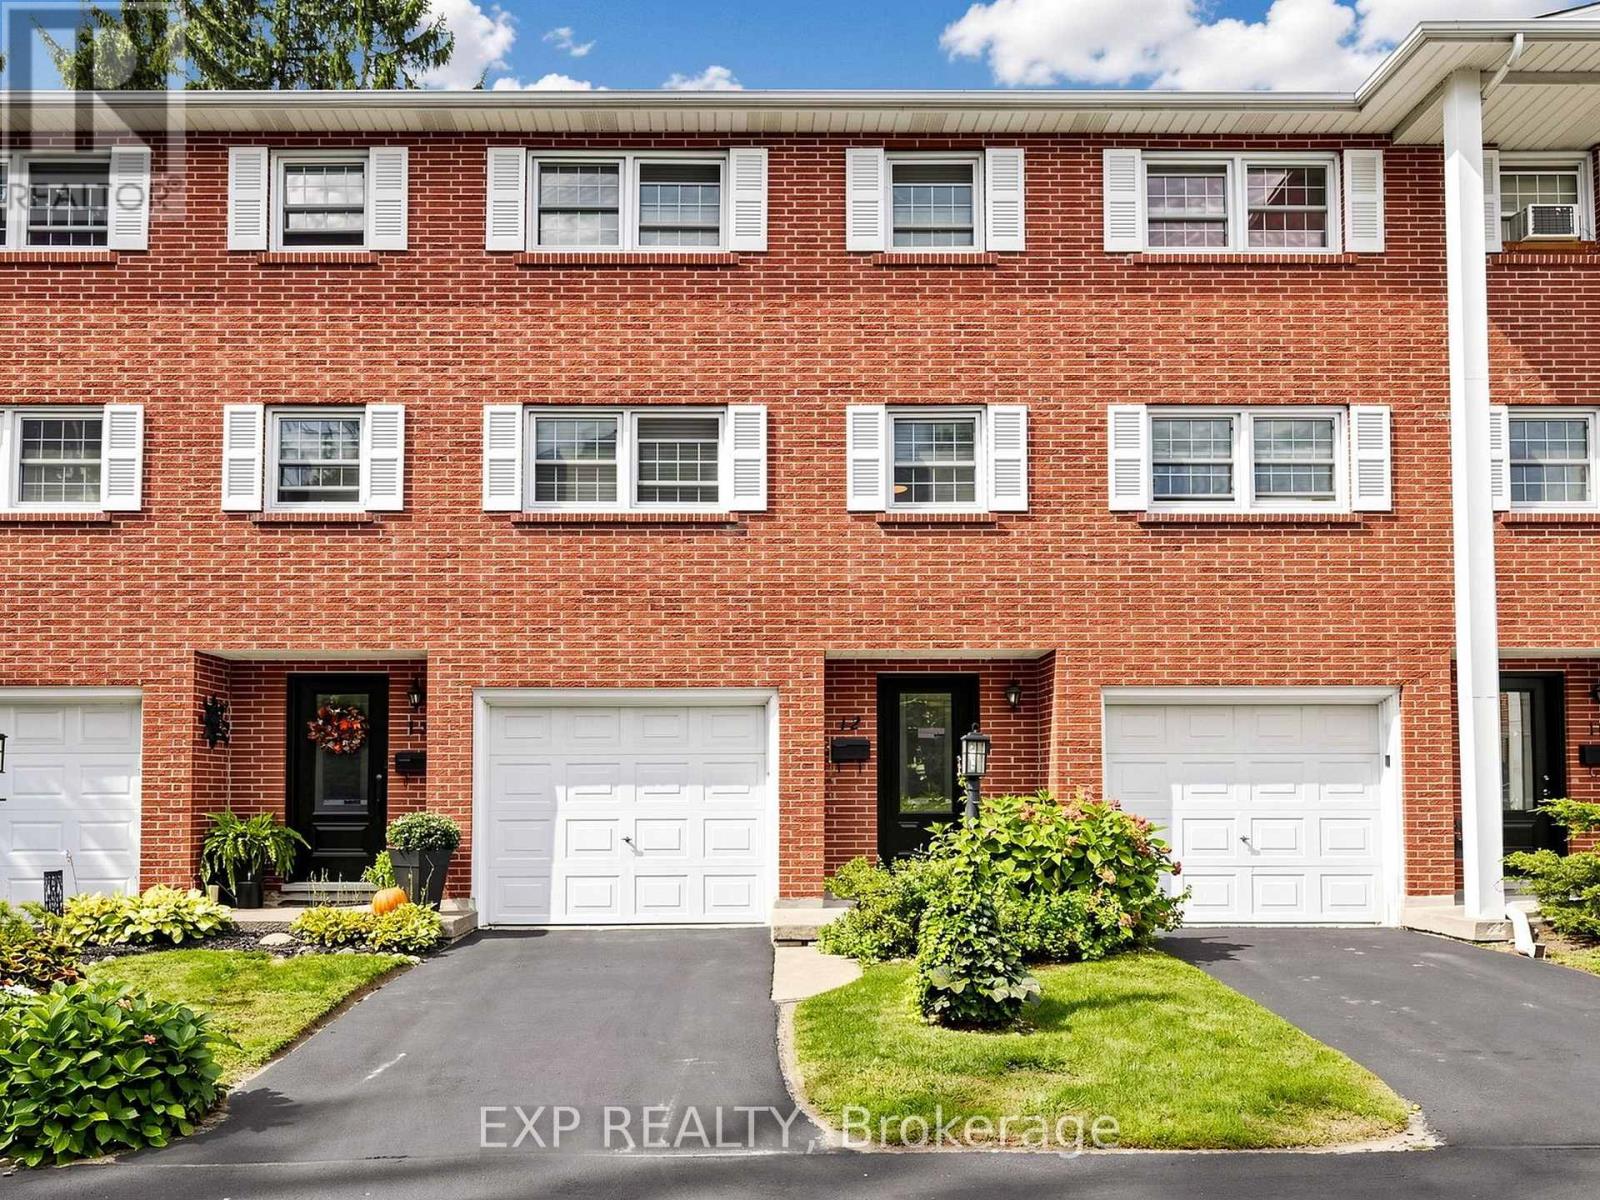
$499,000
91 LIVINGSTON Avenue
Grimsby (Grimsby West) · MLS # X13794238
3 bed · 2 bath · 1,800 sq ft
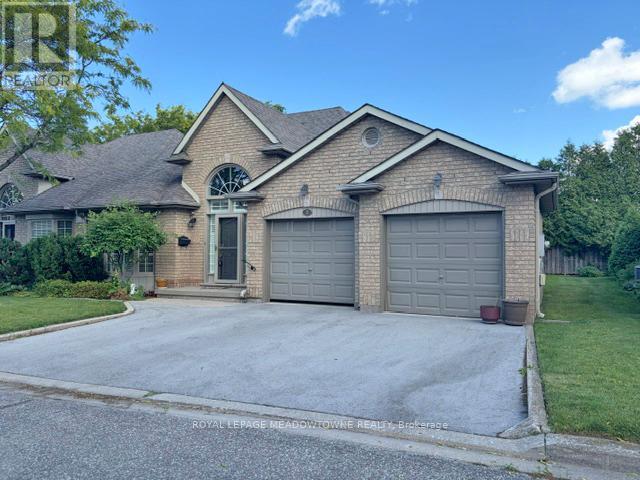
$679,000
26 Red Haven Drive
Grimsby (Grimsby Beach) · MLS # X13843962
2 bed · 2 bath
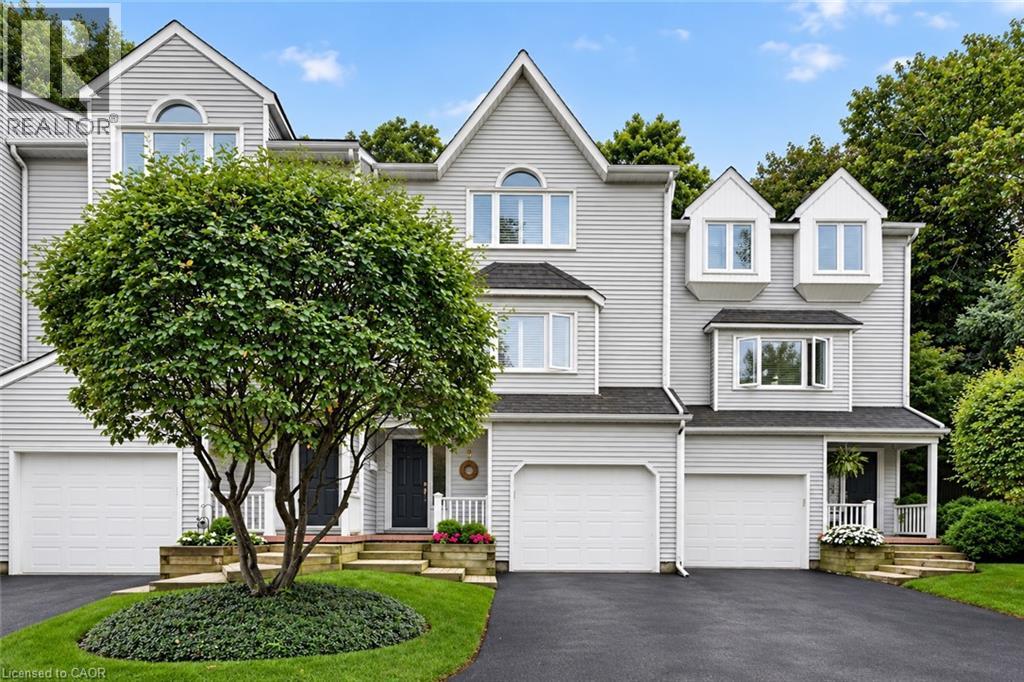
$699,900
177 MAIN Street
Grimsby · MLS # 40860991
3 bed · 3 bath · 1,955 sq ft