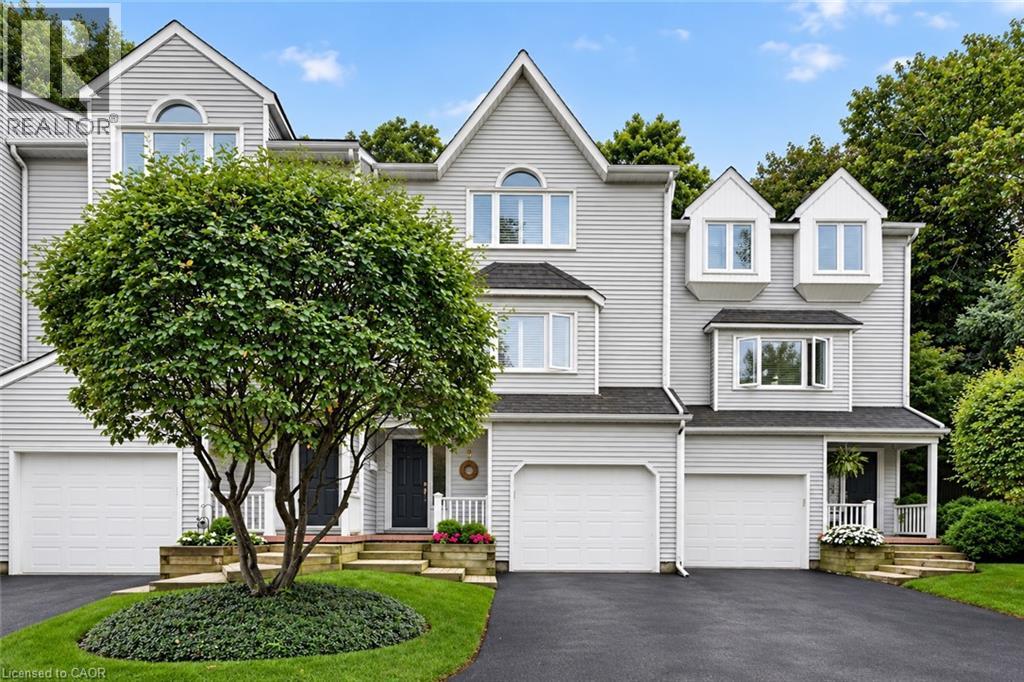
177 MAIN Street
Grimsby, Ontario L3M1S1
MLS # 40860991
Property Details
Type
Condo Townhouse
Beds
3
Baths
3
Status
For Sale
More homes like this
About this property
Most prestigious townhome in the heart Grimsby nestled along the Escarpment, offering a rare combination of natural beauty, privacy, and convenience with picturesque forest views and abundant wildlife just beyond your door. Offering almost 2,000 sq. ft. of beautifully maintained living space, this three-bedroom residence features hardwood flooring, impressive 10' ceilings on the main floor, and expansive windows that capture the surrounding scenery and fill the home with natural light. The inviting living room is enhanced by a natural gas fireplace, creating a warm and comfortable space for everyday living and entertaining. The stylish eat-in kitchen is appointed with granite countertops, stainless steel appliances including an induction stove, generous cabinetry, and plenty of storage. Upstairs, the spacious primary bedroom offers a warm and inviting retreat with its own natural gas fireplace, ample closet space, and ensuite privilege to a beautifully appointed bath featuring a Jacuzzi tub and separate walk-in shower. The additional Large Second bedroom also offers plenty of closet space and Vaulted Ceiling. The versatile lower level provides additional living space and features a private bedroom complete with its own three-piece ensuite. Outdoors, a private patio and beautifully landscaped backyard create a peaceful setting with direct access to the Escarpment and its natural surroundings. Set within an exceptionally well-maintained complex with low condo fees, this is a community where pride of ownership is evident throughout and residents truly care about their neighbours and surroundings. An oversized single-car garage, private driveway, and ample visitor parking complete the property, all conveniently located just minutes from the QEW, shopping, dining, charming Downtown Grimsby, and the Grimsby GO Station.
Mortgage Estimate
Estimated monthly payment
Calculating…
Estimate only. Taxes, insurance, condo fees, and lender terms are not included.
Monthly costs to verify
Property taxes: about $367/month based on listed annual taxes.
Condo / Maintenance Fee: $497.00/mo
Estimate only. Confirm taxes, condo/maintenance fees, insurance, utilities, and lender terms before making decisions.
Rooms
| Room | Level | Dimensions |
|---|---|---|
| 4pc Bathroom | Second level | 9'9'' x 10'5'' |
| Bedroom | Second level | 9'10'' x 16'1'' |
| Primary Bedroom | Second level | 15'1'' x 16'3'' |
| 2pc Bathroom | Main level | 4'4'' x 5'0'' |
| Kitchen | Main level | 10'9'' x 13'8'' |
| Dining room | Main level | 10'6'' x 10'6'' |
| Living room | Main level | 15'0'' x 18'7'' |
| 3pc Bathroom | Lower level | 3'11'' x 8'3'' |
| Bedroom | Lower level | 9'8'' x 11'9'' |
| Laundry room | Lower level | 6'3'' x 7'6'' |
| Foyer | Lower level | 4'10'' x 8'9'' |
Facts & Location
Interior Size
1,955 sq ft
Parking
2 spaces
Annual Taxes
$4,400
Condo / Maintenance Fee
$497.00/mo
Listing data
Listing information is provided for personal, non-commercial use and should be independently verified before making real estate decisions.
Last refreshed: Oct 23, 2026 2:15 AM
Explore nearby searches
SEO-friendly searches for this area, property type, and nearby neighbourhoods.
Similar Properties
More nearby listings that may fit the same search.
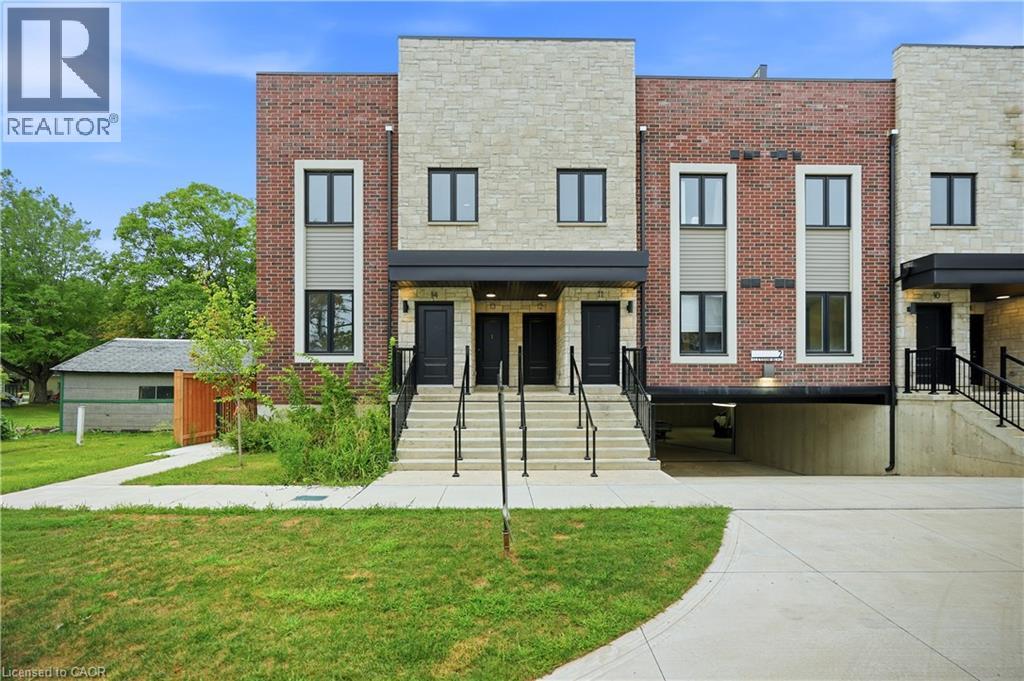
$749,999
2 SLESSOR Boulevard
Grimsby · MLS # 40857774
3 bed · 3 bath · 1,911 sq ft
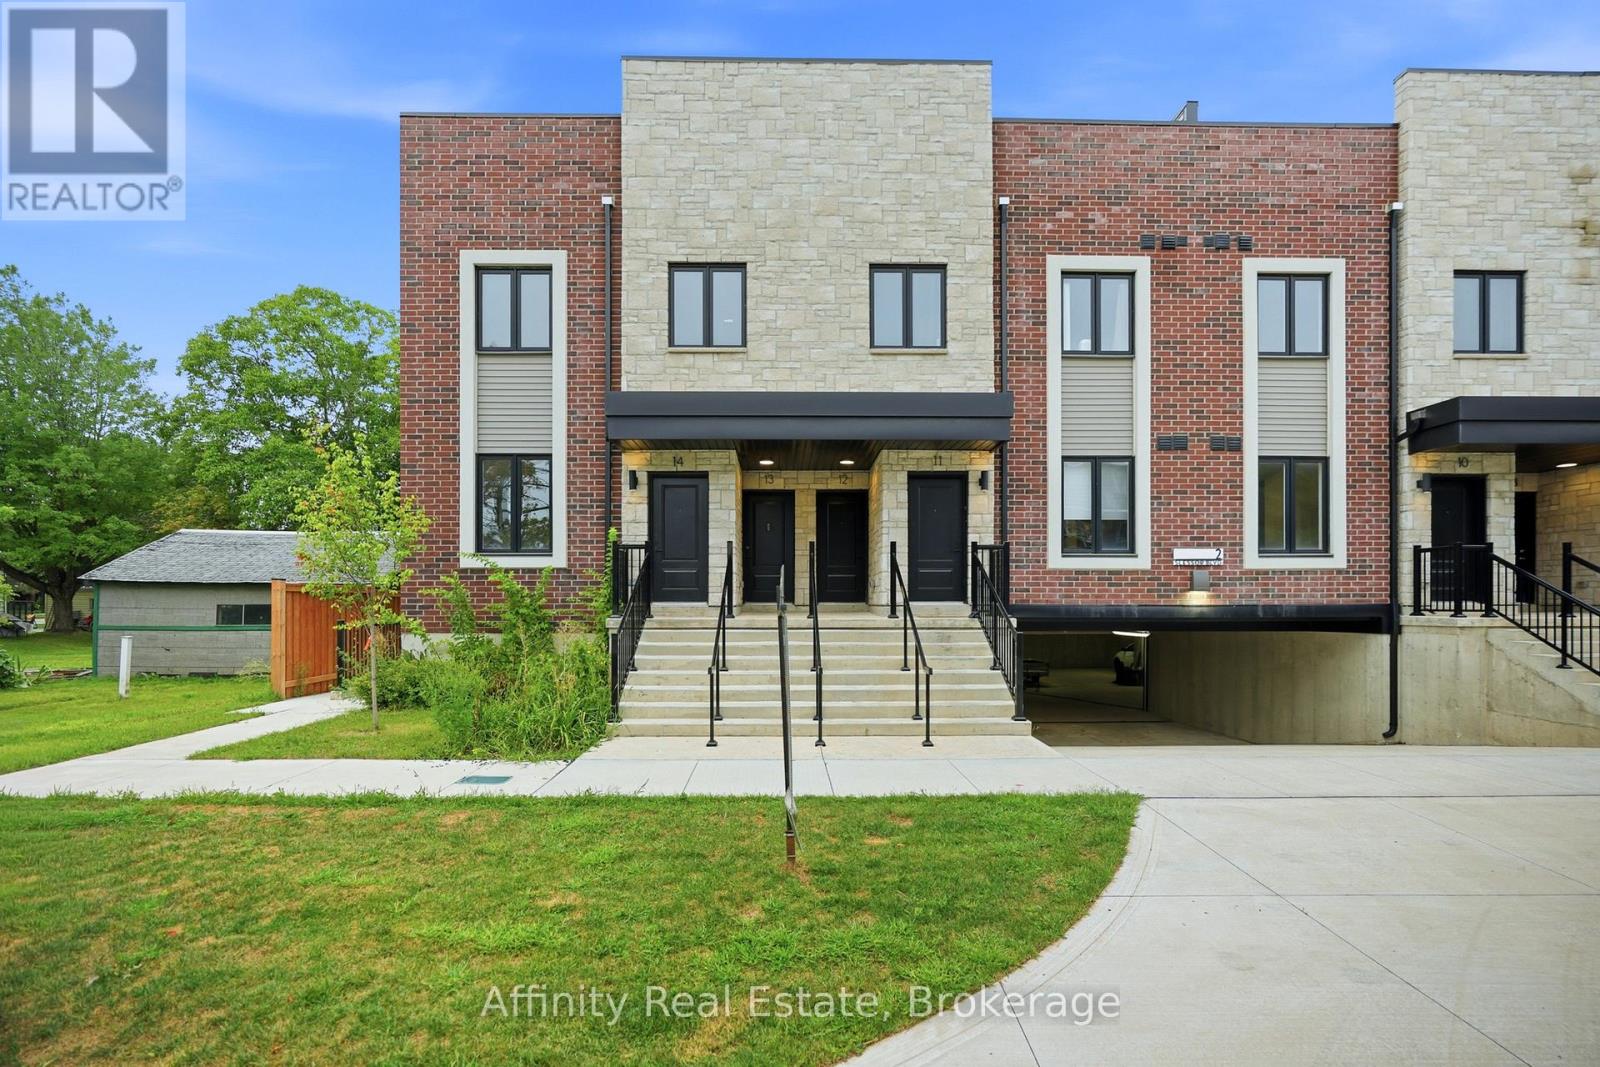
$749,999
2 Slessor Boulevard
Grimsby (Grimsby West) · MLS # X13712130
4 bed · 3 bath · 1,911 sq ft
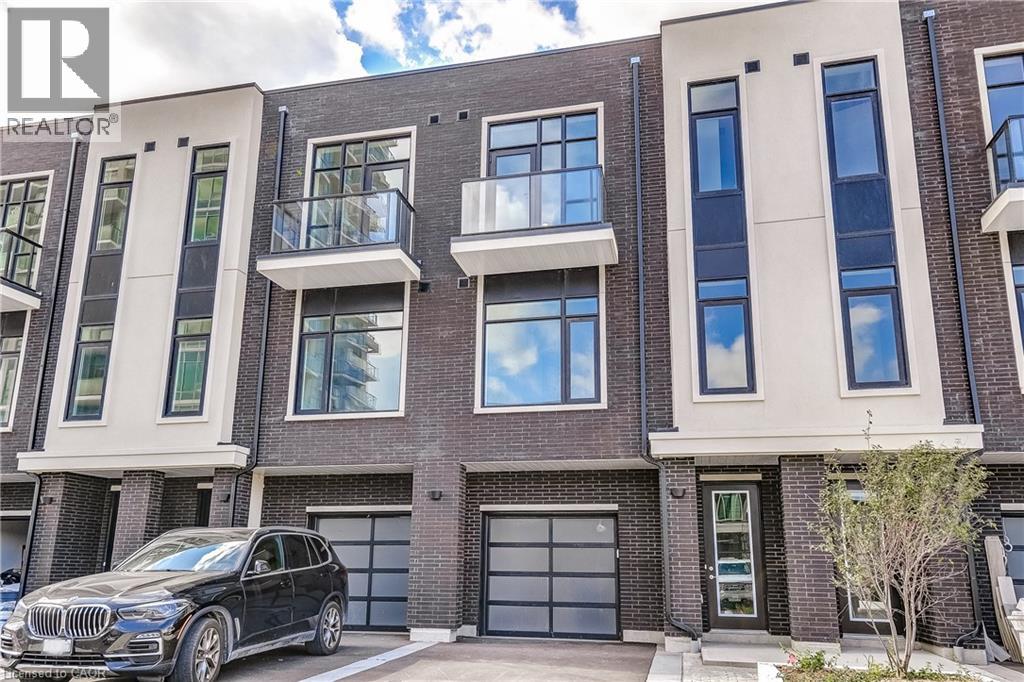
$724,900
58 WINDWARD Drive
Grimsby · MLS # 40863417
3 bed · 3 bath · 2,077 sq ft