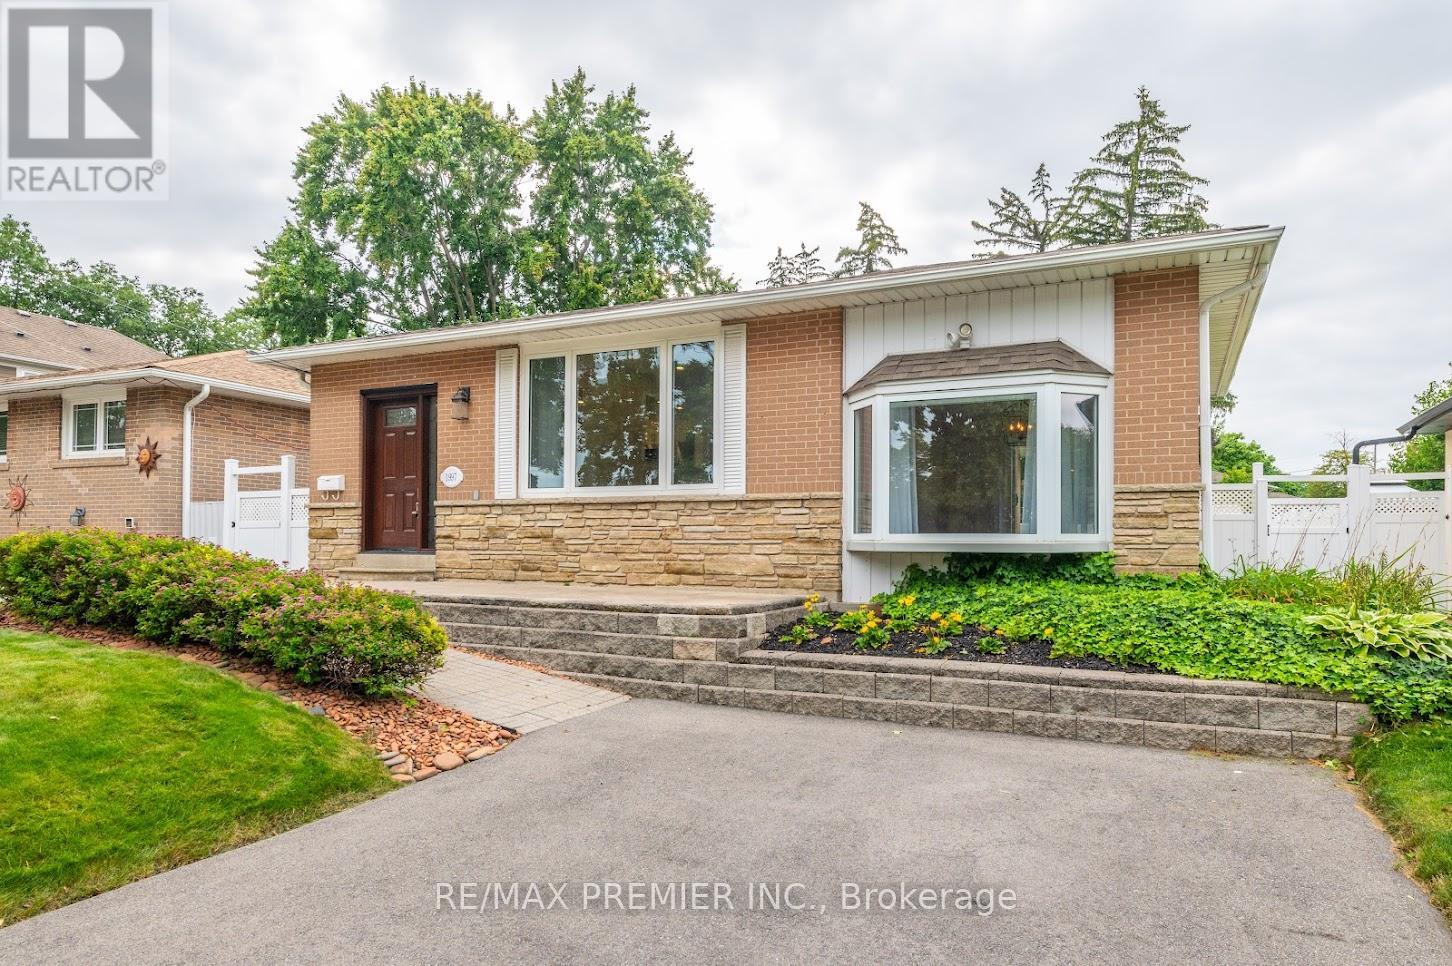
1997 Truscott Drive
Mississauga (Clarkson), Ontario L5J2A4
MLS # W14118936
Property Details
Type
Detached
Beds
4
Baths
2
Status
For Sale
More homes like this
About this property
Completely Upgraded & Renovated Bungalow Within Lorne Park School District. This Property Will Not Disappoint. Hardwood Floors Throughout, Pot Lights Galore, Main Floor Family Room With Walk Out To Deck, Open Concept Living, With Tons Of Natural Light, New Bathrooms, Eat-In Kitchen W/ Quartz Countertops & Ss Appliances. Basement with separate side entrance , One Bed Room , Basement Apartment, with Living and Full Bathroom. Combine Laundry. 50 Wide X 140 Deep Lot. Entertain Friends & Family This Summer On A Maintenance Free Composite Deck. Large Fenced In Backyard, Steps To Public Transit, Walking Distance To Go Train, Quick Access To Qew/403. Windows (2019) Front & Side Doors (2022) Roof (2017) A/C (2017) Furnace (2010) Hardwood &Vinyl Floors (2021) Kitchen Reno (2015) Appliances (2015) Bathroom Reno (2022) Composite Deck(2017) Driveway (2021) Electrical Panel (2000)
Mortgage Estimate
Estimated monthly payment
Calculating…
Estimate only. Taxes, insurance, condo fees, and lender terms are not included.
Monthly costs to verify
Property taxes: about $540/month based on listed annual taxes.
Estimate only. Confirm taxes, condo/maintenance fees, insurance, utilities, and lender terms before making decisions.
Rooms
| Room | Level | Dimensions |
|---|---|---|
| Kitchen | Main level | 4.82 x 3.02 |
| Kitchen | Lower level | 3.2 x 2.01 |
| Bathroom | Lower level | 2.79 x 2.15 |
| Dining room | Main level | 5.94 x 3.15 |
| Living room | Main level | 5.94 x 3.15 |
| Family room | Main level | 5.77 x 3.58 |
| Primary Bedroom | Main level | 4.06 x 3.02 |
| Bedroom 2 | Main level | 3.55 x 2.99 |
| Bedroom 3 | Main level | 2.72 x 2.49 |
| Bathroom | Main level | 3.04 x 1.47 |
| Bedroom 4 | Lower level | 3.01 x 5.88 |
| Living room | Lower level | 6.46 x 3.2 |
Facts & Location
Parking
4 spaces
Lot Size
50 x 140 FT
Annual Taxes
$6,483
Listing data
Listing information is provided for personal, non-commercial use and should be independently verified before making real estate decisions.
Last refreshed: Oct 27, 2026 11:45 AM
Explore nearby searches
SEO-friendly searches for this area, property type, and nearby neighbourhoods.
Similar Properties
More nearby listings that may fit the same search.
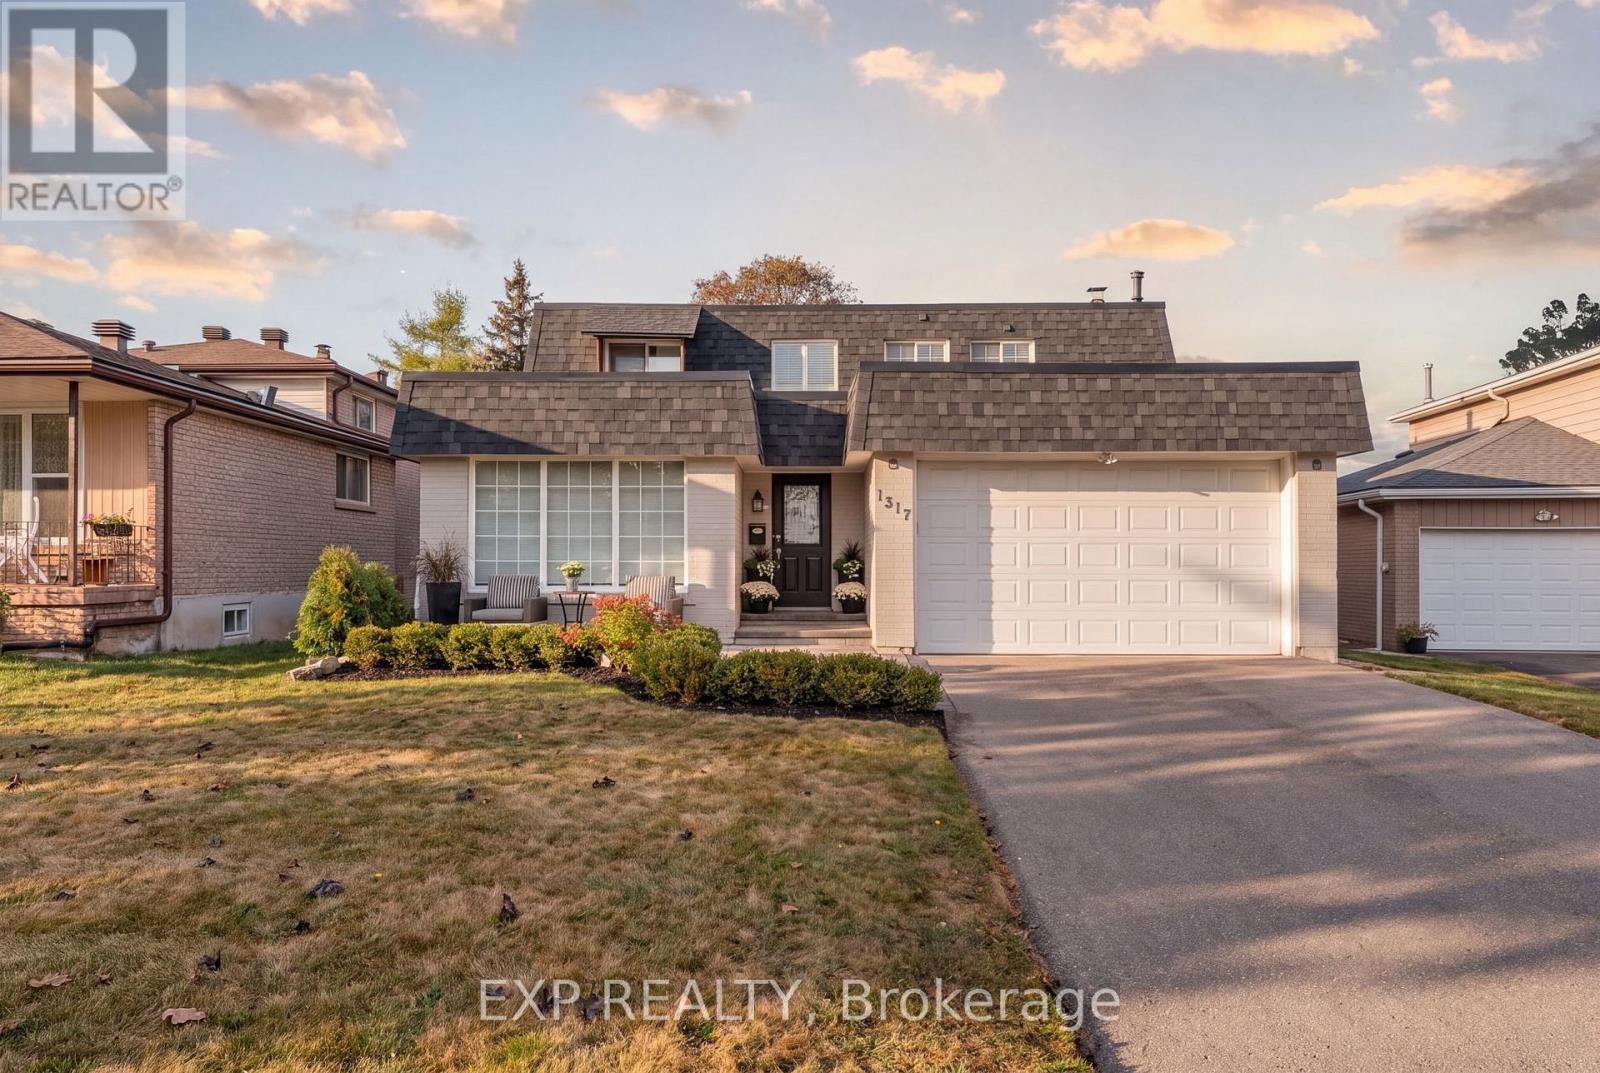
$1,249,999
1317 Tredmore Drive
Mississauga (Clarkson) · MLS # W14093408
4 bed · 3 bath
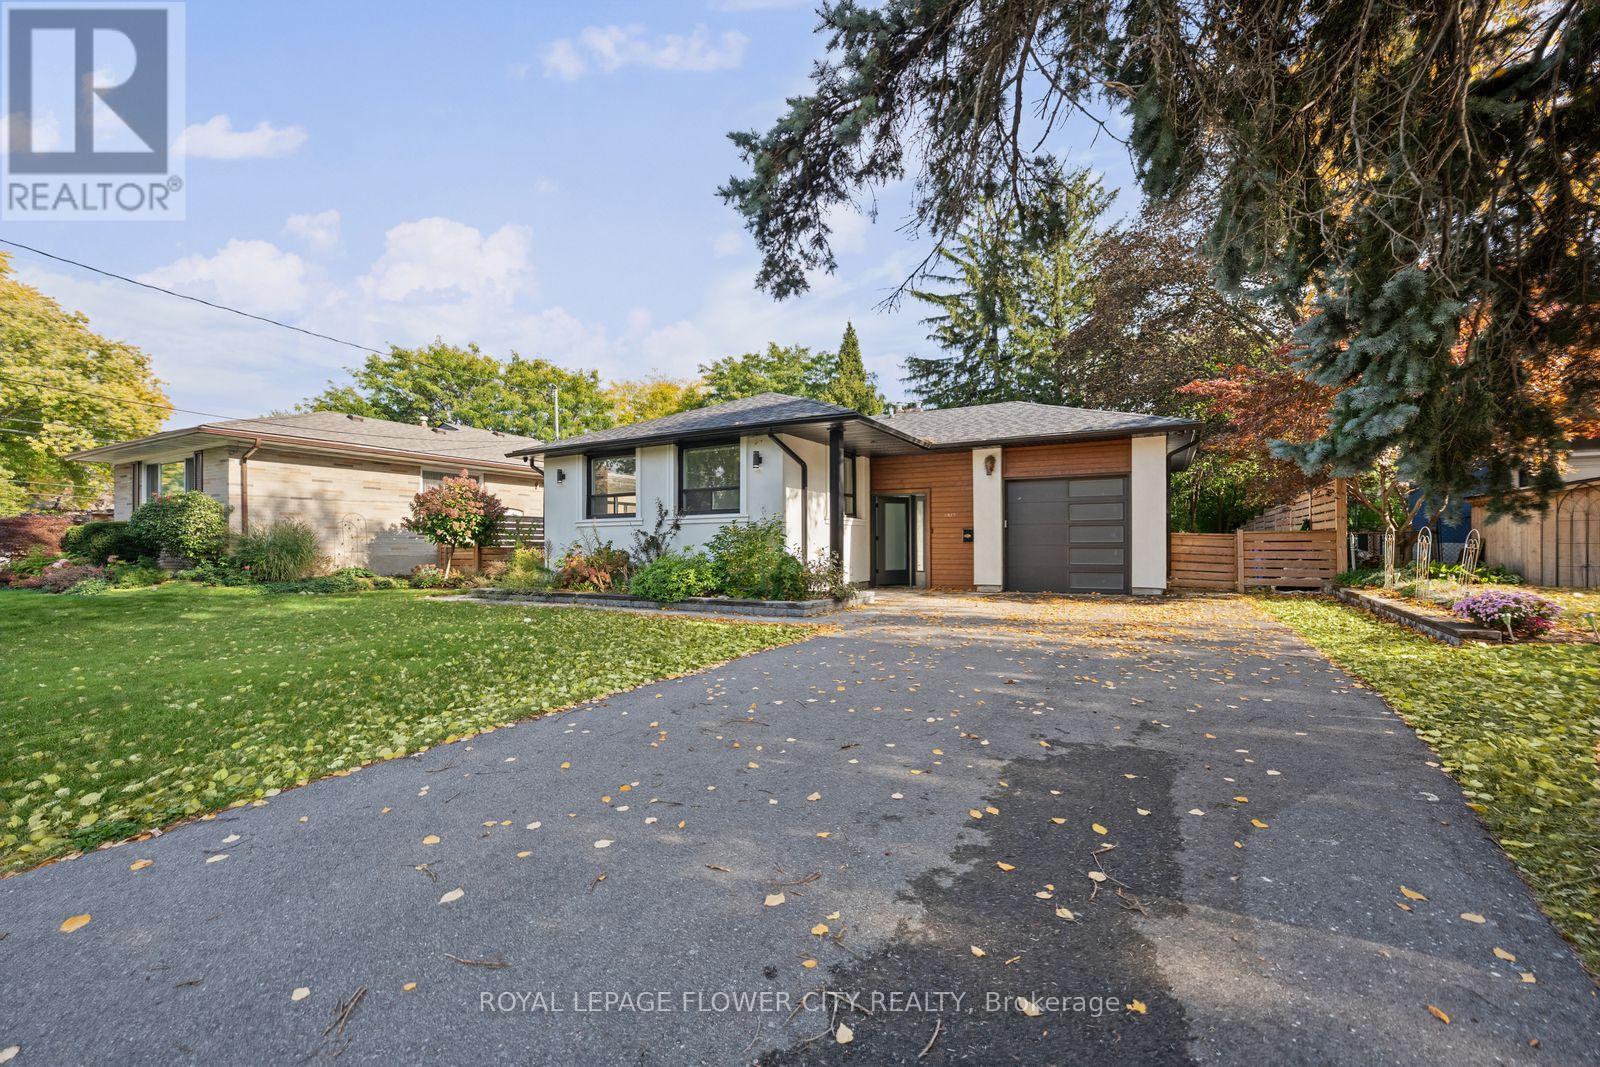
$1,289,000
1812 Christopher Road
Mississauga (Clarkson) · MLS # W14029236
5 bed · 2 bath
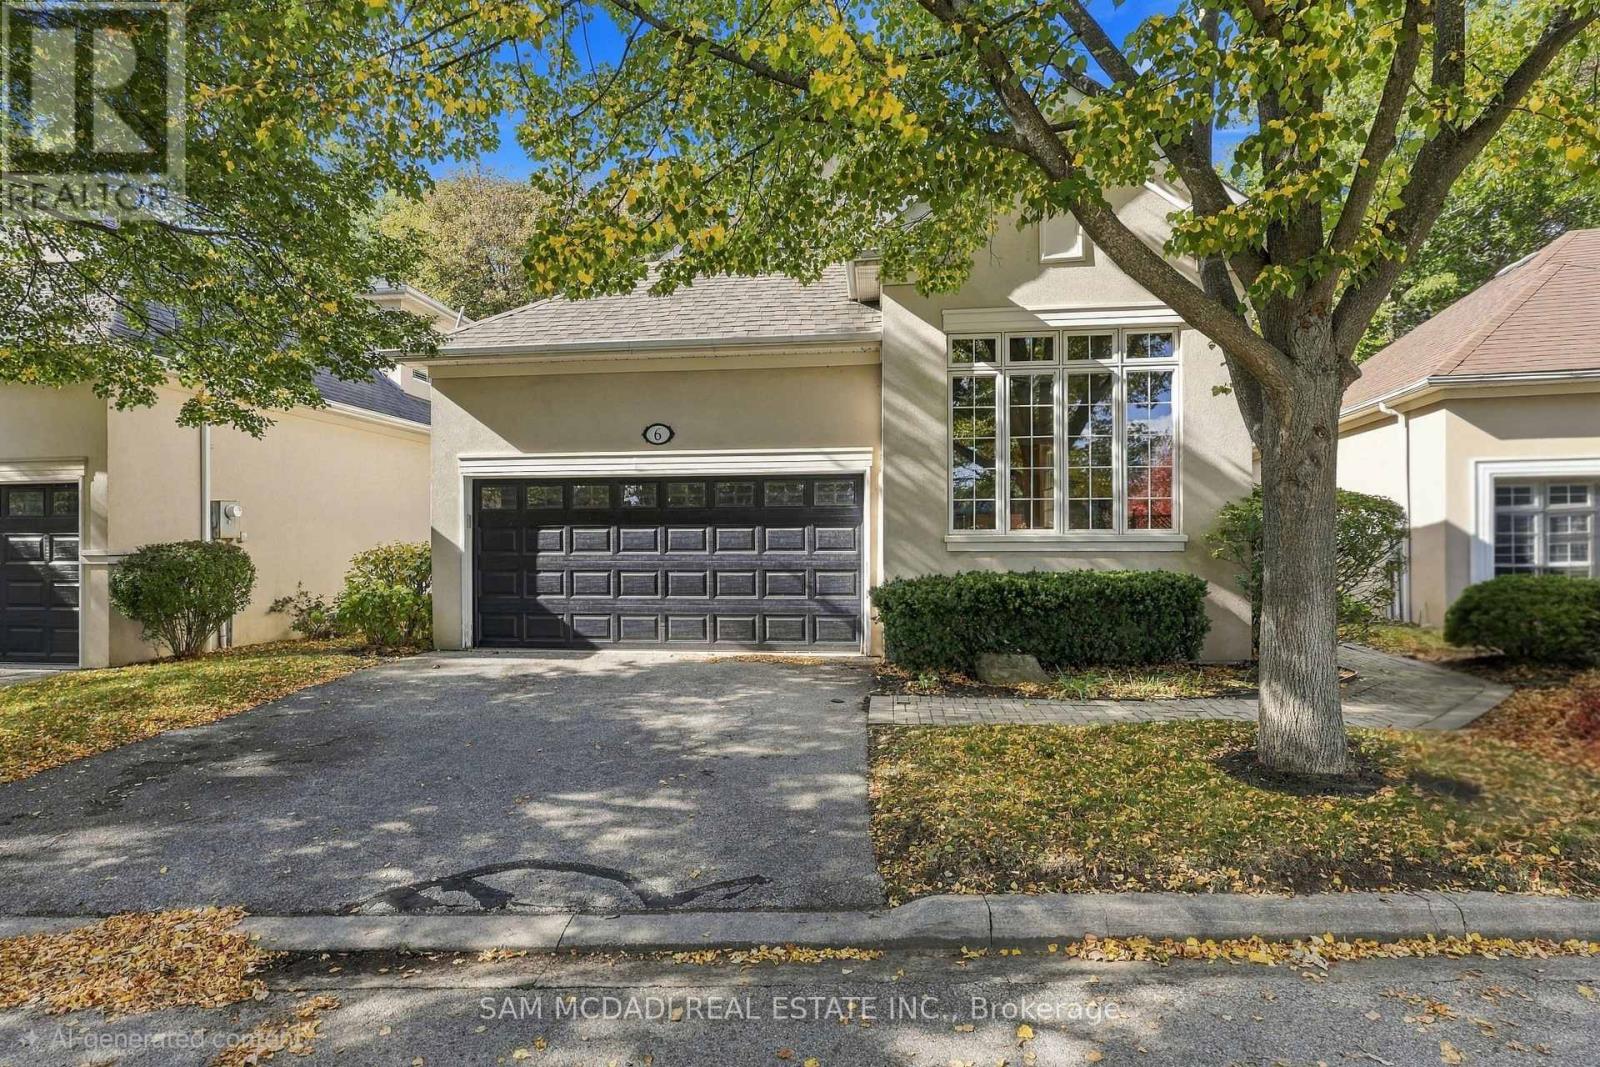
$1,399,000
1205 Clarkson Road
Mississauga (Clarkson) · MLS # W14008080
3 bed · 3 bath · 2,045 sq ft