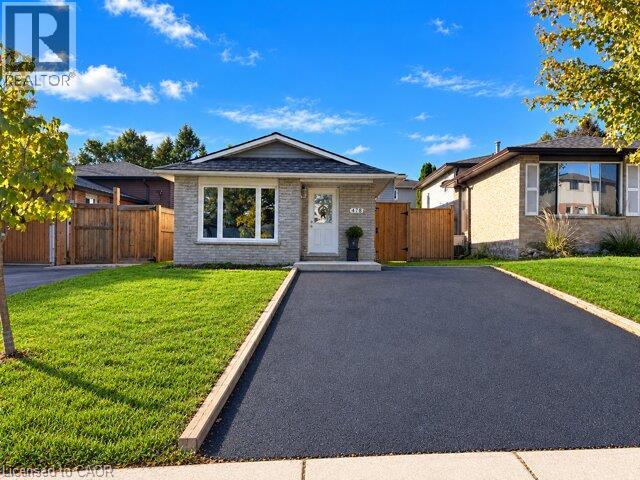
478 TEMPLEMEAD Drive
Hamilton, Ontario L8W2H2
MLS # 40873835
Property Details
Type
Detached
Beds
3
Baths
1
Status
For Sale
More homes like this
About this property
INCREDIBLE VALUE AT $599,999! Welcome to 478 Templemead Drive! This beautifully refreshed four-level backsplit offers the perfect combination of comfort, style and convenience in a fantastic family-friendly neighbourhood! Freshly painted throughout, this inviting 3 bedroom home features modern pot lighting, updated windows throughout and a brand-new roof, offering peace of mind for years to come. Enjoy a warm and welcoming family room complete with a cozy fireplace. The enclosed backyard provides a wonderful space for outdoor enjoyment. Ideally situated just minutes from schools, parks, shopping and all essential amenities, this home offers an exceptional opportunity in a sought-after location. Beautiful updates, an unbeatable location and outstanding value.
Mortgage Estimate
Estimated monthly payment
Calculating…
Estimate only. Taxes, insurance, condo fees, and lender terms are not included.
Monthly costs to verify
Property taxes: about $393/month based on listed annual taxes.
Estimate only. Confirm taxes, condo/maintenance fees, insurance, utilities, and lender terms before making decisions.
Rooms
| Room | Level | Dimensions |
|---|---|---|
| Workshop | Basement | 6'8'' x 6'0'' |
| Laundry room | Basement | 6'6'' x 14'6'' |
| 4pc Ensuite bath | Third level | x |
| Bedroom | Third level | 10'6'' x 11'6'' |
| Bedroom | Third level | 8'0'' x 10'6'' |
| Primary Bedroom | Third level | 11'6'' x 15'6'' |
| Living room/Dining room | Second level | 9'0'' x 23'0'' |
| Kitchen | Second level | 9'0'' x 21'0'' |
| Family room | Main level | 22'0'' x 21'6'' |
Facts & Location
Interior Size
1,846 sq ft
Parking
2 spaces
Annual Taxes
$4,718
Year Built
1985
Listing data
Listing information is provided for personal, non-commercial use and should be independently verified before making real estate decisions.
Last refreshed: Oct 29, 2026 3:32 AM
Explore nearby searches
SEO-friendly searches for this area, property type, and nearby neighbourhoods.
Similar Properties
More nearby listings that may fit the same search.

$599,999
148 Dundurn Street
Hamilton (Strathcona) · MLS # X13767690
3 bed · 1 bath
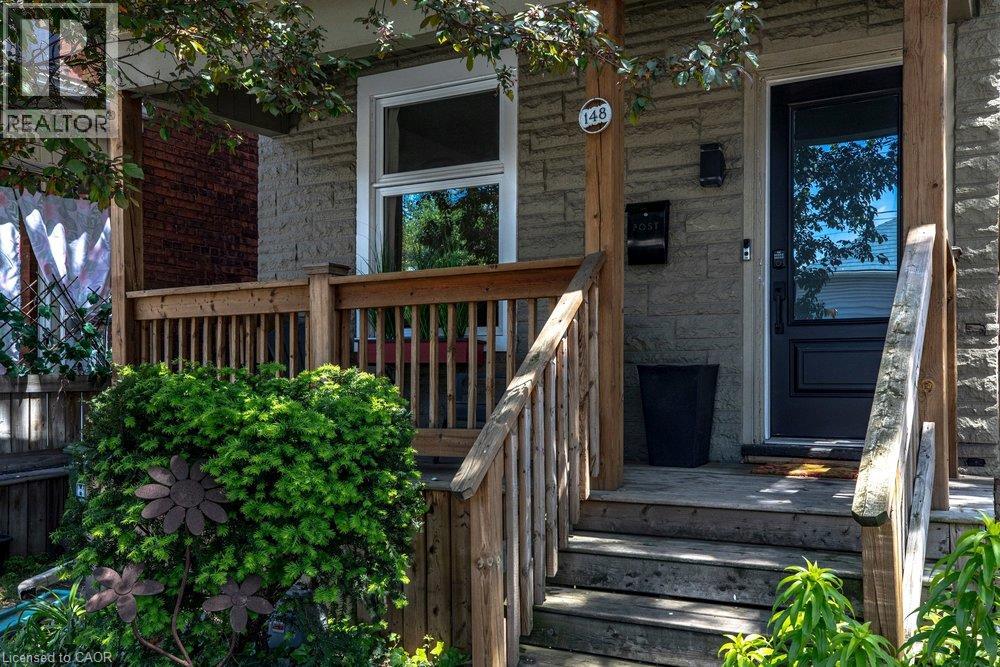
$599,999
148 DUNDURN Street
Hamilton · MLS # 40862172
3 bed · 1 bath · 1,263 sq ft
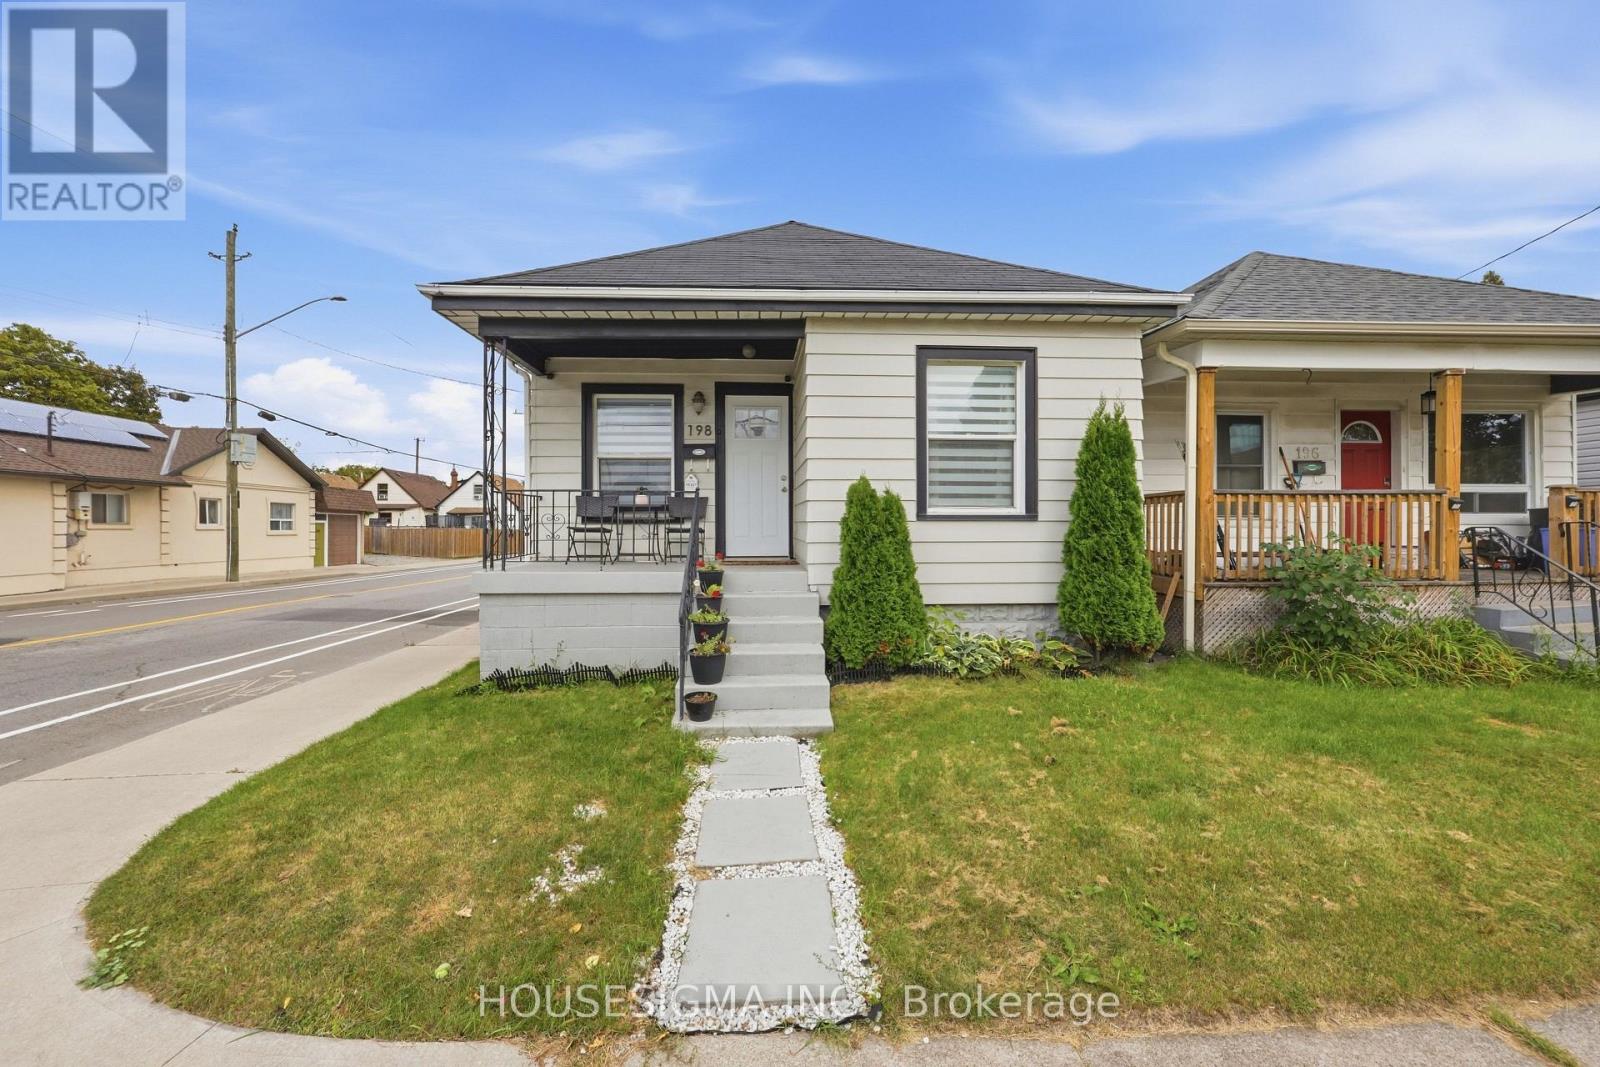
$599,999
198 Weir Street
Hamilton (Normanhurst) · MLS # X13857790
3 bed · 2 bath