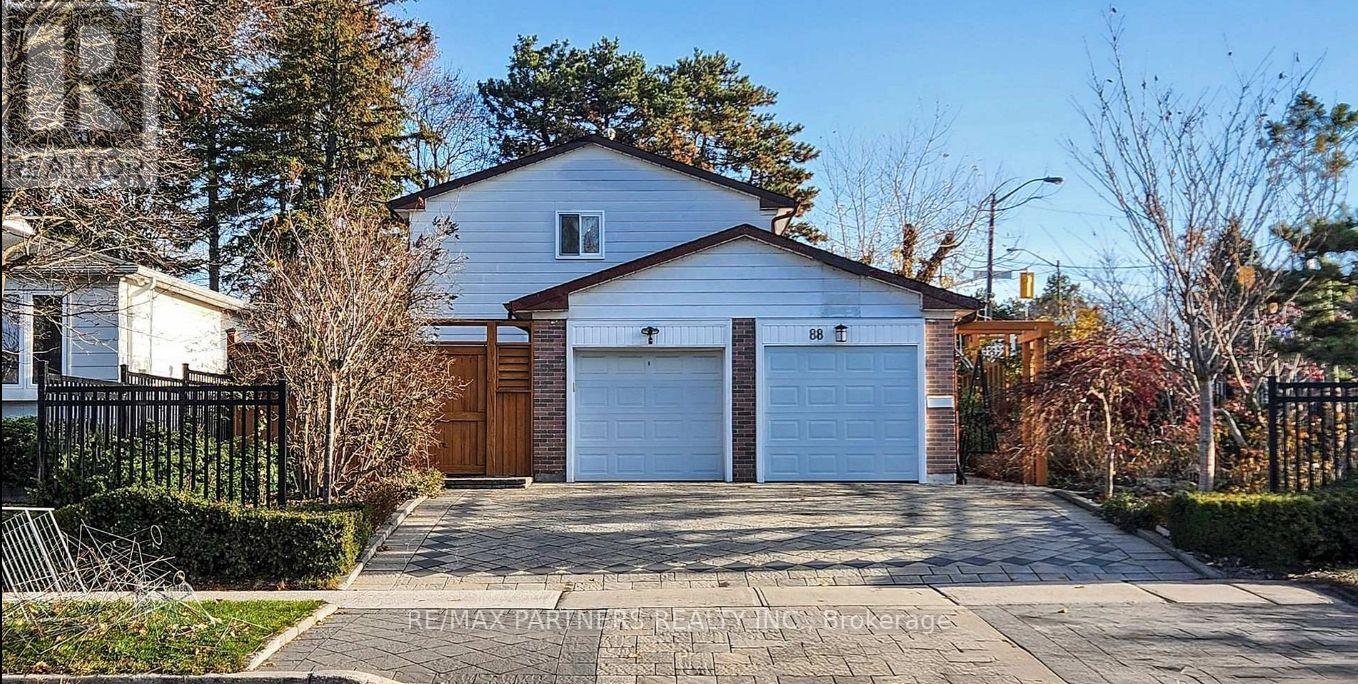
88 Cherrystone Drive
Toronto (Hillcrest Village), Ontario M2H1S1
MLS # C14117796
Property Details
Type
Detached
Beds
6
Baths
6
Status
For Sale
More homes like this
About this property
Lucky Number 88* 3 Separate Entrances, Convenient Location! Step to Bus Stop, Premium Corner Lot 50' X 150' in High Demand Hillcrest Village. Beautiful Landscape, Interlocking, Flower Bed. Interlocking Stone Driveway, Private Basketball Court, And A Serence Carp/Koi Pond With a Waterfall. Heavy Duty Steel Fence and Gate. 2 Kitchens, 6 Bathrooms, and Elegant Strip Hardwood Floors. One Garage has been converted into an additional ensuite bedroom. Steps to Park & TTC. Mins to Shopping, Restaurant. Walk to Excellent Schools; Cliffwood PS (French Immersion), AY Jackson SS (Ranked 23/747). Close to 404/401, Seneca College, Fairview Mall. Family Friendly Neighbourhood. 1 Garage space can convert back to a garage
Mortgage Estimate
Estimated monthly payment
Calculating…
Estimate only. Taxes, insurance, condo fees, and lender terms are not included.
Monthly costs to verify
Property taxes: about $505/month based on listed annual taxes.
Estimate only. Confirm taxes, condo/maintenance fees, insurance, utilities, and lender terms before making decisions.
Rooms
| Room | Level | Dimensions |
|---|---|---|
| Living room | Ground level | 5.31 x 3.42 |
| Bedroom | Basement | 3.52 x 3.15 |
| Dining room | Ground level | 3.52 x 2.93 |
| Kitchen | Ground level | 3.55 x 3.16 |
| Bedroom 4 | Ground level | 6.01 x 3.13 |
| Bedroom 5 | Ground level | 3.73 x 3.23 |
| Primary Bedroom | Second level | 3.57 x 2.72 |
| Bedroom 2 | Second level | 3.58 x 3.08 |
| Bedroom 3 | Second level | 4.33 x 3.65 |
| Great room | Basement | 7.13 x 3.52 |
| Kitchen | Basement | 5.93 x 3.31 |
Facts & Location
Parking
5 spaces
Lot Size
50 x 150 FT
Annual Taxes
$6,063
Listing data
Listing information is provided for personal, non-commercial use and should be independently verified before making real estate decisions.
Last refreshed: Nov 15, 2026 4:16 AM
Explore nearby searches
SEO-friendly searches for this area, property type, and nearby neighbourhoods.
Similar Properties
More nearby listings that may fit the same search.
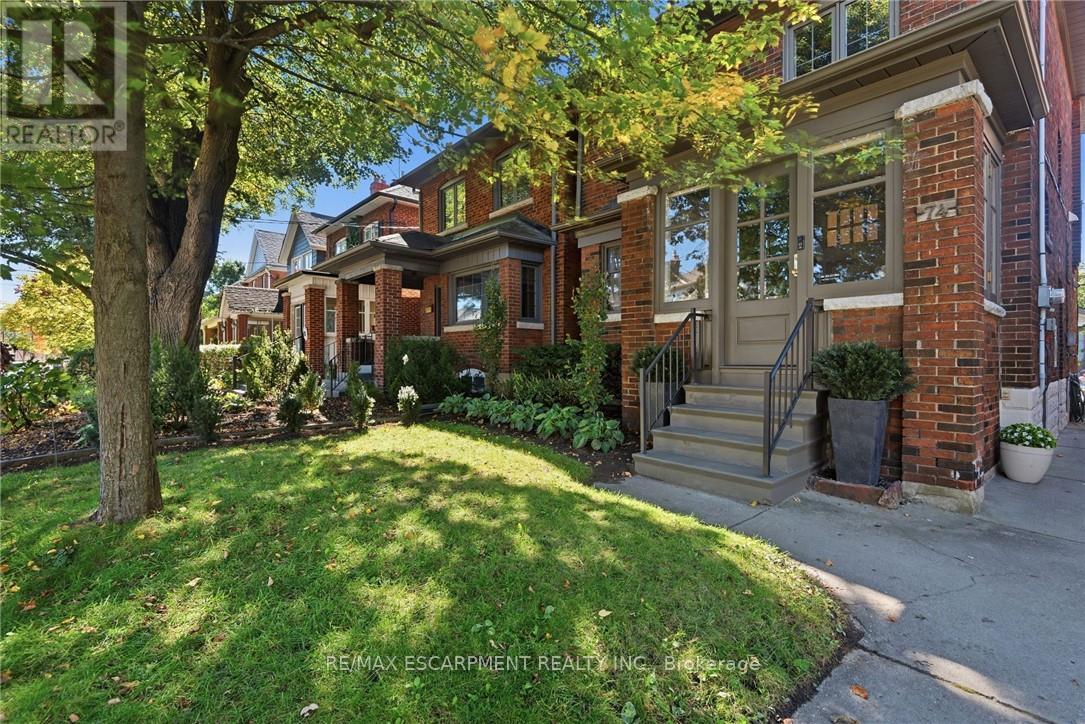
$1,725,000
74 Brookside Avenue
Toronto (Runnymede-Bloor West Village) · MLS # W14178398
4 bed · 4 bath
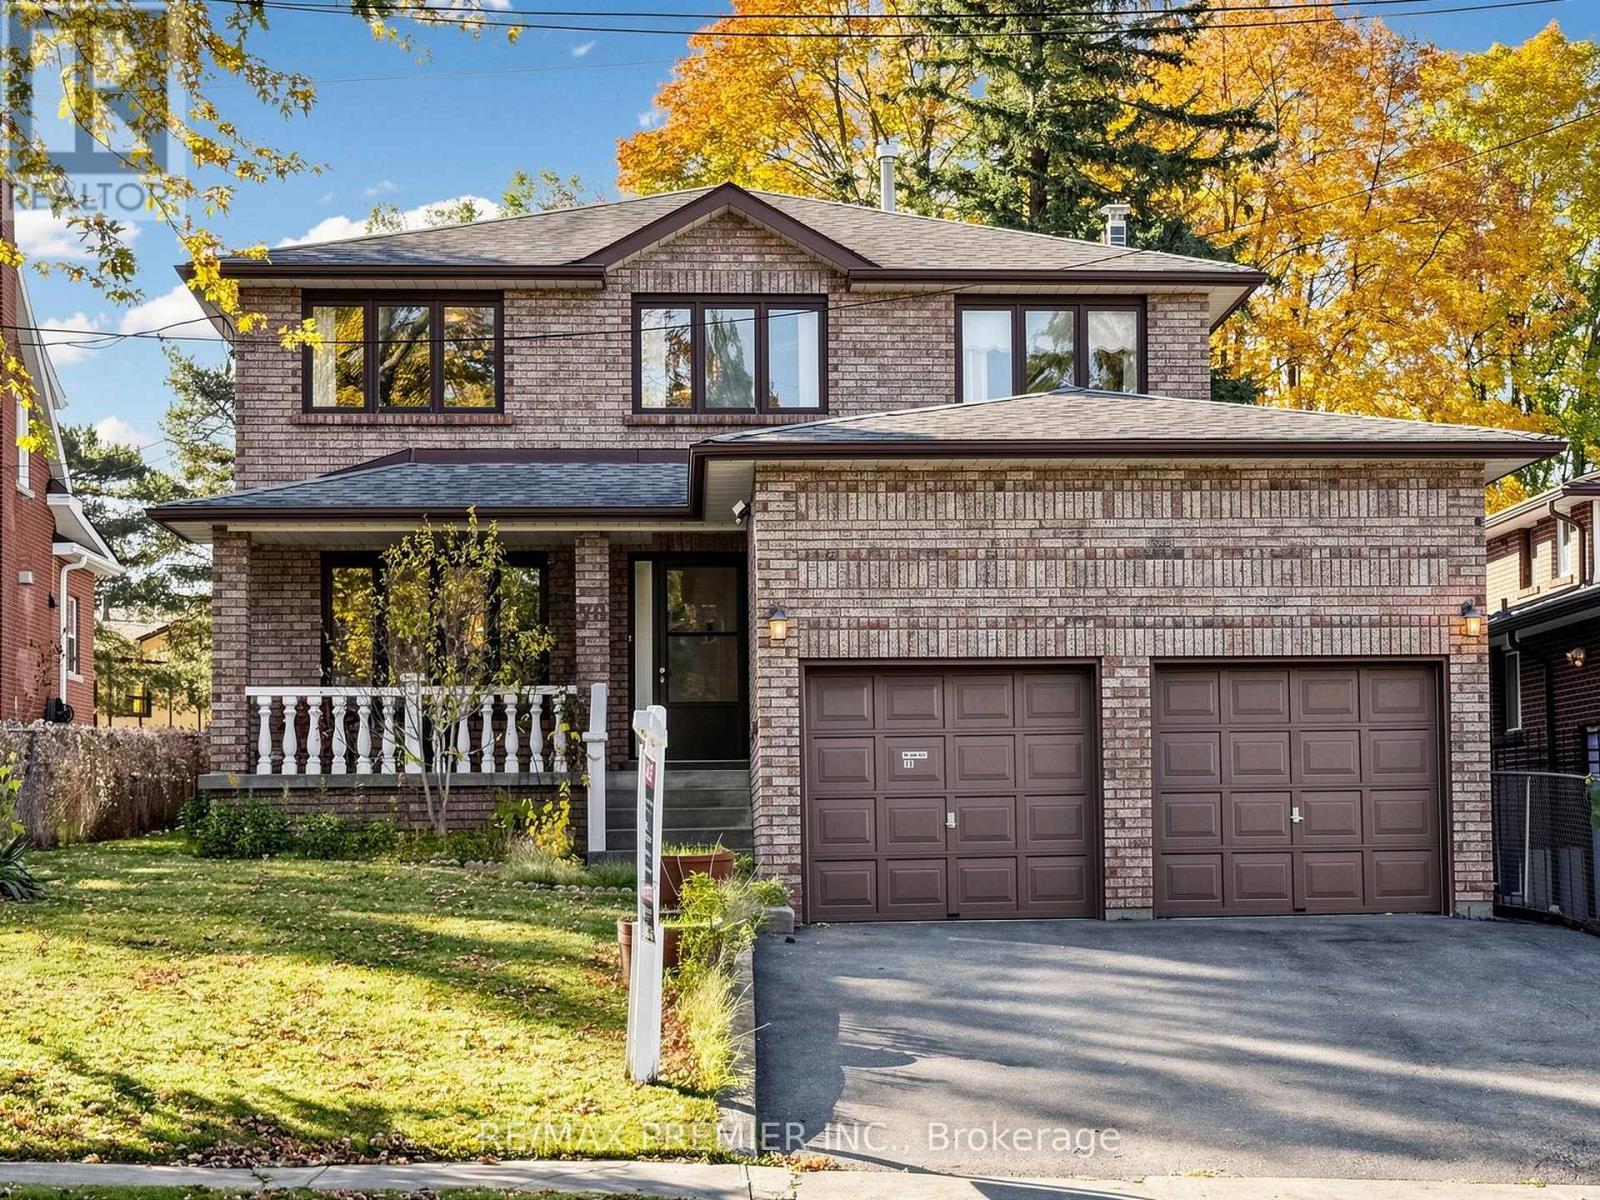
$1,100,000
70 Mason Road
Toronto (Scarborough Village) · MLS # E14182170
4 bed · 5 bath
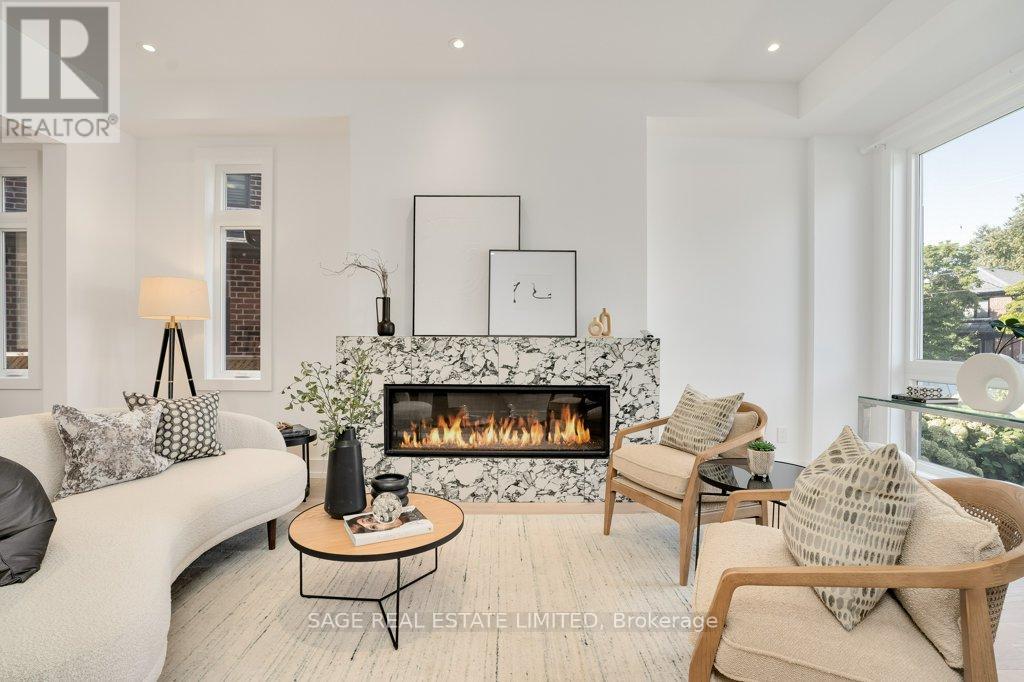
$2,220,000
47 Marilyn Crescent
Toronto (O'Connor-Parkview) · MLS # E14174220
6 bed · 5 bath