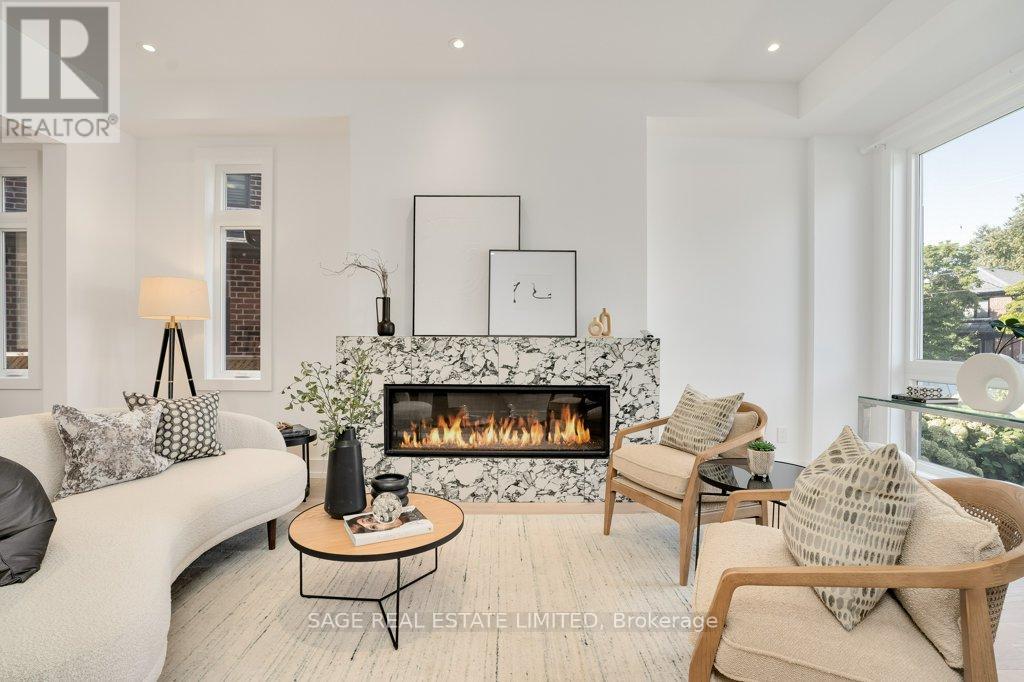
47 Marilyn Crescent
Toronto (O'Connor-Parkview), Ontario M4B3C5
MLS # E14174220
Property Details
Type
Detached
Beds
6
Baths
5
Status
For Sale
More homes like this
About this property
An extraordinary expression of modern luxury in prestigious Parkview Hills. This custom-designed residence showcases striking contemporary architecture, exceptional craftsmanship and thoughtfully curated spaces that redefine sophisticated living. An impressive open-concept interior is complemented by soaring ceilings on every level, wide-plank hardwood flooring throughout and two gas fireplaces that bring warmth and character to the home's sleek design. At its heart, a spectacular chef-inspired kitchen makes a bold statement with premium appliances, a stunning stone backsplash and an expansive oversized island designed for both everyday living and effortless entertaining.Beautifully appointed, spa-inspired bathrooms feature heated floors, while the lower level offers the added comfort of in-floor heating, a stylish bar and a dedicated gym or yoga studio tucked beneath the garage. Integrated video surveillance and built-in speakers provide modern convenience throughout.Beyond the main residence, a versatile backyard structure offers an exceptional extension of the living space, ideal as a private office, creative studio, children's playhouse or additional retreat.Every detail reflects a commitment to quality, design and craftsmanship. A truly distinctive residence offering an elevated lifestyle in one of Parkview Hills' most desirable settings. ** Photos from previous listing**
Mortgage Estimate
Estimated monthly payment
Calculating…
Estimate only. Taxes, insurance, condo fees, and lender terms are not included.
Monthly costs to verify
Property taxes: about $1,013/month based on listed annual taxes.
Estimate only. Confirm taxes, condo/maintenance fees, insurance, utilities, and lender terms before making decisions.
Rooms
| Room | Level | Dimensions |
|---|---|---|
| Living room | Main level | 4.3 x 6.01 |
| Bedroom | Basement | 3.8 x 4.35 |
| Exercise room | Basement | 2.89 x 561 |
| Dining room | Main level | 5.75 x 4.17 |
| Kitchen | Main level | 2.55 x 4.4 |
| Family room | Main level | 5.34 x 4.81 |
| Primary Bedroom | Second level | 4.72 x 4.75 |
| Bedroom 2 | Second level | 4.48 x 3.43 |
| Bedroom 3 | Third level | 3.16 x 3.39 |
| Bedroom 4 | Third level | 3.46 x 3.4 |
| Recreational, Games room | Basement | 3.64 x 6.37 |
| Bedroom | Basement | 3.54 x 4.63 |
Facts & Location
Parking
2 spaces
Lot Size
35 x 120.2 FT
Annual Taxes
$12,154
Listing data
Listing information is provided for personal, non-commercial use and should be independently verified before making real estate decisions.
Last refreshed: Nov 12, 2026 12:15 PM
Explore nearby searches
SEO-friendly searches for this area, property type, and nearby neighbourhoods.
Similar Properties
More nearby listings that may fit the same search.
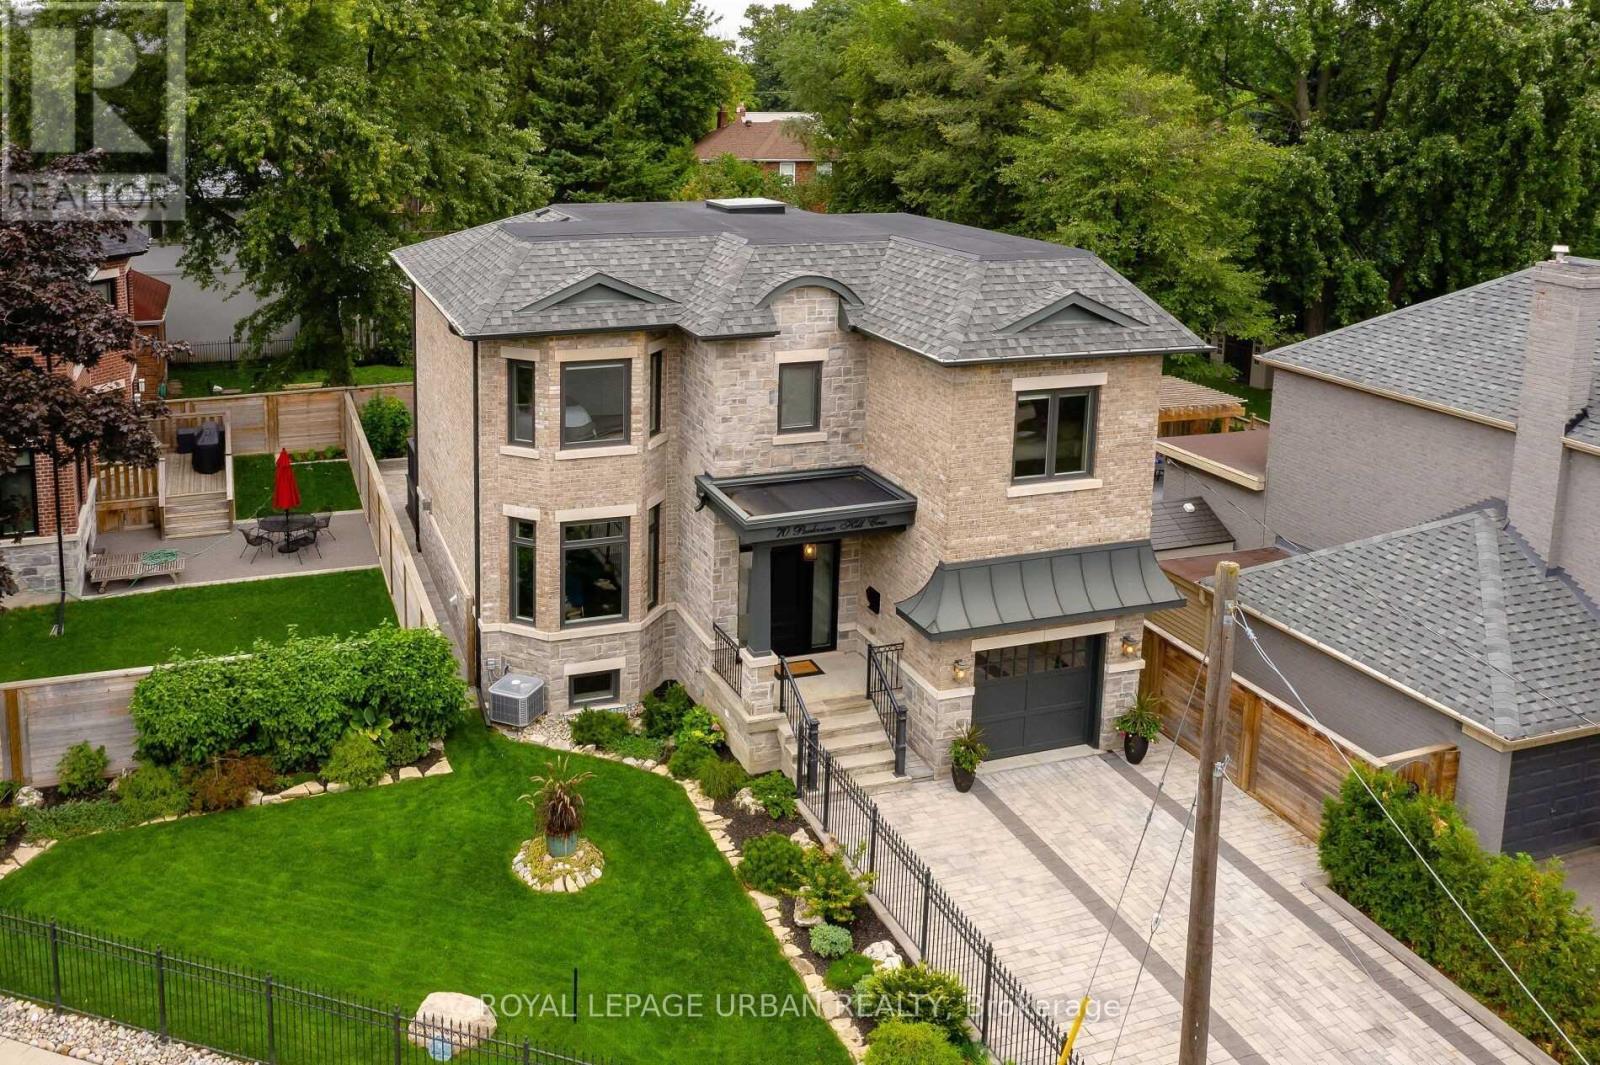
$2,289,000
70 Parkview Hill Crescent
Toronto (O'Connor-Parkview) · MLS # E13669972
5 bed · 5 bath
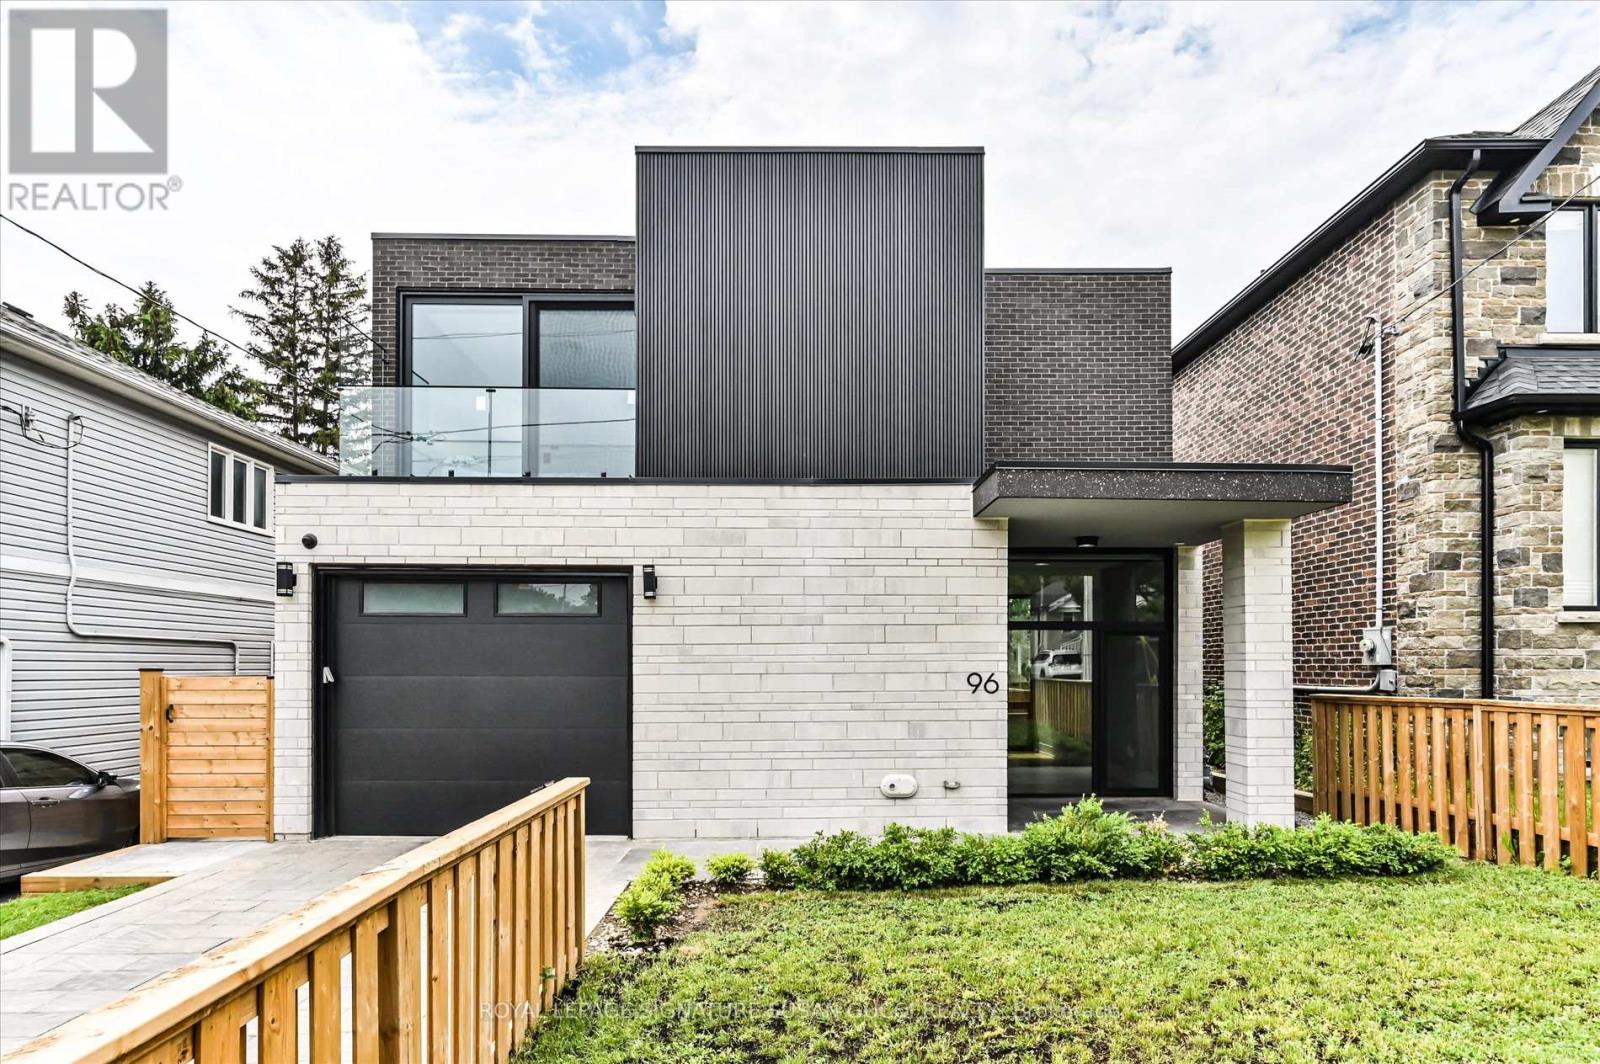
$2,299,000
96 Squires Avenue
Toronto (O'Connor-Parkview) · MLS # E13825316
6 bed · 5 bath
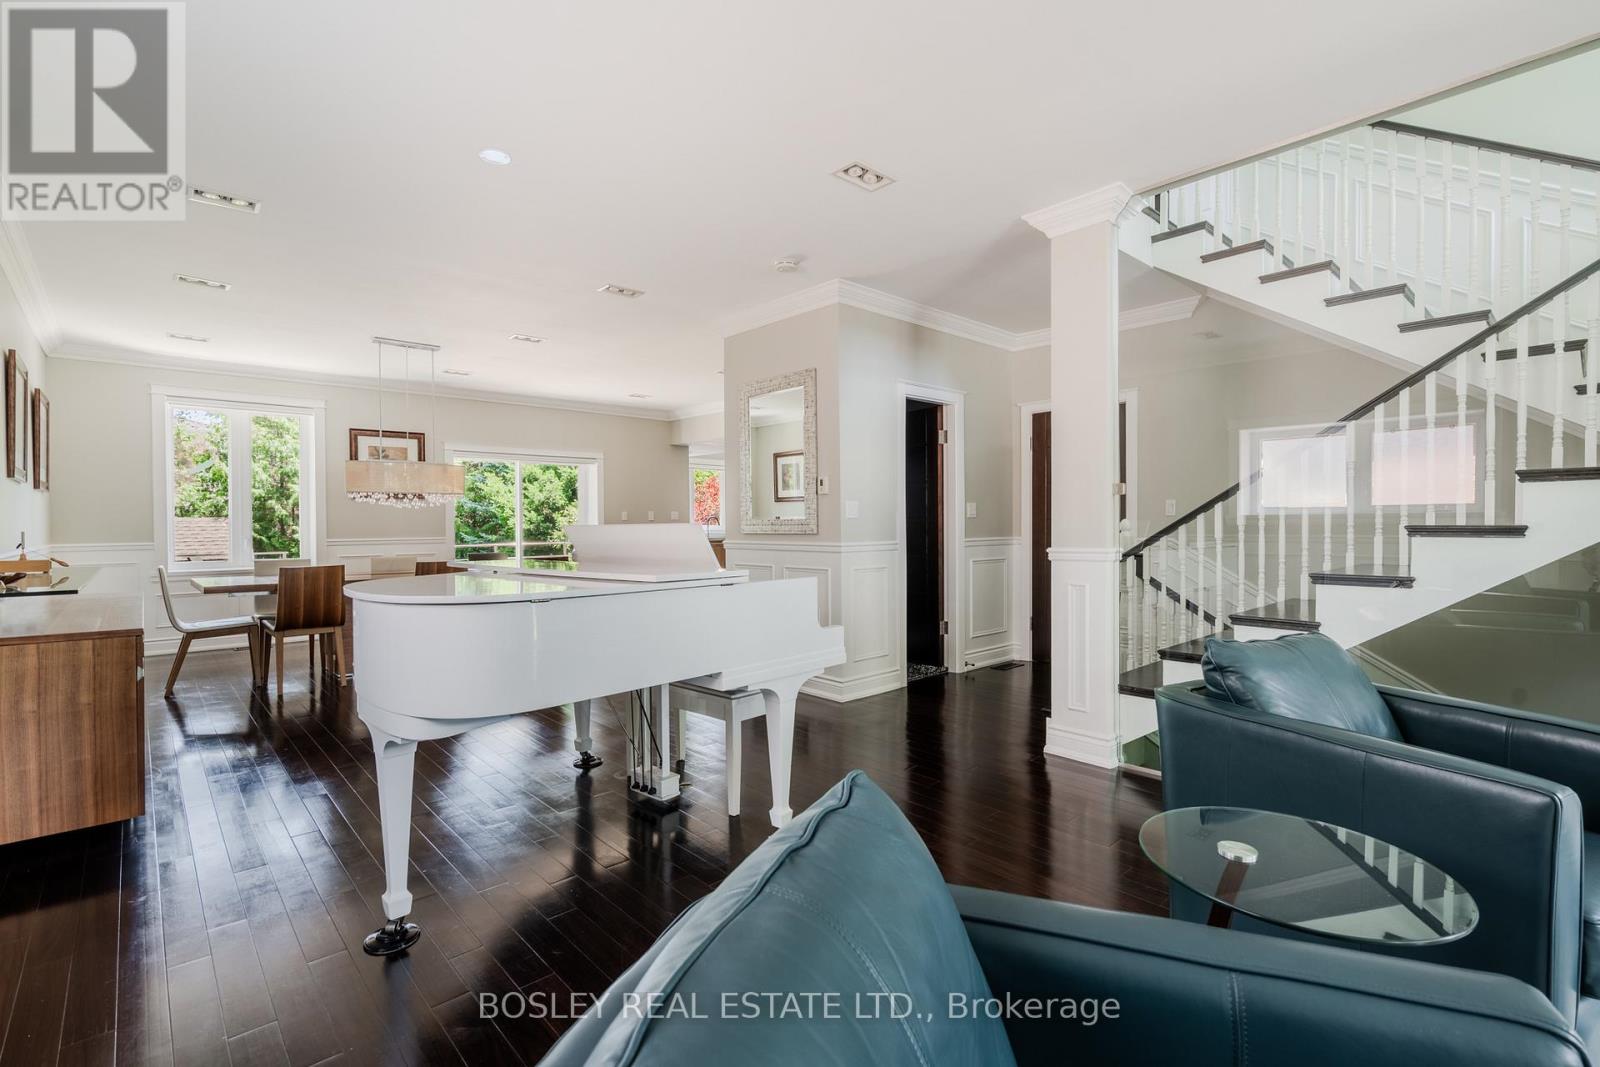
$2,099,000
1599 Woodbine Heights Boulevard
Toronto (O'Connor-Parkview) · MLS # E13760142
5 bed · 5 bath