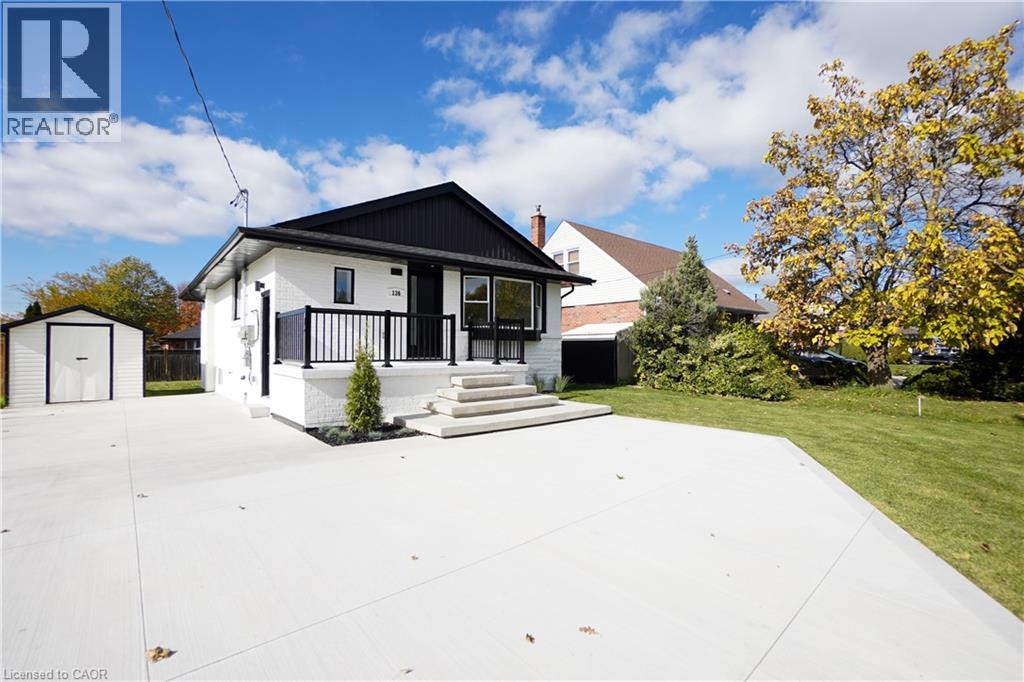
136 WARREN Avenue
Hamilton, Ontario L9A3E1
MLS # 40874069
Property Details
Type
Detached
Beds
5
Baths
2
Status
For Sale
More homes like this
About this property
Welcome to 136 Warren Avenue, a luxuriously renovated legal duplex offering exceptional versatility for investors and homeowners alike. Extensively renovated from top to bottom by professional contractors, this turnkey property features two thoughtfully designed self-contained units, with all permits and supporting documentation available. The bright, open-concept main level features a skylight, creating an inviting living space complemented by 3 bedrooms and 1 bathroom. The fully separate lower-level unit offers an additional 2 bedrooms and 1 bathroom, providing excellent rental income potential. Add a solid multi-unit property to your investment portfolio or live in one unit while generating rental income from the other to help offset your mortgage. Outside, the backyard offers additional future potential, with hookups already in place for a possible laneway dwelling! Ideally situated in an established Hamilton neighbourhood close to schools, parks, shopping, and transit, this extensively updated property presents a rare opportunity to own a versatile, income-generating home with room for future possibilities. A must-see for investors and savvy homeowners alike!
Mortgage Estimate
Estimated monthly payment
Calculating…
Estimate only. Taxes, insurance, condo fees, and lender terms are not included.
Monthly costs to verify
Property taxes: about $385/month based on listed annual taxes.
Estimate only. Confirm taxes, condo/maintenance fees, insurance, utilities, and lender terms before making decisions.
Rooms
| Room | Level | Dimensions |
|---|---|---|
| Laundry room | Main level | x |
| Bedroom | Main level | 8'11'' x 9'8'' |
| Bedroom | Main level | 7'10'' x 11'9'' |
| Bedroom | Main level | 9'9'' x 11'4'' |
| 4pc Bathroom | Main level | x |
| Living room | Main level | 7'6'' x 14'2'' |
| Dining room | Main level | 8'0'' x 14'2'' |
| Kitchen | Main level | 8'10'' x 12'5'' |
| Foyer | Main level | 7'6'' x 4'0'' |
| Laundry room | Lower level | x |
| Utility room | Lower level | x |
| Bedroom | Lower level | 11'7'' x 11'1'' |
| Bedroom | Lower level | 9'0'' x 11'1'' |
| 4pc Bathroom | Lower level | x |
| Living room | Lower level | 11'7'' x 10'6'' |
| Dining room | Lower level | 8'2'' x 10'6'' |
| Kitchen | Lower level | 15'4'' x 10'6'' |
| Foyer | Lower level | 8'3'' x 3'8'' |
Facts & Location
Interior Size
1,900 sq ft
Parking
4 spaces
Annual Taxes
$4,617
Year Built
1955
Listing data
Listing information is provided for personal, non-commercial use and should be independently verified before making real estate decisions.
Last refreshed: Oct 28, 2026 3:33 AM
Explore nearby searches
SEO-friendly searches for this area, property type, and nearby neighbourhoods.
Similar Properties
More nearby listings that may fit the same search.
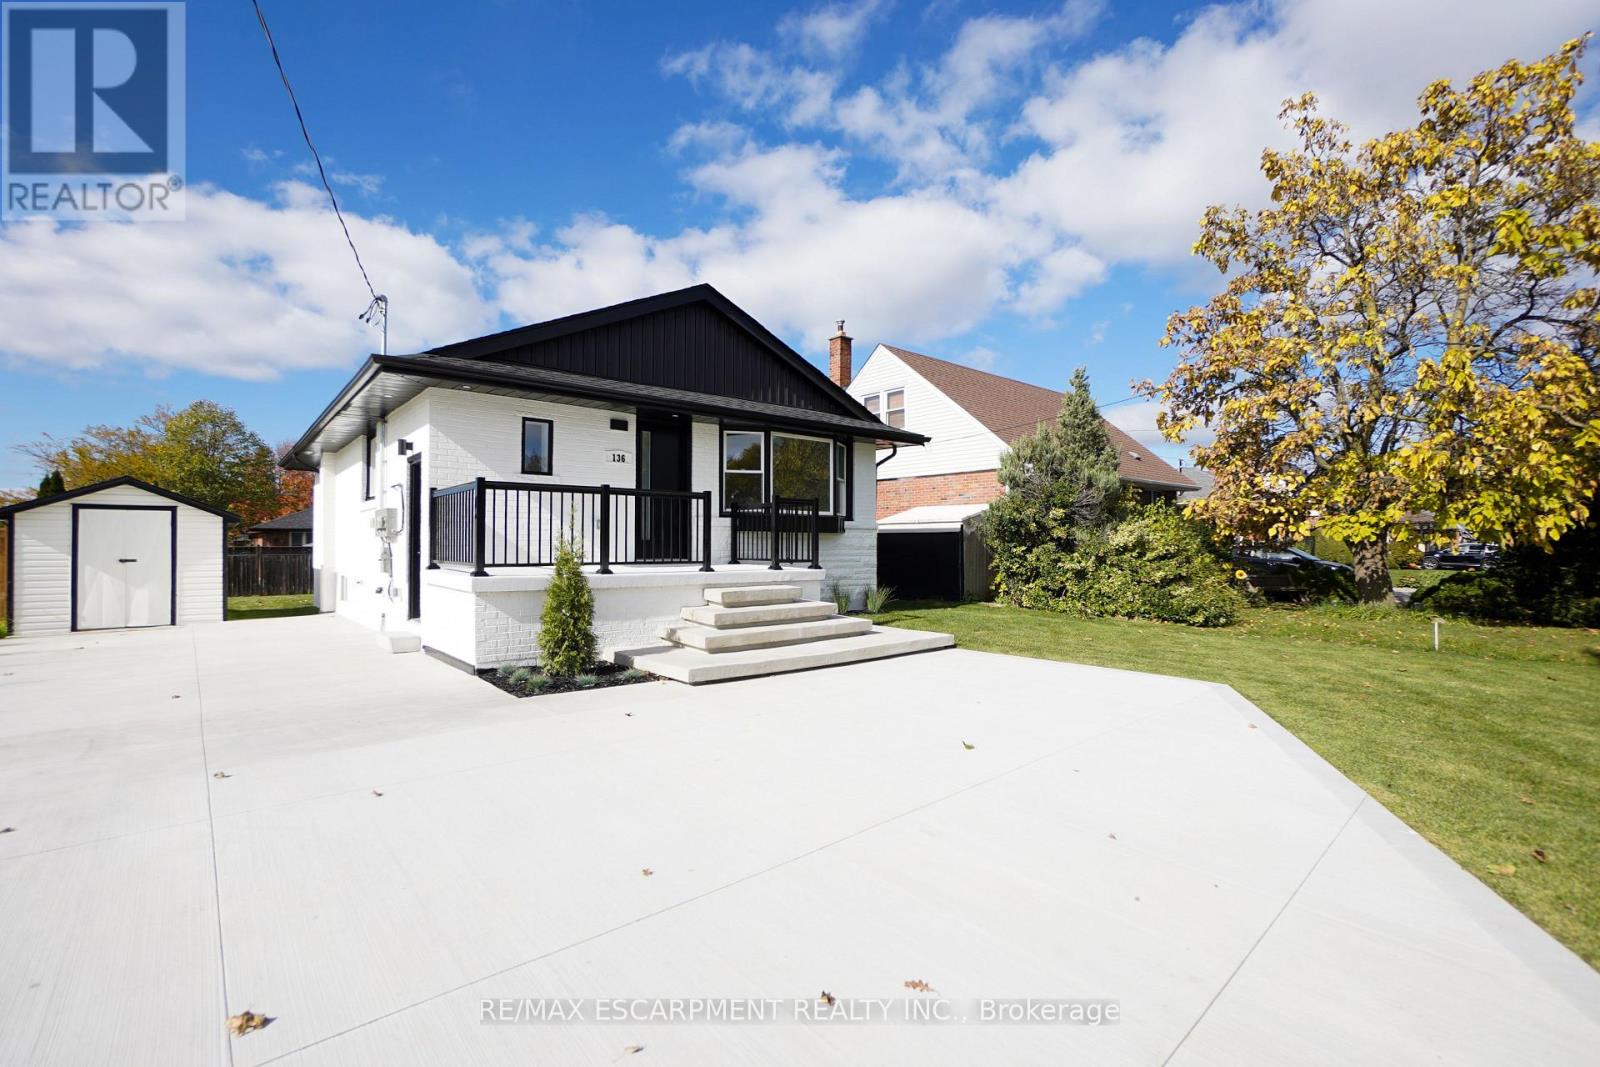
$889,000
136 Warren Avenue
Hamilton (Balfour) · MLS # X14117902
5 bed · 2 bath
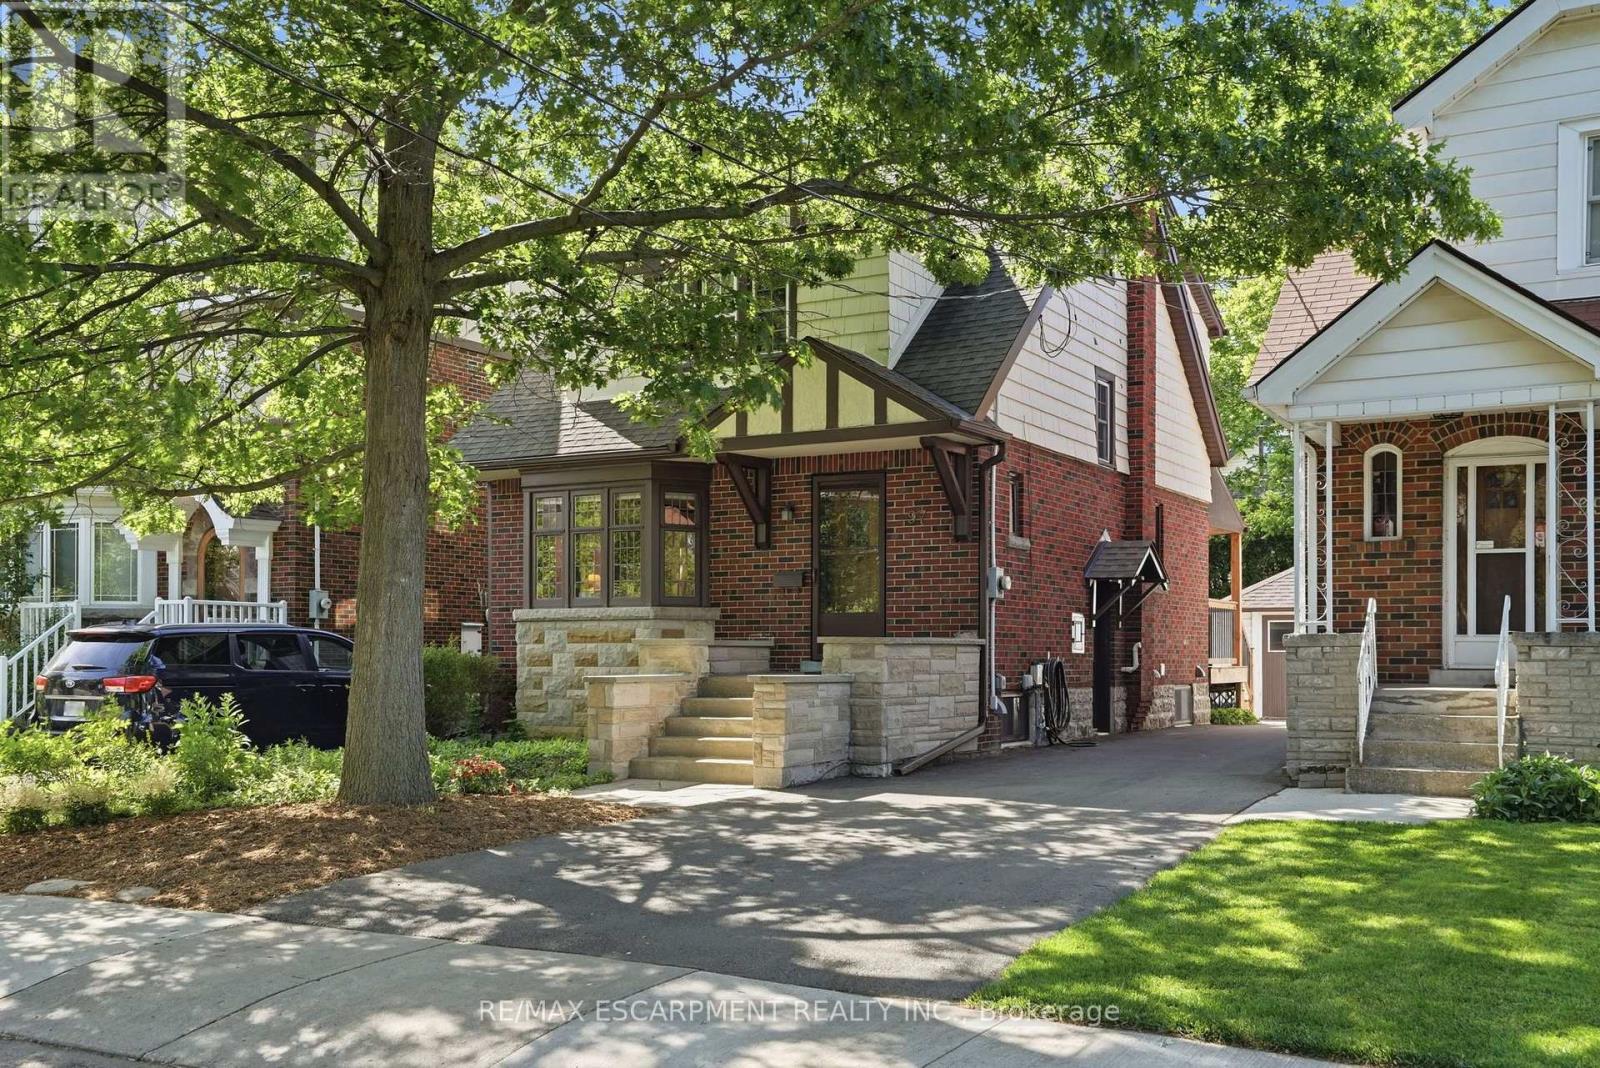
$889,000
97 Cline Avenue
Hamilton (Westdale) · MLS # X13761380
4 bed · 2 bath
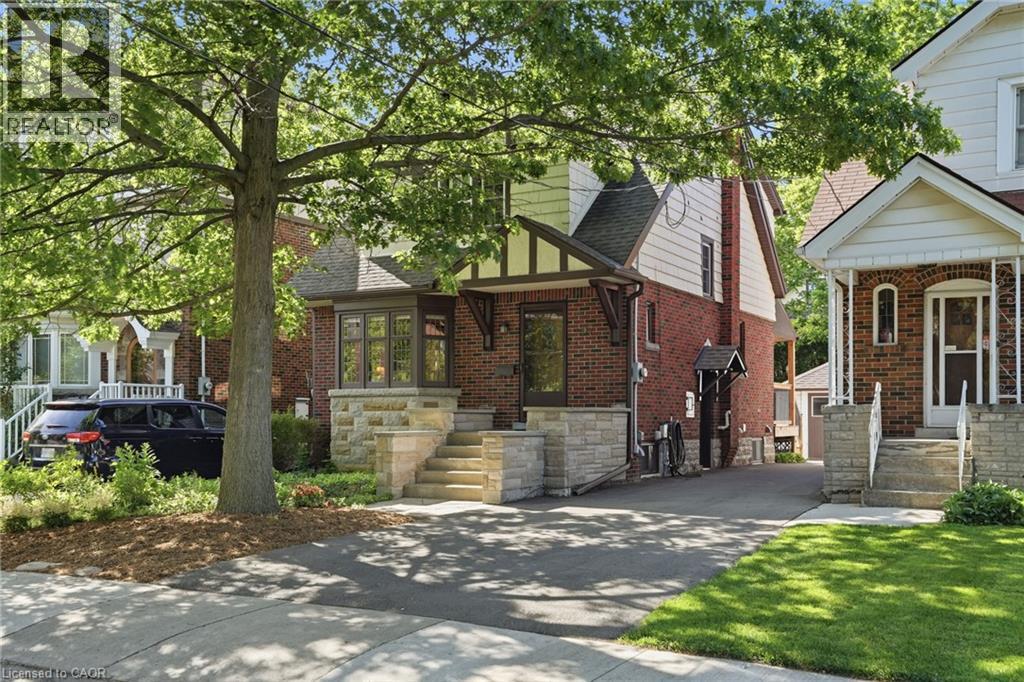
$889,000
97 CLINE Avenue
Hamilton · MLS # 40861727
4 bed · 2 bath · 1,281 sq ft