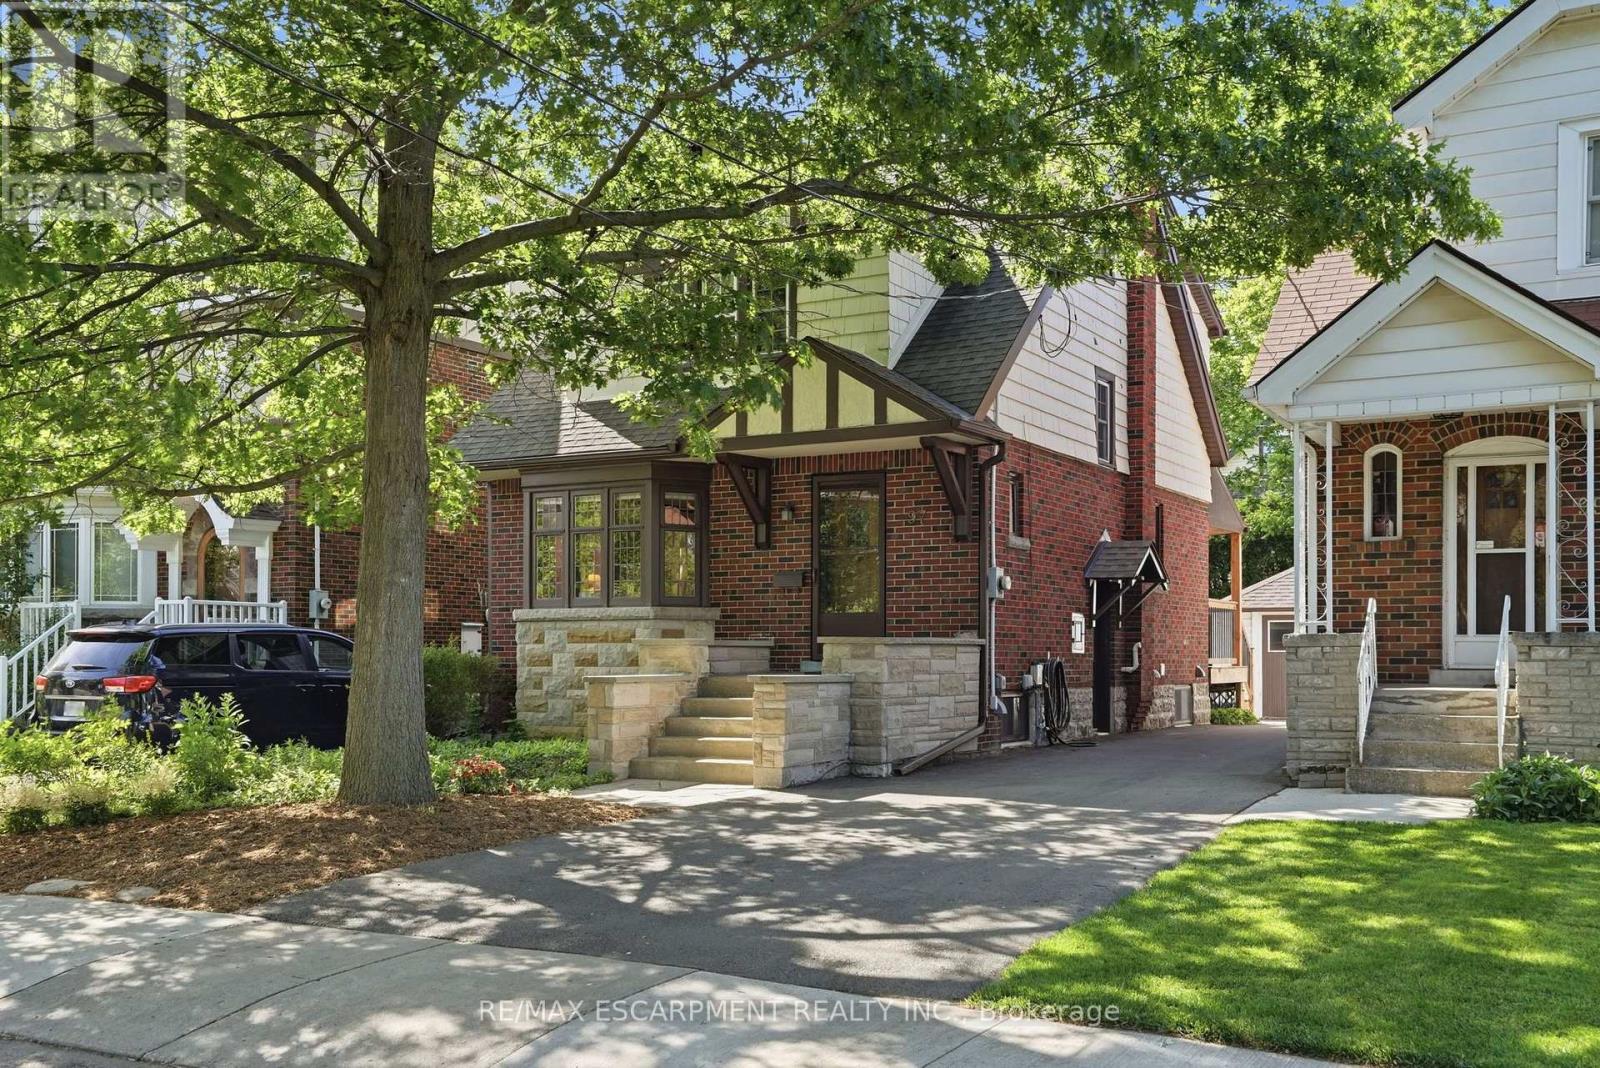
97 Cline Avenue
Hamilton (Westdale), Ontario L8S3Z5
MLS # X13761380
Property Details
Type
Detached
Beds
4
Baths
2
Status
For Sale
More homes like this
About this property
Live in the heart of Westdale, just steps from vibrant shops, parks, schools and all the amenities this sought after community has to offer. This stunning Tudor-inspired home seamlessly blends timeless character with thoughtful modern updates. You are welcomed by a spacious foyer showcasing impeccably preserved original wood trim and beautiful stained glass feature windows that set the tone for the charm found throughout the home. Off the foyer is a bright and inviting living room that flows effortlessly into the spacious dining room, creating an ideal layout for both everyday living and entertaining. The recently updated eat-in kitchen features crisp white cabinetry, white quartz countertops, stainless steel appliances, and a tasteful white tile backsplash. Enjoy your morning coffee indoors or step outside to the spacious deck overlooking the private, fully fenced backyard. Updated hardwood flooring runs seamlessly throughout the main level, adding warmth and continuity to the space. The second level offers three bright and generously sized bedrooms, an updated four-piece bathroom, and convenient access to the attic, providing excellent additional storage. The basement can be accessed from the main floor or through the convenient side entrance and features a fully finished layout with laundry and utility space. Complete with a kitchenette, three-piece bathroom, separate living area, and bedroom space, it offers excellent flexibility as an in-law suite, guest accommodation, or additional living space. The property is complete with parking for two vehicles and a detached single car garage, making this exceptional Westdale home as practical as it is charming. RSA.
Mortgage Estimate
Estimated monthly payment
Calculating…
Estimate only. Taxes, insurance, condo fees, and lender terms are not included.
Monthly costs to verify
Property taxes: about $637/month based on listed annual taxes.
Estimate only. Confirm taxes, condo/maintenance fees, insurance, utilities, and lender terms before making decisions.
Rooms
| Room | Level | Dimensions |
|---|---|---|
| Living room | Main level | 5.21 x 3.2 |
| Dining room | Main level | 3.61 x 3.61 |
| Kitchen | Main level | 4.01 x 2.87 |
| Primary Bedroom | Second level | 4.09 x 3.17 |
| Bedroom | Second level | 3.15 x 2.95 |
| Bedroom | Second level | 2.92 x 2.95 |
| Family room | Basement | 8.25 x 3.15 |
| Bedroom | Basement | 2.82 x 2.39 |
| Laundry room | Basement | 2.72 x 2.41 |
Facts & Location
Parking
3 spaces
Lot Size
33 x 100 FT
Annual Taxes
$7,648
Listing data
Listing information is provided for personal, non-commercial use and should be independently verified before making real estate decisions.
Last refreshed: Oct 22, 2026 3:31 AM
Explore nearby searches
SEO-friendly searches for this area, property type, and nearby neighbourhoods.
Similar Properties
More nearby listings that may fit the same search.
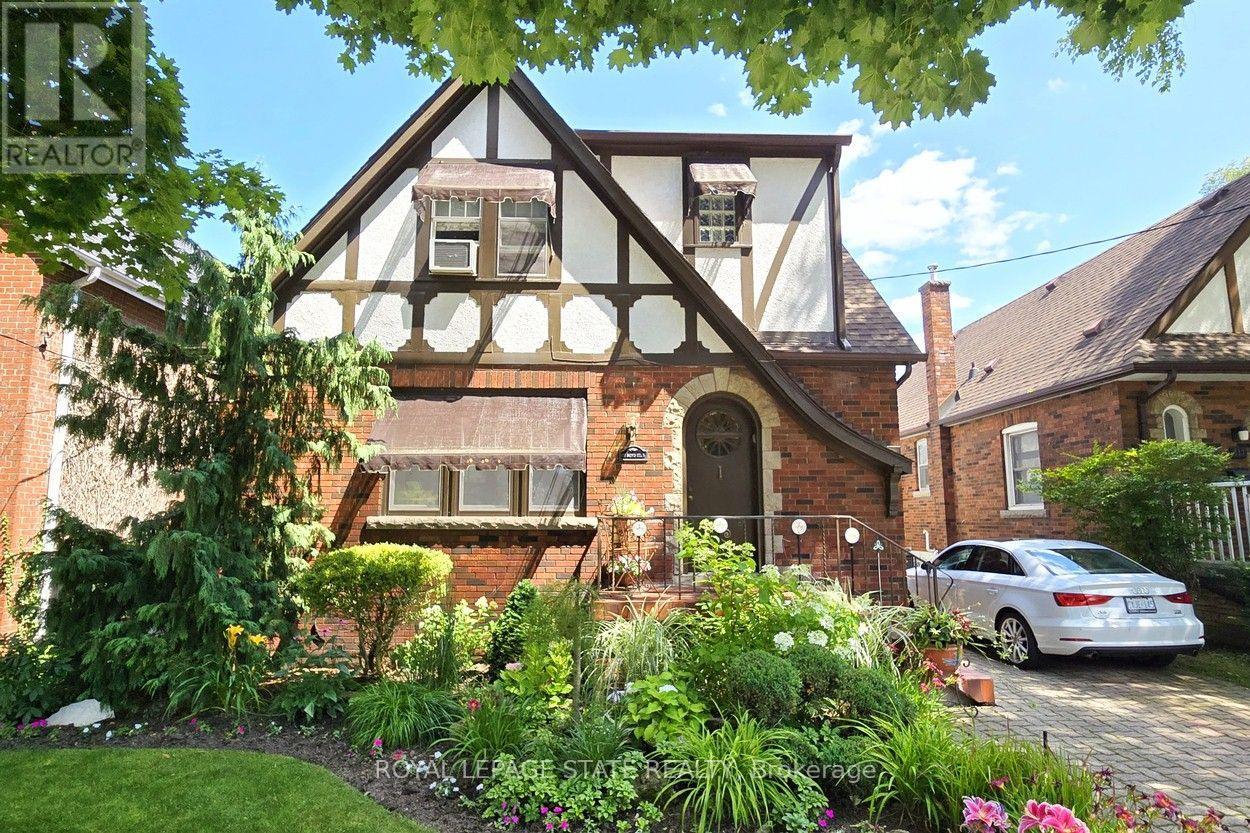
$879,900
107 Bond Street
Hamilton (Westdale) · MLS # X13674730
3 bed · 3 bath
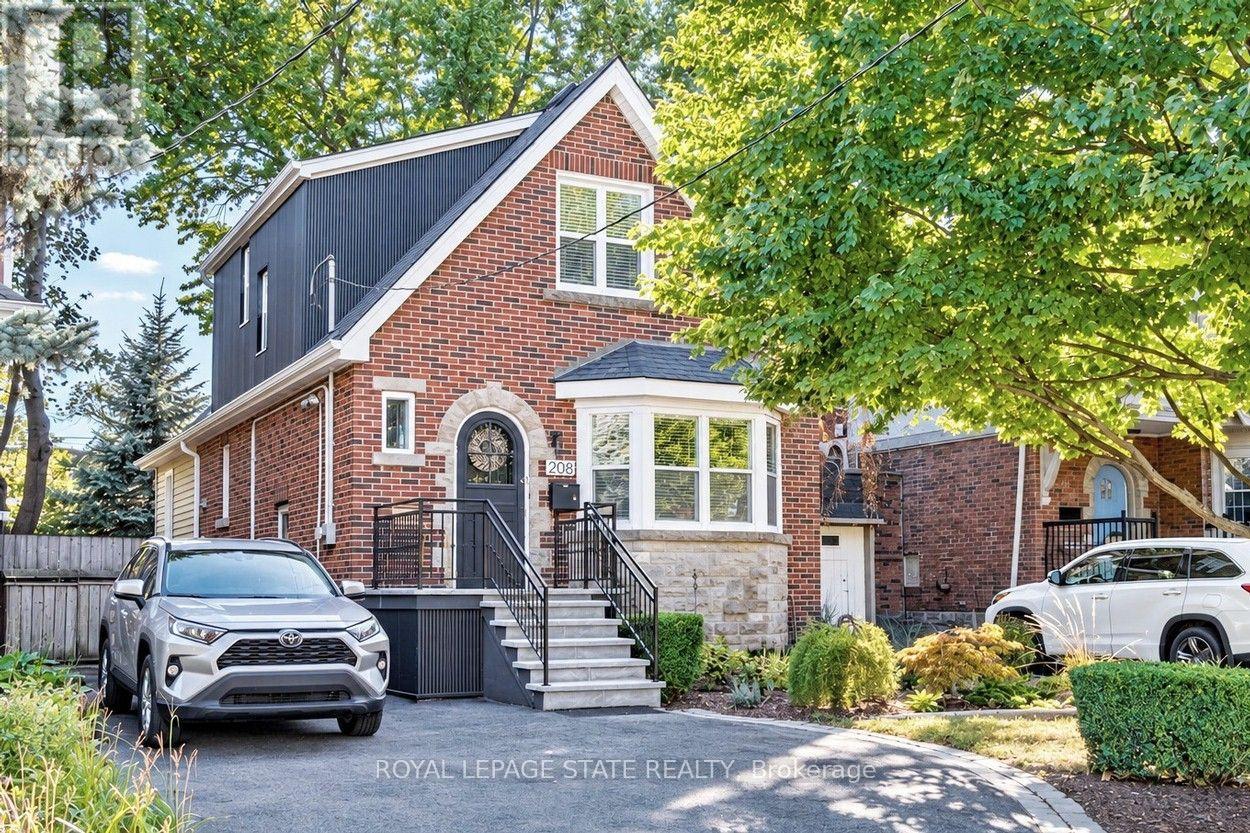
$939,900
208 Cline Avenue
Hamilton (Westdale) · MLS # X13829244
4 bed · 3 bath
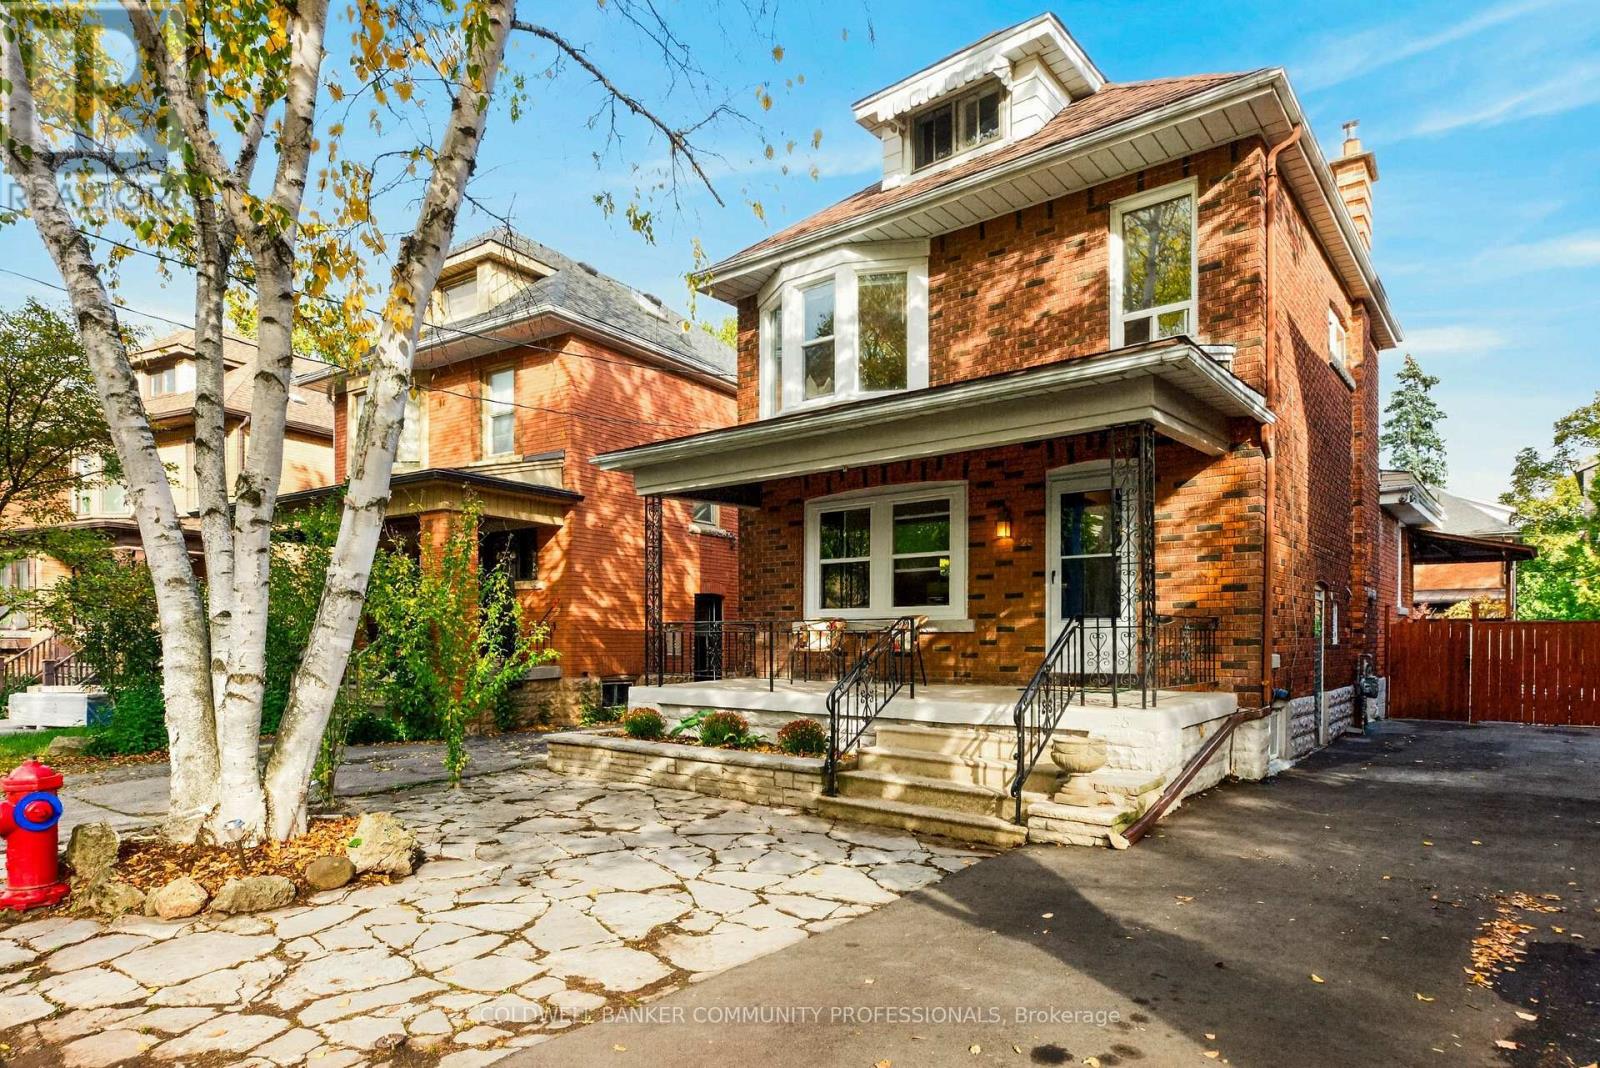
$819,000
28 North Oval
Hamilton (Westdale) · MLS # X14083380
4 bed · 2 bath · 2,015 sq ft