Videos & Virtual Tours
Open available video, 3D tour, or virtual-tour media for this listing.
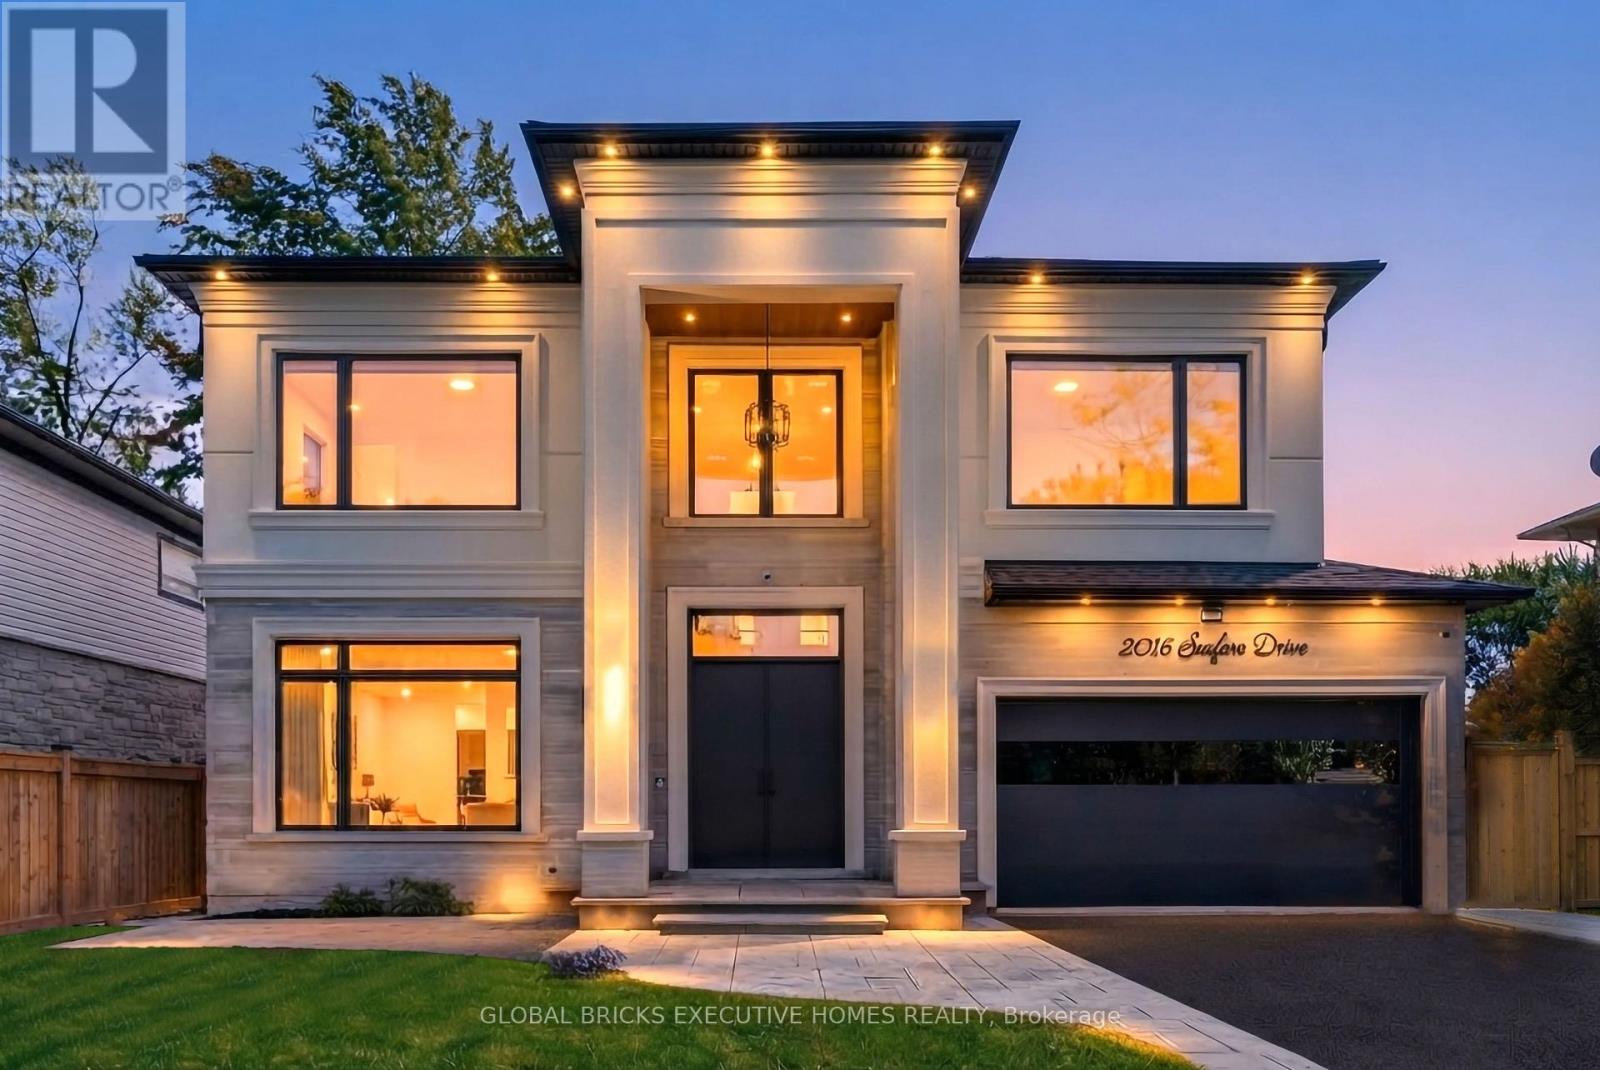
2016 SEAFARE Drive
Oakville (BR Bronte), Ontario L6L1P6
MLS # W14080548
Property Details
Type
Detached
Beds
5
Baths
7
Status
For Sale
More homes like this
About this property
Home with wonderful first impression. Feel the difference between a well built home and the one that is thoughtfully created to get the natural light throughout the day with effortless flow from one space to the next. Balance between grand entertaining spaces and comfortable everyday living. This luxury residence offers over 6234 SF finished living space on a premium lot just steps from Ontario lake. A soaring 20' H foyer, 10' ceilings of the main level & the basement, Oak staircase an architectural center piece. Living and Dining create an elegant arrival, 21' high Spectacular Great room w/media wall, overlooking pool. Covered porch creates a feeling of comfort and safety while enjoying beautiful pool and landscaping. Elegant kitchen connected w/Great room to create an extra space for the family enjoyment. Miele Appliances. Main level has an office. Upper level has another nice family sitting to enjoy morning coffee. Spacious Primary Bedroom has his & her closets and luxurious ensuite. Upper 3 Bedrooms W/own ensuites and closets. Basement is designed with same attention to detail, offering 10.5' ceiling height w/generous recreation space entertainment & gathering space, a dedicated Theatre, Exercise room, Bar area, complete w cozy Gas Fireplace w/media wall nook-a spectacular setting for celebrations, private Sauna w/separate Shower, creating exceptional flexibility for entertaining to create memorable evenings with friends and family. One spacious walkout Bedroom w/Ensuite. Integrated audio system rough-ins ready to install your own sound system. Lower level delivering an extraordinary level of comfort, wellness, and convenience under one roof. A spacious guest bedroom with its own ensuite provides comfort and privacy for family and visitors. 2016 Seafare Dr. is more than a home. It is an elevated lifestyle experience. From its sophisticated architectural details and exceptional finishes to its resort-inspired backyard and remarkable lower-level amenities
Mortgage Estimate
Estimated monthly payment
Calculating…
Estimate only. Taxes, insurance, condo fees, and lender terms are not included.
Monthly costs to verify
Property taxes: about $460/month based on listed annual taxes.
Estimate only. Confirm taxes, condo/maintenance fees, insurance, utilities, and lender terms before making decisions.
Rooms
| Room | Level | Dimensions |
|---|---|---|
| Bedroom 4 | Main level | 4.47 x 3.61 |
| Family room | Second level | 3.35 x 2.97 |
| Bedroom 5 | Basement | 4.88 x 3.33 |
| Recreational, Games room | Basement | 11.89 x 7.32 |
| Media | Basement | 5.59 x 3.71 |
| Exercise room | Basement | 4.27 x 3.76 |
| Laundry room | Basement | 5.49 x 2.11 |
| Great room | Main level | 7.67 x 4.27 |
| Living room | Main level | 4.5 x 3.93 |
| Dining room | Main level | 4.5 x 4.04 |
| Kitchen | Main level | 5.23 x 4.54 |
| Office | Main level | 3.05 x 2.75 |
| Foyer | Main level | 7.93 x 2.35 |
| Primary Bedroom | Second level | 5.79 x 4.5 |
| Bedroom 2 | Second level | 4.5 x 3.15 |
| Bedroom 3 | Second level | 4.52 x 3.3 |
Facts & Location
Parking
7 spaces
Lot Size
60 x 150 FT
Annual Taxes
$5,523
Listing data
Listing information is provided for personal, non-commercial use and should be independently verified before making real estate decisions.
Last refreshed: Oct 21, 2026 3:19 AM
Explore nearby searches
SEO-friendly searches for this area, property type, and nearby neighbourhoods.
Similar Properties
More nearby listings that may fit the same search.
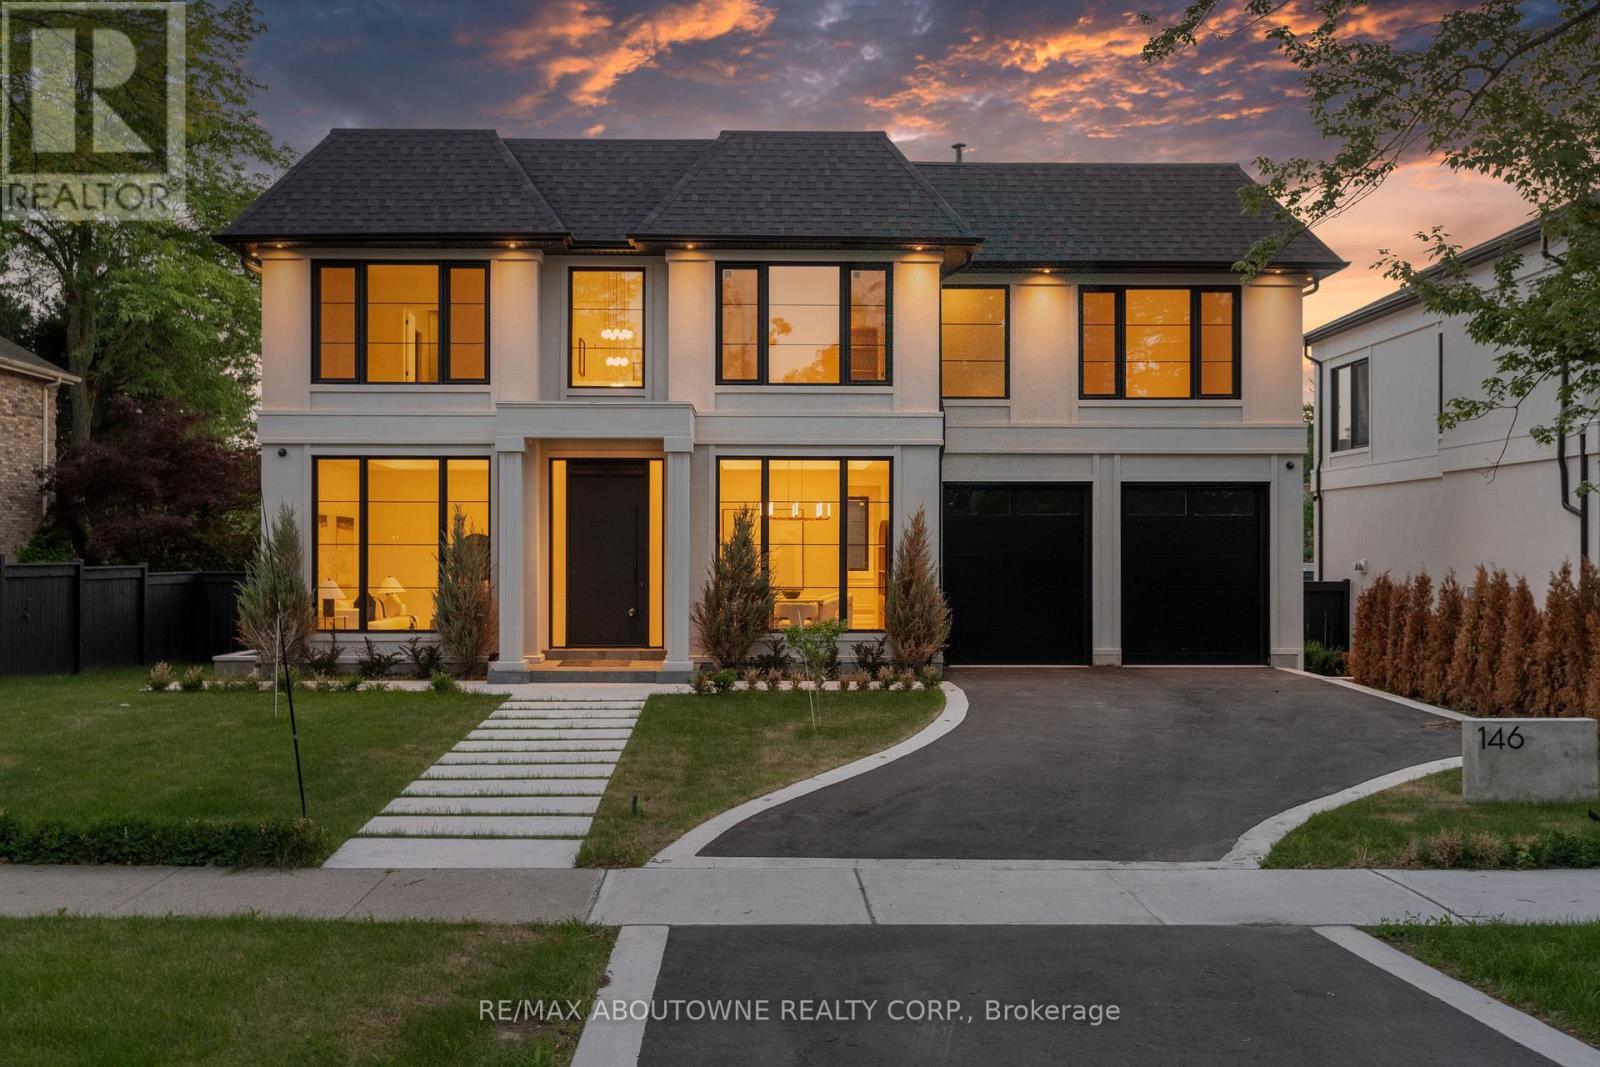
$3,895,000
146 Third Line
Oakville (BR Bronte) · MLS # W13877812
4 bed · 6 bath · 6,300 sq ft
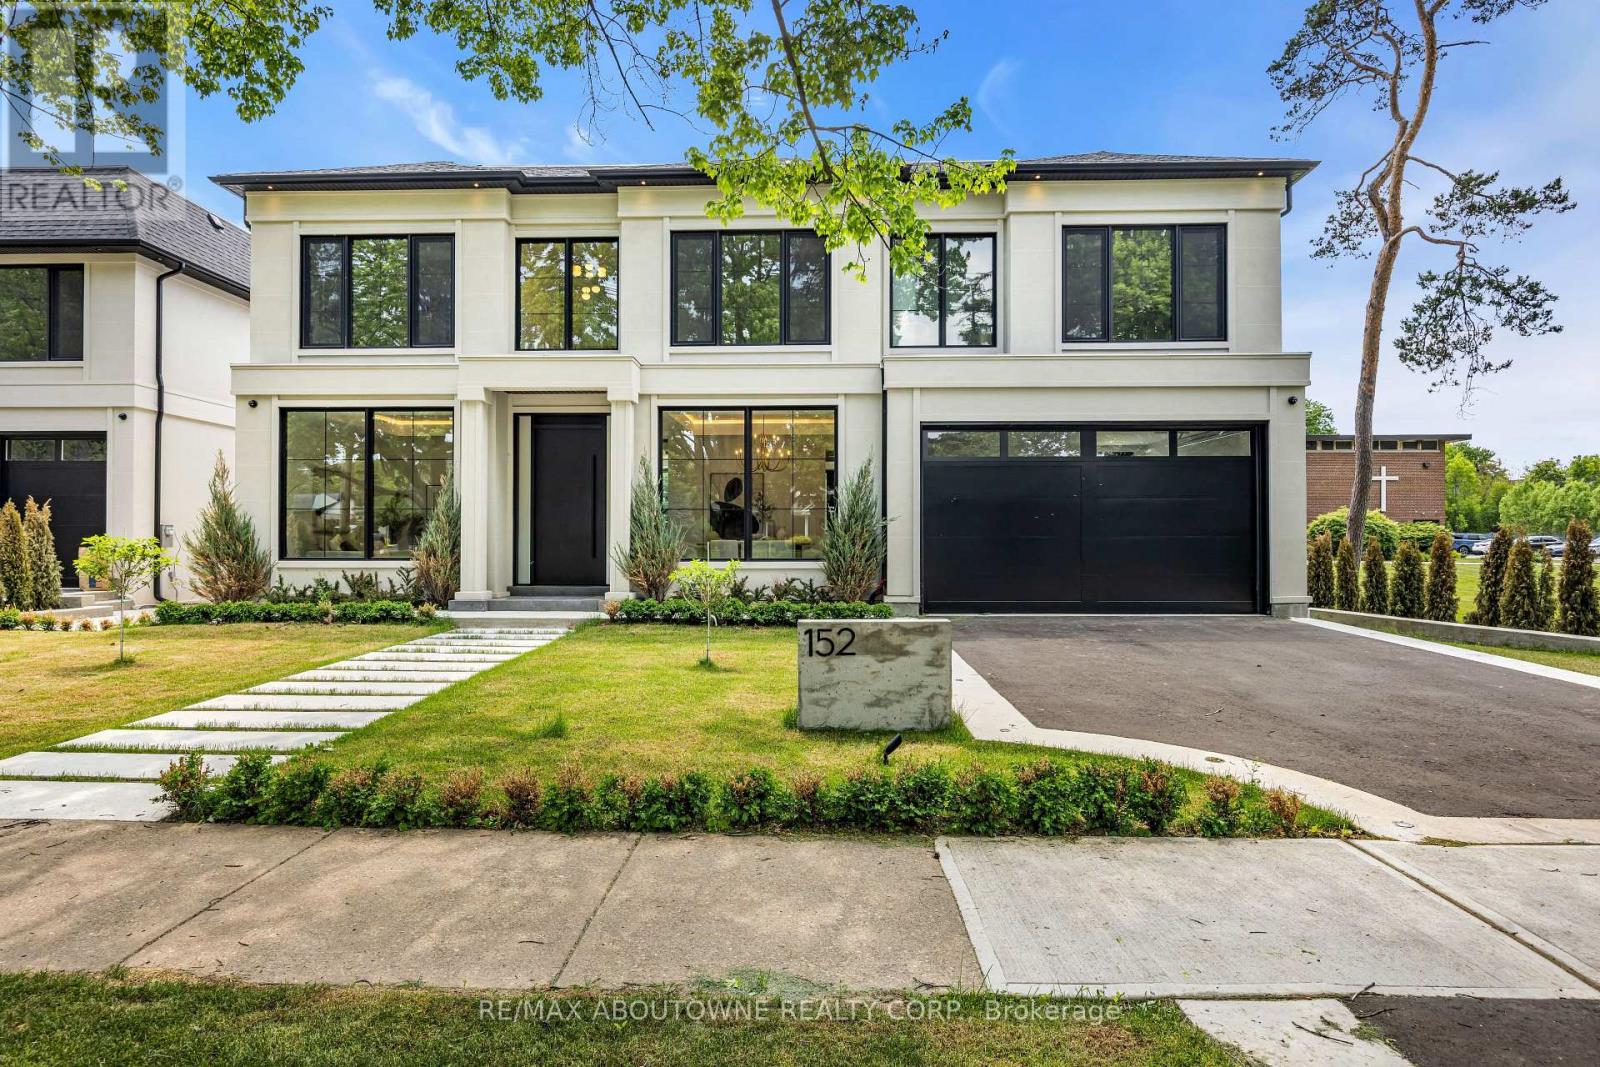
$3,495,000
152 Third Line
Oakville (BR Bronte) · MLS # W13877068
5 bed · 6 bath · 5,500 sq ft
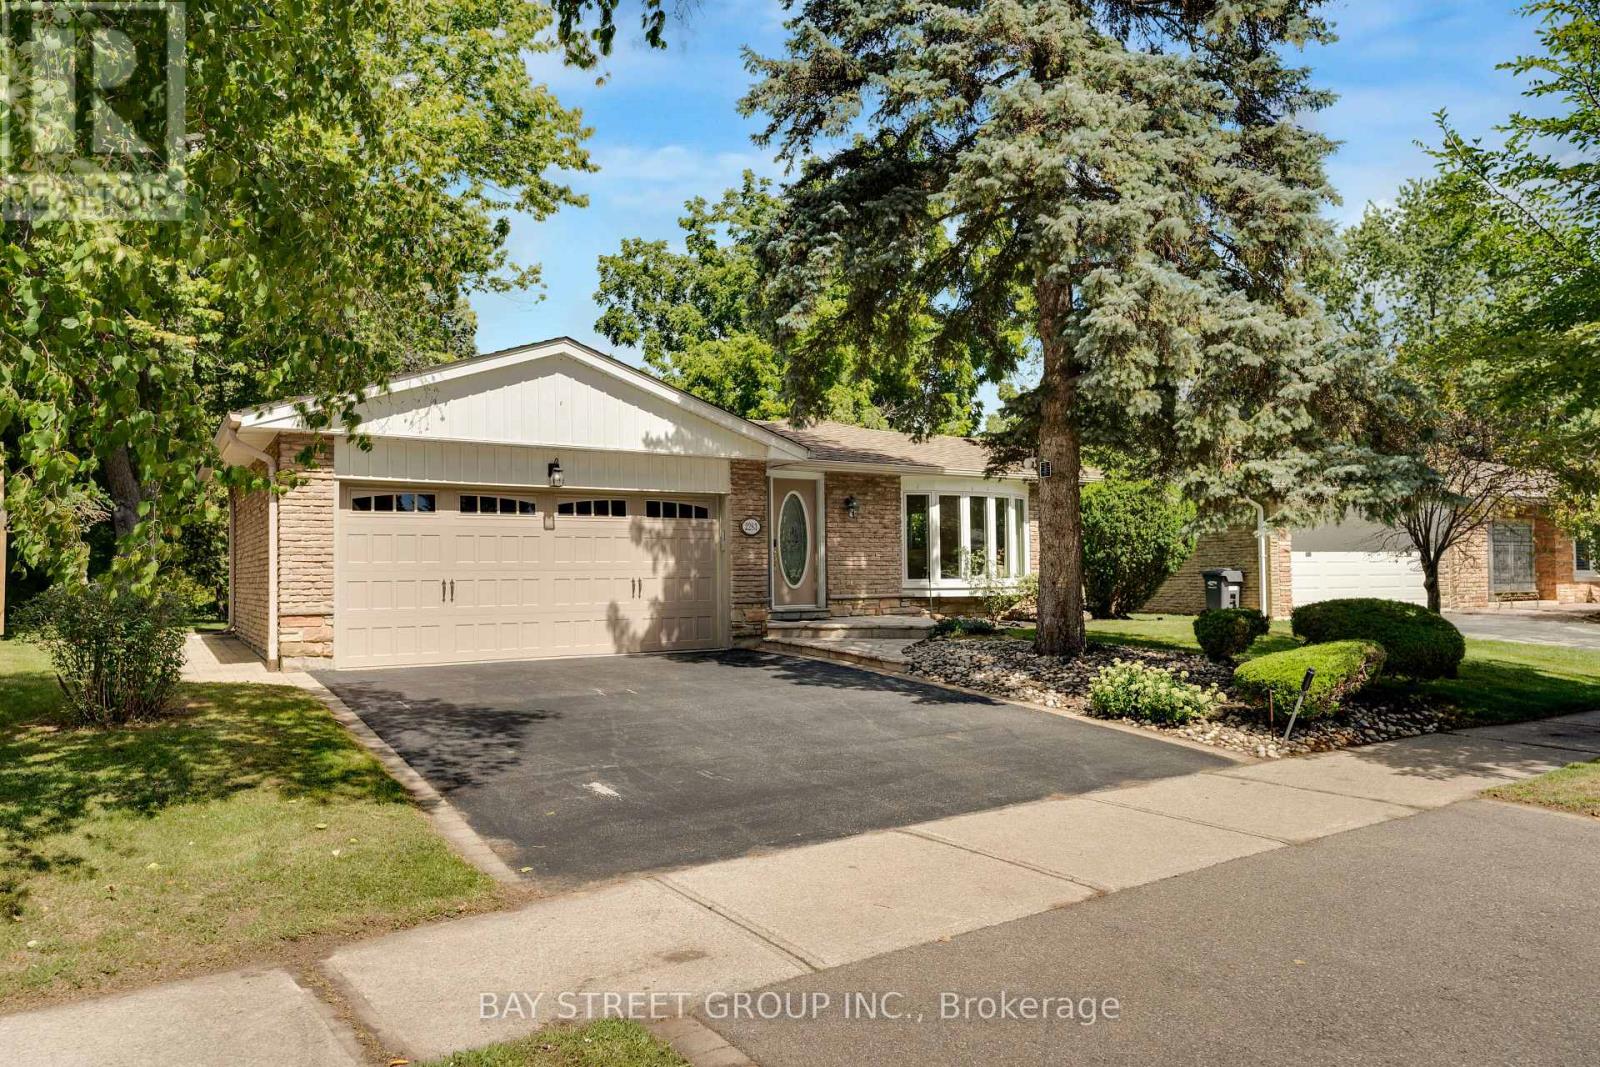
$1,548,000
2283 Devon Road
Oakville (FD Ford) · MLS # W14098556
4 bed · 3 bath · 1,324 sq ft