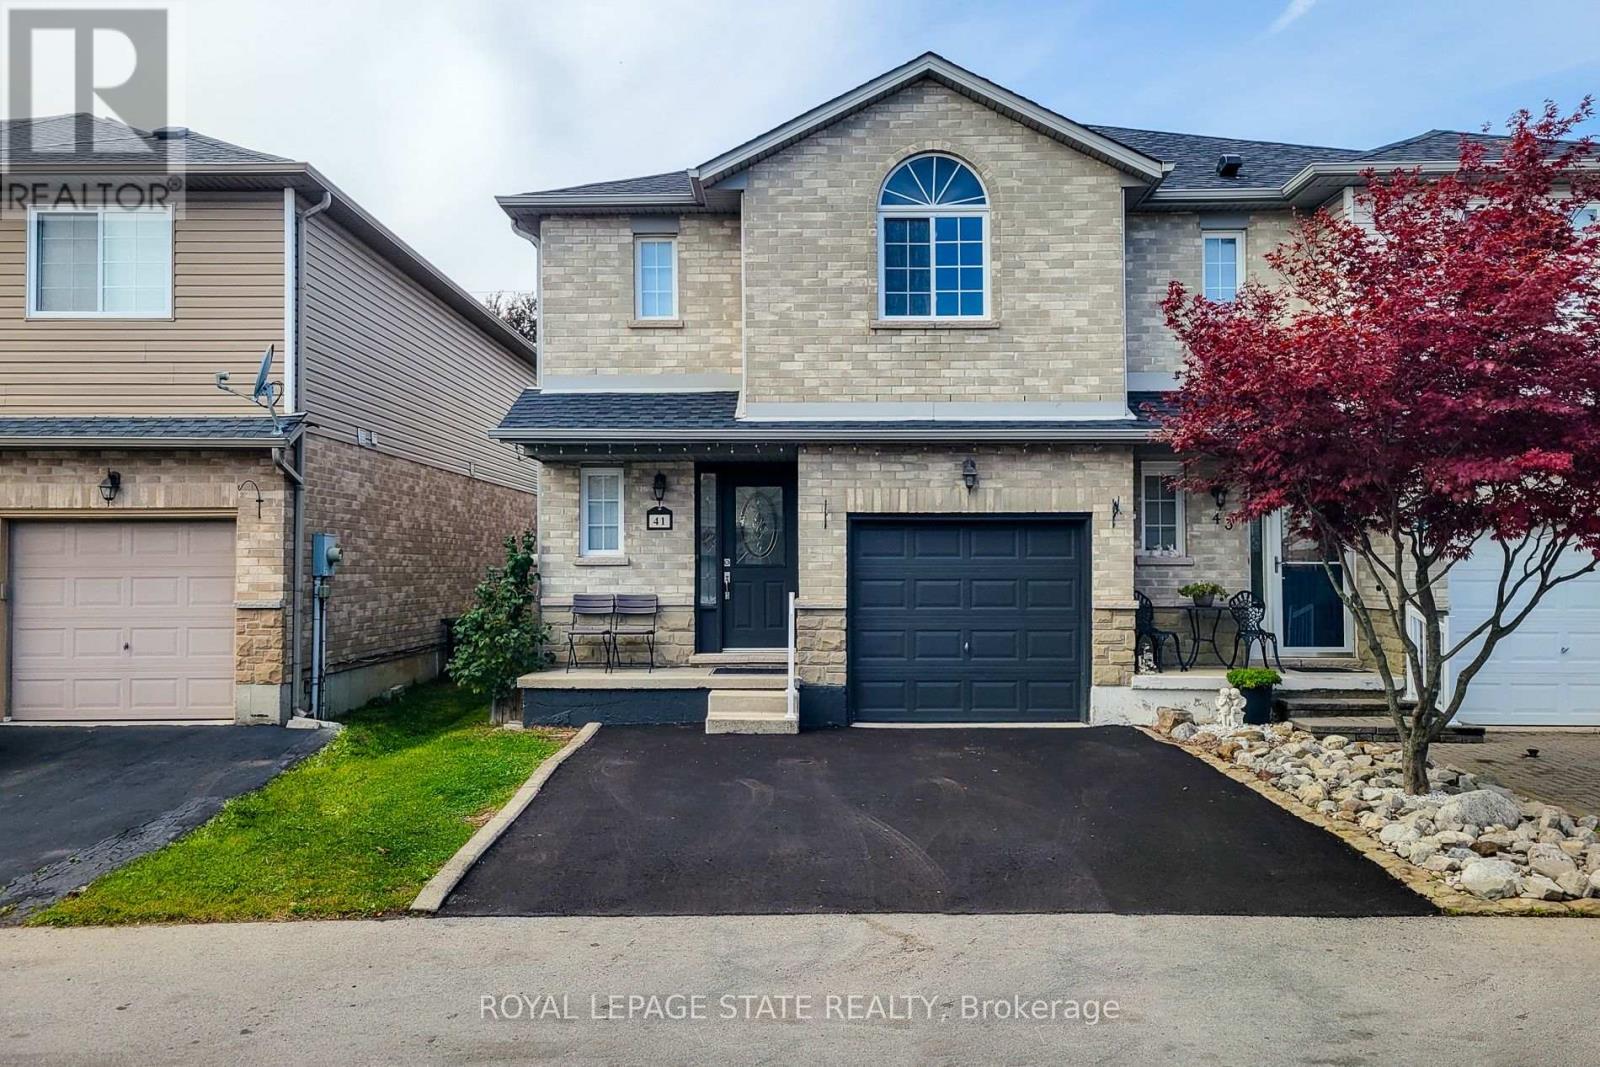
41 Vennio Lane
Hamilton (Barnstown), Ontario L9B2Y6
MLS # X14018098
Property Details
Type
Semi-Detached
Beds
3
Baths
3
Status
For Sale
More homes like this
About this property
Welcome to 41 Vennio Lane, a beautifully maintained and spacious semi-detached home in Hamilton's sought-after Centre Mountain neighbourhood! Offering 3 bedrooms, 2.5 bathrooms, and over 2,000 sq. ft. of living space, this home features a bright, functional layout with fresh neutral paint, no carpet throughout, and pot lights. The open-concept main floor boasts a spacious living and dining area that flows seamlessly into an eat-in kitchen featuring quartz countertops (2025), a stylish backsplash, ample cabinetry, and stainless steel appliances. Upstairs, you'll find three generously sized bedrooms, including a spacious primary bedroom with a private ensuite, plus a versatile bonus room ideal for a home office, nursery, or walk-in closet. Both upstairs bathrooms feature glass-enclosed tubs for a clean, modern touch. The fully finished basement offers additional living space with a recreation area and dedicated laundry. Enjoy a fully fenced and landscaped backyard, an attached garage with convenient interior access, and a private driveway redone in 2026 with parking for two vehicles. Recent updates include roof shingles (2023), furnace and water heater (2022), stainless steel refrigerator and dishwasher (2025), gas range (2021), and washer and dryer (2021). All equipment, including the water heater, is owned-no rental equipment! Ideally located close to schools, parks, shopping, public transit, community centres, and major highway access, this home is perfect for first-time buyers and growing families. Move in, unpack, and enjoy all this wonderful home has to offer!
Mortgage Estimate
Estimated monthly payment
Calculating…
Estimate only. Taxes, insurance, condo fees, and lender terms are not included.
Monthly costs to verify
Property taxes: about $418/month based on listed annual taxes.
Freehold Monthly Fee: $77.00/mo
Estimate only. Confirm taxes, condo/maintenance fees, insurance, utilities, and lender terms before making decisions.
Rooms
| Room | Level | Dimensions |
|---|---|---|
| Living room | Main level | 6.4 x 3.05 |
| Kitchen | Main level | 3.35 x 2.74 |
| Dining room | Main level | 3.35 x 2.74 |
| Primary Bedroom | Second level | 4.98 x 3.66 |
| Bedroom 2 | Second level | 4.47 x 3.05 |
| Bedroom 3 | Second level | 4.88 x 2.84 |
| Office | Second level | 6 x 7 |
| Recreational, Games room | Basement | 6.4 x 5.64 |
Facts & Location
Interior Size
2,000 sq ft
Parking
3 spaces
Lot Size
24.7 x 88.8 FT
Annual Taxes
$5,020
Freehold Monthly Fee
$77.00/mo
Listing data
Listing information is provided for personal, non-commercial use and should be independently verified before making real estate decisions.
Last refreshed: Oct 14, 2026 3:32 AM
Explore nearby searches
SEO-friendly searches for this area, property type, and nearby neighbourhoods.
Similar Properties
More nearby listings that may fit the same search.
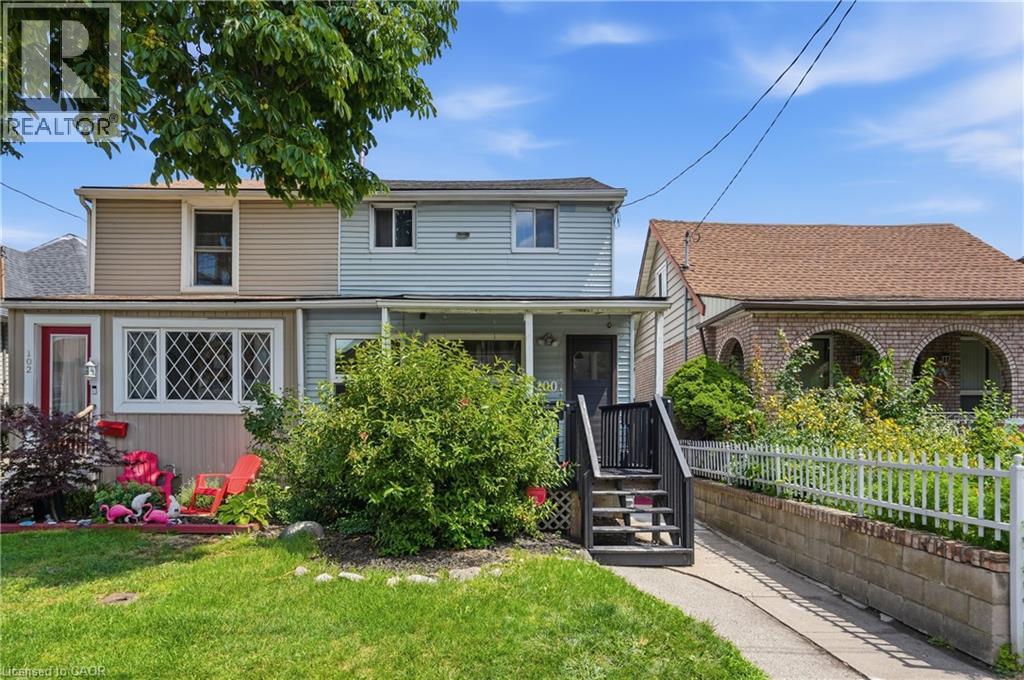
$429,900
100 CHESTNUT Avenue
Hamilton · MLS # 40850960
3 bed · 2 bath · 1,390 sq ft
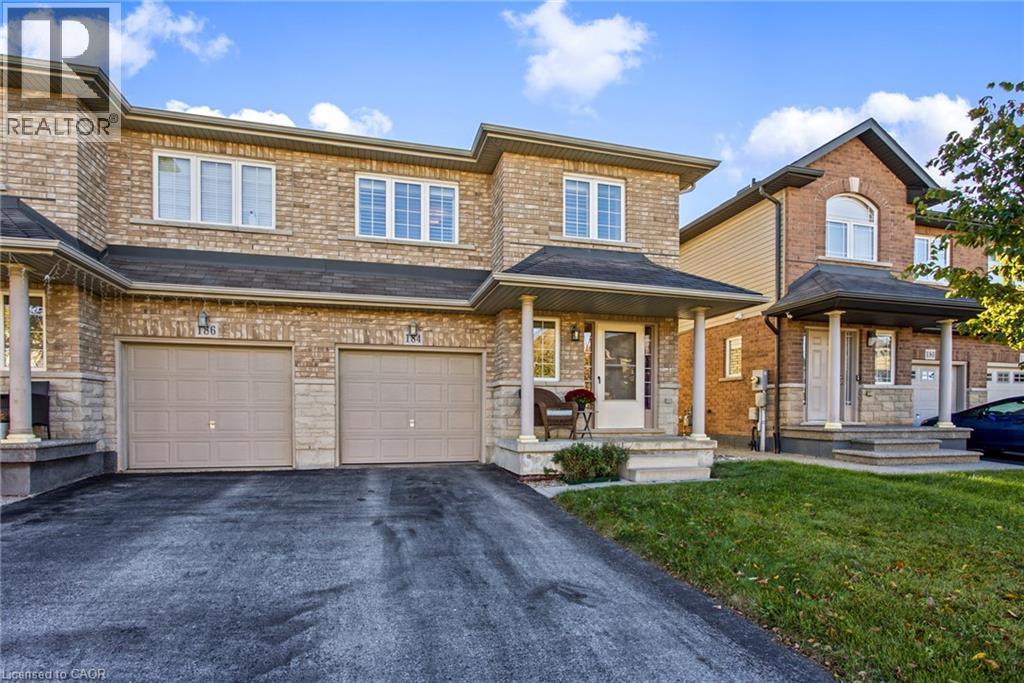
$699,990
184 PELECH Crescent
Hamilton · MLS # 40867731
3 bed · 3 bath · 1,442 sq ft
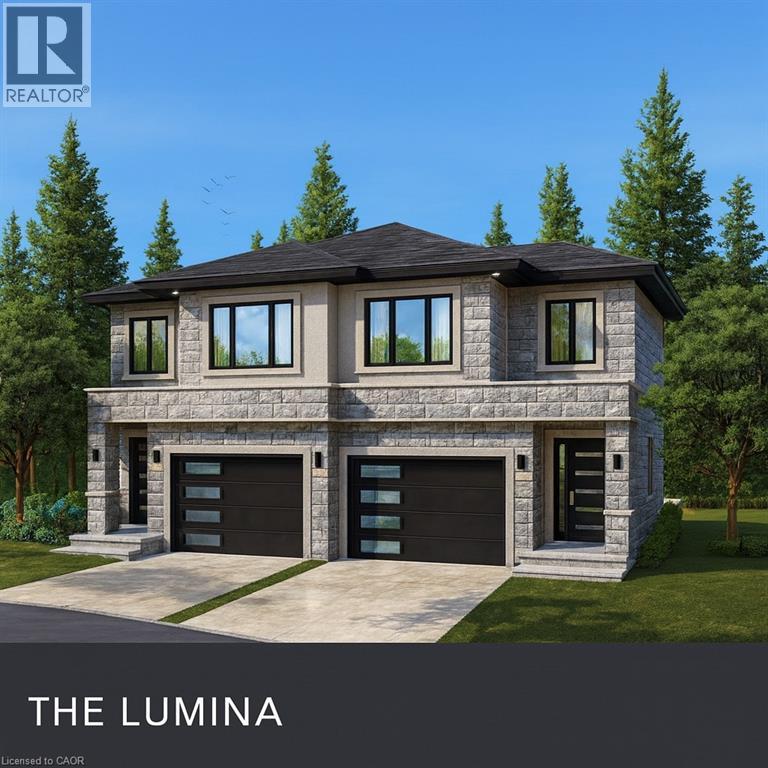
$865,000
6 ELEANOR Avenue
Hamilton · MLS # 40793609
4 bed · 3 bath · 1,889 sq ft