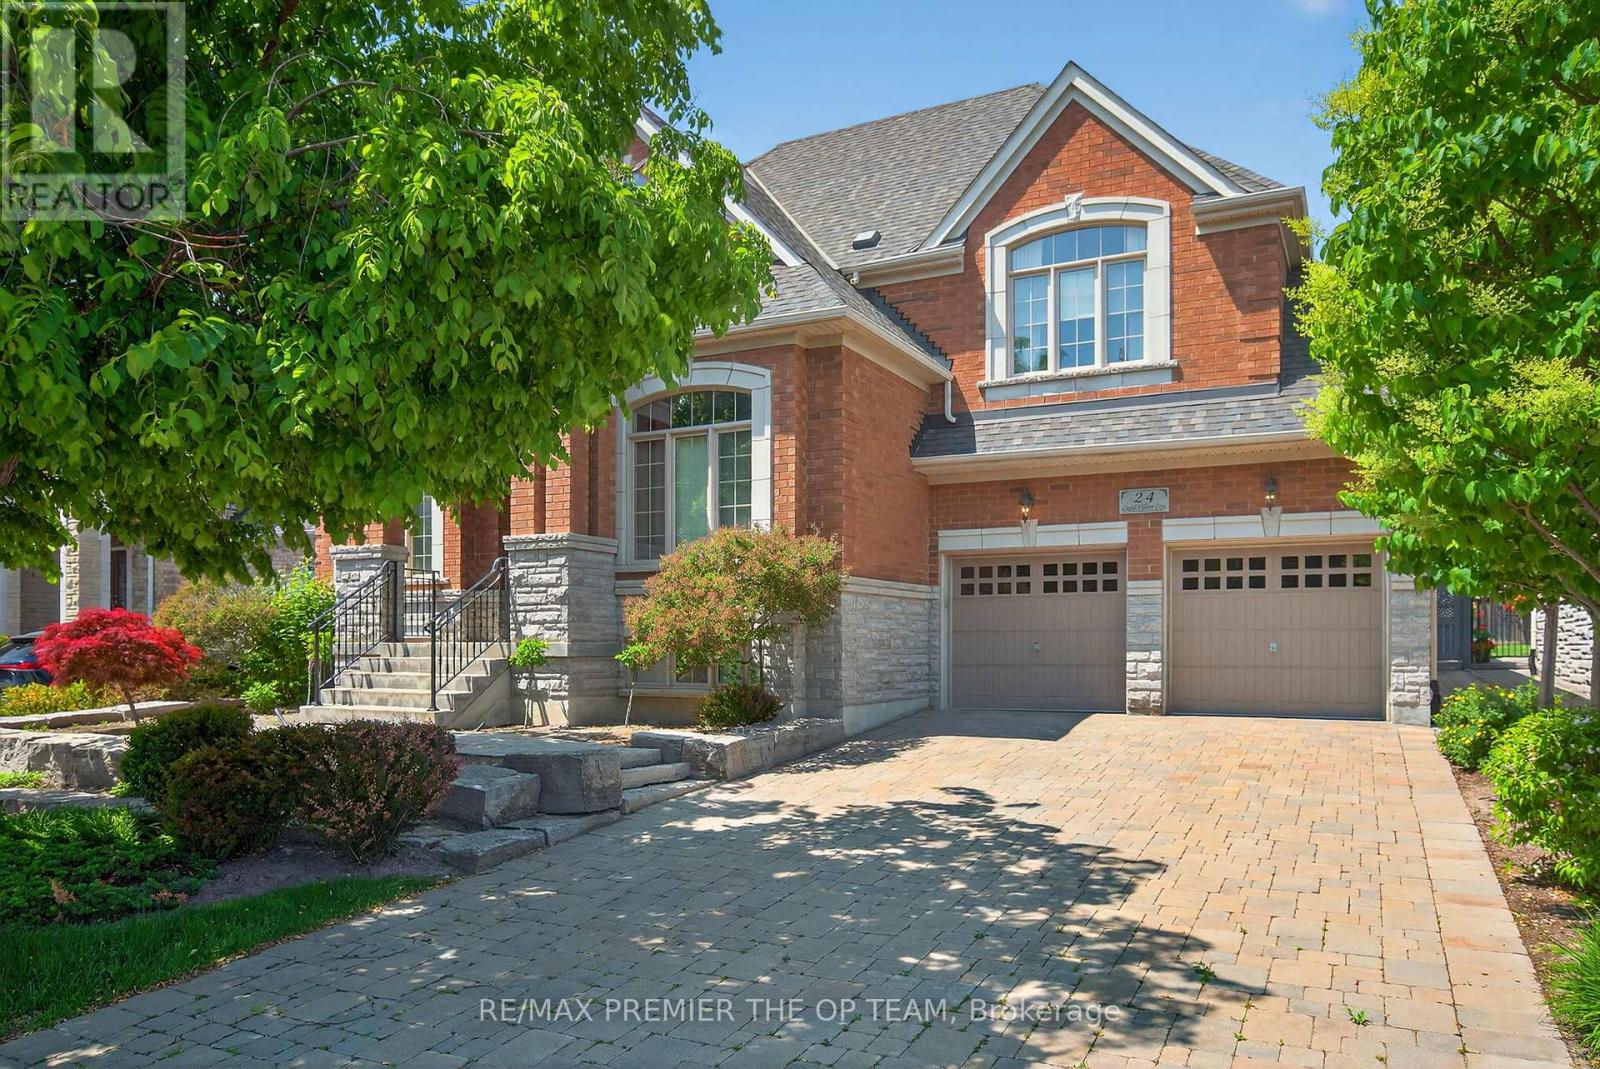
24 Grand Vellore Crescent
Vaughan (Vellore Village), Ontario L4H0N8
MLS # N14117110
Property Details
Type
Detached
Beds
3
Baths
5
Status
For Sale
More homes like this
About this property
A custom bungaloft like no other in the heart of Vellore Village, 24 Grand Vellore Crescent is a standout residence where refined craftsmanship meets sophisticated design. Every detail has been thoughtfully curated, from the porcelain tile flooring and walnut-stained hardwood to the coffered ceilings, crown moldings and custom wrought iron railings. The gourmet kitchen is the heart of the home, featuring built-in stainless steel appliances, granite counter tops maple cabinetry with a built-in wine rack, a mosaic backsplash, and a spacious centre island combining function and elegance for everyday living and entertaining. The main-floor primary suite offers a peaceful retreat with a custom built-in wardrobe and spa-inspired ensuite. An open-concept loft above adds versatility, perfect as a home office, den, or guest space, The professionally finished basement includes a full apartment with a separate walk-up entrance ideal for multi-generational living or potential rental income. Extensive landscaping enhance the curb appeal and offers a beautifully manicured backyard escape. Set on a quiet, prestigious street and close to top schools, parks, shopping, and major highways, this property delivers luxury, comfort, and long-term value in one of Vaughan's most desirable neighborhoods.
Mortgage Estimate
Estimated monthly payment
Calculating…
Estimate only. Taxes, insurance, condo fees, and lender terms are not included.
Monthly costs to verify
Property taxes: about $838/month based on listed annual taxes.
Estimate only. Confirm taxes, condo/maintenance fees, insurance, utilities, and lender terms before making decisions.
Rooms
| Room | Level | Dimensions |
|---|---|---|
| Family room | Main level | 6.12 x 4.26 |
| Dining room | Main level | 4.29 x 3.65 |
| Kitchen | Main level | 4.29 x 3.65 |
| Eating area | Main level | 4.29 x 3.04 |
| Office | Main level | 3.65 x 3.35 |
| Primary Bedroom | Main level | 6.4 x 4.08 |
| Bedroom 2 | Main level | 5.73 x 3.35 |
| Bedroom 3 | Second level | 4.45 x 4.29 |
Facts & Location
Parking
6 spaces
Lot Size
60.1 x 115 FT
Annual Taxes
$10,060
Listing data
Listing information is provided for personal, non-commercial use and should be independently verified before making real estate decisions.
Last refreshed: Oct 29, 2026 3:34 AM
Explore nearby searches
SEO-friendly searches for this area, property type, and nearby neighbourhoods.
Similar Properties
More nearby listings that may fit the same search.
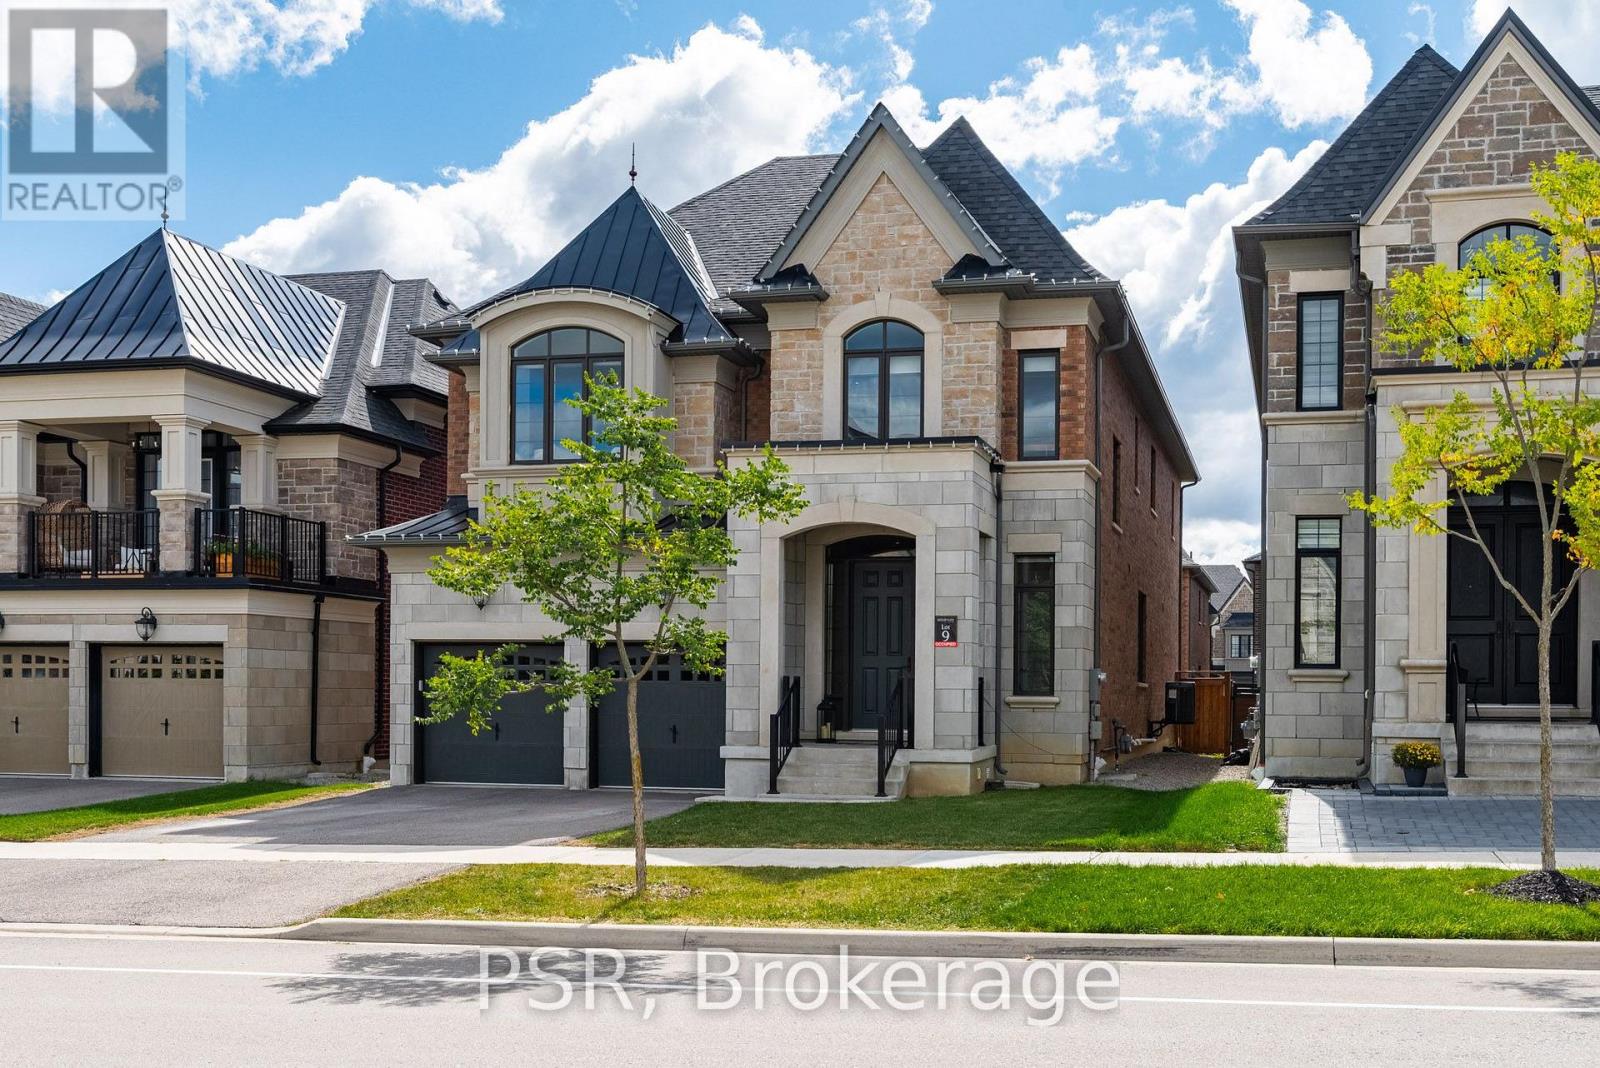
$2,239,000
33 Pine Heights Drive
Vaughan (Vellore Village) · MLS # N14121180
4 bed · 5 bath · 3,733 sq ft
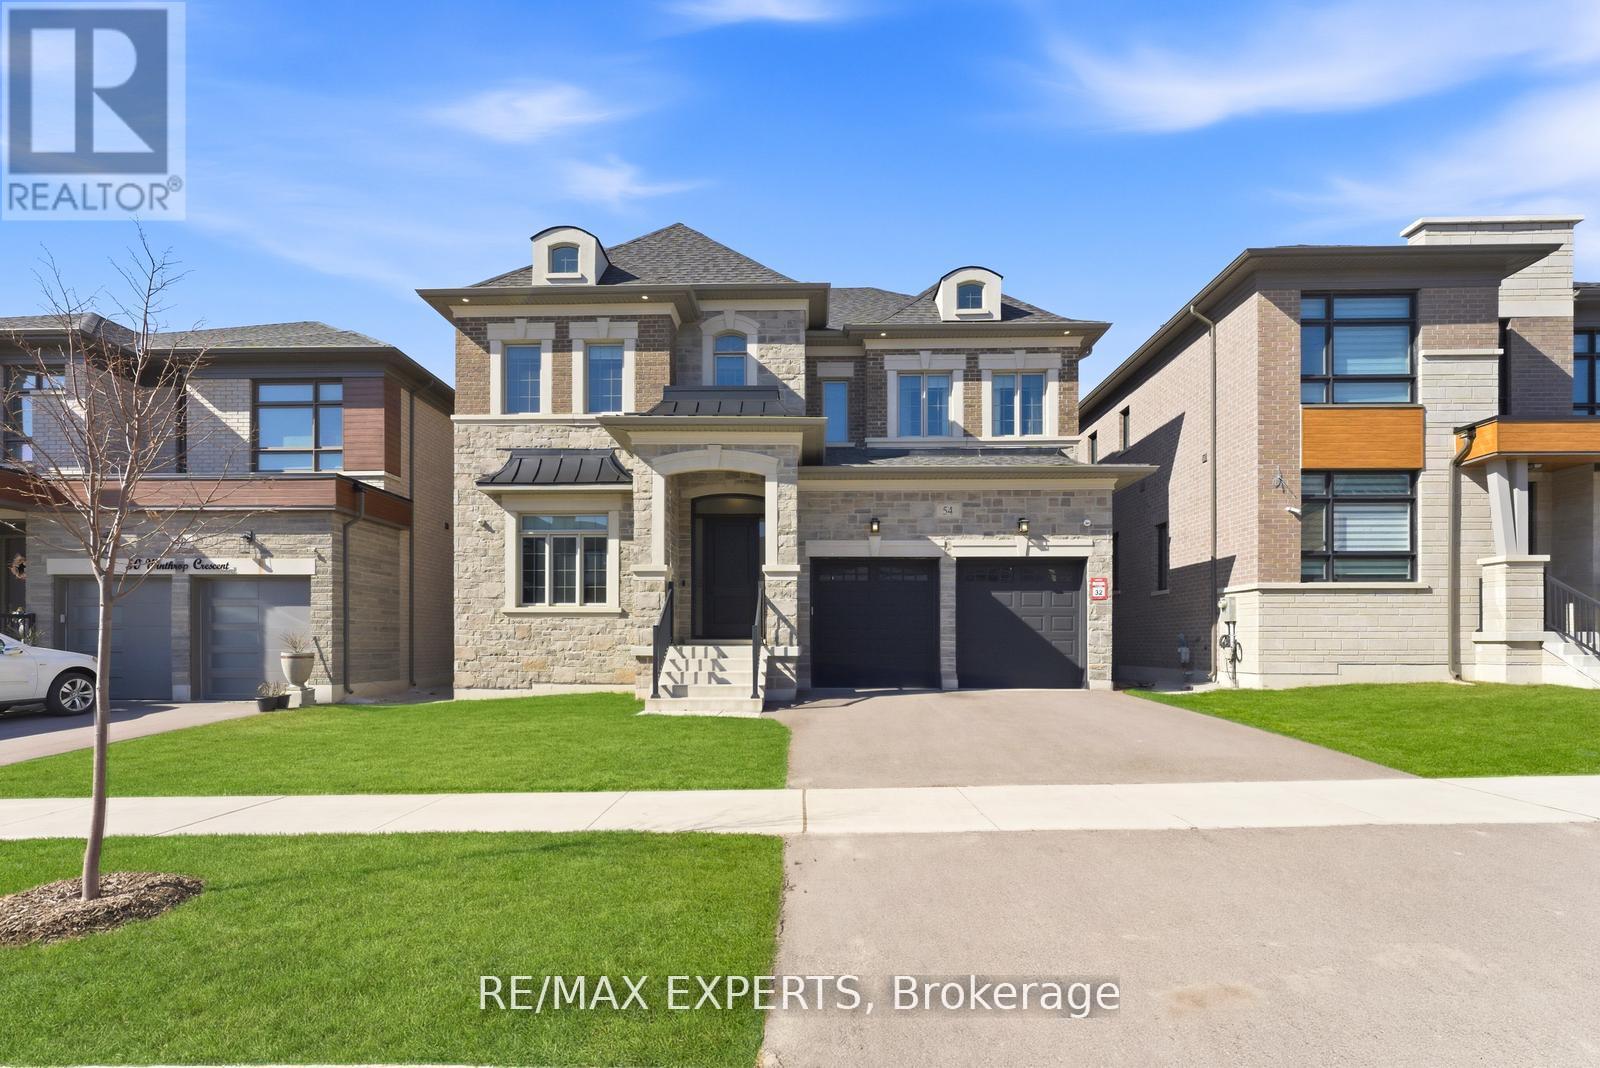
$2,289,000
54 Winthrop Crescent
Vaughan (Vellore Village) · MLS # N13516354
4 bed · 4 bath · 5,000 sq ft
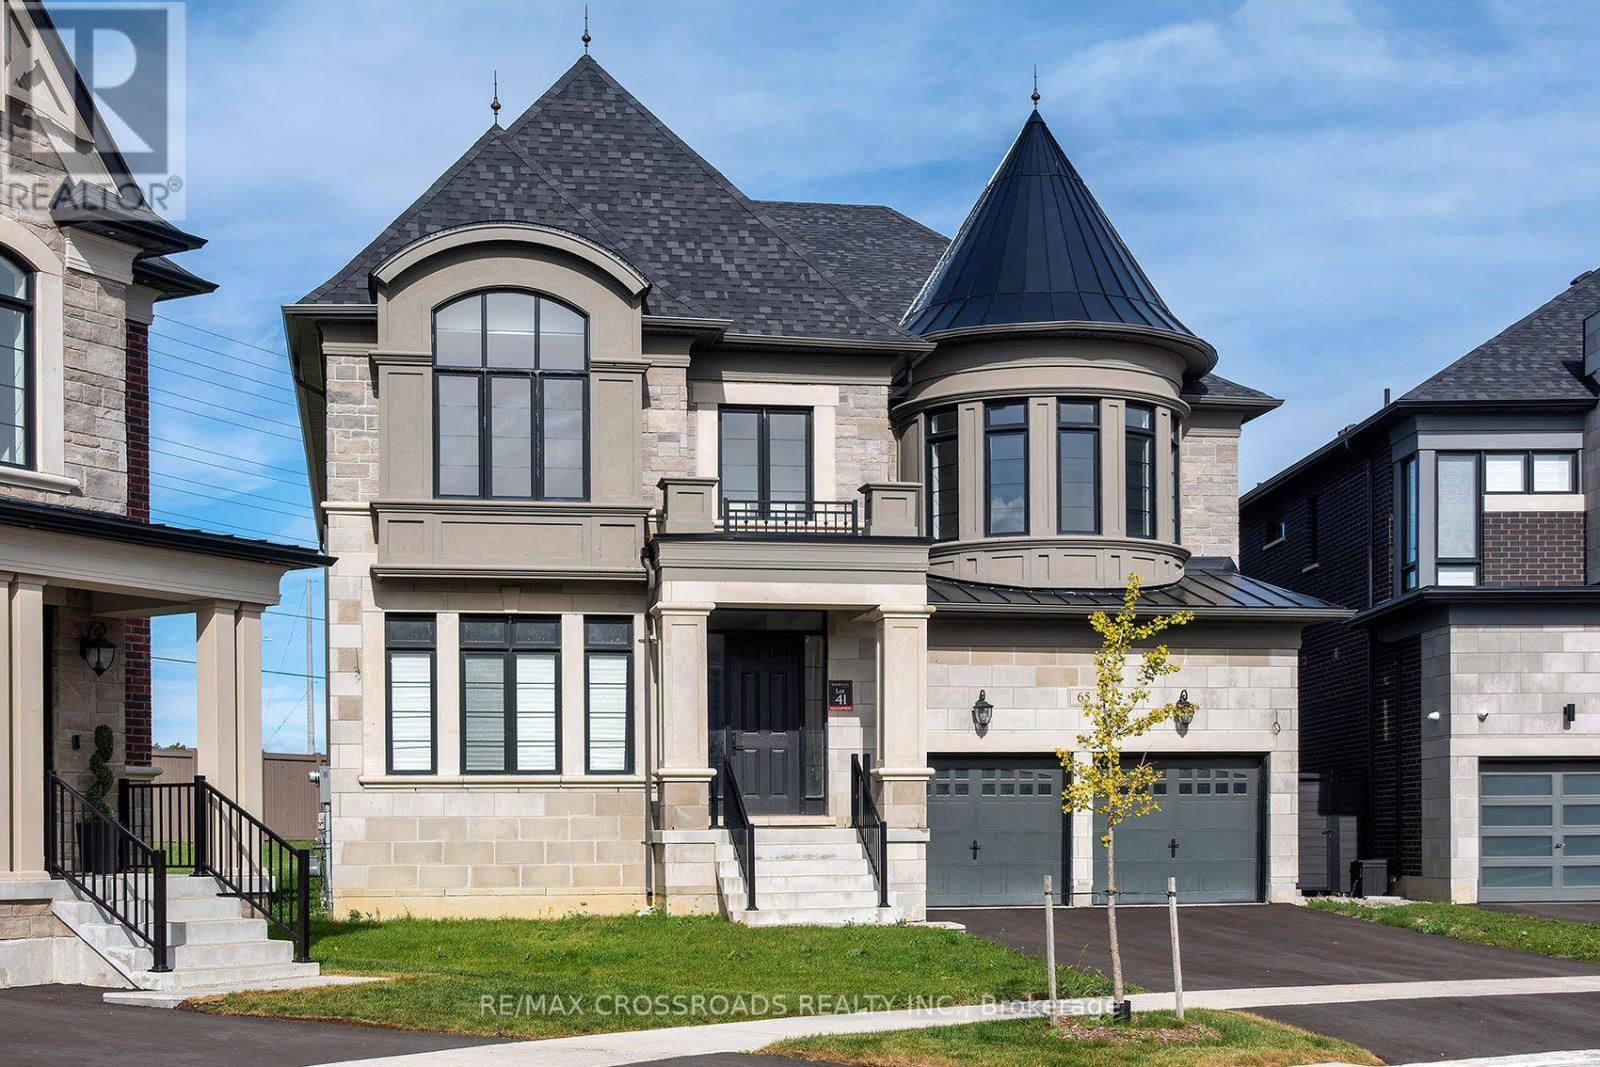
$2,299,900
65 Terravista Crescent
Vaughan (Vellore Village) · MLS # N14086924
4 bed · 6 bath