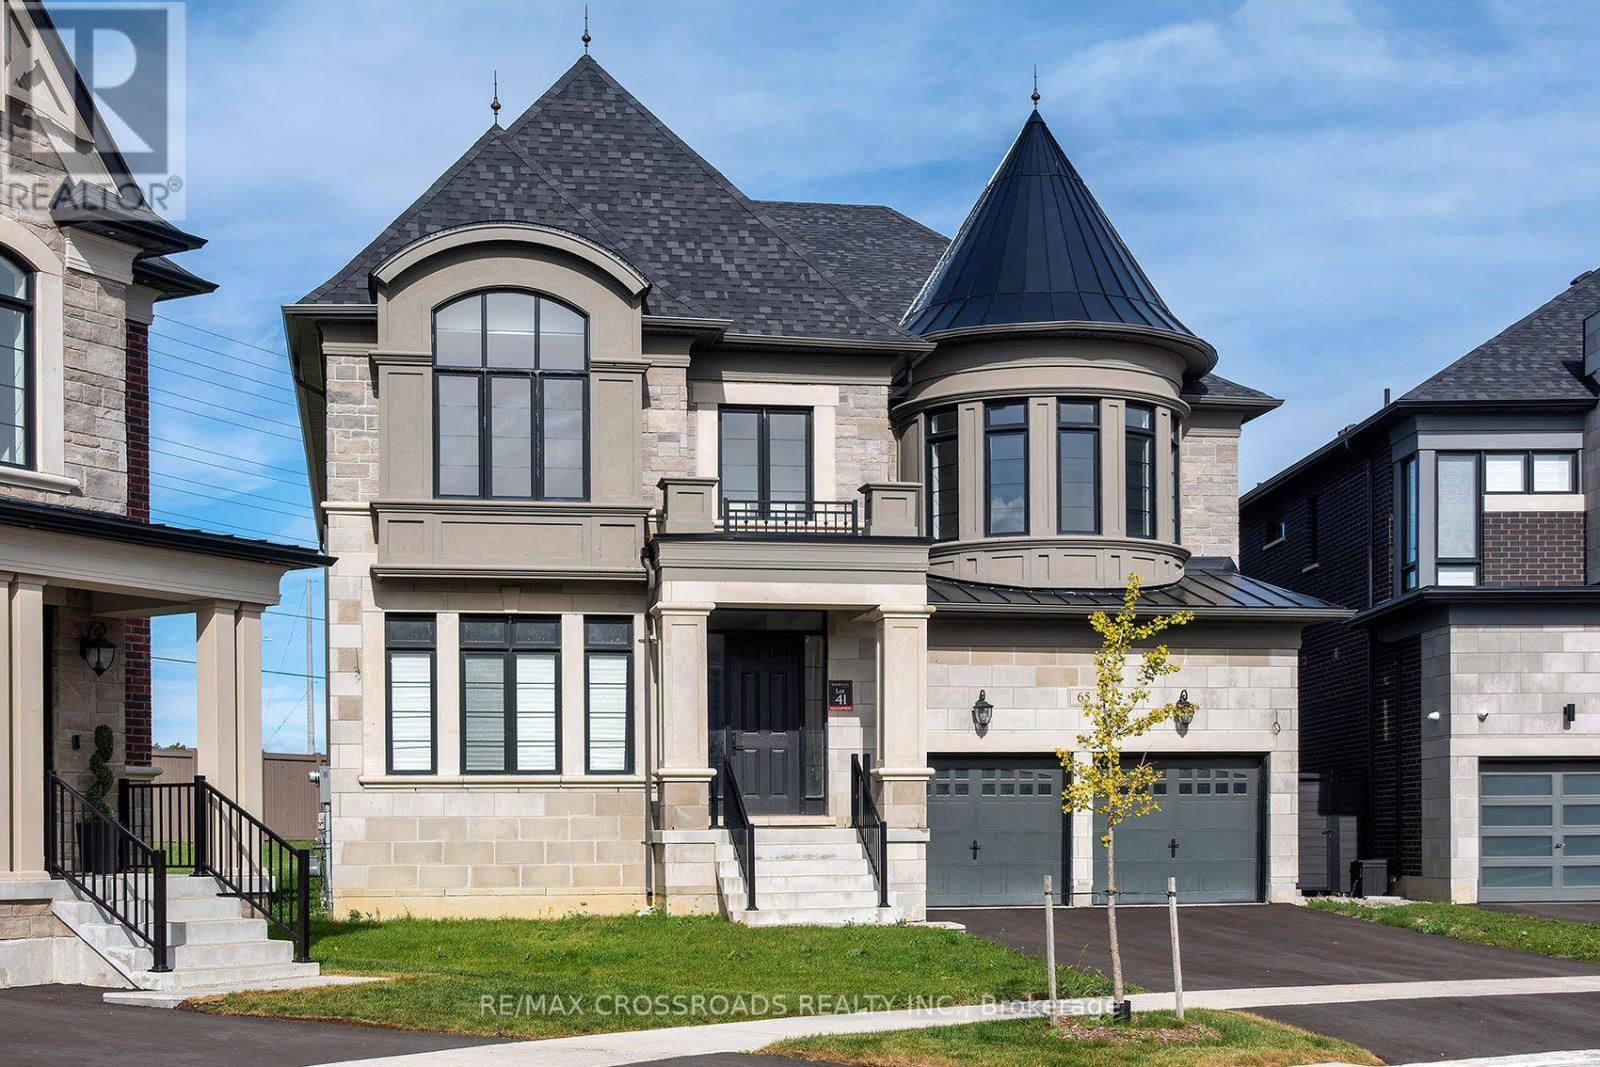
65 Terravista Crescent
Vaughan (Vellore Village), Ontario L4H5K3
MLS # N14086924
Property Details
Type
Detached
Beds
4
Baths
6
Status
For Sale
More homes like this
About this property
Welcome to this Spectacular 2 year old 4380 Square foot highly desirable Vellore Village Home in the community of Vaughan! Discover this perfect blend of space, comfort and everyday convenience in this Stunning 2-storey home featuring 4 spacious bedrooms and 3 bathrooms. Bright and airy! Gorgeous Modern Kitchen and Bathrooms! Thoughtfully suited for modern living, this home offers the flexibility to entertain, work from home, accommodate guests and grow into your next chapter. Beyond the front door, enjoy everything that makes Vellore Village such a sought-after destination. Explore nearby Kleinburg, amazing Golf Courses, parks, walking trails and recreational amenities, including the popular Vellore Village Community Centre! Enjoy convenient access to shopping, restaurants, everyday essentials and major routes, including Highway 400, making it easy to stay connected throughout Vaughan and the GTA. Set within an established residential neighbourhood with access to local schools, green spaces and community amenities, this is more than just a house - it's an opportunity to enjoy the lifestyle you've been looking for. Four bedrooms. Three bathrooms. An exceptional Vaughan location. Your next chapter begins at 65 Terravista Crescent. Don't miss your opportunity to make this property yours! SEE ADDITIONAL REMARKS TO DATA FORM. SEE FORM 244. Some photos are virtually staged.
Mortgage Estimate
Estimated monthly payment
Calculating…
Estimate only. Taxes, insurance, condo fees, and lender terms are not included.
Monthly costs to verify
Property taxes: about $1,003/month based on listed annual taxes.
Estimate only. Confirm taxes, condo/maintenance fees, insurance, utilities, and lender terms before making decisions.
Rooms
| Room | Level | Dimensions |
|---|---|---|
| Kitchen | Main level | 6.73 x 4.69 |
| Living room | Main level | 6.24 x 5.02 |
| Dining room | Main level | 6.33 x 3.68 |
| Office | Main level | 3.44 x 3.07 |
| Sunroom | Main level | 4.26 x 3.04 |
| Primary Bedroom | Second level | 6.49 x 5.51 |
| Bedroom 2 | Second level | 4.23 x 4.29 |
| Bedroom 3 | Second level | 4.69 x 4.41 |
| Bedroom 4 | Second level | 5.18 x 4.51 |
Facts & Location
Parking
7 spaces
Lot Size
35.7 x 115 FT
Annual Taxes
$12,038
Listing data
Listing information is provided for personal, non-commercial use and should be independently verified before making real estate decisions.
Last refreshed: Oct 20, 2026 3:33 AM
Explore nearby searches
SEO-friendly searches for this area, property type, and nearby neighbourhoods.
Similar Properties
More nearby listings that may fit the same search.
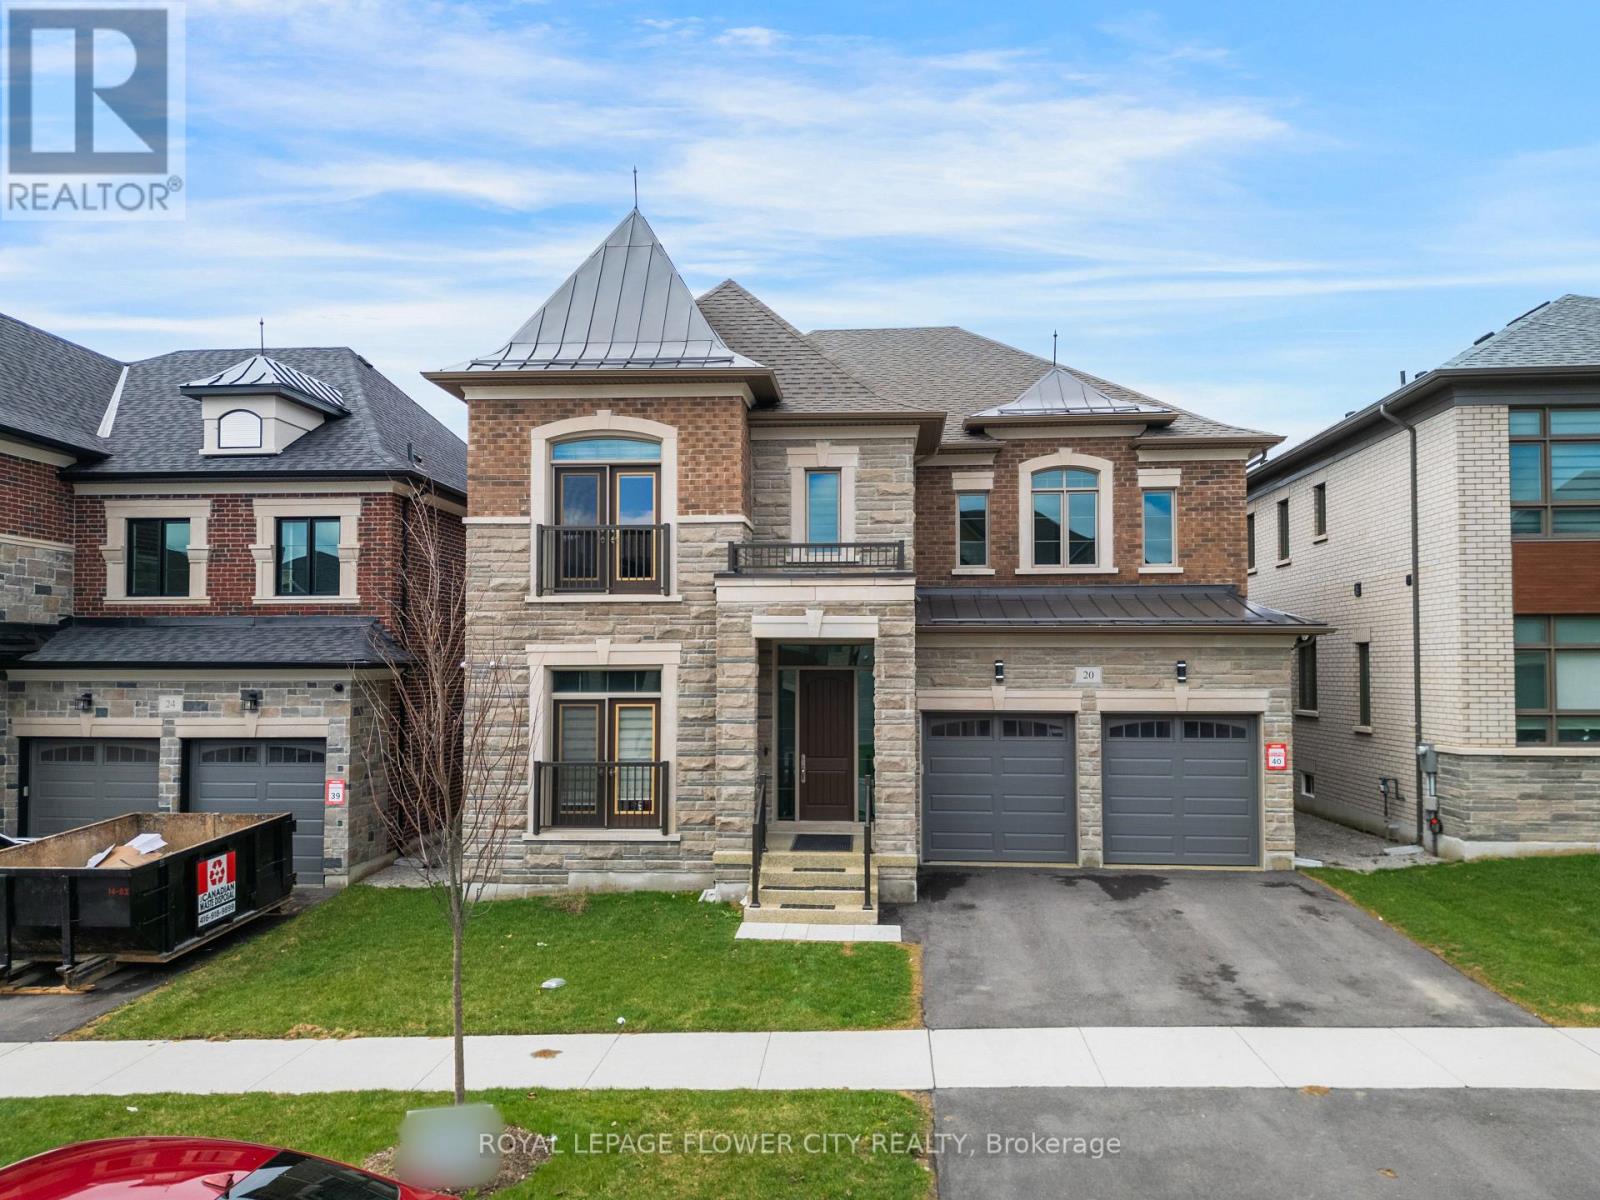
$2,299,990
20 Seraville Street
Vaughan (Vellore Village) · MLS # N14083034
4 bed · 5 bath
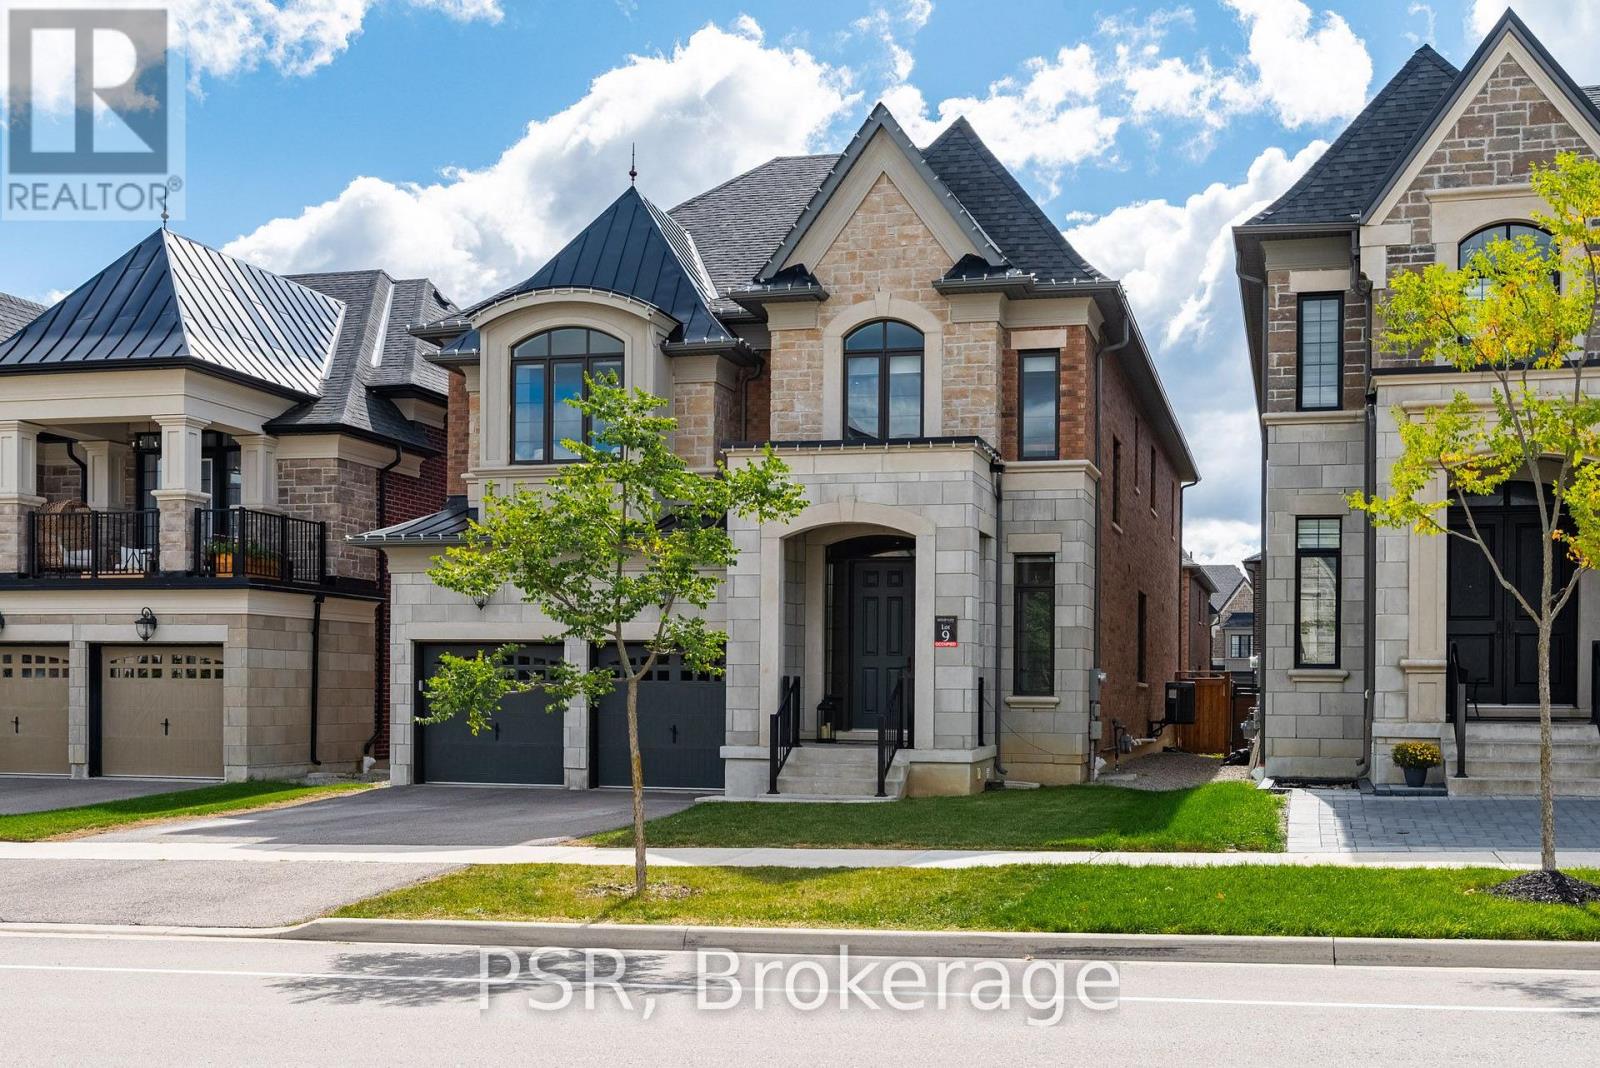
$2,388,000
33 Pine Heights Drive
Vaughan (Vellore Village) · MLS # N13845234
4 bed · 5 bath · 3,733 sq ft
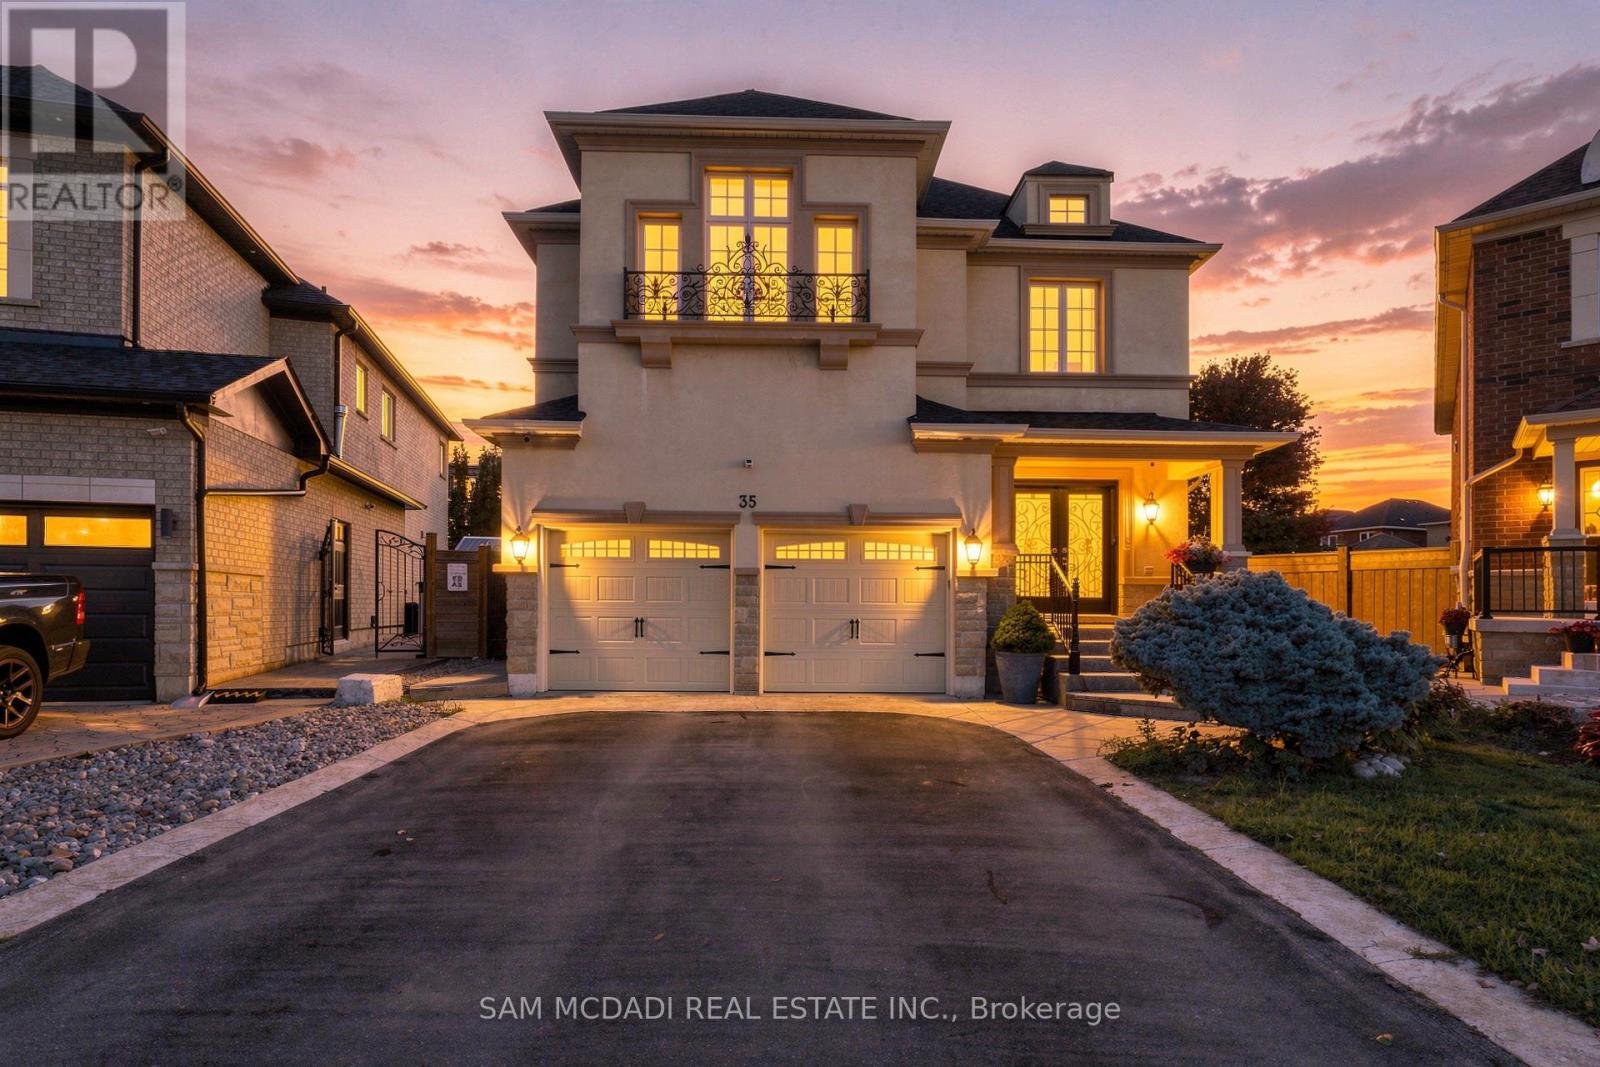
$2,549,000
35 Tiana Court
Vaughan (Vellore Village) · MLS # N14028246
5 bed · 5 bath · 4,000 sq ft