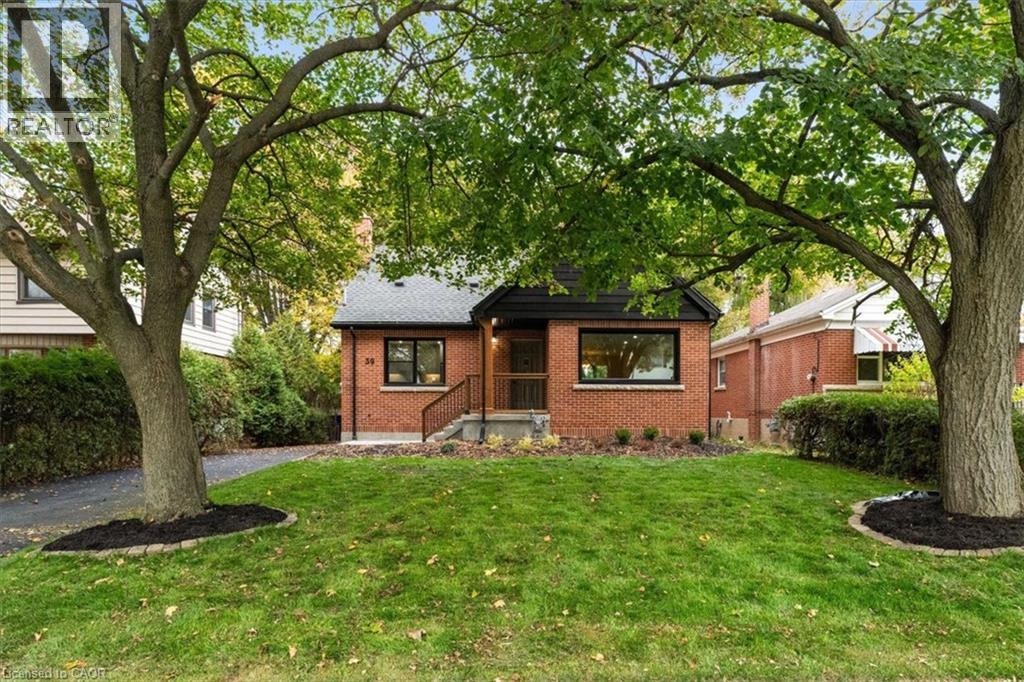
39 WEST 21ST Street
Hamilton, Ontario L9C4M6
MLS # 40873705
Property Details
Type
Detached
Beds
4
Baths
3
Status
For Sale
More homes like this
About this property
Completely Updated, Carpet-Free Gem with Main-Floor Bedroom & Finished Basement! Welcome home! From the moment you arrive, this beautifully updated residence impresses with incredible curb appeal and modern, move-in-ready finishes throughout. Step inside to an inviting carpet-free layout featuring a bright, open-concept combined living and dining area highlighted by sleek main-floor pot lights. Designed with ultimate flexibility in mind, the main level includes a convenient main-floor bedroom—ideal for guests, extended family, or a dedicated home office. Upstairs, you will find two additional spacious bedrooms, including a primary retreat complete with a generous walk-in closet, alongside a tastefully updated bathroom featuring dual (his-and-hers) sinks. The fully finished lower level is bright, fresh, and surprisingly airy, hosting an expansive recreation room, additional bedroom space, and a full bathroom—making it perfect for an in-law suite, play area, or ultimate media setup. Outside, enjoy a detached 1-car garage and a long driveway offering ample parking for family and guests. Ideally situated just minutes from top-rated schools, parks, shopping, and major everyday amenities. Simply turn the key and enjoy!
Mortgage Estimate
Estimated monthly payment
Calculating…
Estimate only. Taxes, insurance, condo fees, and lender terms are not included.
Monthly costs to verify
Property taxes: about $479/month based on listed annual taxes.
Estimate only. Confirm taxes, condo/maintenance fees, insurance, utilities, and lender terms before making decisions.
Rooms
| Room | Level | Dimensions |
|---|---|---|
| 3pc Bathroom | Basement | x |
| Utility room | Basement | 5'10'' x 12'11'' |
| Storage | Basement | 6'4'' x 6'11'' |
| Bonus Room | Basement | 12'8'' x 15'11'' |
| Recreation room | Basement | 12'0'' x 22'9'' |
| Bedroom | Basement | 7'6'' x 12'0'' |
| Bedroom | Second level | 11'1'' x 12'3'' |
| Bonus Room | Second level | 12'9'' x 9'8'' |
| Primary Bedroom | Second level | 17'5'' x 12'0'' |
| 5pc Bathroom | Second level | x |
| 2pc Bathroom | Main level | x |
| Bedroom | Main level | 10'10'' x 12'6'' |
| Dining room | Main level | 12'6'' x 12'0'' |
| Living room | Main level | 18'2'' x 12'0'' |
| Kitchen | Main level | 10'2'' x 12'10'' |
| Foyer | Main level | 7'8'' x 9'4'' |
Facts & Location
Interior Size
1,596 sq ft
Parking
4 spaces
Lot Size
0.14
Annual Taxes
$5,746
Year Built
1957
Listing data
Listing information is provided for personal, non-commercial use and should be independently verified before making real estate decisions.
Last refreshed: Oct 28, 2026 2:15 AM
Explore nearby searches
SEO-friendly searches for this area, property type, and nearby neighbourhoods.
Similar Properties
More nearby listings that may fit the same search.
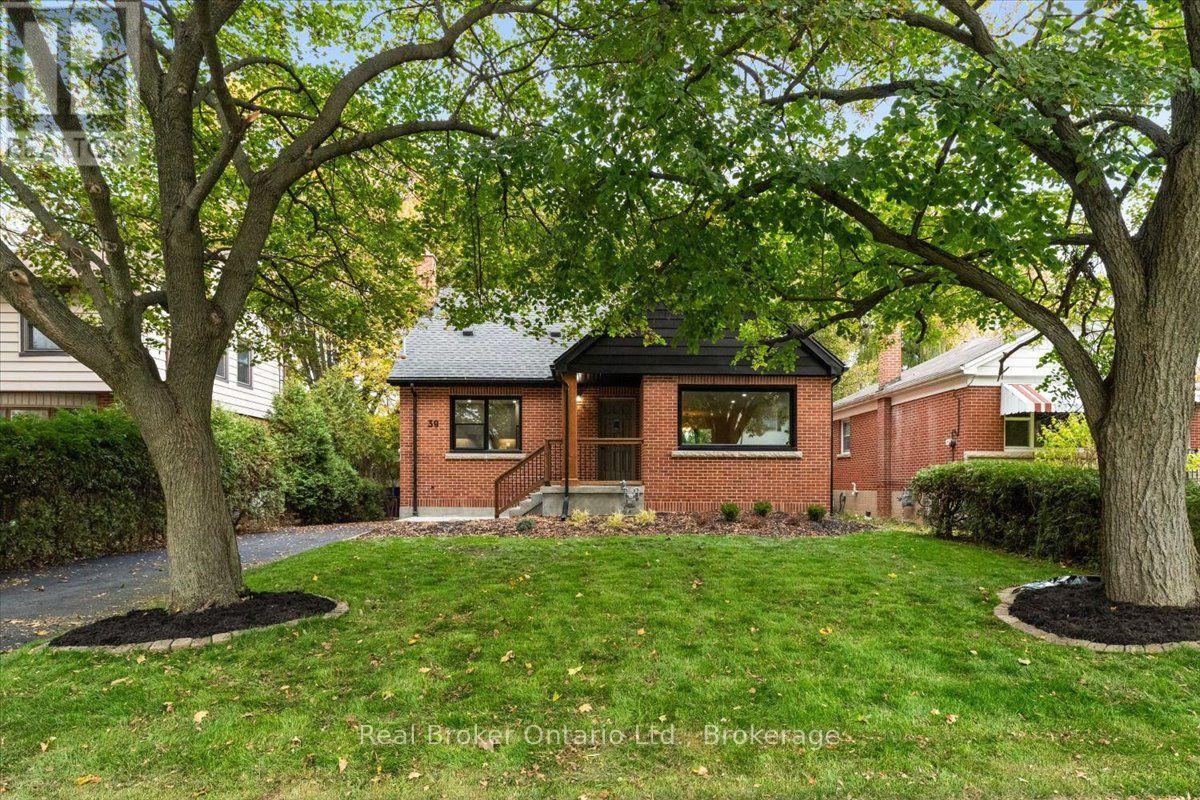
$749,900
39 West 21st Street
Hamilton (Westcliffe) · MLS # X14116944
4 bed · 3 bath
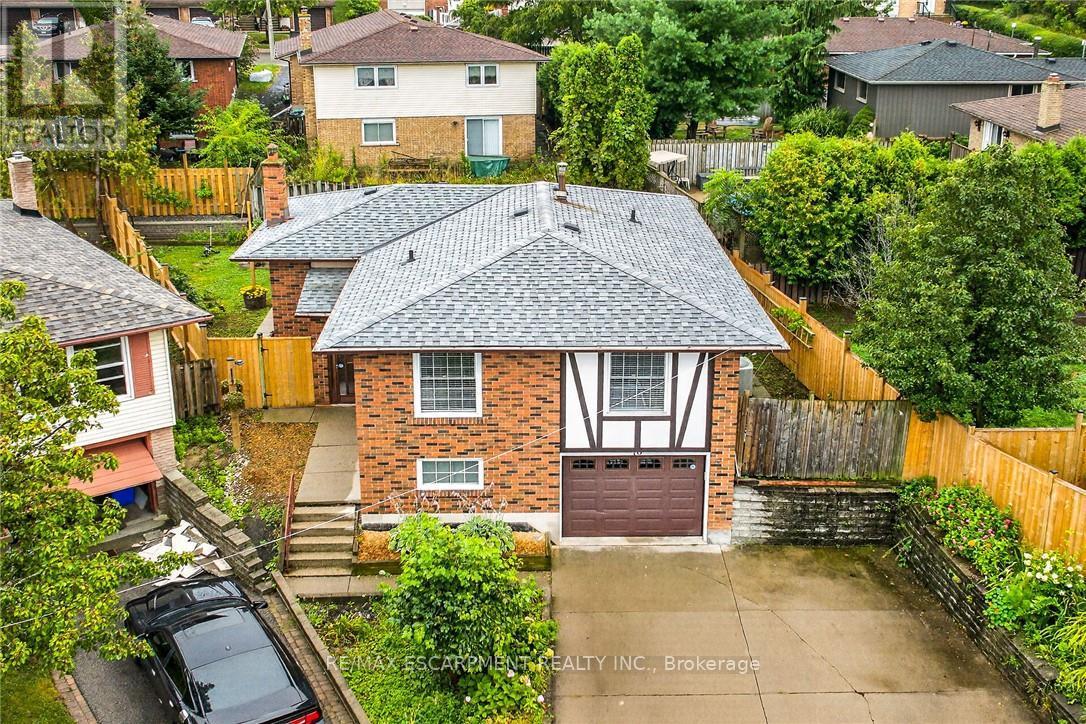
$749,900
10 Krafty Court
Hamilton (Mountview) · MLS # X13835738
4 bed · 2 bath
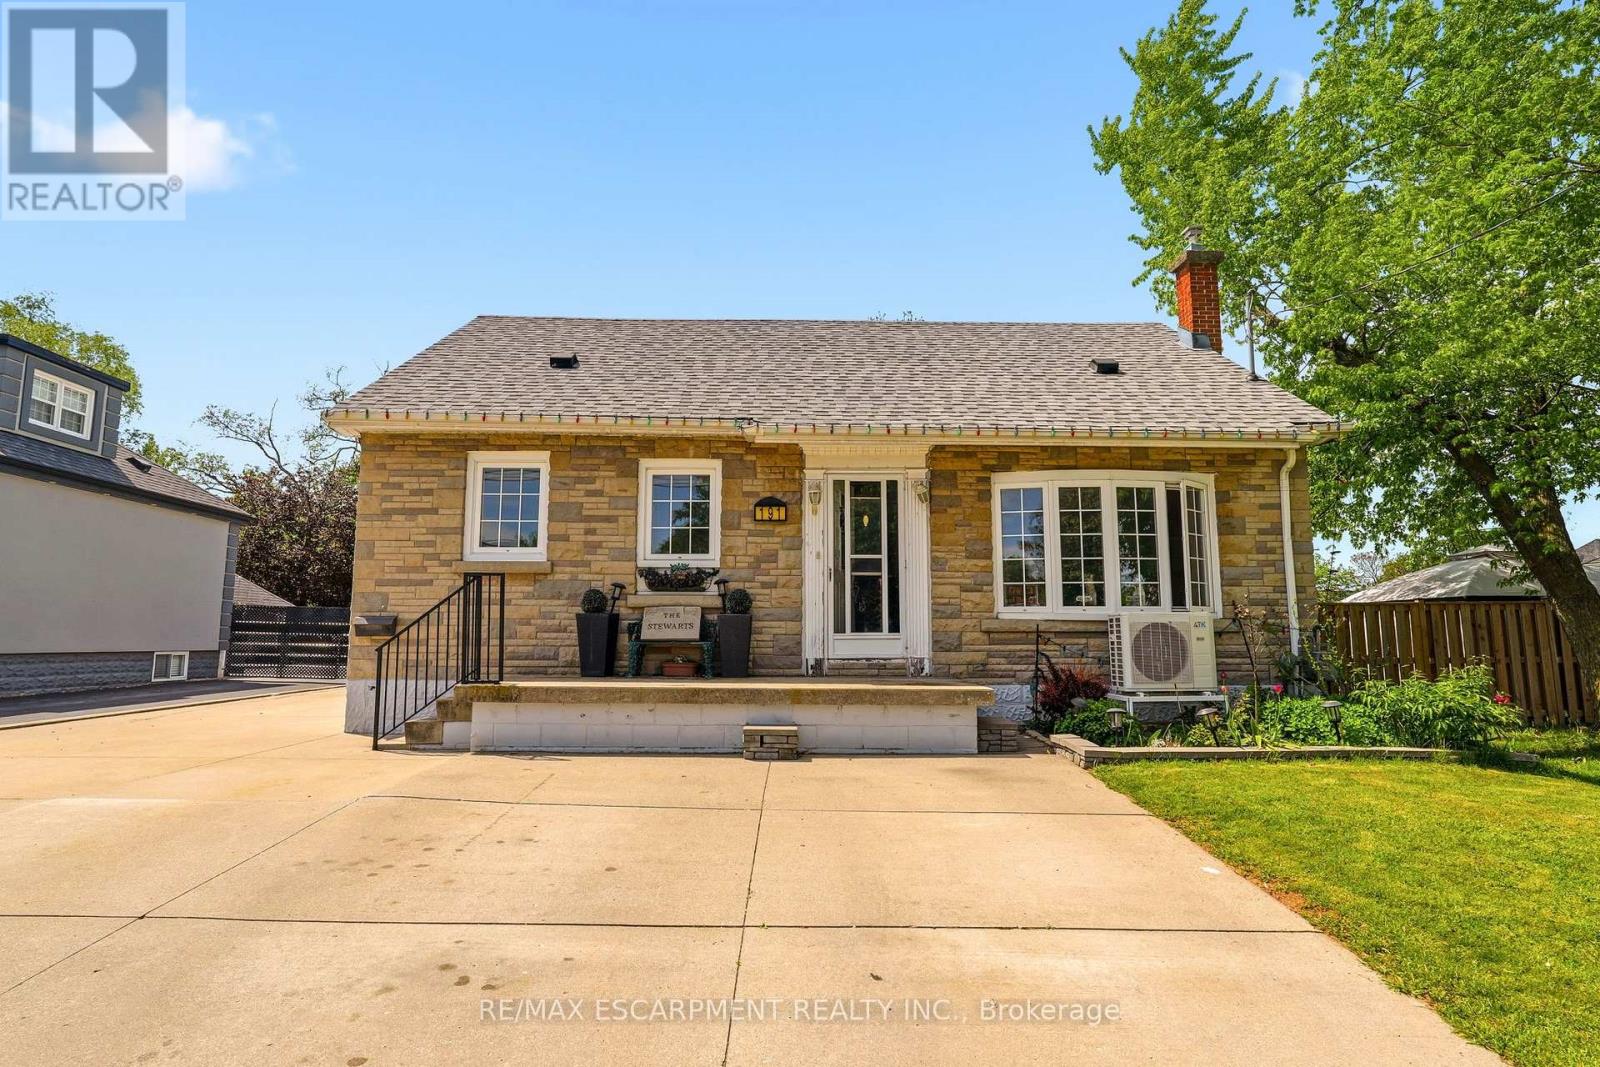
$749,900
191 Millen Road
Hamilton (Stoney Creek) · MLS # X13761460
4 bed · 2 bath