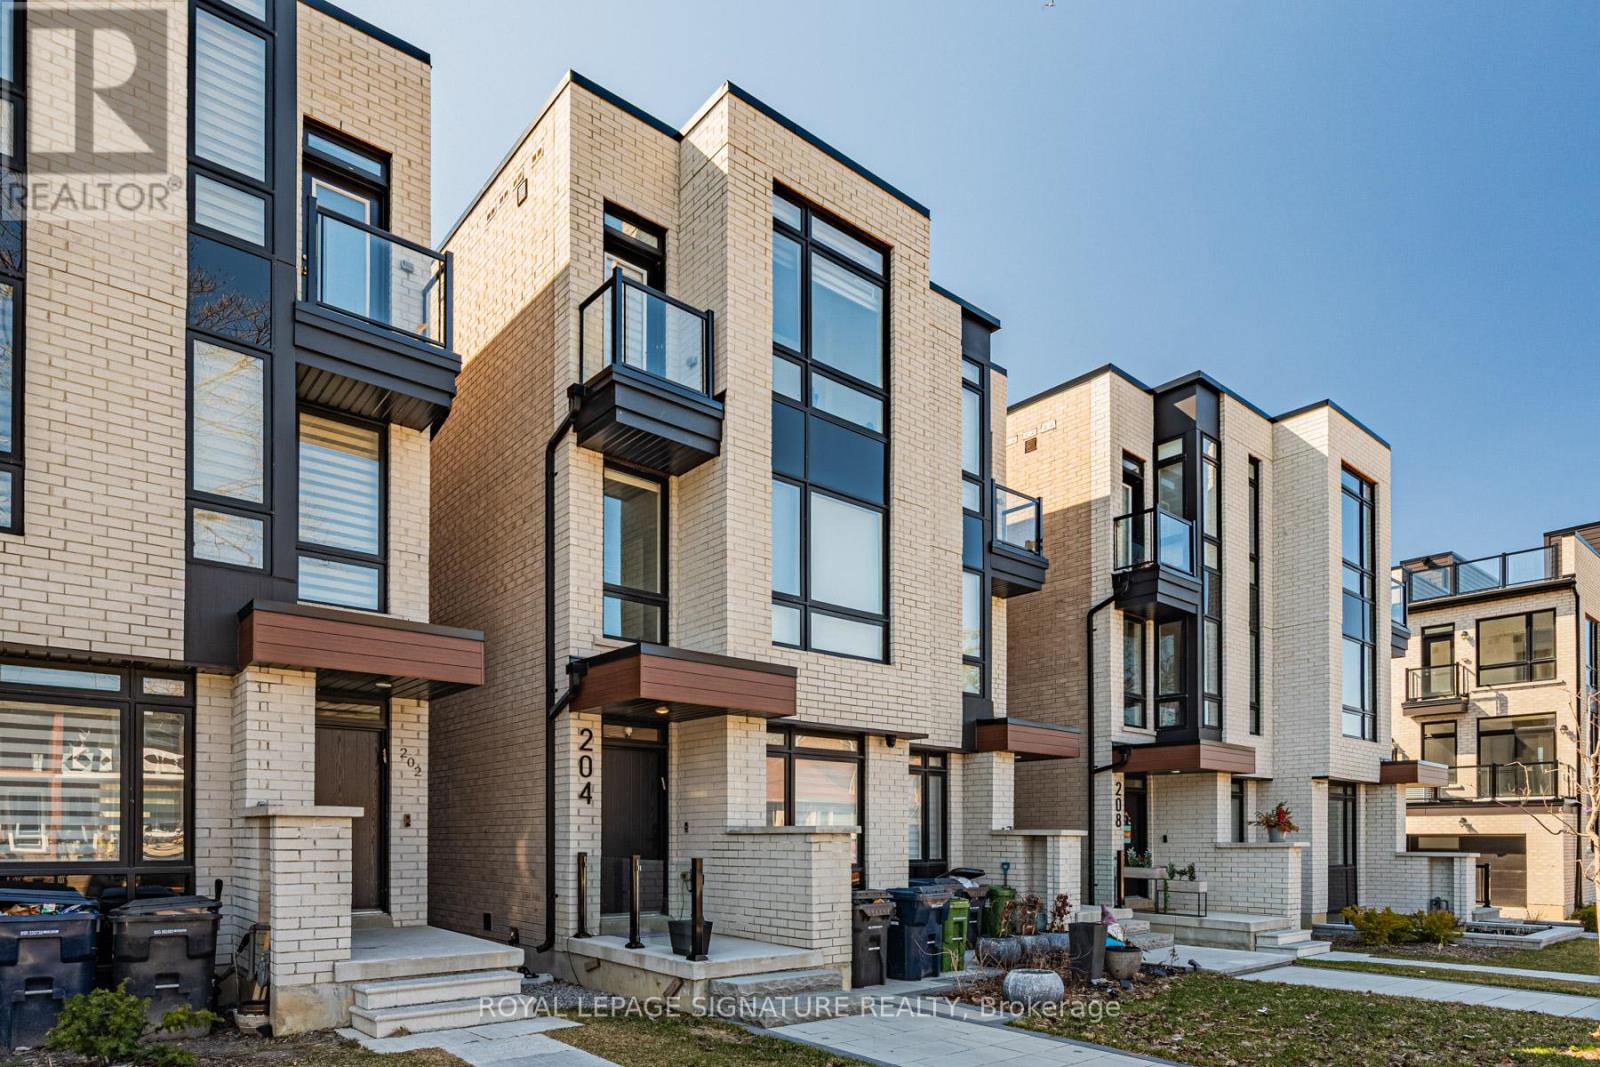
204 McRoberts Avenue
Toronto (Corso Italia-Davenport), Ontario M6E0B2
MLS # W14115904
Property Details
Type
Semi-Detached
Beds
4
Baths
5
Status
For Sale
More homes like this
About this property
Gorgeous 3+1 Bedroom, 5-bathroom home in the heart of Corso Italia offers over 3100 sqft of thoughtfully designed living space. The main level showcases a beautiful open concept layout with modern kitchen complete with quartz countertops and spacious breakfast bar-perfect for entertaining. The family room seamlessly has a walkout to the deck and backyard, ideal for indoor-outdoor living. Retreat to the 3rd floor primary suite, a true sanctuary offering privacy and comfort. Featuring the rare convenience of having an elevator, this home blends luxury with everyday ease. Enjoy 9 ft. ceilings, enhancing the home's bright and airy feel. Additional highlights include a finished lower level with an extra bedroom for guests or extended family; Parking with an oversized garage. Located steps to top-rated schools, parks, and the vibrant shops and restaurants along St Clair West, this home offers an exceptional lifestyle in one of Toronto's most sought-after neighbourhoods.
Mortgage Estimate
Estimated monthly payment
Calculating…
Estimate only. Taxes, insurance, condo fees, and lender terms are not included.
Monthly costs to verify
Property taxes: about $794/month based on listed annual taxes.
Estimate only. Confirm taxes, condo/maintenance fees, insurance, utilities, and lender terms before making decisions.
Rooms
| Room | Level | Dimensions |
|---|---|---|
| Living room | Main level | 4.11 x 4.06 |
| Dining room | Main level | 4.11 x 4.06 |
| Kitchen | Main level | 3.96 x 3.96 |
| Family room | Main level | 4.06 x 3.86 |
| Primary Bedroom | Second level | 5.08 x 4.06 |
| Bedroom 2 | Second level | 4.06 x 3.96 |
| Bedroom 3 | Second level | 4.06 x 3.76 |
| Recreational, Games room | Basement | 4.88 x 3.76 |
| Bedroom | Basement | 3.35 x 2.34 |
Facts & Location
Interior Size
3,100 sq ft
Parking
1 spaces
Lot Size
16.5 x 127.2 FT
Annual Taxes
$9,522
Listing data
Listing information is provided for personal, non-commercial use and should be independently verified before making real estate decisions.
Last refreshed: Oct 26, 2026 12:30 PM
Explore nearby searches
SEO-friendly searches for this area, property type, and nearby neighbourhoods.
Similar Properties
More nearby listings that may fit the same search.
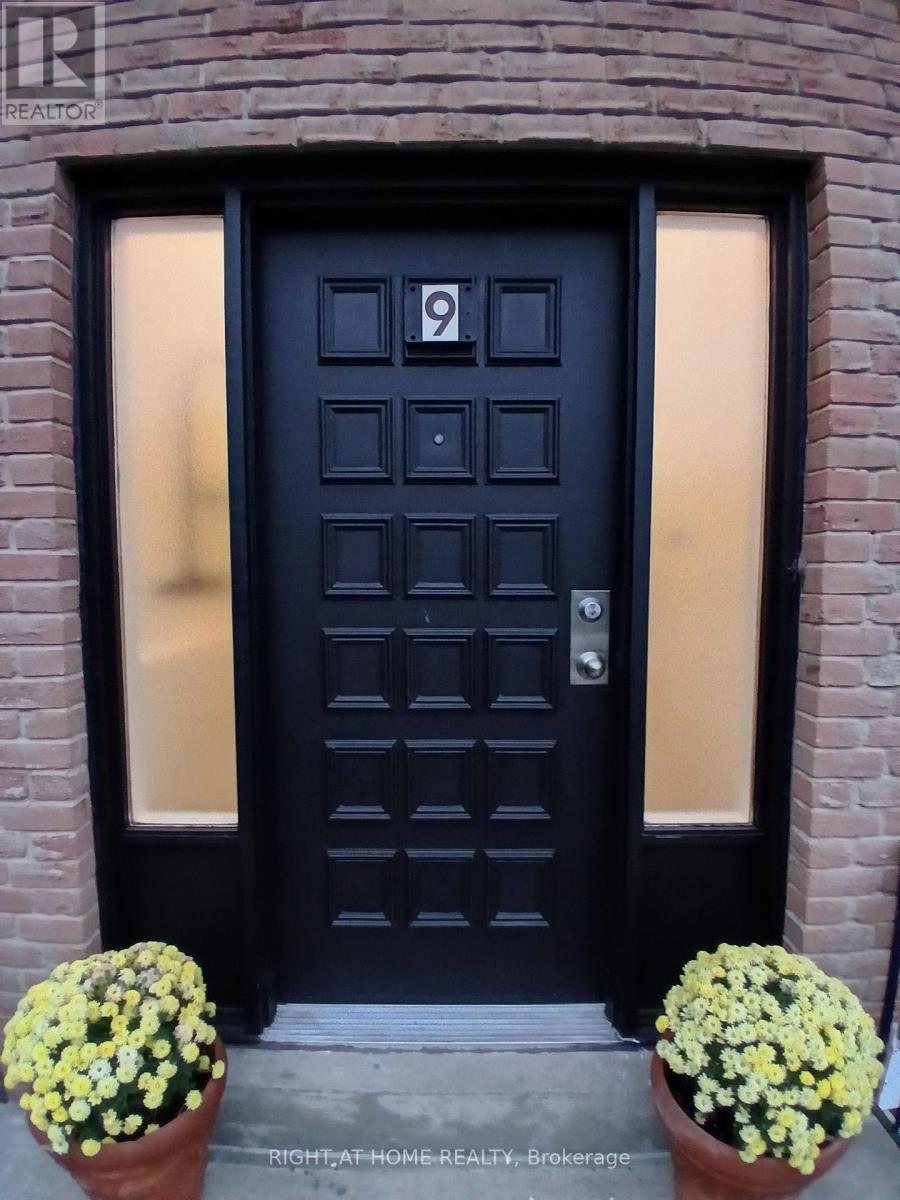
$1,150,000
9 Ivan Nelson Drive
Toronto (Westminster-Branson) · MLS # C13858418
7 bed · 4 bath · 2,256 sq ft
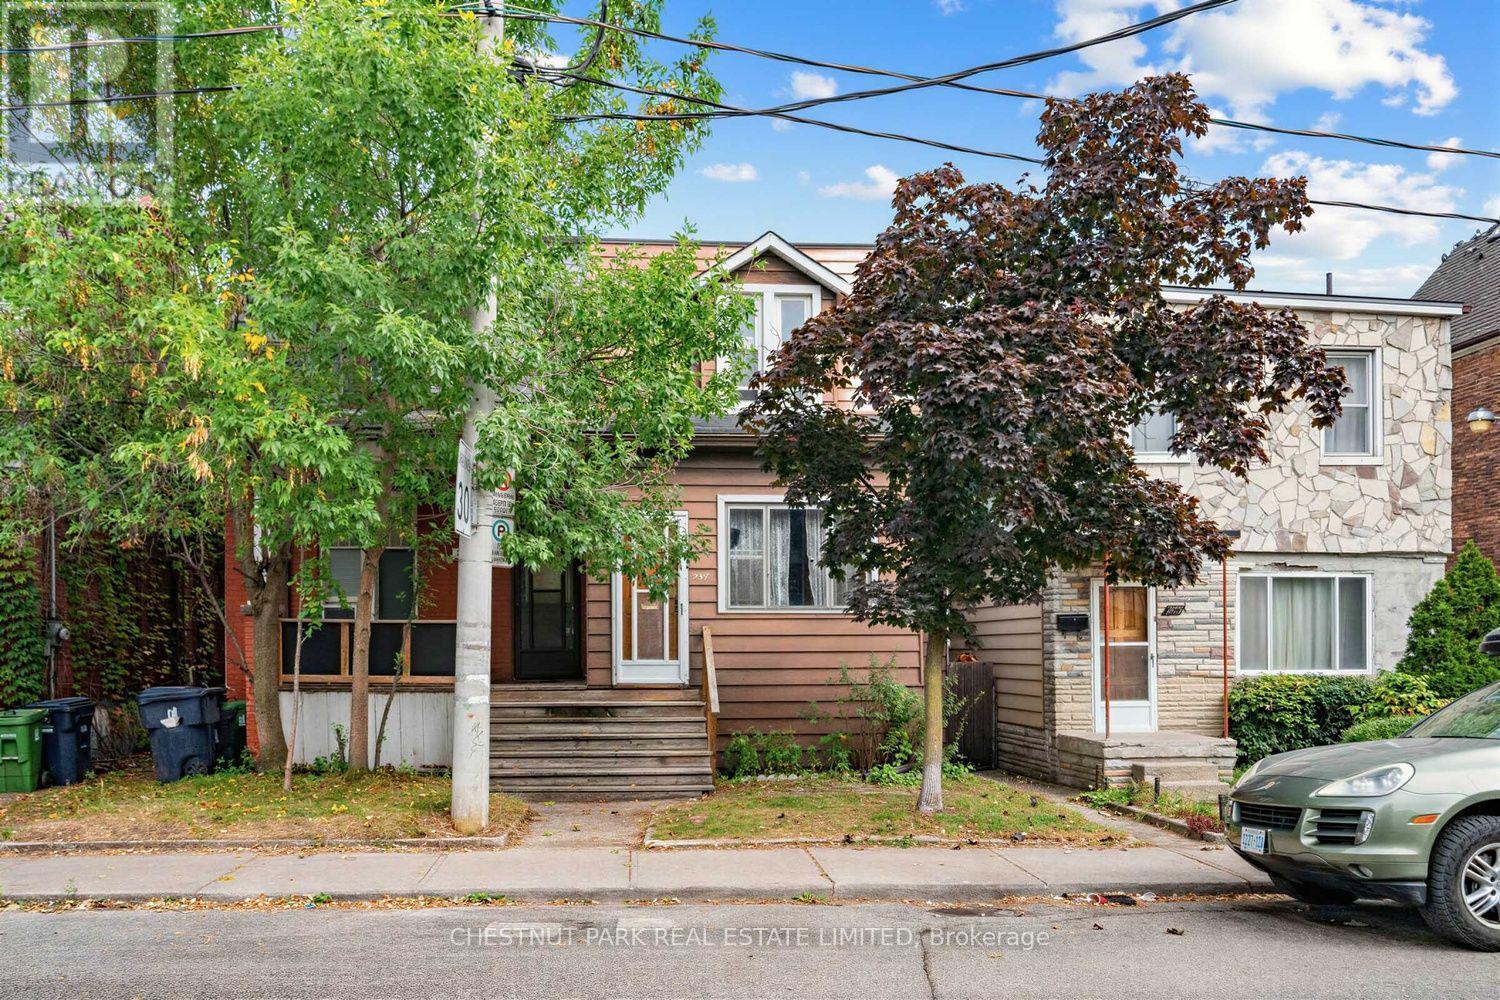
$829,900
291 St Helen's Avenue
Toronto (Dufferin Grove) · MLS # C13862044
2 bed · 1 bath
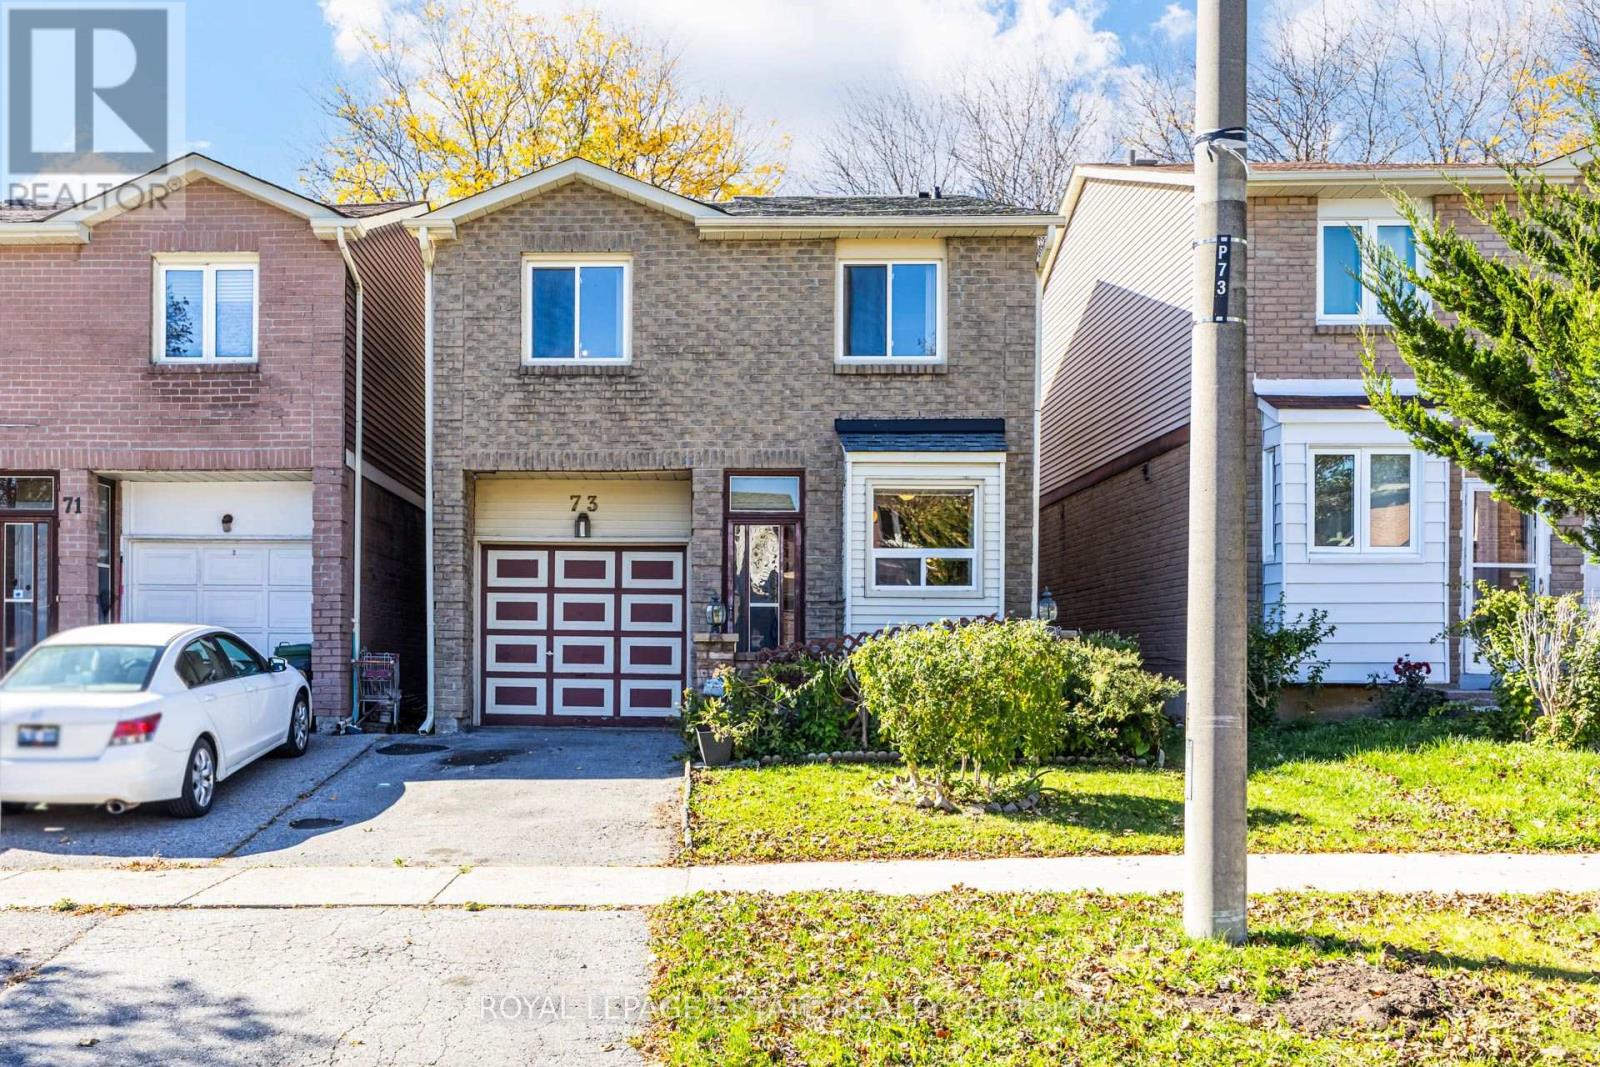
$599,999
73 Spring Forest Square
Toronto (Agincourt South-Malvern West) · MLS # E14108472
3 bed · 3 bath