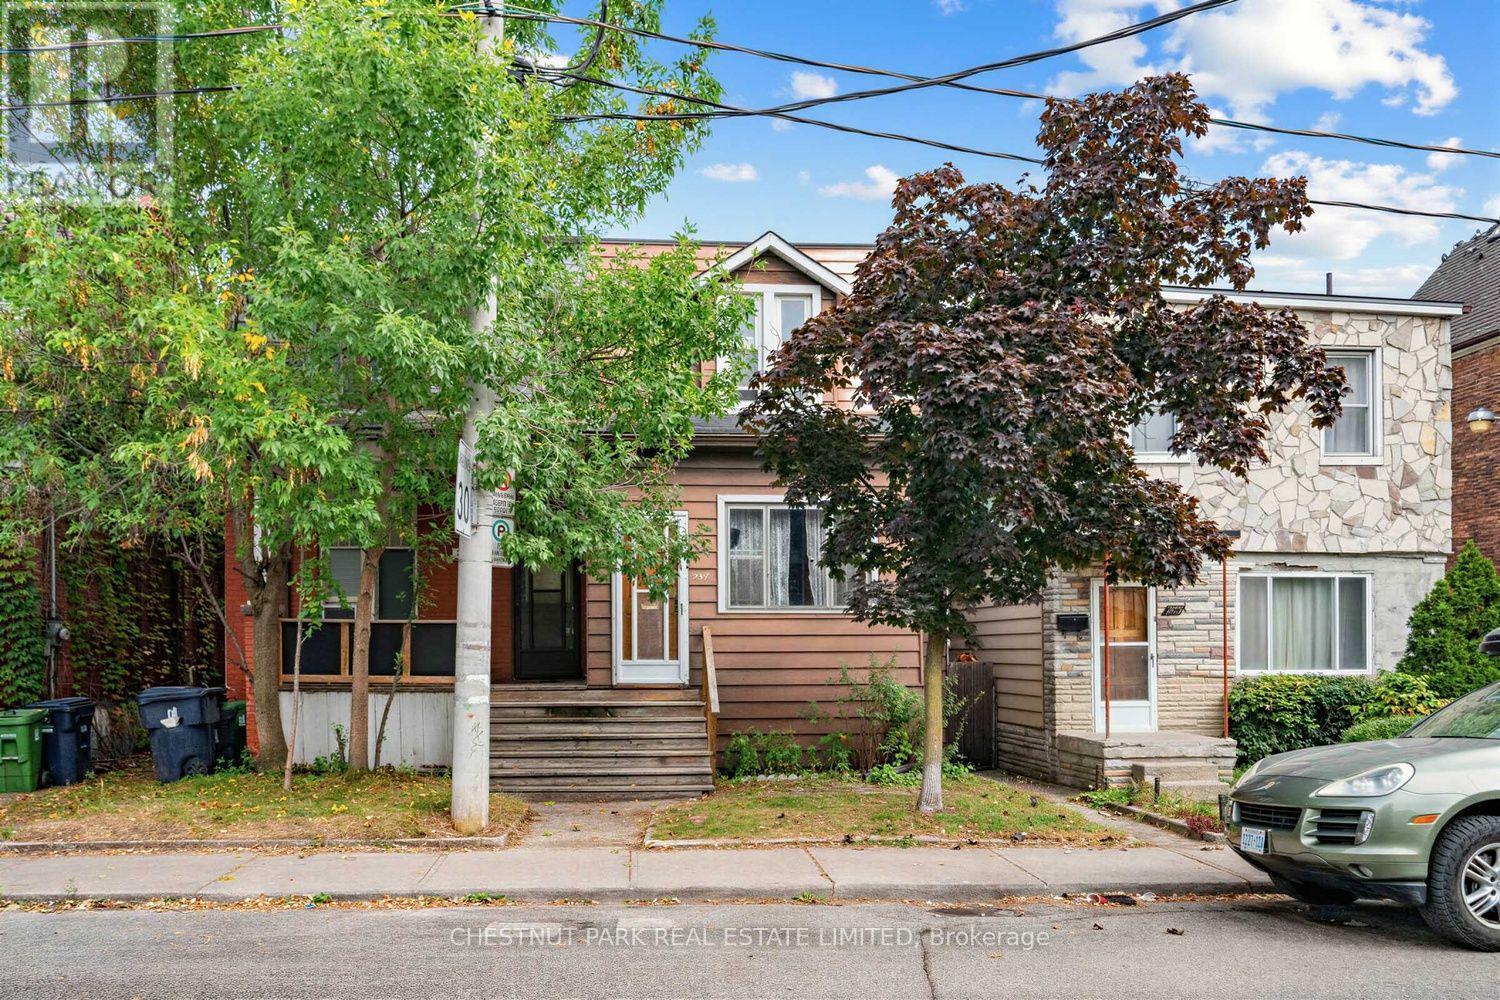
291 St Helen's Avenue
Toronto (Dufferin Grove), Ontario M6H4A2
MLS # C13862044
Property Details
Type
Semi-Detached
Beds
2
Baths
1
Status
For Sale
More homes like this
About this property
Century semi steps from transit and eclectic mix of cafes, restaurants and services. Perfect option for owner-occupants and investors alike, looking to put their personal stamp on a low-cost home with great "bones", including large lot with detached garage, parking, high ceilings, spacious rooms and character wood trim/built-ins throughout. Yard includes quiet east exposure with fenced in lawn leading to spacious garage. Unmatched transit accessibility: 4 min walk to Lansdowne subway, 8 min walk to UP Express and Bloor GO. Additionally, new Junction Triangle GO station construction underway at doorstep (aka Bloor-Lansdowne GO Station), and will be a new stop on the Barrie line. Excellent school district: Brock Junior Public School & Bloor Collegiate - currently ranked 12th top Ontario high school on Fraser Institute Rankings, within ~10 min walk. Set-back from Bloor and Lansdowne, this home is wealthy in sense of lot size & home features, surrounding community, excellent transit, top schools, cool shops & services and overall location! Virtually renovated images available.
Mortgage Estimate
Estimated monthly payment
Calculating…
Estimate only. Taxes, insurance, condo fees, and lender terms are not included.
Monthly costs to verify
Property taxes: about $430/month based on listed annual taxes.
Estimate only. Confirm taxes, condo/maintenance fees, insurance, utilities, and lender terms before making decisions.
Rooms
| Room | Level | Dimensions |
|---|---|---|
| Foyer | Ground level | 3.84 x 1.83 |
| Living room | Ground level | 3.48 x 3.43 |
| Dining room | Ground level | 4.65 x 3.48 |
| Kitchen | Ground level | 3.48 x 3.66 |
| Mud room | Ground level | 2.24 x 1.42 |
| Primary Bedroom | Second level | 4.65 x 3.45 |
| Bedroom 2 | Second level | 3.48 x 2.74 |
| Utility room | Basement | 4.29 x 4.57 |
| Recreational, Games room | Basement | 4.57 x 3.71 |
| Other | Basement | 3.48 x 3.25 |
Facts & Location
Parking
1 spaces
Lot Size
18.7 x 120 FT
Annual Taxes
$5,156
Listing data
Listing information is provided for personal, non-commercial use and should be independently verified before making real estate decisions.
Last refreshed: Oct 5, 2026 1:45 PM
Explore nearby searches
SEO-friendly searches for this area, property type, and nearby neighbourhoods.
Similar Properties
More nearby listings that may fit the same search.
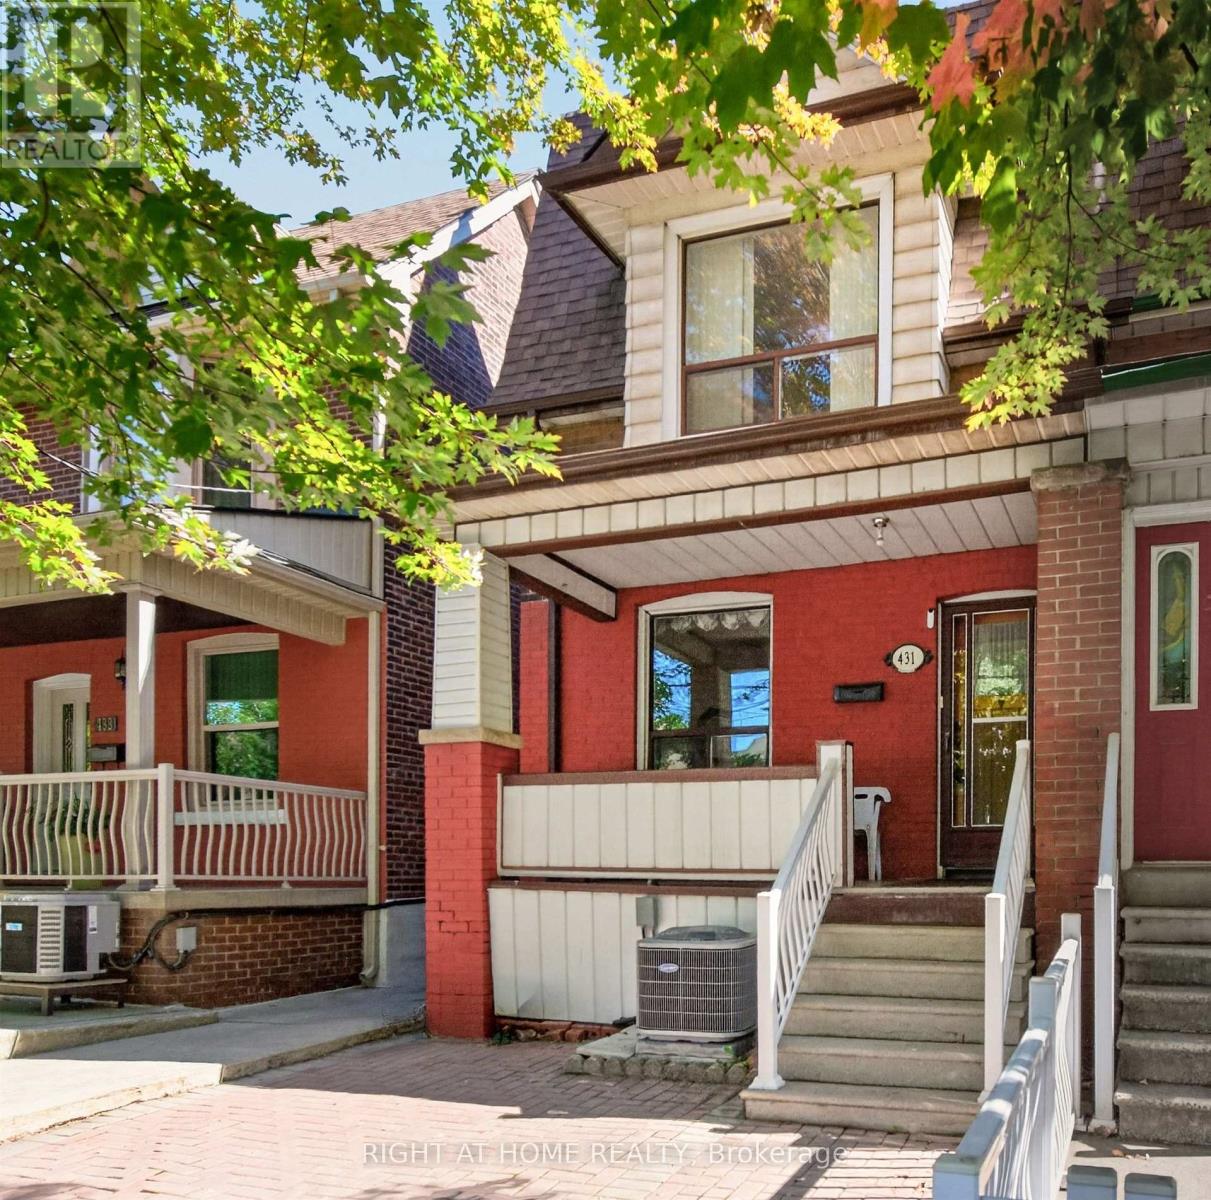
$989,000
431 Lansdowne Avenue
Toronto (Dufferin Grove) · MLS # C13853328
3 bed · 2 bath
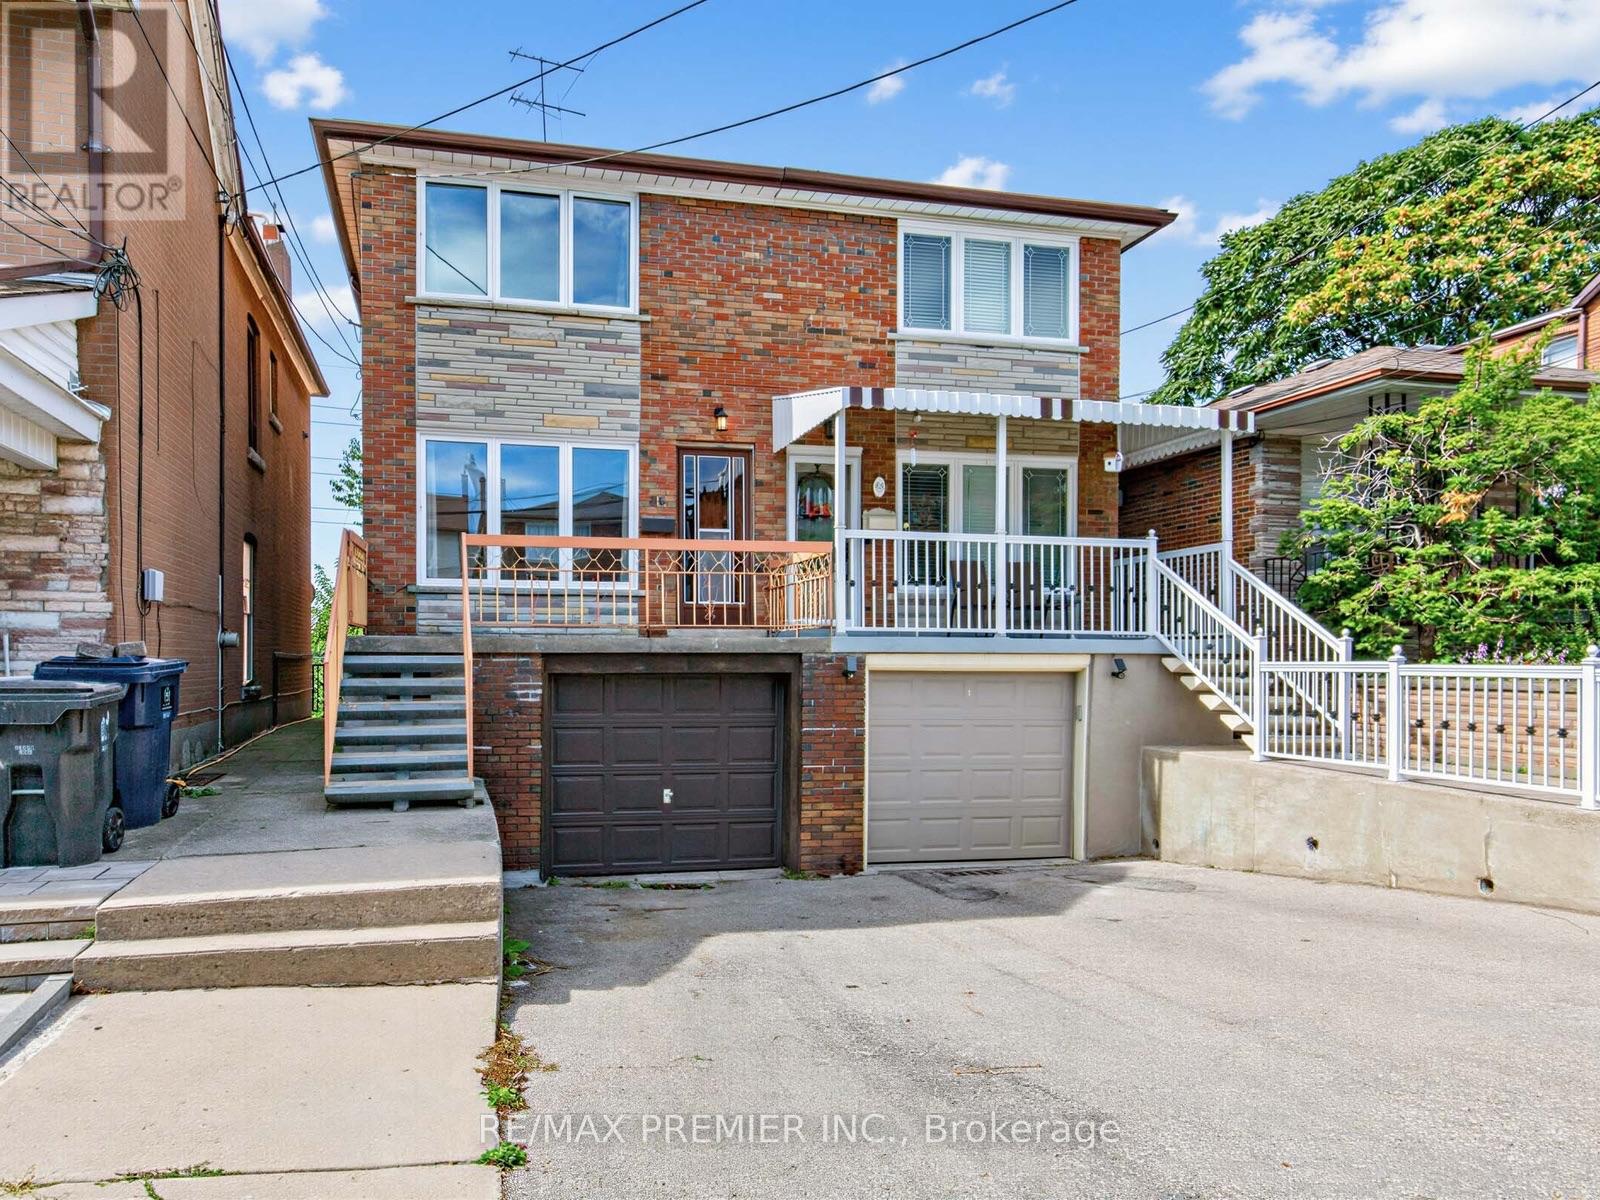
$729,900
86 Gilbert Avenue
Toronto (Corso Italia-Davenport) · MLS # W13840016
3 bed · 2 bath
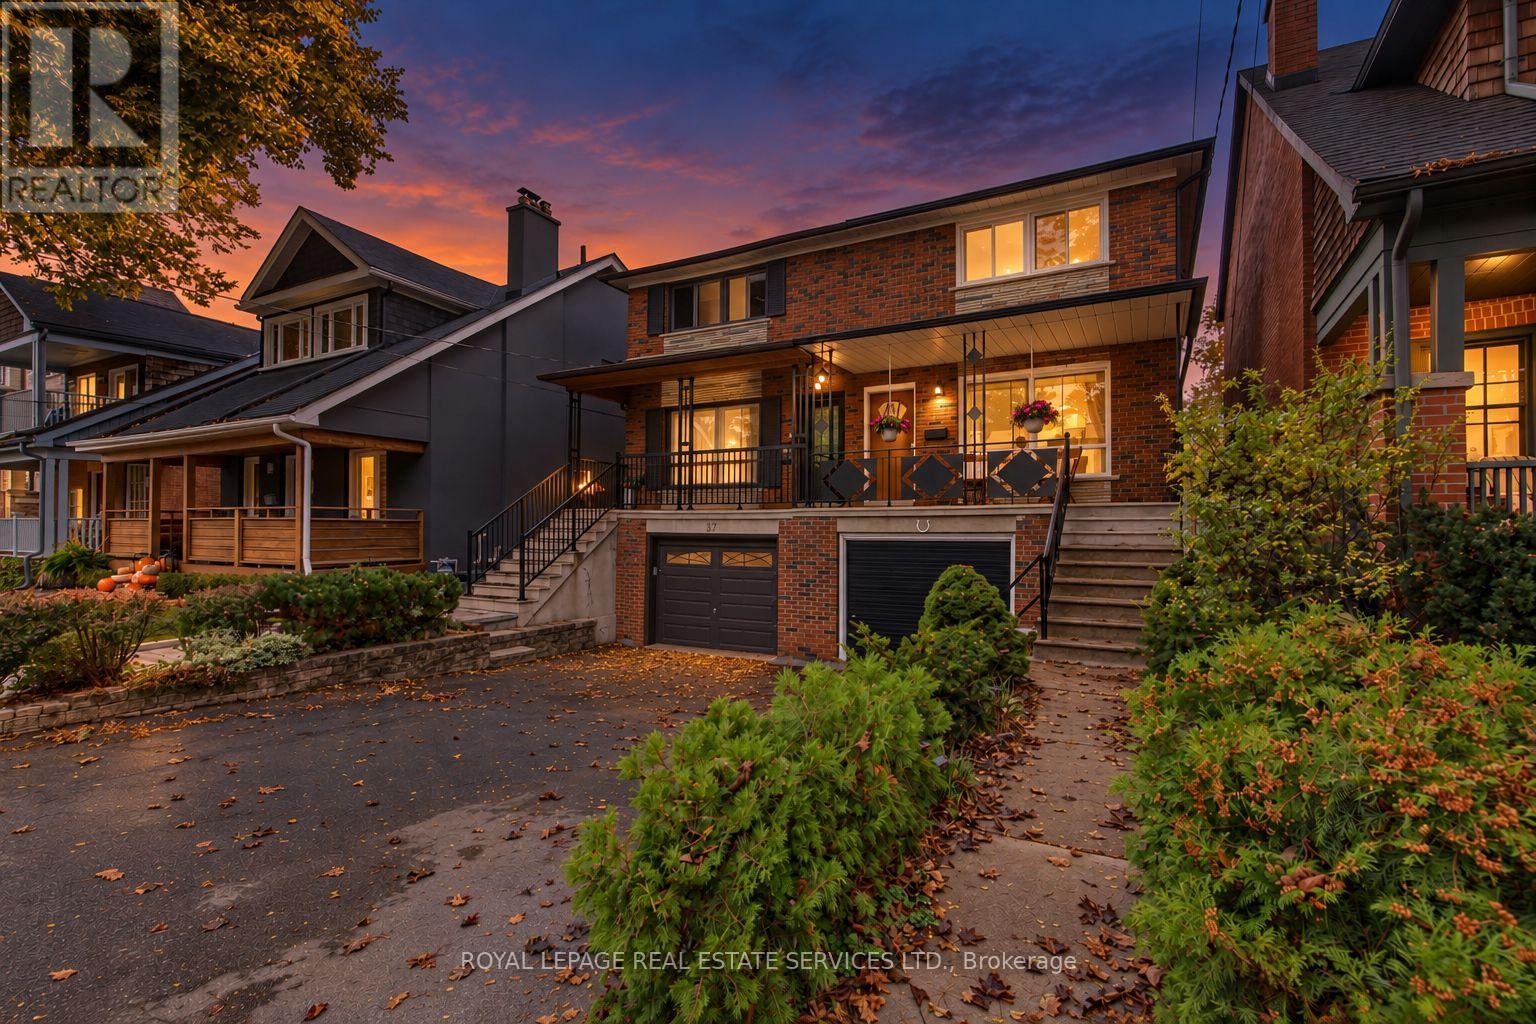
$1,389,000
39 Albertus Avenue
Toronto (Lawrence Park South) · MLS # C13861014
4 bed · 2 bath