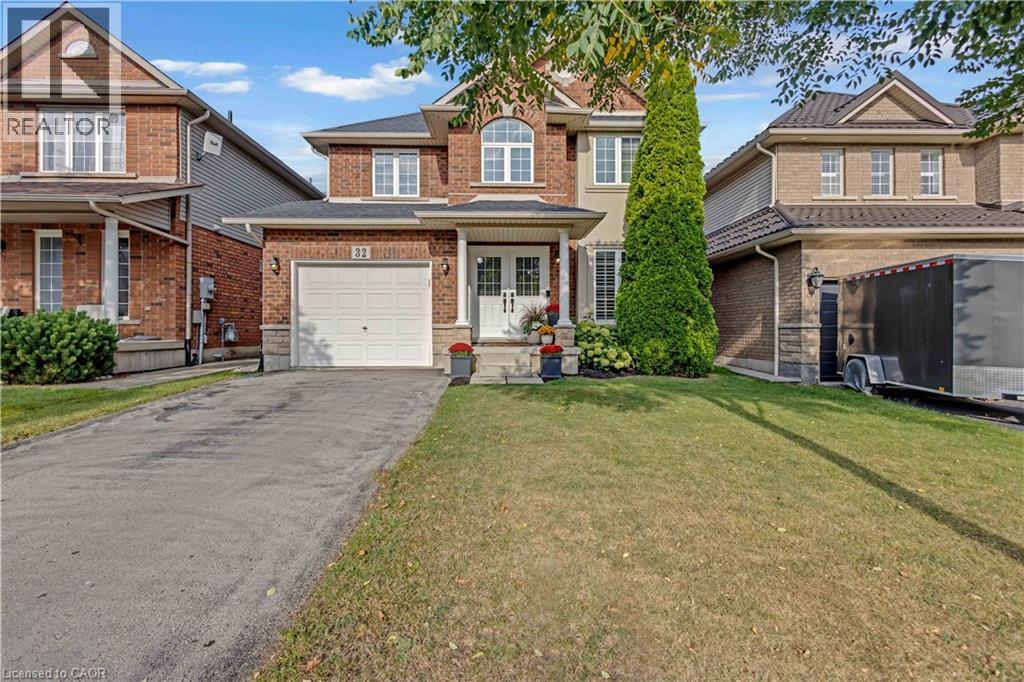
32 TOSSELL Avenue
Hamilton, Ontario L0R1P0
MLS # 40861015
Property Details
Type
Detached
Beds
3
Baths
3
Status
For Sale
More homes like this
About this property
Welcome to this beautiful 2-storey home in desirable Summit Park, offering spacious family living, stylish updates, and exceptional convenience. The bright main level features oversized windows in the living room and eat-in kitchen. The updated kitchen showcases freshly painted cabinetry, a tile backsplash, quartz countertops with bar stool seating, and a large stainless steel sink and faucet. Updated appliances include a refrigerator and dishwasher, while the stove has been updated and converted from electric to gas. The separate dining room is ideal for entertaining family and friends. The renovated laundry room features an updated dryer. California shutters and a roll-up covering for the sliding door add style and functionality. Upstairs offers three generously sized bedrooms with updated wide-plank engineered wood flooring throughout the bedrooms and hallways, plus a versatile loft ideal for a home office or additional living space. The updated primary ensuite features dual sinks, a freestanding soaker tub, a large glass shower, and a striking gemstone stucco accent wall. The fully finished, open-concept basement offers flexible space for a recreation room, home theatre, gym, office, or play area. Outside, enjoy a large, fully fenced backyard, an attached single-car garage, and a private driveway. Additional features include a reverse osmosis water filtration system. Conveniently located near schools, parks, shopping, restaurants, and entertainment, with easy access to the Red Hill Valley Parkway, Lincoln M. Alexander Parkway, QEW, and Highway 403. A beautifully updated home offering space, style, and a desirable Summit Park location. Don't miss this opportunity!
Mortgage Estimate
Estimated monthly payment
Calculating…
Estimate only. Taxes, insurance, condo fees, and lender terms are not included.
Monthly costs to verify
Property taxes: about $493/month based on listed annual taxes.
Estimate only. Confirm taxes, condo/maintenance fees, insurance, utilities, and lender terms before making decisions.
Rooms
| Room | Level | Dimensions |
|---|---|---|
| Recreation room | Basement | 25'9'' x 28'3'' |
| 4pc Bathroom | Second level | 5'0'' x 10'2'' |
| Bedroom | Second level | 13'0'' x 10'2'' |
| Bedroom | Second level | 9'0'' x 12'11'' |
| 5pc Bathroom | Second level | 8'6'' x 9'6'' |
| Primary Bedroom | Second level | 11'8'' x 18'0'' |
| 2pc Bathroom | Main level | 2'6'' x 6'3'' |
| Laundry room | Main level | 6'0'' x 7'1'' |
| Family room | Main level | 11'0'' x 17'0'' |
| Eat in kitchen | Main level | 9'4'' x 20'4'' |
| Dining room | Main level | 9'4'' x 12'0'' |
Facts & Location
Interior Size
2,695 sq ft
Parking
2 spaces
Annual Taxes
$5,910
Year Built
2005
Listing data
Listing information is provided for personal, non-commercial use and should be independently verified before making real estate decisions.
Last refreshed: Oct 31, 2026 3:32 AM
Explore nearby searches
SEO-friendly searches for this area, property type, and nearby neighbourhoods.
Similar Properties
More nearby listings that may fit the same search.
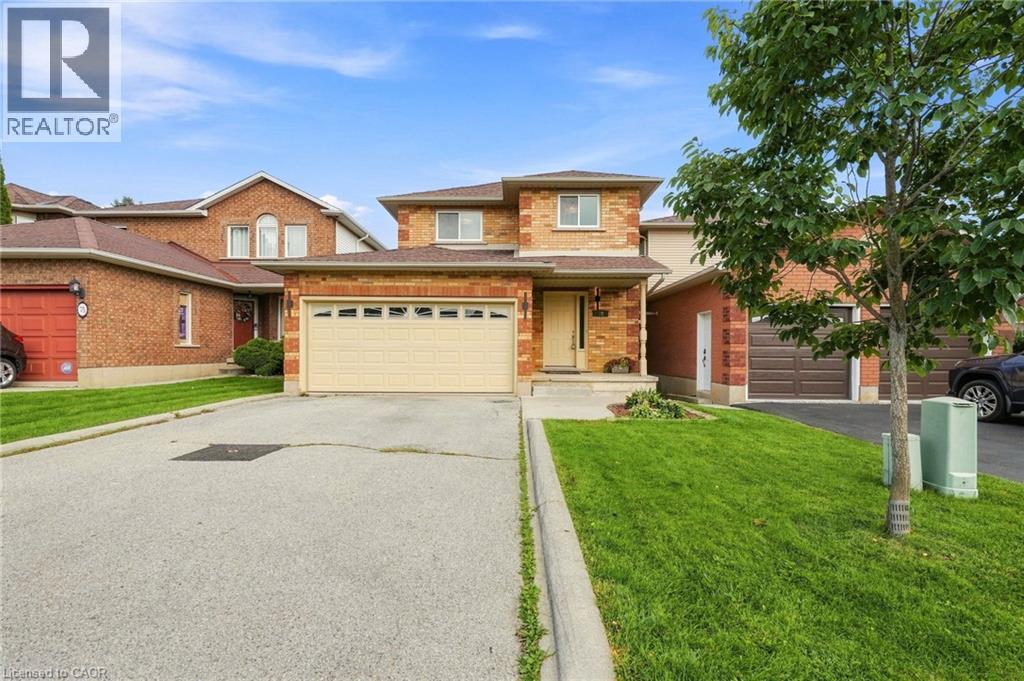
$774,900
79 LYNNETTE Drive
Hamilton · MLS # 40861972
3 bed · 3 bath · 2,018 sq ft
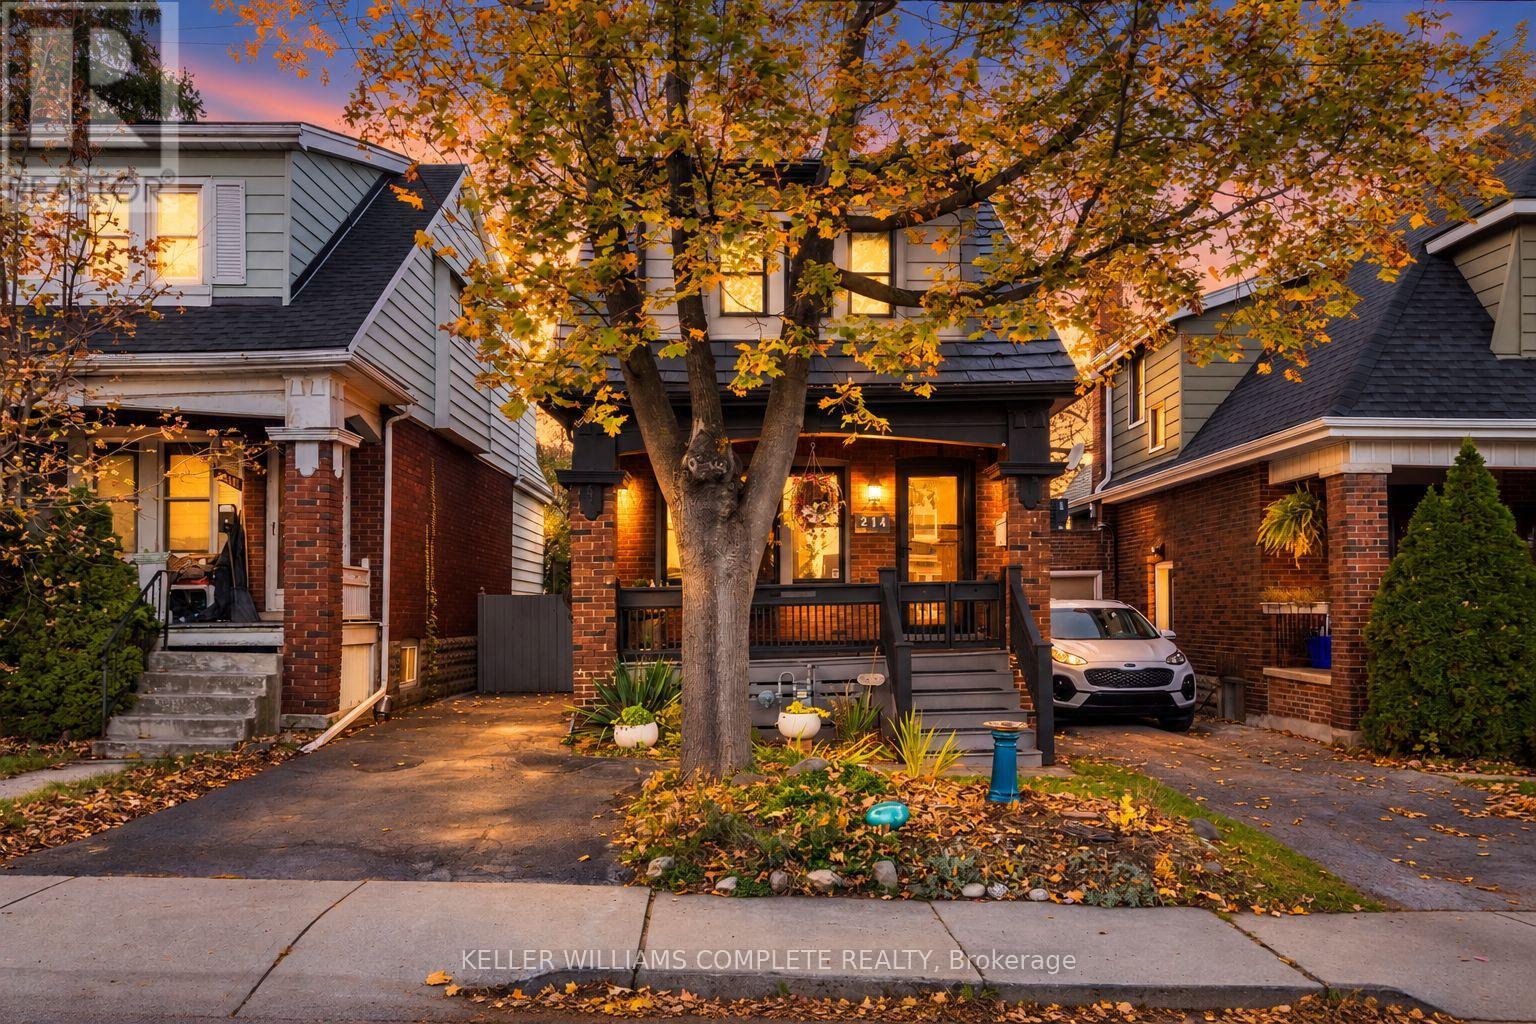
$774,900
214 Rothsay Avenue
Hamilton (Delta) · MLS # X14130024
4 bed · 2 bath
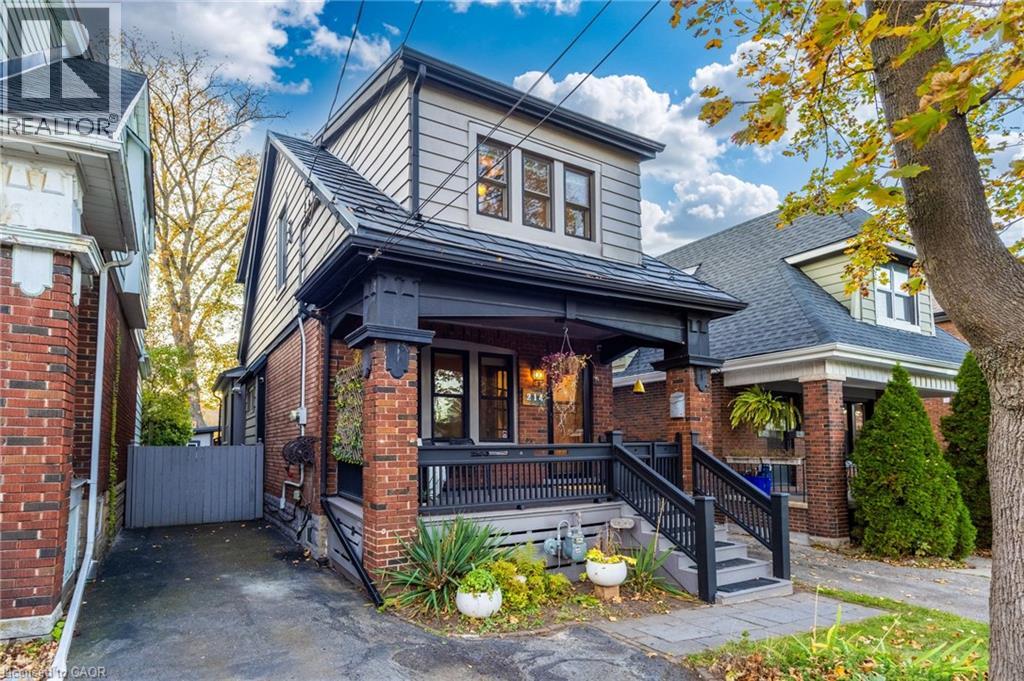
$774,900
214 ROTHSAY Avenue
Hamilton · MLS # 40874551
4 bed · 2 bath · 1,356 sq ft