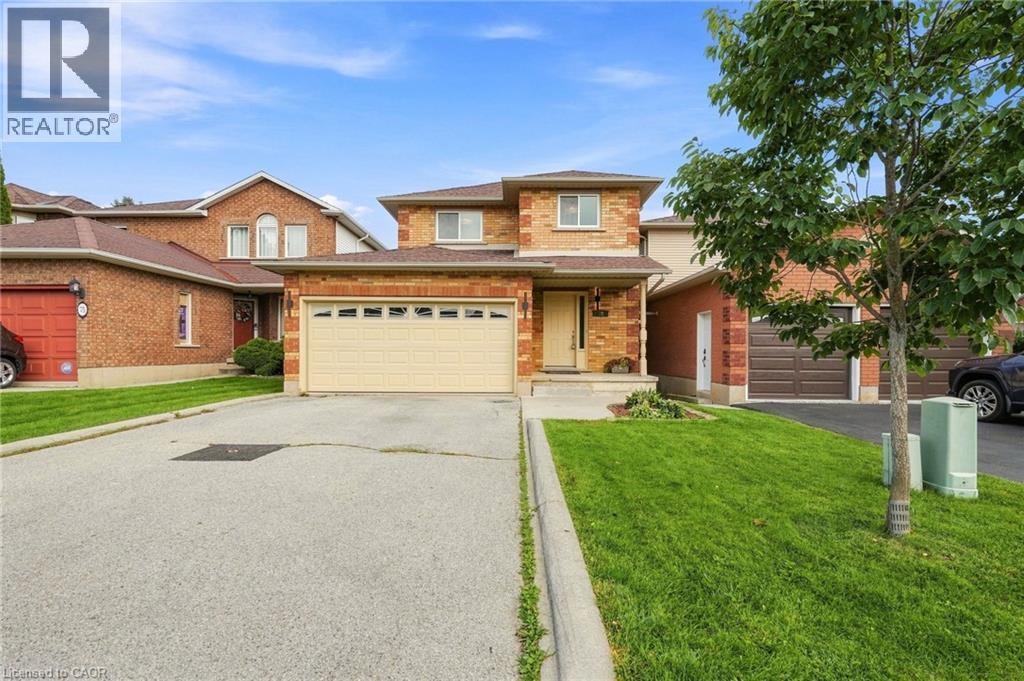
79 LYNNETTE Drive
Hamilton, Ontario L9B2M5
MLS # 40861972
Property Details
Type
Detached
Beds
3
Baths
3
Status
For Sale
More homes like this
About this property
Wow!! Absolutely Stunning!!! Located in the sought-after family friendly West Hamilton Mountain neighbourhood. This immaculate renovated 3-bedroom, 3-bathroom home offers modern style, comfort, and convenience. Easy to picture yourself entertaining in the upgraded dream kitchen with Quartz counter tops, stainless steel appliances, large dining and living room area. Open concept main floor with custom touches all over, its extra high ceilings and oversized windows provide an abundance of natural light and elegance. Spacious bedroom sizes, you won't be disappointed in the primary bedroom with 2 large walk-in closets, upgraded new bedroom carpeting, renovated main bath, dual sinks, imported porcelain bathtub tiles. Step outdoors and welcome to your own private oasis, cement patio, fenced yard - just relax and enjoy the privacy and spacious yard. Finished basement with massive rec room possibilities with plenty of storage space. Conveniently located just minutes from the Ancaster Meadowlands, Upper James St shopping strip, restaurants, parks, trails, and schools. This home has everything you need and more - nothing to do but move in and enjoy!
Mortgage Estimate
Estimated monthly payment
Calculating…
Estimate only. Taxes, insurance, condo fees, and lender terms are not included.
Monthly costs to verify
Property taxes: about $489/month based on listed annual taxes.
Estimate only. Confirm taxes, condo/maintenance fees, insurance, utilities, and lender terms before making decisions.
Rooms
| Room | Level | Dimensions |
|---|---|---|
| 3pc Bathroom | Basement | x |
| Recreation room | Basement | 28'9'' x 20'10'' |
| 5pc Bathroom | Second level | x |
| Bedroom | Second level | 10'10'' x 9'1'' |
| Bedroom | Second level | 9'10'' x 11'9'' |
| Primary Bedroom | Second level | 12'1'' x 17'0'' |
| 2pc Bathroom | Main level | x |
| Laundry room | Main level | 7'10'' x 5'8'' |
| Dining room | Main level | 7'10'' x 8'9'' |
| Kitchen | Main level | 8'10'' x 8'9'' |
| Living room | Main level | 22'3'' x 11'9'' |
Facts & Location
Interior Size
2,018 sq ft
Parking
3 spaces
Annual Taxes
$5,871
Year Built
1993
Listing data
Listing information is provided for personal, non-commercial use and should be independently verified before making real estate decisions.
Last refreshed: Oct 21, 2026 3:31 AM
Explore nearby searches
SEO-friendly searches for this area, property type, and nearby neighbourhoods.
Similar Properties
More nearby listings that may fit the same search.
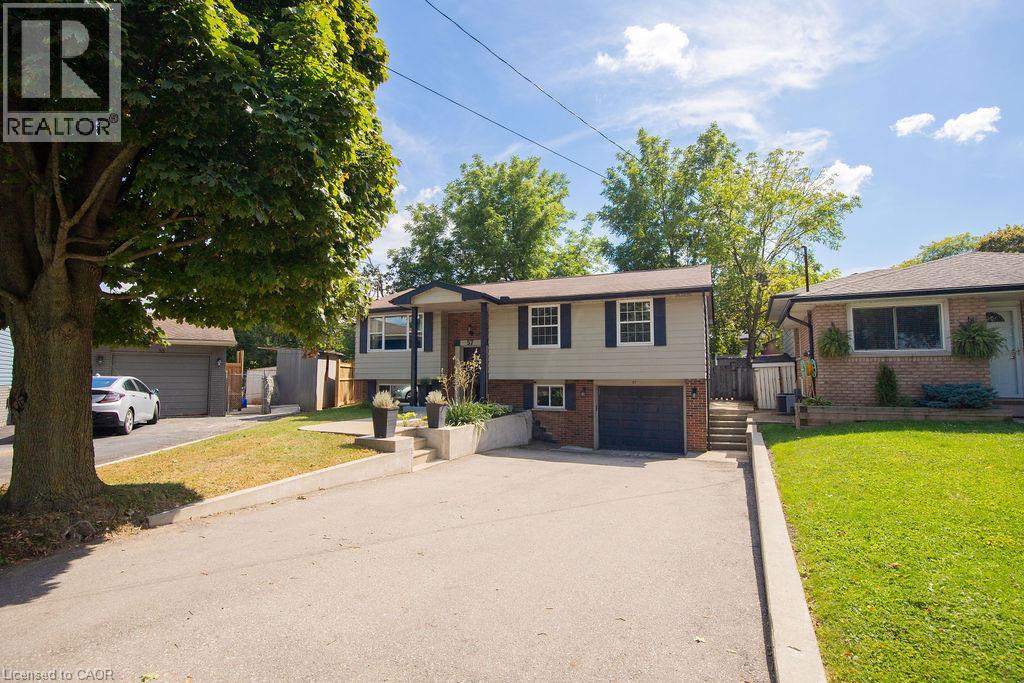
$774,900
57 VALERY Court
Hamilton · MLS # 40866767
4 bed · 2 bath · 1,641 sq ft
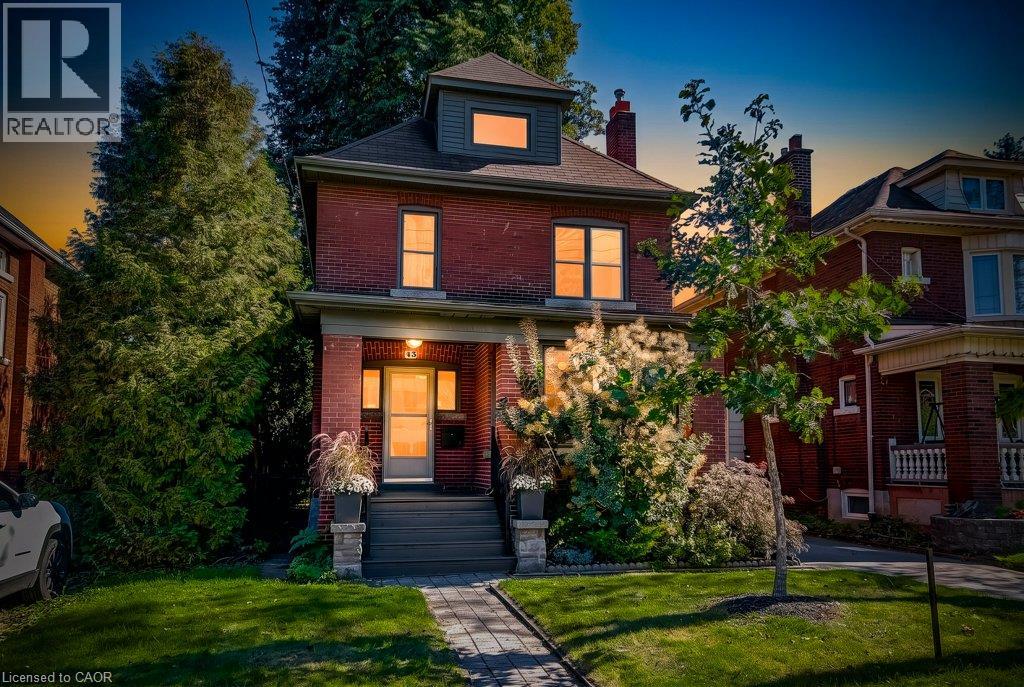
$775,000
43 ROSSLYN Avenue
Hamilton · MLS # 40869871
4 bed · 2 bath · 1,931 sq ft
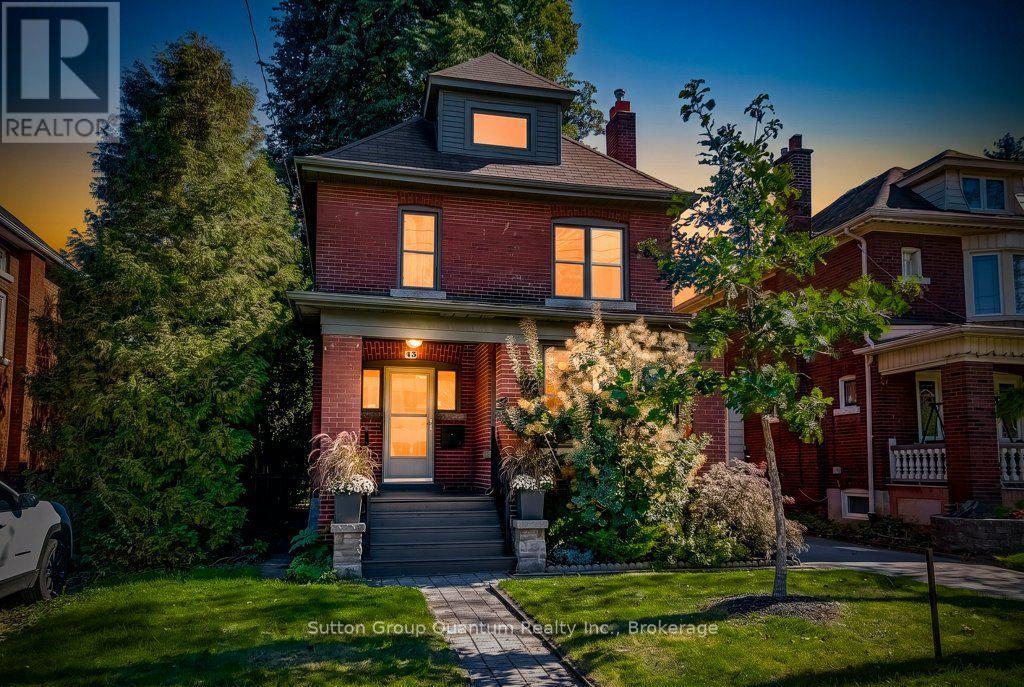
$775,000
43 Rosslyn Avenue
Hamilton (Delta) · MLS # X13874616
4 bed · 2 bath