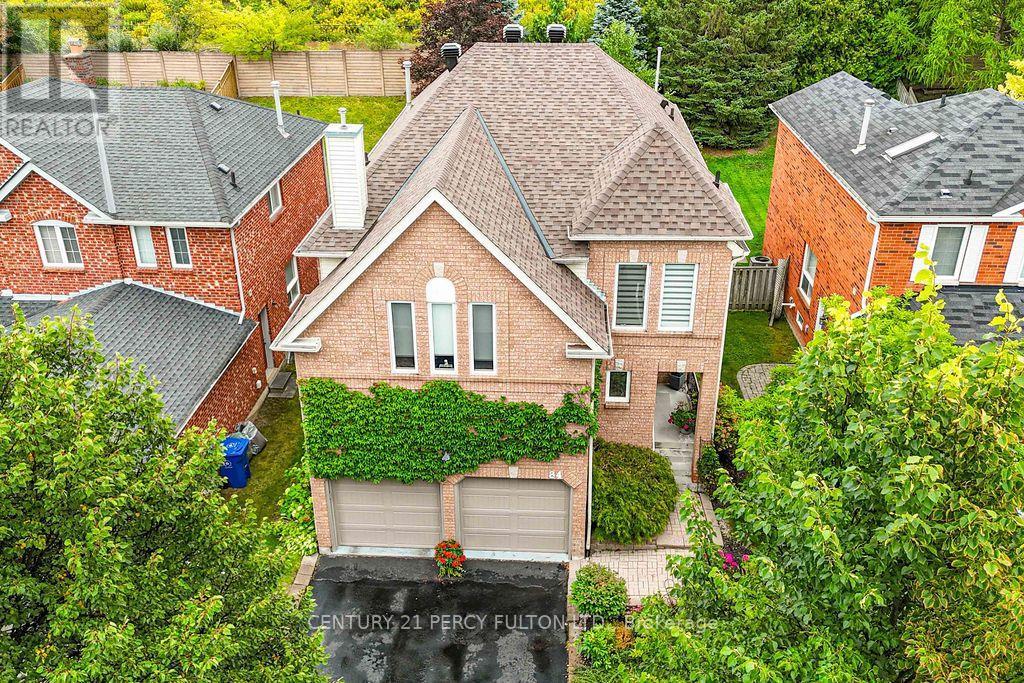
84 Loraview Lane
Aurora (Aurora Highlands), Ontario L4G6N5
MLS # N13794722
Property Details
Type
Detached
Beds
4
Baths
3
Status
For Sale
More homes like this
About this property
A Private Setting On A Deep Aurora Highlands Lot, With Wooded Views Out Back And No Neighbours Behind. Step Inside And The Main Floor Unfolds Easily: A Formal Dining Room Off The Entry, Hardwood And Ceramic Floors Throughout, And A Well-Proportioned Kitchen With A Breakfast Bar That Opens Onto The Family Room. The Cedar Deck Out Back, Complete With A Gas BBQ Hookup And Built-In Sunshade, Extends The Living Space Outdoors For Most Of The Year. Laundry Is Right Where You Want It, On The Main Floor, With Direct Access To The Garage. Upstairs, Four Bedrooms Include A Primary Suite With Its Own Sitting Area, Walk-In Closet, And 4-Piece Ensuite. A Sunken Common Room Adds Flexible Space For A Media Room, Playroom, Or Home Office, Without Taking Away From The Bedroom Count. Downstairs, The Finished Basement Stretches Further Still, With A Recreation Room, A Dedicated Exercise Space, A Workshop, And Generous Storage, Plus A Rough-In Ready For A Fourth Bathroom. Recent Updates Mean The Essentials Are Already Taken Care Of: A New Roof, Washer, Dryer, And Stove In 2026, A High-Efficiency Furnace In 2024, And A Heat Pump In 2023.Set At The End Of The Street Near Valley Park, This Home Puts Case Woodlot Trails, Schools, And Golf Within Easy Reach, With Quick Access To Aurora And Bloomington GO Stations And Highways 400 And 404.Write a message...
Mortgage Estimate
Estimated monthly payment
Calculating…
Estimate only. Taxes, insurance, condo fees, and lender terms are not included.
Monthly costs to verify
Property taxes: about $500/month based on listed annual taxes.
Estimate only. Confirm taxes, condo/maintenance fees, insurance, utilities, and lender terms before making decisions.
Rooms
| Room | Level | Dimensions |
|---|---|---|
| Living room | Ground level | 4.95 x 3.32 |
| Recreational, Games room | Basement | 6.1 x 5.23 |
| Dining room | Ground level | 3.76 x 3.07 |
| Exercise room | Basement | 3.84 x 2.4 |
| Cold room | Basement | 3.58 x 1.42 |
| Workshop | Basement | 5.79 x 2.74 |
| Other | Basement | 3.89 x 2.3 |
| Family room | Ground level | 4.98 x 3.32 |
| Kitchen | Ground level | 4.27 x 3.54 |
| Laundry room | Ground level | 3.84 x 1.55 |
| Primary Bedroom | Second level | 6.25 x 4 |
| Bedroom 2 | Second level | 3.36 x 3.15 |
| Bedroom 3 | Second level | 3.63 x 3.63 |
| Bedroom 4 | Second level | 4.52 x 2.74 |
Facts & Location
Parking
4 spaces
Lot Size
39.4 x 139.4 FT
Annual Taxes
$5,995
Listing data
Listing information is provided for personal, non-commercial use and should be independently verified before making real estate decisions.
Last refreshed: Oct 26, 2026 3:00 AM
Explore nearby searches
SEO-friendly searches for this area, property type, and nearby neighbourhoods.
Similar Properties
More nearby listings that may fit the same search.
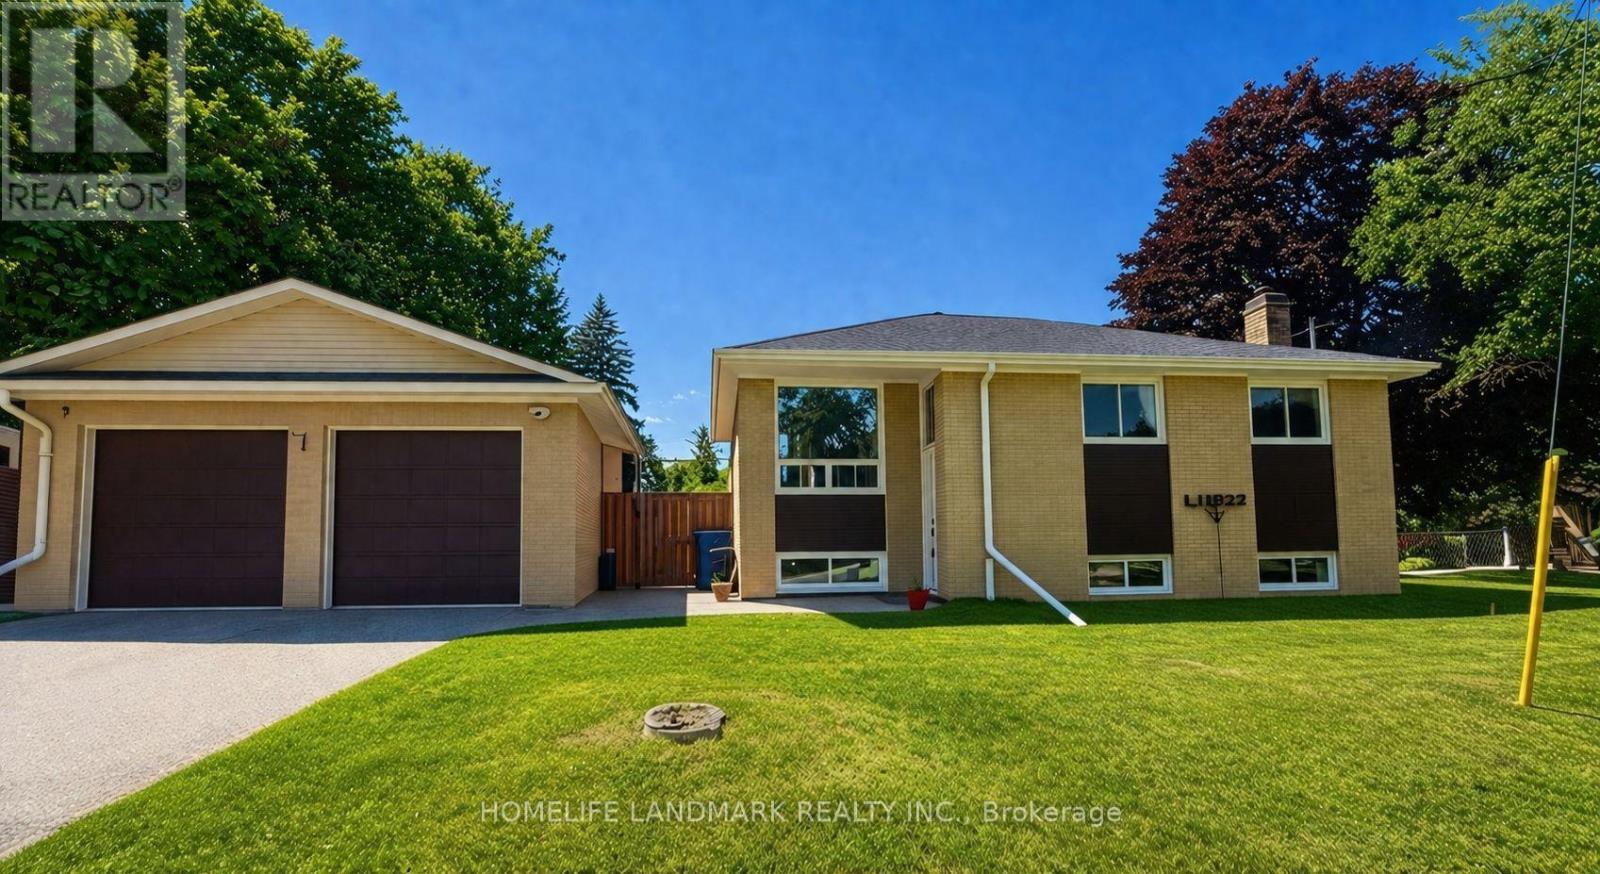
$1,186,000
5 Johnson Road
Aurora (Aurora Highlands) · MLS # N13757764
5 bed · 2 bath
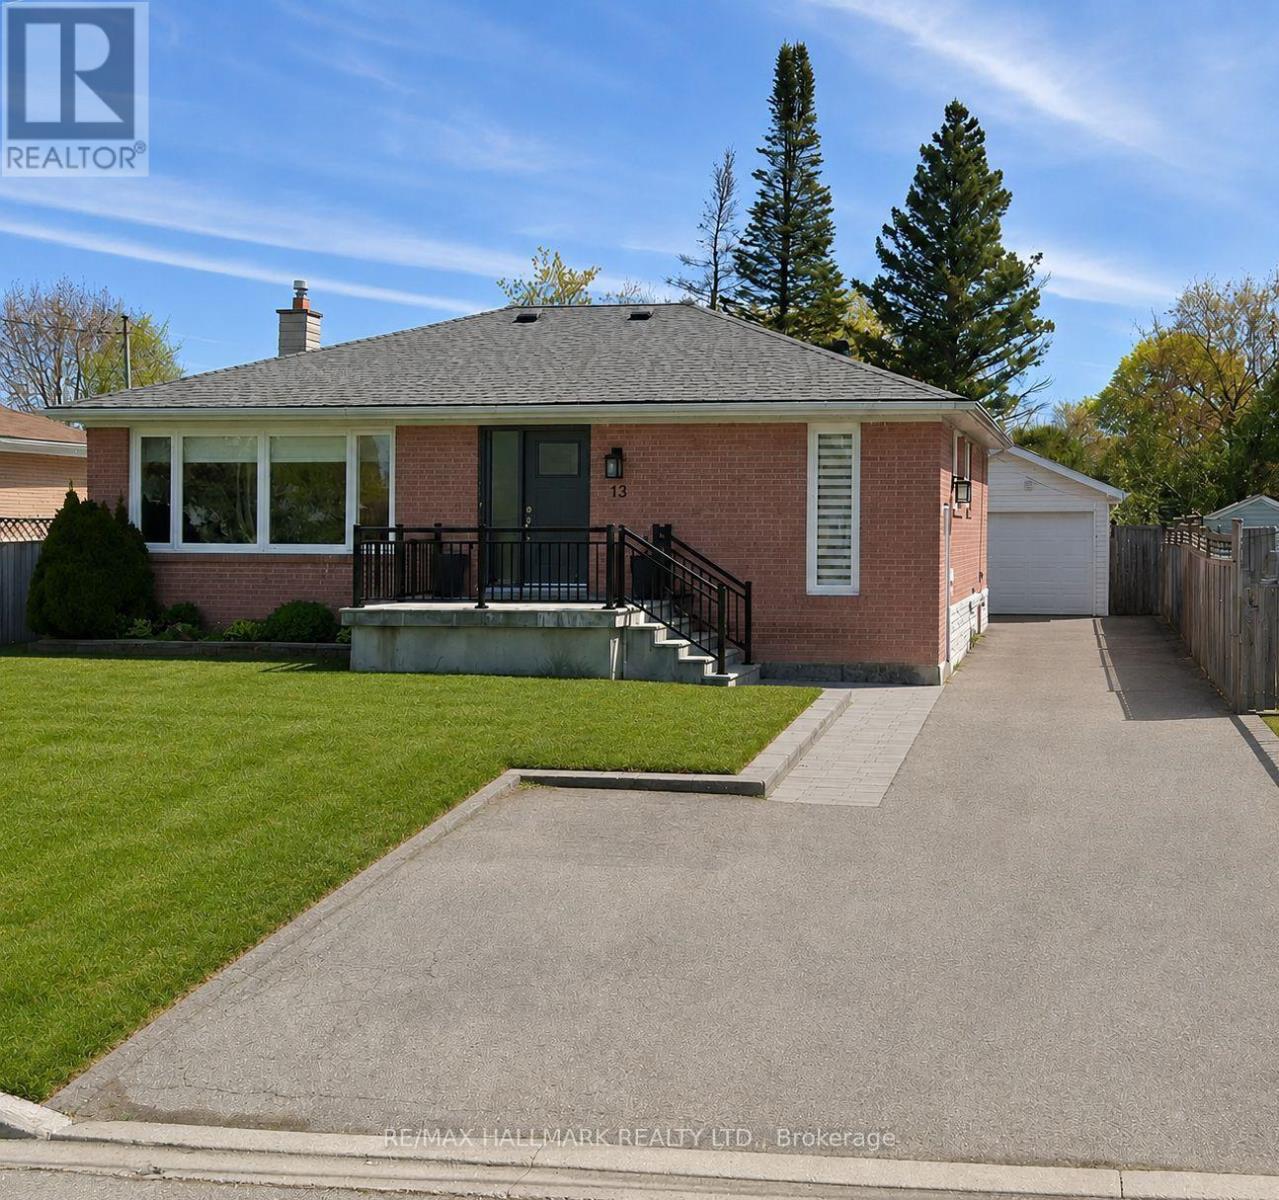
$1,198,000
13 Patrick Drive
Aurora (Aurora Highlands) · MLS # N13555346
4 bed · 2 bath
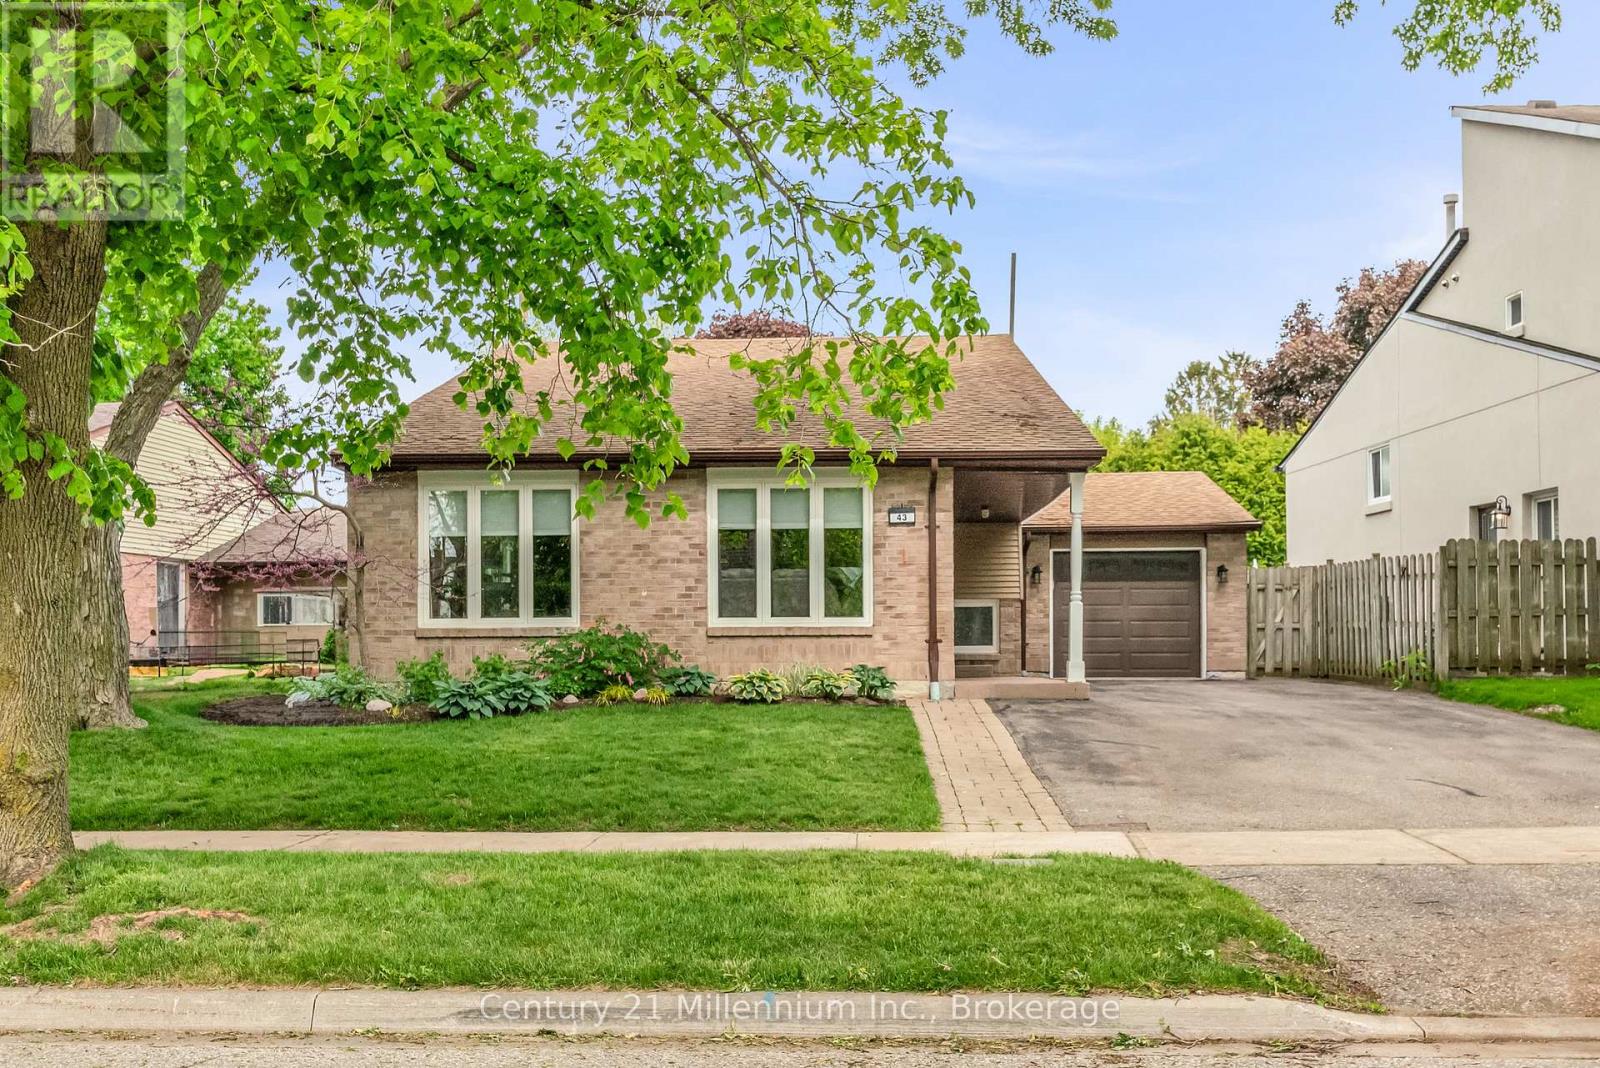
$1,059,000
43 Stoddart Drive
Aurora (Aurora Highlands) · MLS # N13779390
4 bed · 2 bath