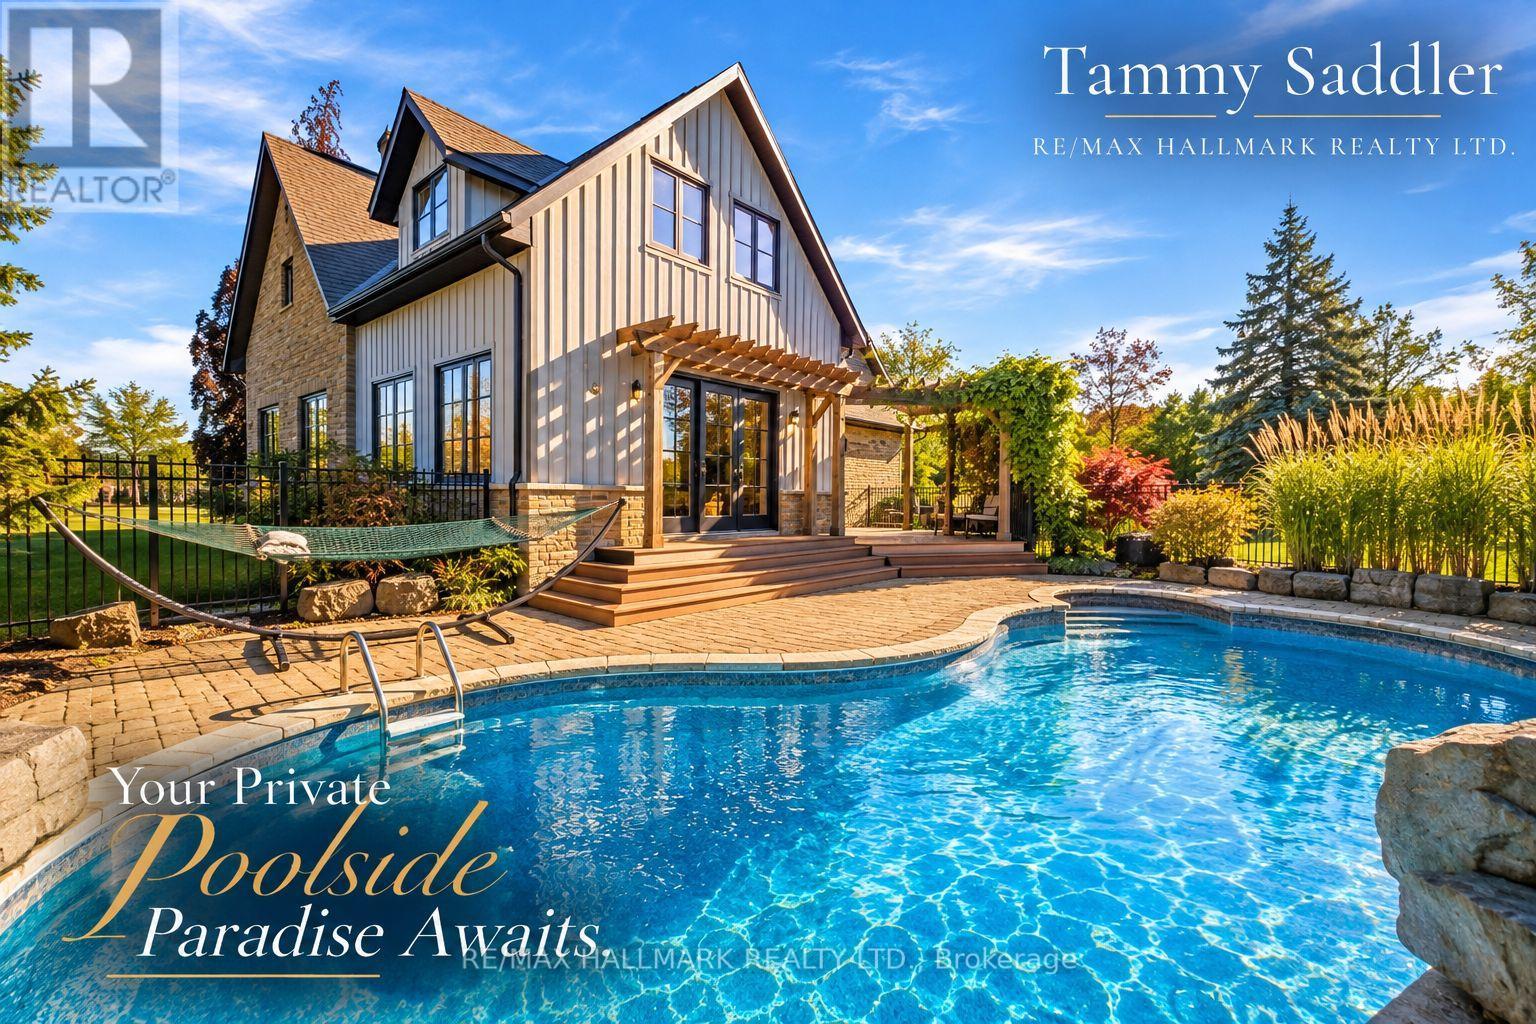
14294 Winston Churchill Boulevard
Caledon, Ontario L7C3E8
MLS # W14114964
Property Details
Type
Detached
Beds
4
Baths
3
Status
For Sale
More homes like this
About this property
Backing onto protected conservation land with no rear neighbours, this 2.43-acre Terra Cotta estate sits steps from the Caledon Trailway and Terra Cotta Conservation Area. Mature forest frames the property, while open lawn and established perennial beds create spaces to play, entertain and unwind. Garden paths wind past the perennials and beneath a charming arbour to quiet seating areas, with fresh blooms from spring through fall and blazing autumn colour in the forest beyond. The fully fenced pool and patio area make your backyard a private resort. The heated saltwater pool is soft and gentle on skin and eyes, with no harsh chlorine smell, and the waterfall adds a soothing soundtrack to long summer afternoons. Heating extends the swim season from late spring into fall. The large patio offers room for dining, lounging and barbecues, all with the forest as your backdrop. Inside are 3,716 sq ft above grade plus a finished lower level, over 4,700 sq ft in all. The two-storey living room has a vaulted ceiling and a two-way wood-burning fireplace shared with the breakfast room. The kitchen features Miele appliances, including an oversized fridge, built-in oven, cooktop and flush-mount hood, and opens to a sunken family room that walks out to the yard. The main floor also has a formal dining room behind French doors, laundry with a walkout, and a 3-pc bath with heated floor and glass shower, steps from the pool. Upstairs, an open loft works as an office or reading nook, and four bedrooms include a primary suite with his-and-hers walk-in closets. The finished basement adds a large rec room plus a bonus room for a gym, guest room or office. Insulated double garage with epoxy floor. Morning coffee under the arbour, an evening swim beneath the trees: this is country living, minutes from town. Offers welcome Sunday, November 8 at 6 PM. Ontario's Conservation Land Tax incentive program reduces taxable property amount by 1.39 acres from the total area of 2.42 acres.
Mortgage Estimate
Estimated monthly payment
Calculating…
Estimate only. Taxes, insurance, condo fees, and lender terms are not included.
Monthly costs to verify
Property taxes: about $606/month based on listed annual taxes.
Estimate only. Confirm taxes, condo/maintenance fees, insurance, utilities, and lender terms before making decisions.
Rooms
| Room | Level | Dimensions |
|---|---|---|
| Foyer | Main level | 5.67 x 3.41 |
| Bedroom | Second level | 4.83 x 2.93 |
| Recreational, Games room | Basement | 9.46 x 8.49 |
| Exercise room | Basement | 7.71 x 4.09 |
| Dining room | Main level | 3.89 x 4.04 |
| Living room | Main level | 3.89 x 4.78 |
| Kitchen | Main level | 3.67 x 4.6 |
| Eating area | Main level | 3.84 x 3.73 |
| Family room | Main level | 5.82 x 5.82 |
| Laundry room | Main level | 2.53 x 1.68 |
| Primary Bedroom | Second level | 6.41 x 5.83 |
| Bedroom | Second level | 3.99 x 3.63 |
| Bedroom | Second level | 4.67 x 2.87 |
Facts & Location
Interior Size
3,716 sq ft
Parking
8 spaces
Lot Size
232.4 x 416.2 FT
Annual Taxes
$7,275
Listing data
Listing information is provided for personal, non-commercial use and should be independently verified before making real estate decisions.
Last refreshed: Oct 27, 2026 3:34 AM
Explore nearby searches
SEO-friendly searches for this area, property type, and nearby neighbourhoods.
Similar Properties
More nearby listings that may fit the same search.
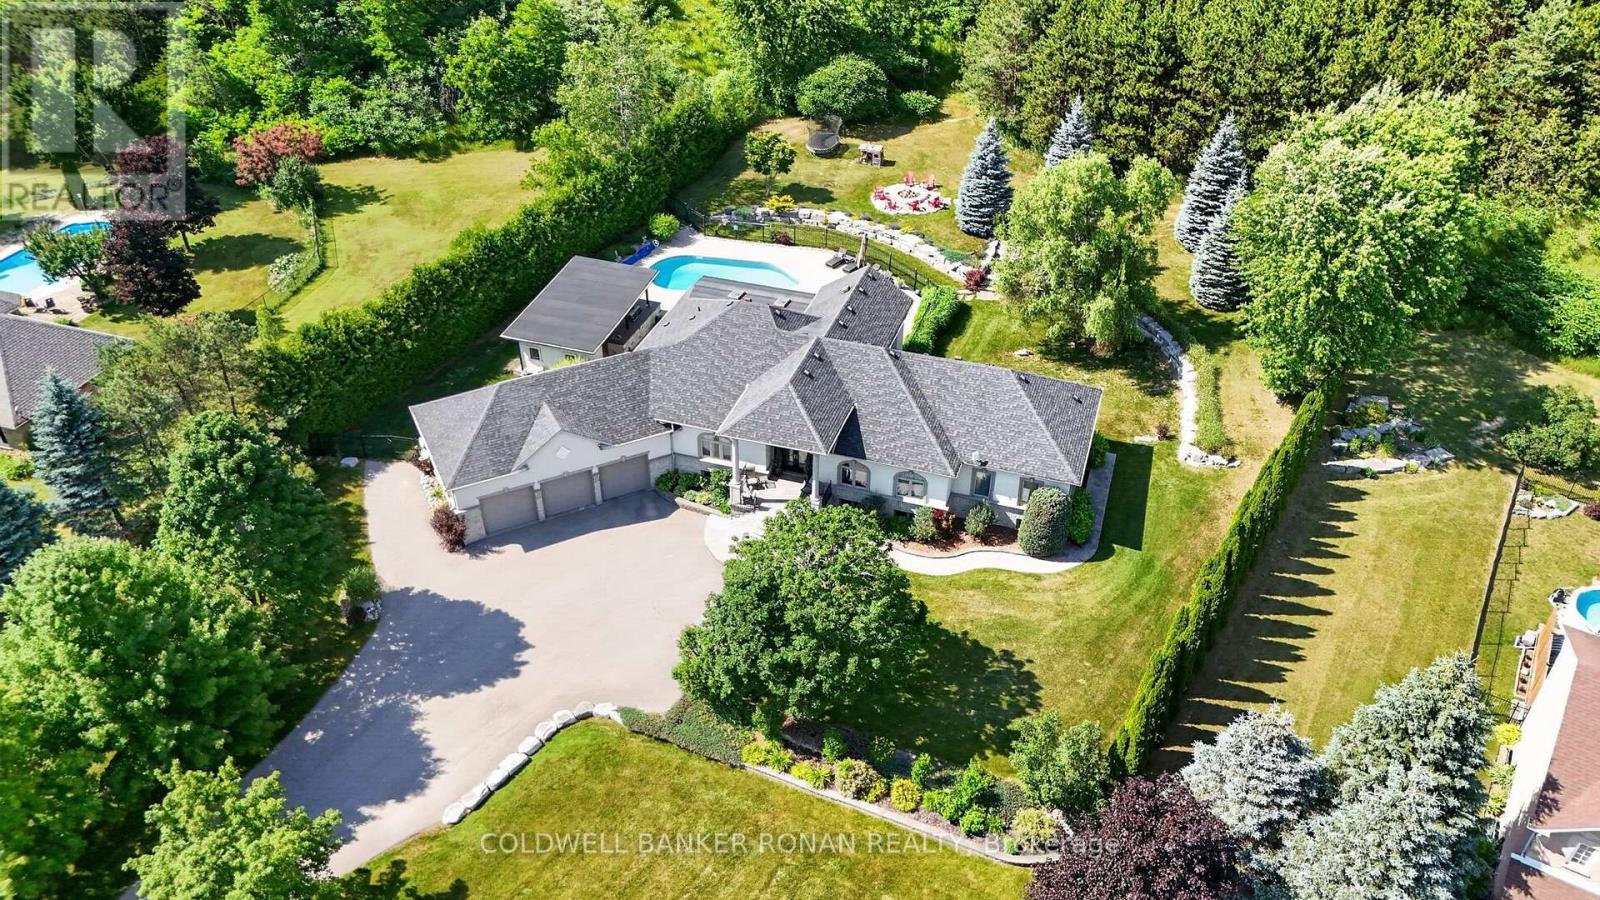
$1,999,000
9 Moraine Place
Caledon (Palgrave) · MLS # W13823288
3 bed · 4 bath
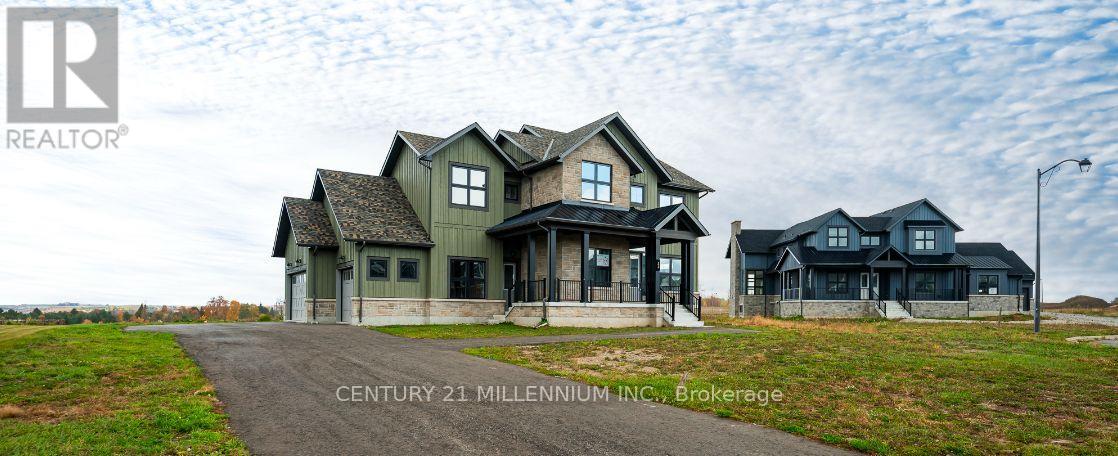
$1,969,900
53 Holly Lane
Caledon (Alton) · MLS # W14084040
4 bed · 4 bath · 3,500 sq ft
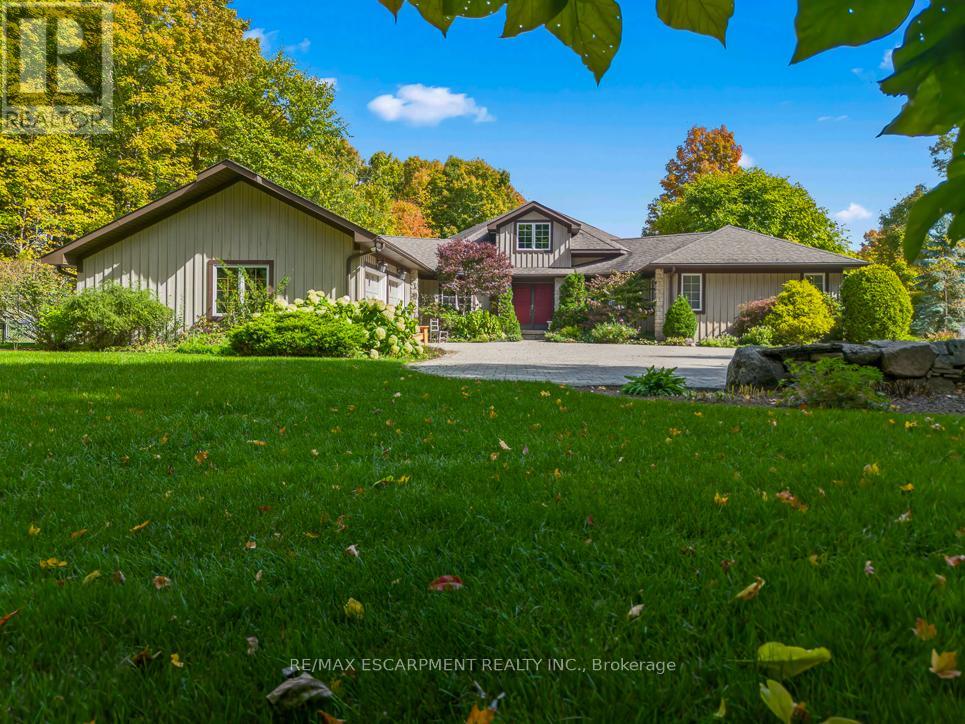
$1,949,000
22 Southridge Trail
Caledon · MLS # W13740848
3 bed · 3 bath · 3,100 sq ft