Videos & Virtual Tours
Open available video, 3D tour, or virtual-tour media for this listing.
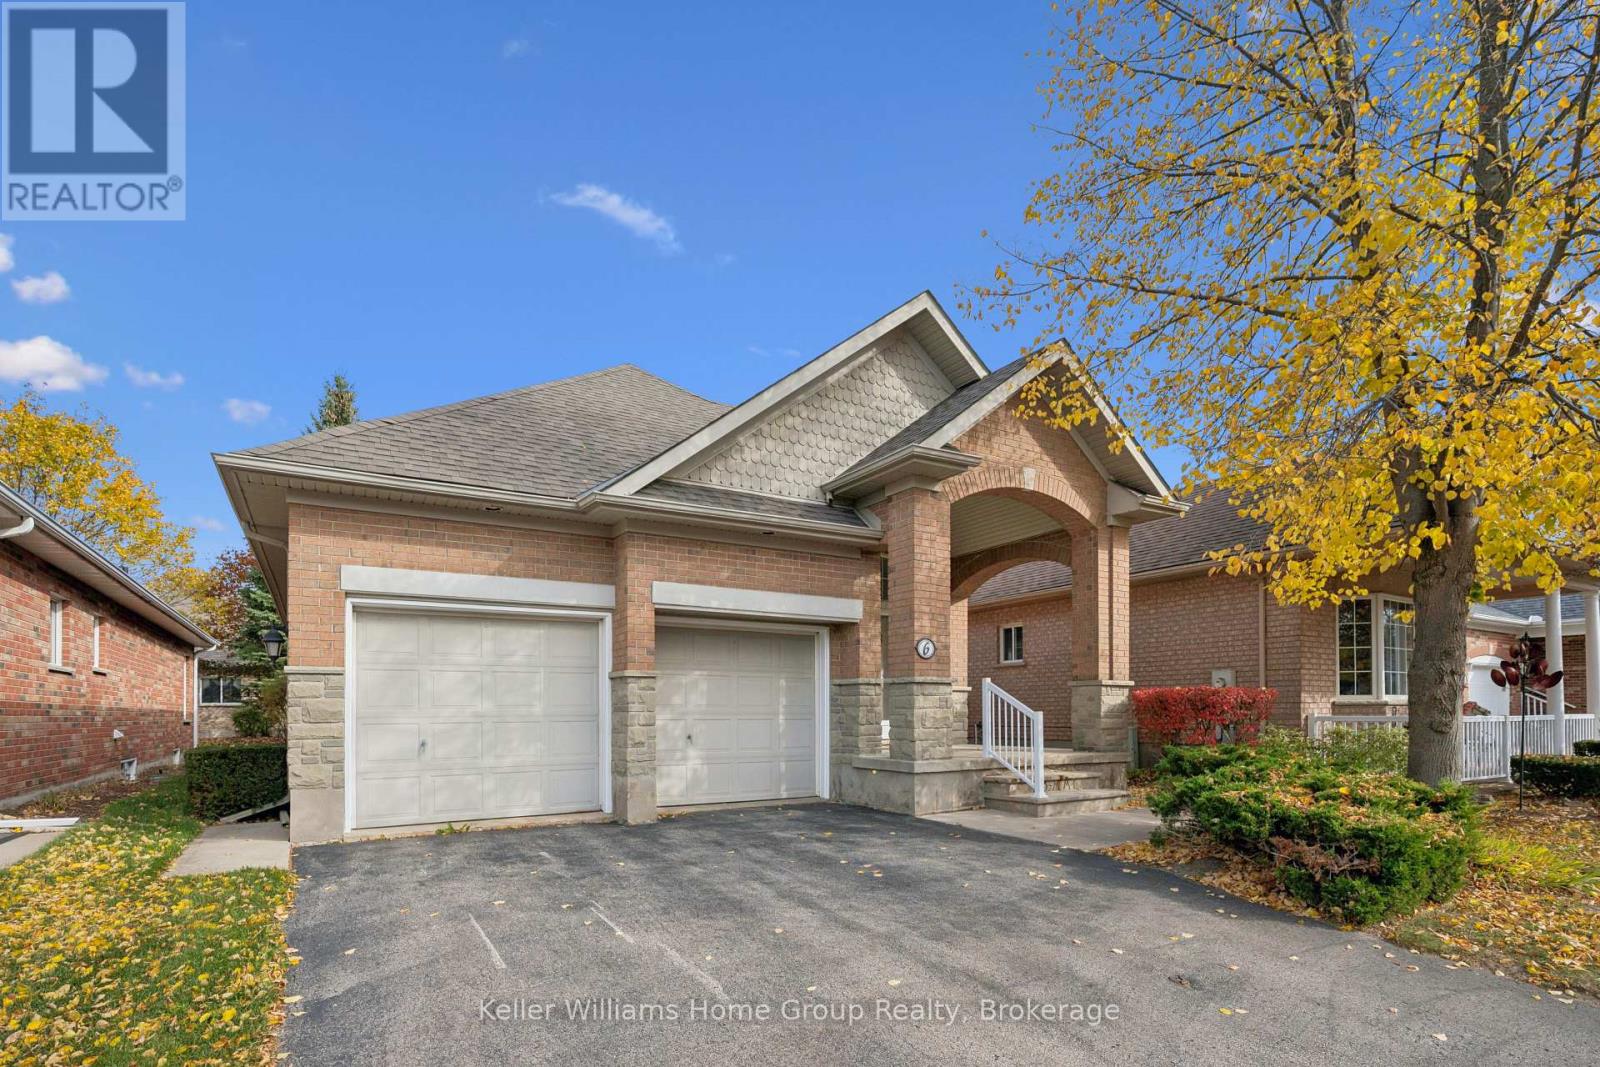
6 Parkside Drive
Guelph (Village By The Arboretum), Ontario N1G4X7
MLS # X13635572
Property Details
Type
Detached
Beds
3
Baths
3
Status
For Sale
More homes like this
About this property
TWO CAR GARAGE model at the VBA! Built in 2000, this freshly painted detached home in the prestigious Village by the Arboretum, a 55+ gated community is now available. There is almost 2000sf over two levels in this 2+1 bedroom, 3 bath home. Once you step inside, you'll appreciate the where the spacious floor plan. Further back, the living room is anchored by a fireplace and flows seamlessly into the dining area - an ideal setup for both everyday living and entertaining. Just off the dining space, the bright kitchen offers a functional layout with plenty of prep space and easy connection to the rest of the main level.The main floor also features a generous primary bedroom complete with a 4-piece ensuite and ample closet space, along with a second bedroom that would also work beautifully as a guest room, office, or den. A convenient 2-piece bath, main-floor laundry, and inside access to the double garage complete this level. Downstairs, the finished lower level extends your living space with a large rec room - perfect for movie nights, hobbies, or hosting family and friends. There's also an additional bedroom and full 3-piece bath, offering great flexibility for overnight guests. A large utility/storage area and cold room provide plenty of practical storage space as well. There are sliding doors to the private rear deck for summer afternoons. The 55+ Village By the Arboretum community offers seemingly endless amenities, including a fitness centre, library, billiards hall, tennis, pickle ball and so much more. Landscaping and snow removal are taken care of! This popular community is close to Stone Rd Mall, the University of Guelph, highway access, numerous pharmacies and more. Don't miss it!
Mortgage Estimate
Estimated monthly payment
Calculating…
Estimate only. Taxes, insurance, condo fees, and lender terms are not included.
Monthly costs to verify
Property taxes: about $418/month based on listed annual taxes.
Condo / Maintenance Fee: $799.76/mo
Estimate only. Confirm taxes, condo/maintenance fees, insurance, utilities, and lender terms before making decisions.
Rooms
| Room | Level | Dimensions |
|---|---|---|
| Bathroom | Main level | 0.81 x 1.92 |
| Utility room | Lower level | 8.99 x 8.49 |
| Bathroom | Lower level | 2.95 x 1.79 |
| Bathroom | Main level | 1.56 x 3.91 |
| Bedroom 2 | Main level | 3.05 x 3.24 |
| Primary Bedroom | Main level | 3.66 x 4.82 |
| Dining room | Main level | 3.04 x 3.8 |
| Foyer | Main level | 3.09 x 2.12 |
| Living room | Main level | 6 x 3.67 |
| Kitchen | Main level | 4.05 x 3.04 |
| Bedroom 3 | Lower level | 3.89 x 3.63 |
| Recreational, Games room | Lower level | 5.69 x 6.45 |
Facts & Location
Parking
4 spaces
Annual Taxes
$5,015
Condo / Maintenance Fee
$799.76/mo
Listing data
Listing information is provided for personal, non-commercial use and should be independently verified before making real estate decisions.
Last refreshed: Nov 16, 2026 3:27 AM
Explore nearby searches
SEO-friendly searches for this area, property type, and nearby neighbourhoods.
Similar Properties
More nearby listings that may fit the same search.
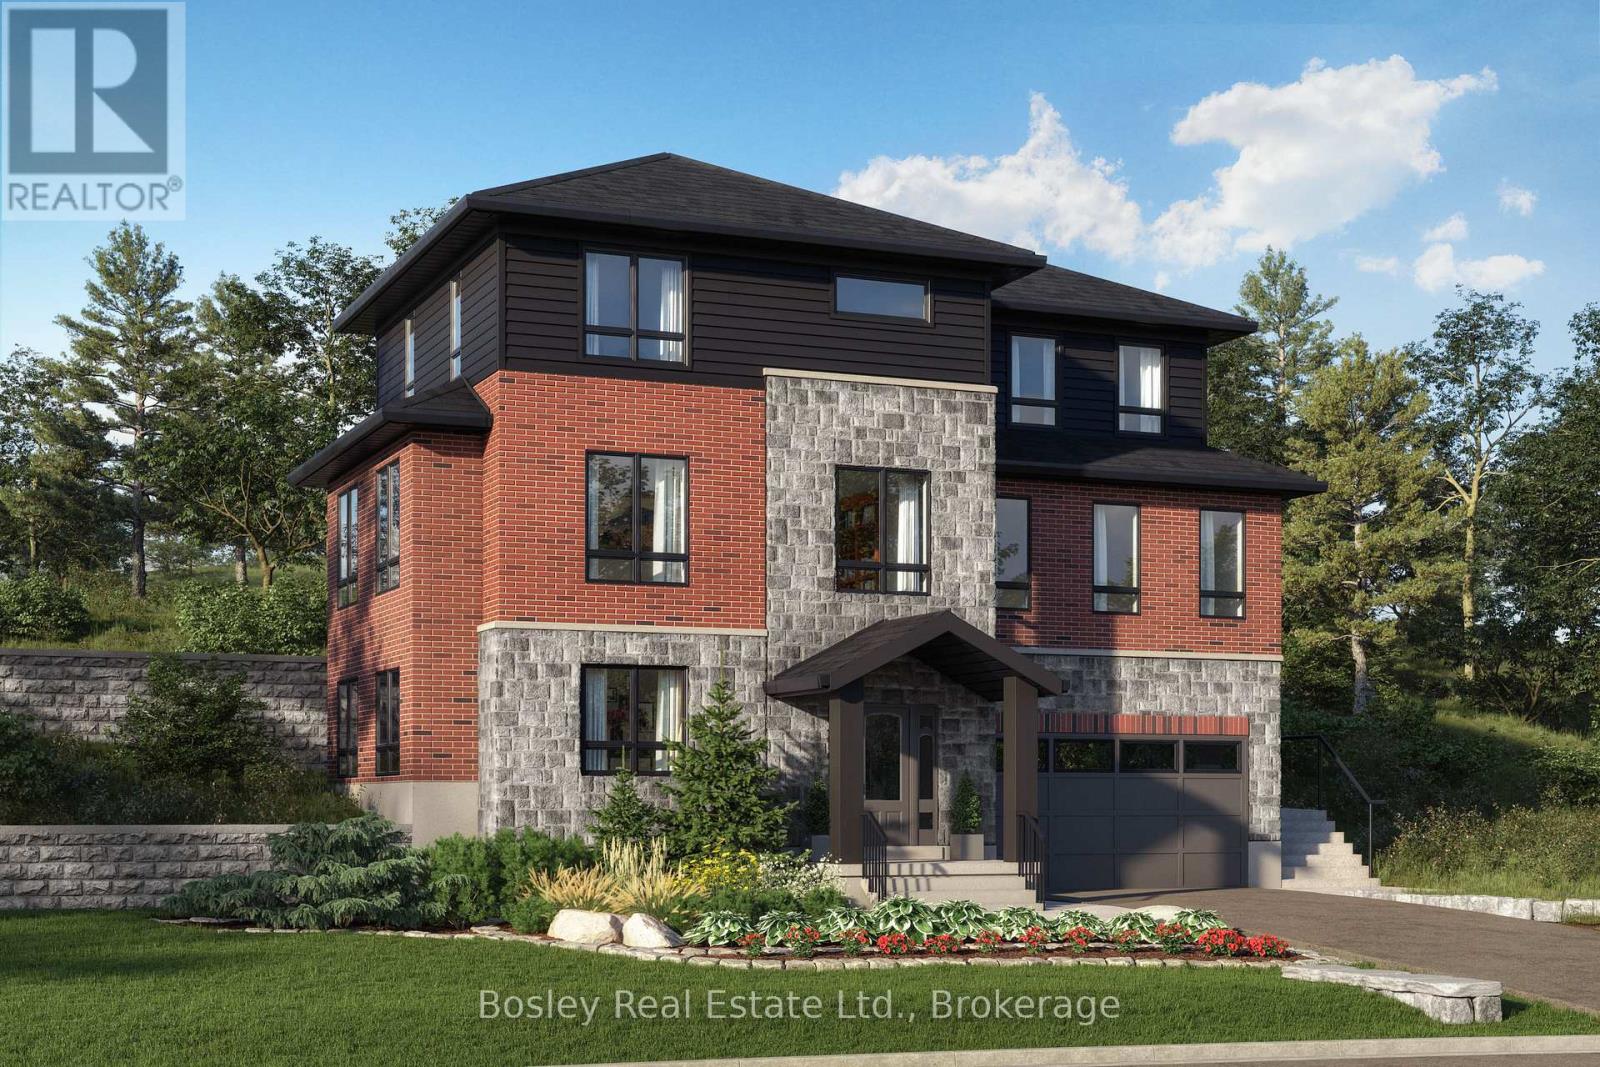
$1,219,000
Lot 1 George Street
Guelph/Eramosa (Rockwood) · MLS # X12940982
4 bed · 4 bath
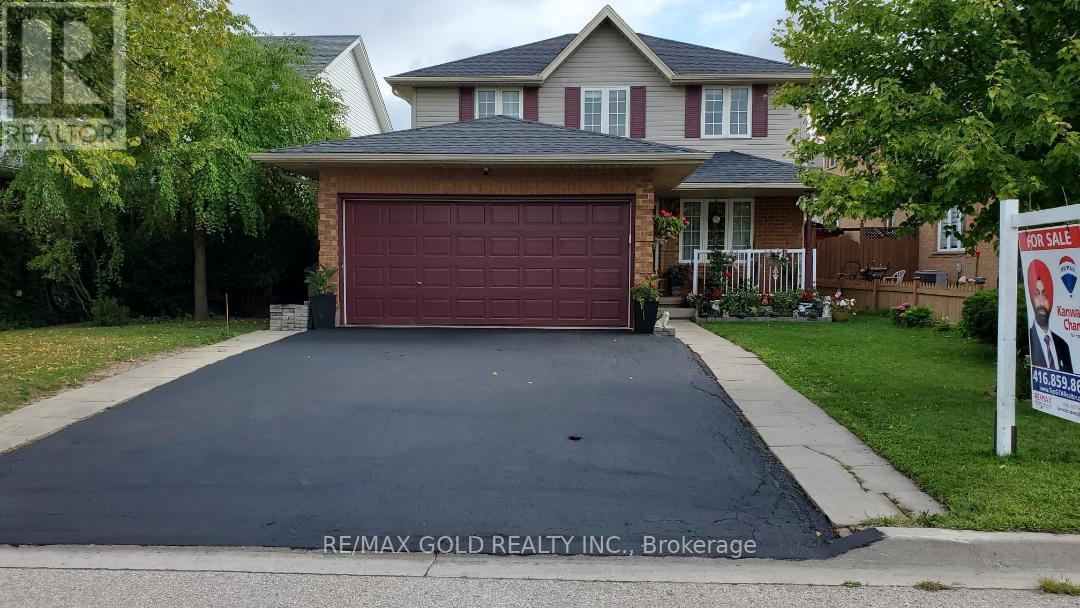
$929,900
6 Moffatt Lane
Guelph (Clairfields/Hanlon Business Park) · MLS # X13697798
5 bed · 4 bath
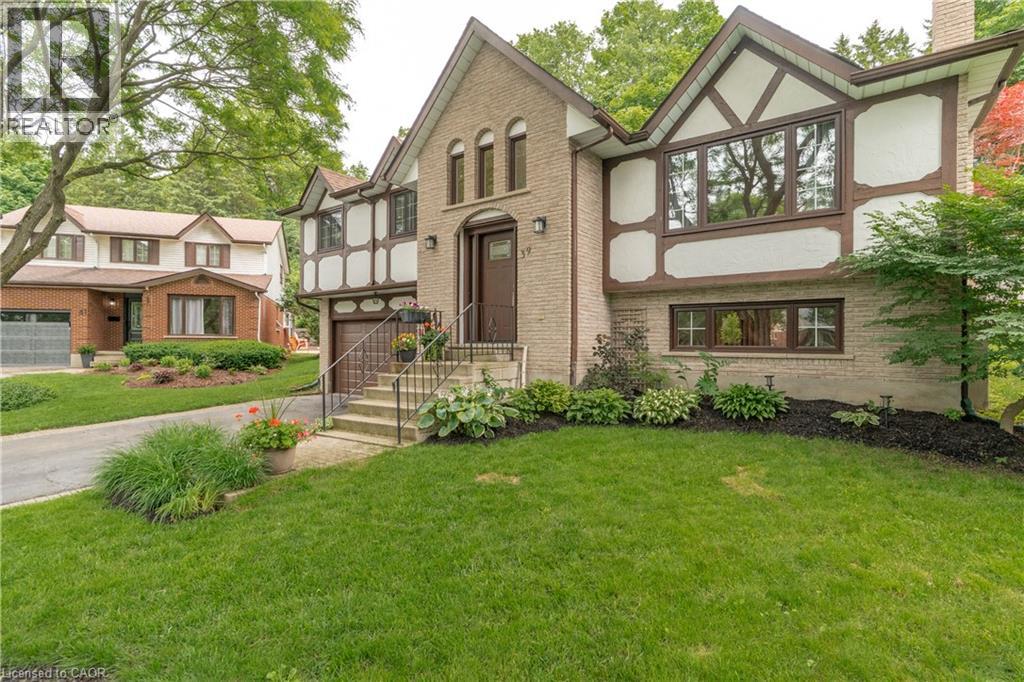
$959,000
39 WAGONERS Trail
Guelph · MLS # 40856550
3 bed · 2 bath · 1,894 sq ft