
Videos & Virtual Tours
Open available video, 3D tour, or virtual-tour media for this listing.
5840 Tenth Line
Erin, Ontario N0B1T0
MLS # X14113874
Property Details
Type
Detached
Beds
5
Baths
4
Status
For Sale
More homes like this
About this property
A sprawling bungalow on nearly two acres of flat, manicured land in the heart of Erin, with all the benefits of modern construction including geothermal heating, the space of a country property without the running costs that usually come with it. Everything you need lives on one floor: three bedrooms, the main living space, and a kitchen that opens directly onto a composite deck overlooking your own private paradise, with no stairs between you and any of it. An extraordinary wall of windows floods the open-concept main floor with light, and the layout is so thoughtfully designed that entertaining feels effortless and family life simply flows. The three-car garage with soaring ceilings handles everything you need it to, but it's what's downstairs that will genuinely stop you: two more bedrooms, a state-of-the-art theatre room with projector, surround sound and tiered seating, a fully equipped gym, a sauna, and a bar area built for the nights that run long. Four bathrooms and 2,546 square feet above grade, plus a finished lower level that gives you room most bungalows don't have. Step outside and it only gets better - soak in the hot tub, gather around the fire pit, and take in the kind of silence that's getting harder and harder to find, with an invisible dog fence wrapping the entire property so everyone has room to run. Book your showing and see what the pictures can't tell you.
Mortgage Estimate
Estimated monthly payment
Calculating…
Estimate only. Taxes, insurance, condo fees, and lender terms are not included.
Monthly costs to verify
Property taxes: about $764/month based on listed annual taxes.
Estimate only. Confirm taxes, condo/maintenance fees, insurance, utilities, and lender terms before making decisions.
Rooms
| Room | Level | Dimensions |
|---|---|---|
| Foyer | Main level | 3.69 x 3.23 |
| Media | Basement | 5.85 x 3.41 |
| Exercise room | Basement | 3.38 x 3.17 |
| Office | Basement | 4.08 x 2.41 |
| Recreational, Games room | Basement | 10.7 x 8.56 |
| Kitchen | Main level | 5.52 x 5.49 |
| Dining room | Main level | 4.69 x 3.23 |
| Living room | Main level | 5.73 x 5.67 |
| Primary Bedroom | Main level | 5.52 x 4 |
| Bedroom 2 | Main level | 4.54 x 3.51 |
| Bedroom 3 | Main level | 3.45 x 3.38 |
| Laundry room | Main level | 3.81 x 2.8 |
| Bedroom 4 | Basement | 3.96 x 3.38 |
| Bedroom 5 | Basement | 4.48 x 3.41 |
Facts & Location
Interior Size
2,546 sq ft
Parking
13 spaces
Lot Size
295.3 x 294 FT
Annual Taxes
$9,169
Listing data
Listing information is provided for personal, non-commercial use and should be independently verified before making real estate decisions.
Last refreshed: Oct 27, 2026 2:16 AM
Explore nearby searches
SEO-friendly searches for this area, property type, and nearby neighbourhoods.
Similar Properties
More nearby listings that may fit the same search.
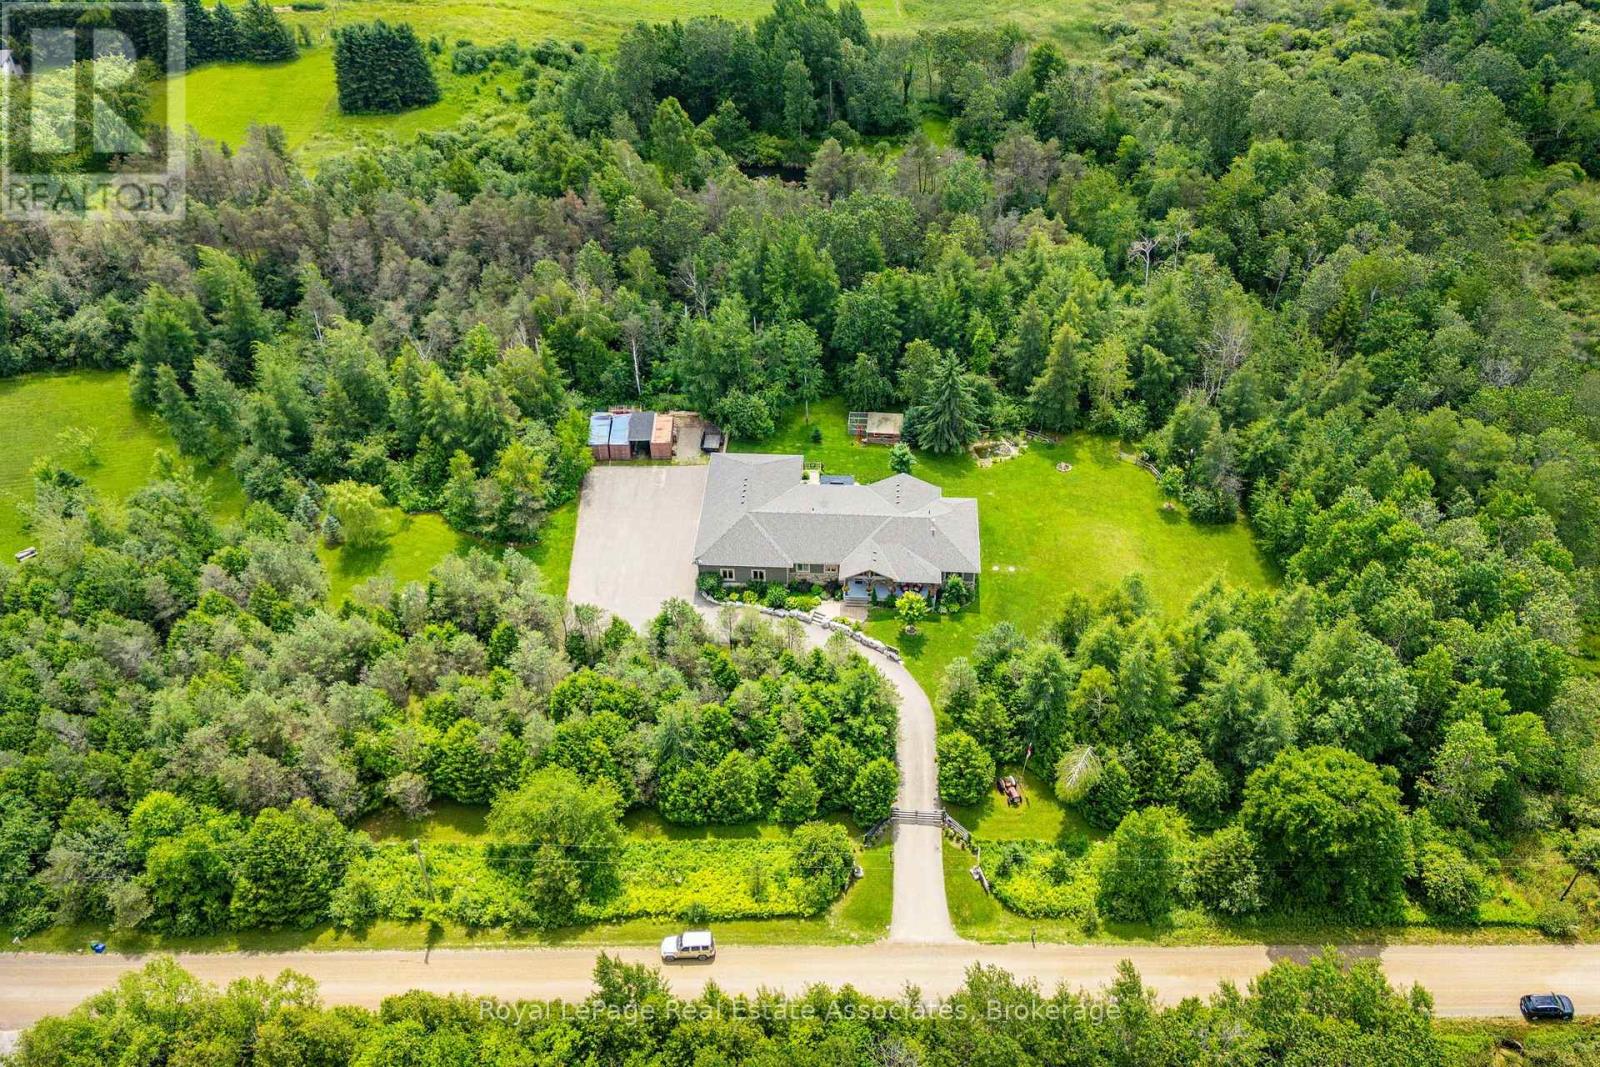
$1,999,900
5594 First Line
Erin · MLS # X13604258
5 bed · 4 bath
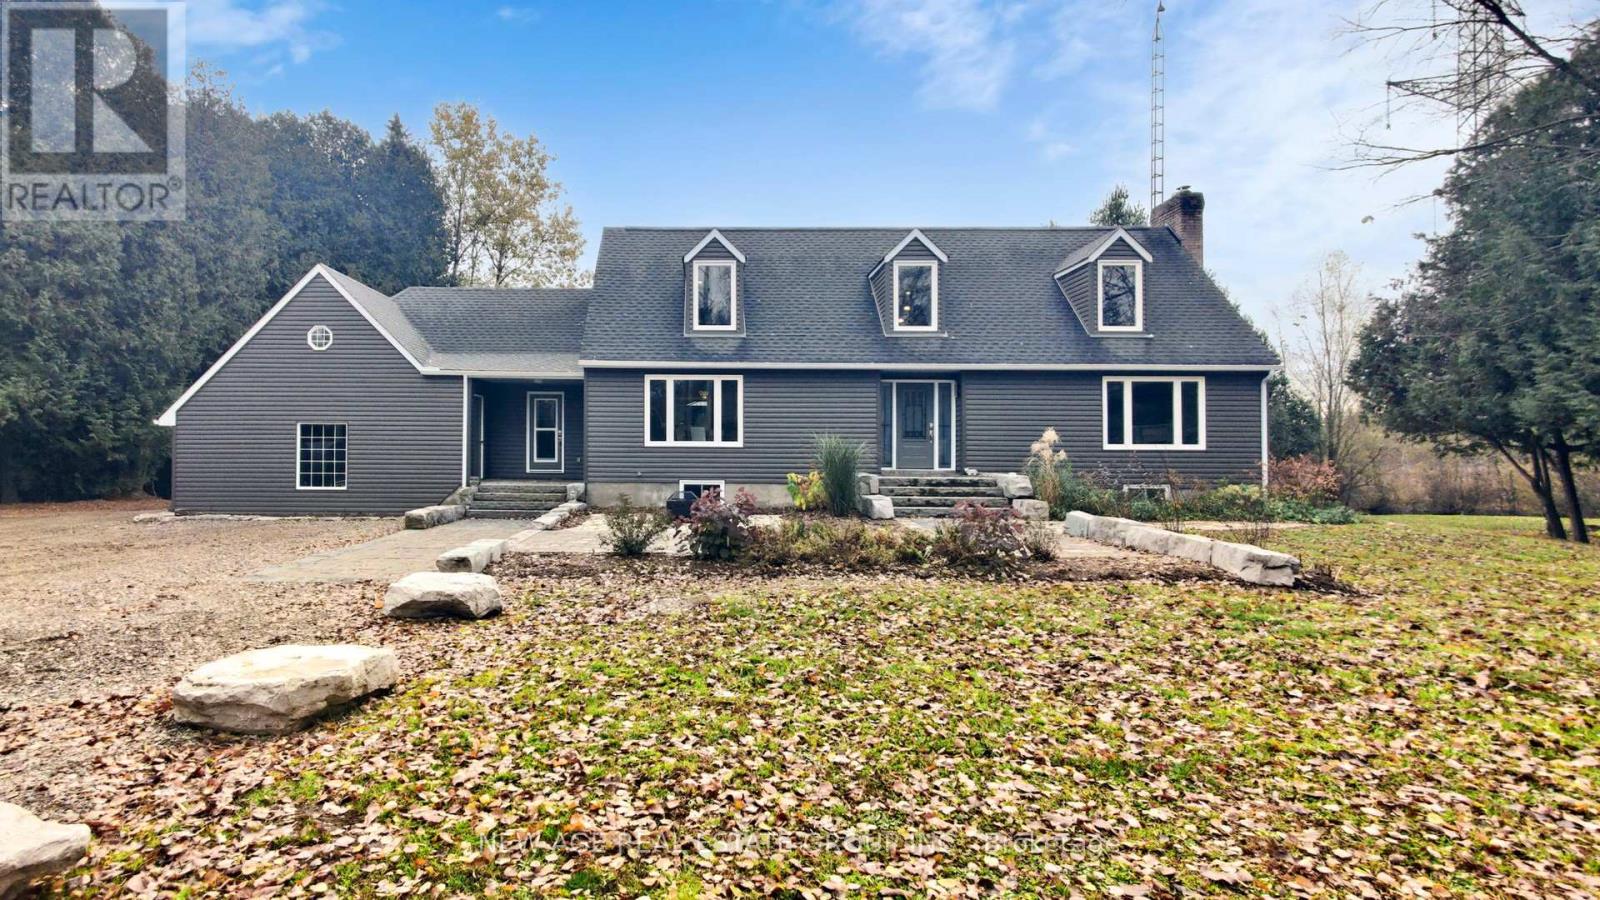
$1,999,900
9045 Sideroad 17
Erin · MLS # X13831958
6 bed · 4 bath · 3,500 sq ft
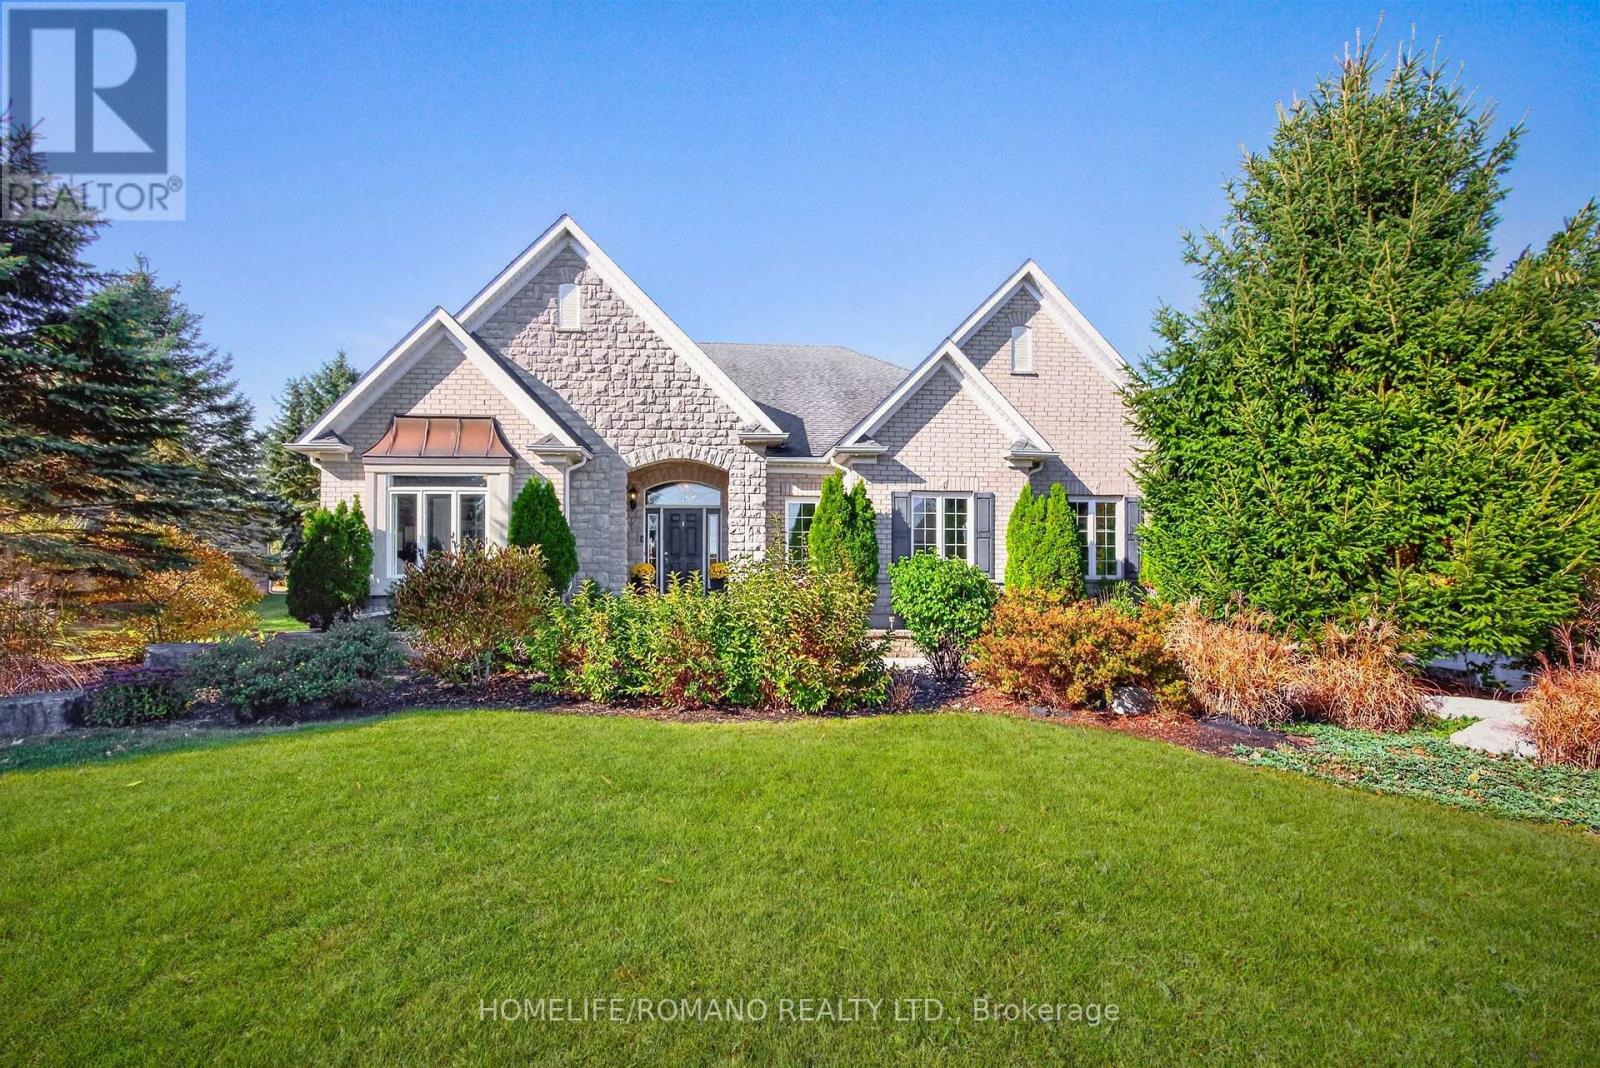
$1,975,000
56 Leenders Lane
Erin · MLS # X14031210
5 bed · 4 bath · 5,000 sq ft