Videos & Virtual Tours
Open available video, 3D tour, or virtual-tour media for this listing.
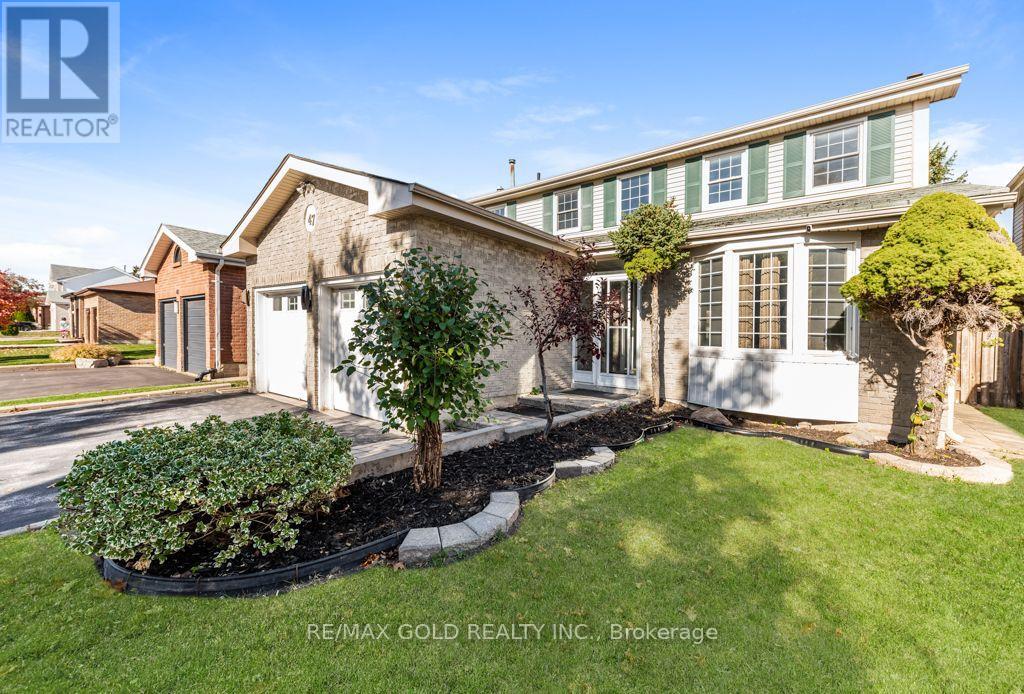
47 Mikado Crescent
Brampton (Central Park), Ontario L6S3R5
MLS # W14109302
Property Details
Type
Detached
Beds
7
Baths
5
Status
For Sale
More homes like this
About this property
***Beautiful Detached Home Featuring 4+3 Bedrooms And A LEGAL BASEMENT APARTMENT!*** RENOVATED*** Separate Living Room With French Doors Options, Offering The Potential To Convert Into A Main-Floor Bedroom.***Separate Family Room With Fireplace, Extensively Renovated And Move-In Ready, This Home Features HARDWOOD Flooring With No Carpet.*** A BRAND -NEW KITCHEN With Centre Island, ** An Elegant Accent Wall With Fireplace, And A Bright, Open-Concept Layout. Offering 5 Washrooms In Total, This Home Is Perfect For Families And Investors Alike. The Legal Basement Apartment Features 3 Bedrooms And 2 Full Washrooms, and Seperate Laundry. Providing Excellent Rental Income Potential. Currently Leased For $2,000 Per Month, With The Tenant Willing To Stay. A Fantastic Opportunity To Own A Beautiful Home With Additional Rental Income!***
Mortgage Estimate
Estimated monthly payment
Calculating…
Estimate only. Taxes, insurance, condo fees, and lender terms are not included.
Monthly costs to verify
Property taxes: about $478/month based on listed annual taxes.
Estimate only. Confirm taxes, condo/maintenance fees, insurance, utilities, and lender terms before making decisions.
Rooms
| Room | Level | Dimensions |
|---|---|---|
| Living room | Main level | 5.35 x 3.45 |
| Bedroom | Basement | 1 x 1 |
| Great room | Basement | 1 x 1 |
| Dining room | Main level | 3.76 x 3.66 |
| Family room | Main level | 4.42 x 3.45 |
| Kitchen | Main level | 5.18 x 3.45 |
| Primary Bedroom | Second level | 4.57 x 3.5 |
| Bedroom 2 | Second level | 3.45 x 3.5 |
| Bedroom 3 | Second level | 3.6 x 3.45 |
| Bedroom 4 | Second level | 3.55 x 3.45 |
| Bedroom | Basement | 1 x 1 |
| Bedroom | Basement | 1 x 1 |
Facts & Location
Parking
6 spaces
Lot Size
46 x 90 FT
Annual Taxes
$5,739
Listing data
Listing information is provided for personal, non-commercial use and should be independently verified before making real estate decisions.
Last refreshed: Oct 27, 2026 6:30 PM
Explore nearby searches
SEO-friendly searches for this area, property type, and nearby neighbourhoods.
Similar Properties
More nearby listings that may fit the same search.
$929,900
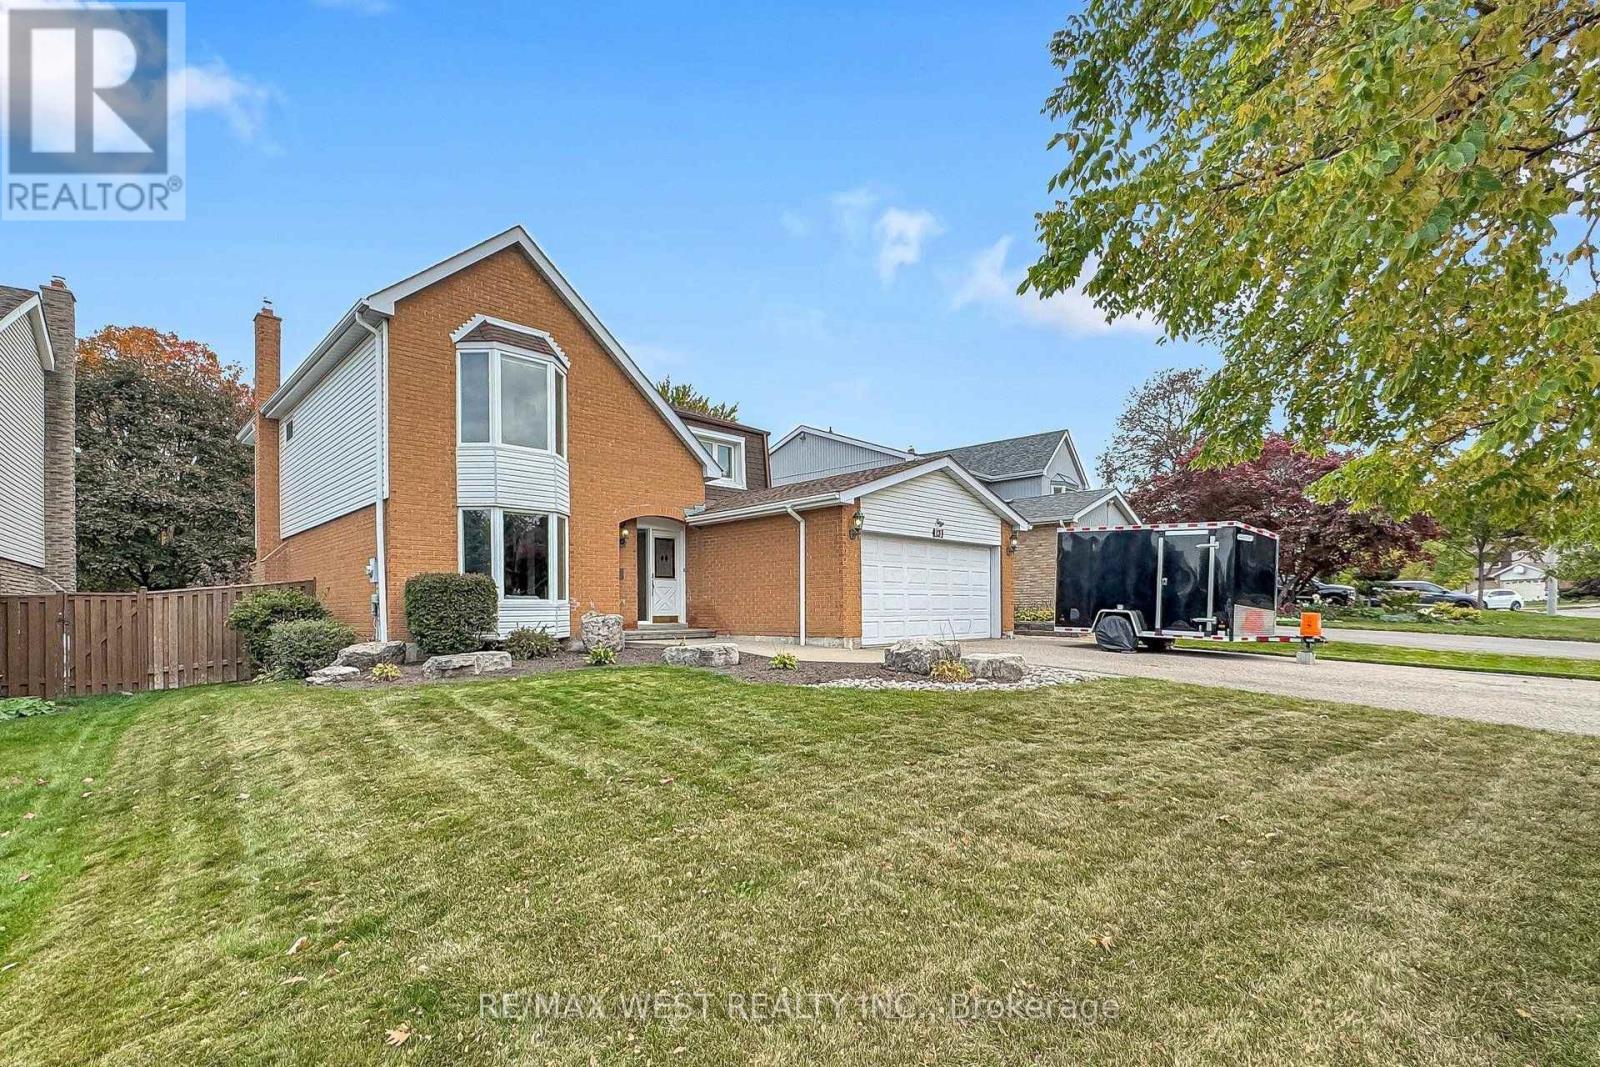
13 Mansfield Street
Brampton (Central Park) · MLS # W14029930
6 bed · 4 bath
$899,999
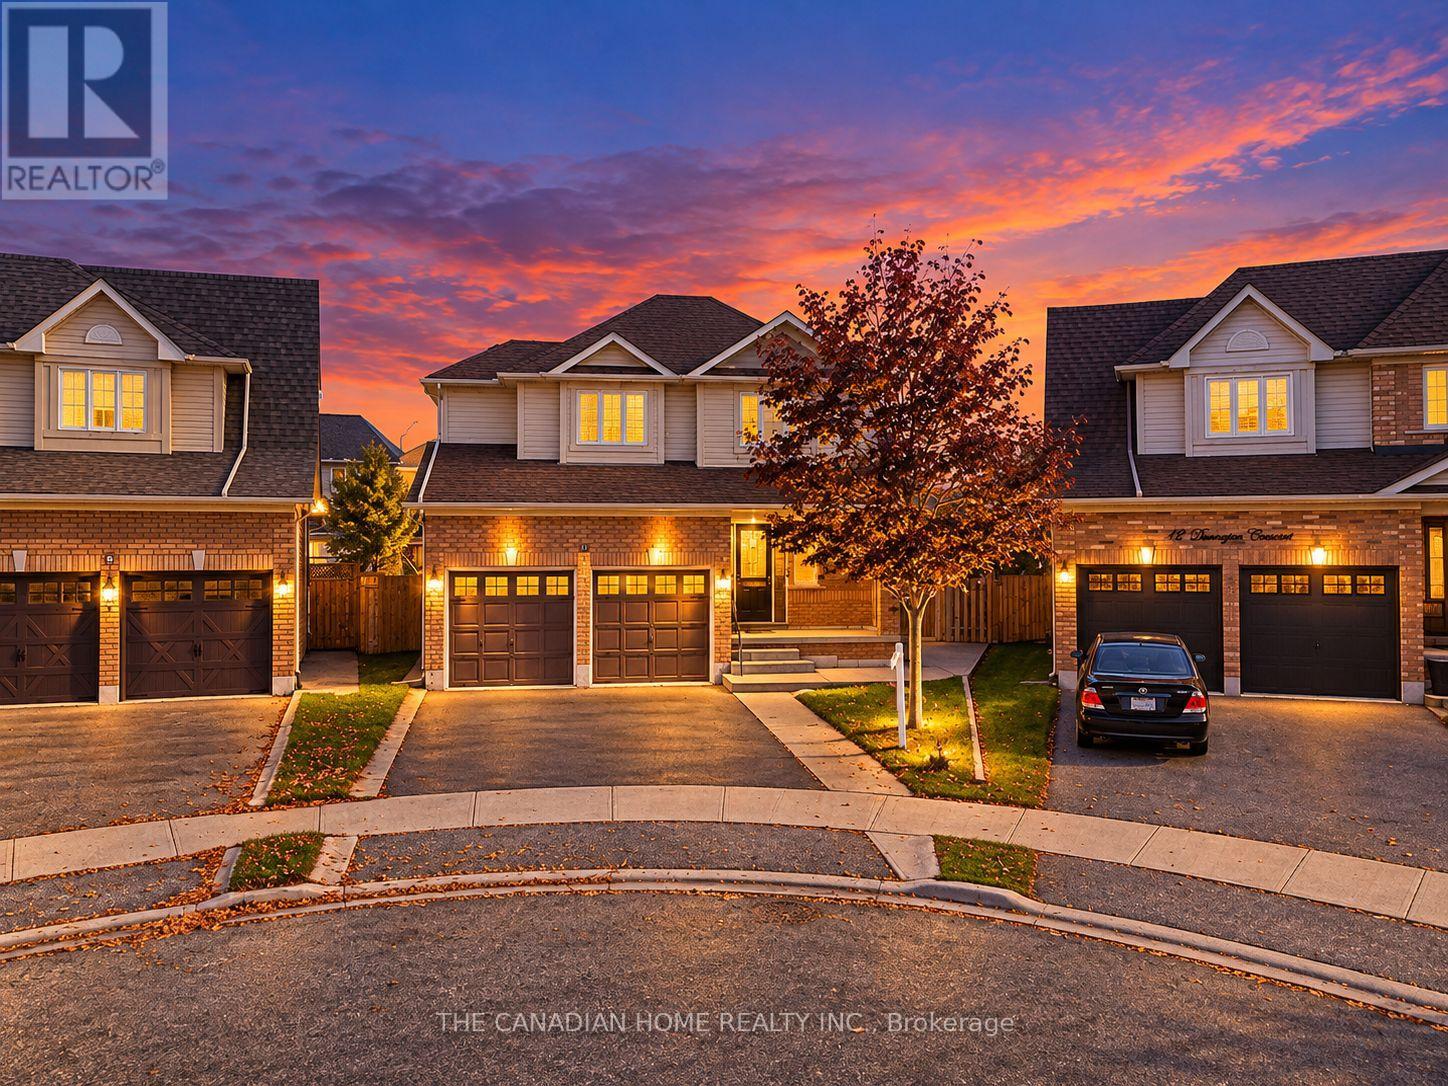
10 Dunvegan Crescent
Brampton (Fletcher's Meadow) · MLS # W14109914
5 bed · 3 bath
$699,999
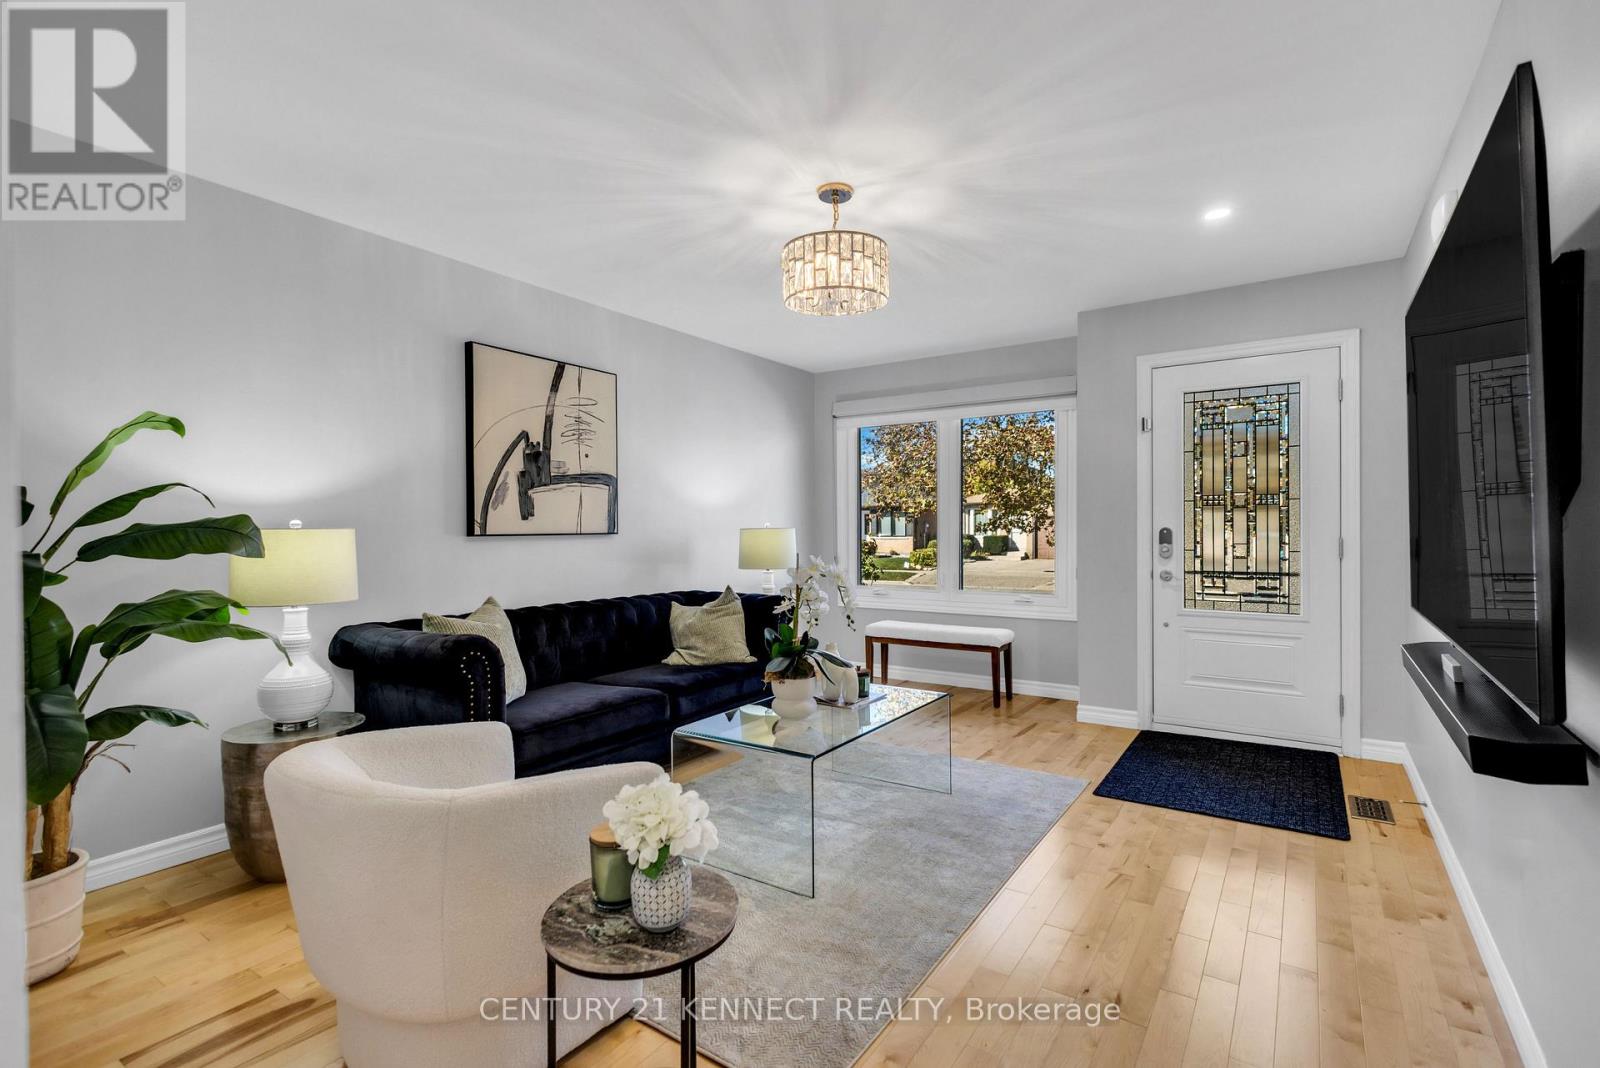
51 Vodden Street
Brampton (Downtown Brampton) · MLS # W14121598
3 bed · 2 bath