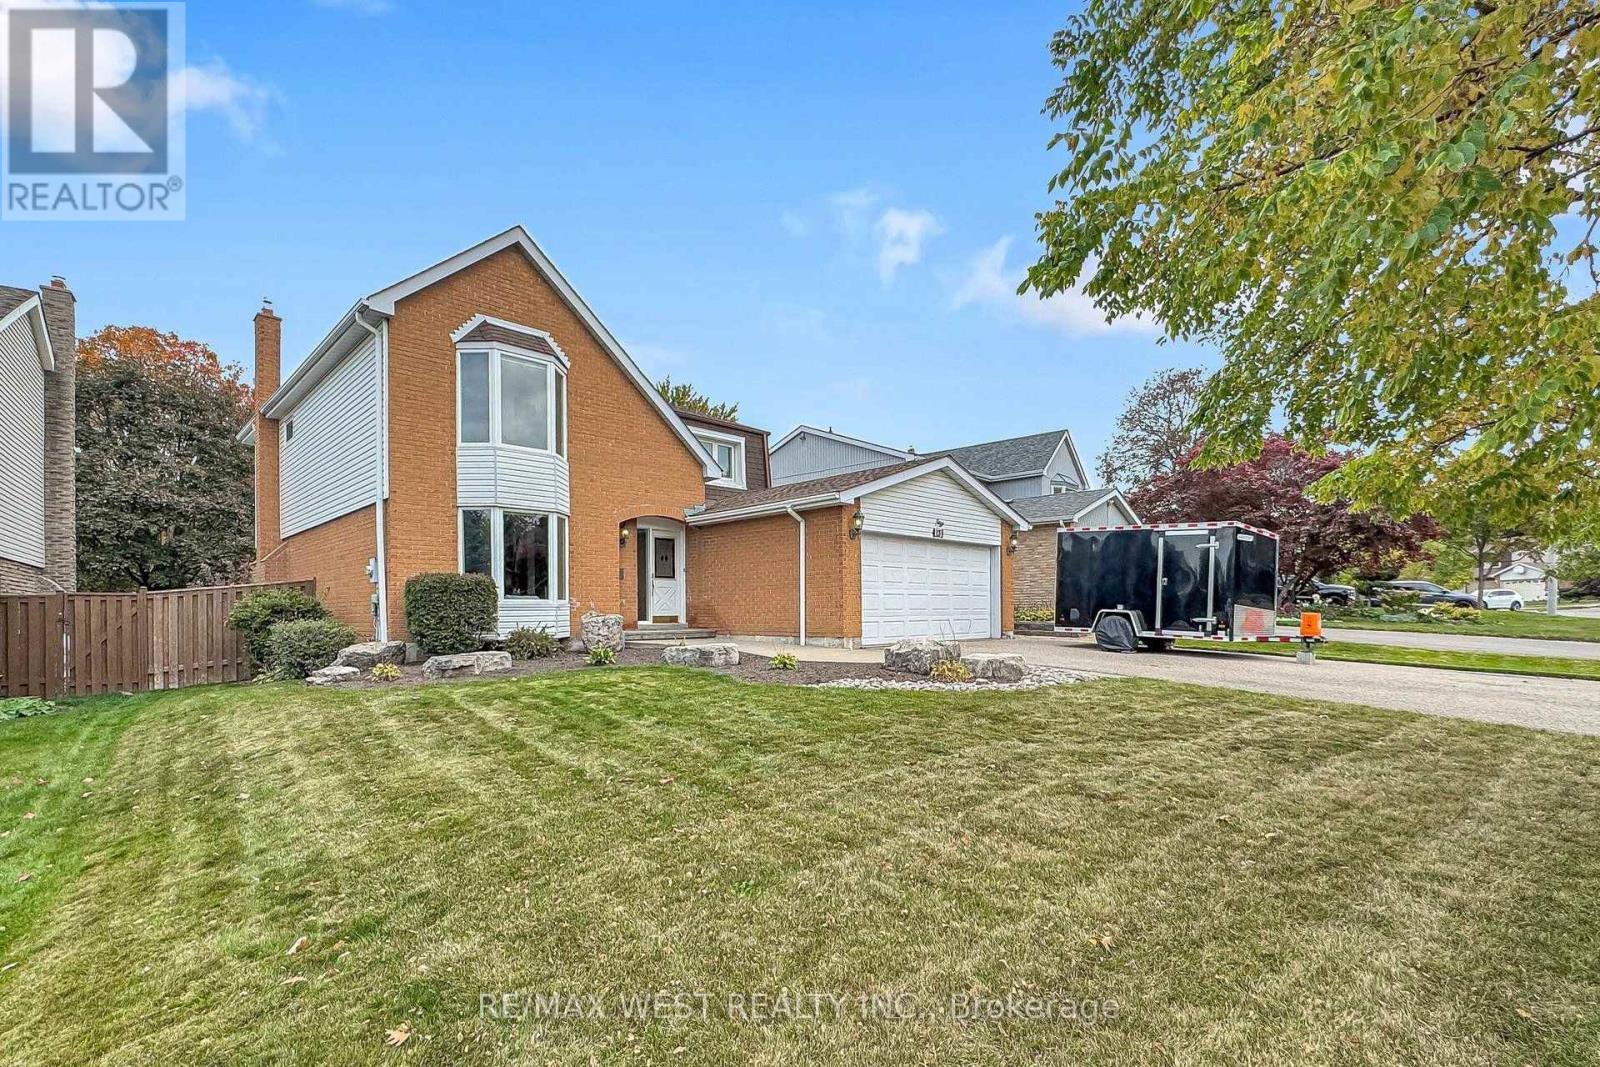
13 Mansfield Street
Brampton (Central Park), Ontario L6S2X8
MLS # W14029930
Property Details
Type
Detached
Beds
6
Baths
4
Status
For Sale
More homes like this
About this property
Very Spacious 4 + 2 Bedroom Family Home in an excellent Brampton neighborhood. Convenient Walk-Out Basement that the Current Owner used as a Nanny Suite in the Past. 4 Very Generous Bedrooms upstairs. The Main Floor Features: Living, Dining and Family Rooms (all Separate) and an Eat-In Kitchen, Laundry Room, Walk-Out Basement has a Rec/Family Room with 2 Bedrooms and a 3 piece Washroom. Great Value for this Home as it is offered at this areas Smaller Model price. Perfect for the Extended Family.
Mortgage Estimate
Estimated monthly payment
Calculating…
Estimate only. Taxes, insurance, condo fees, and lender terms are not included.
Monthly costs to verify
Property taxes: about $545/month based on listed annual taxes.
Estimate only. Confirm taxes, condo/maintenance fees, insurance, utilities, and lender terms before making decisions.
Rooms
| Room | Level | Dimensions |
|---|---|---|
| Living room | Main level | 5.49 x 3.66 |
| Dining room | Main level | 3.38 x 3.32 |
| Kitchen | Main level | 5.18 x 2.62 |
| Family room | Main level | 5.55 x 3.66 |
| Primary Bedroom | Upper Level | 5.05 x 3.31 |
| Bedroom 2 | Upper Level | 4.75 x 3.54 |
| Bedroom 3 | Upper Level | 4.41 x 3.04 |
| Bedroom 4 | Upper Level | 4.45 x 3.04 |
| Recreational, Games room | Lower level | 8.53 x 3.35 |
Facts & Location
Parking
6 spaces
Lot Size
60.1 x 120 FT
Annual Taxes
$6,543
Listing data
Listing information is provided for personal, non-commercial use and should be independently verified before making real estate decisions.
Last refreshed: Oct 18, 2026 3:19 AM
Explore nearby searches
SEO-friendly searches for this area, property type, and nearby neighbourhoods.
Similar Properties
More nearby listings that may fit the same search.
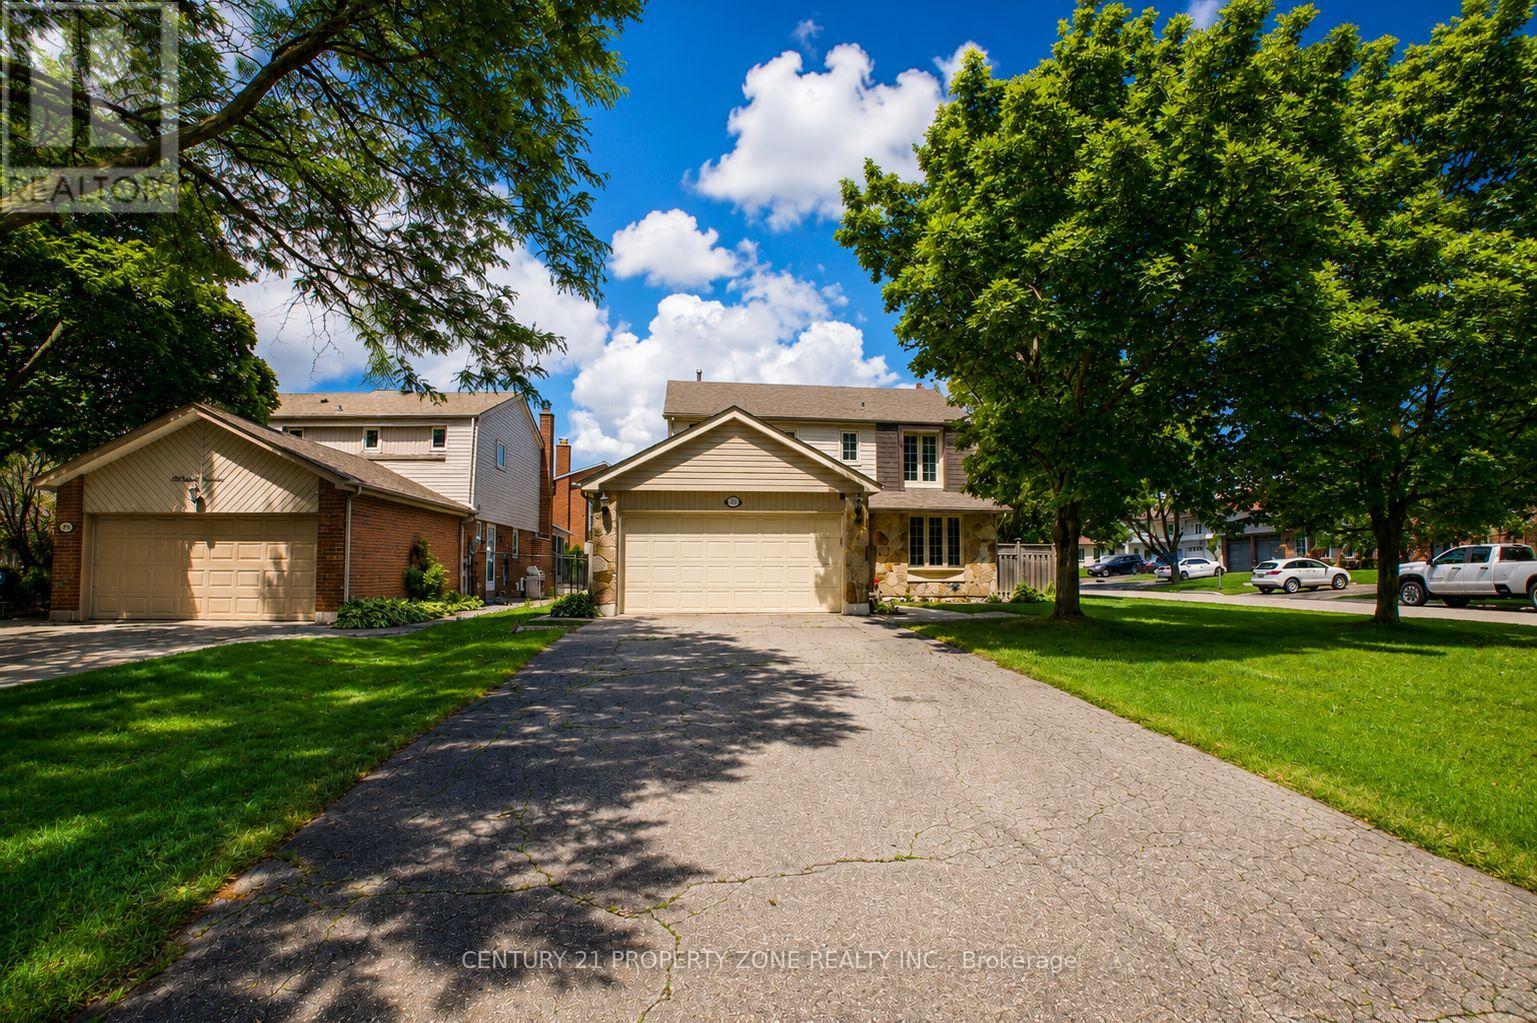
$899,900
27 Madrid Crescent
Brampton (Central Park) · MLS # W13695444
5 bed · 4 bath
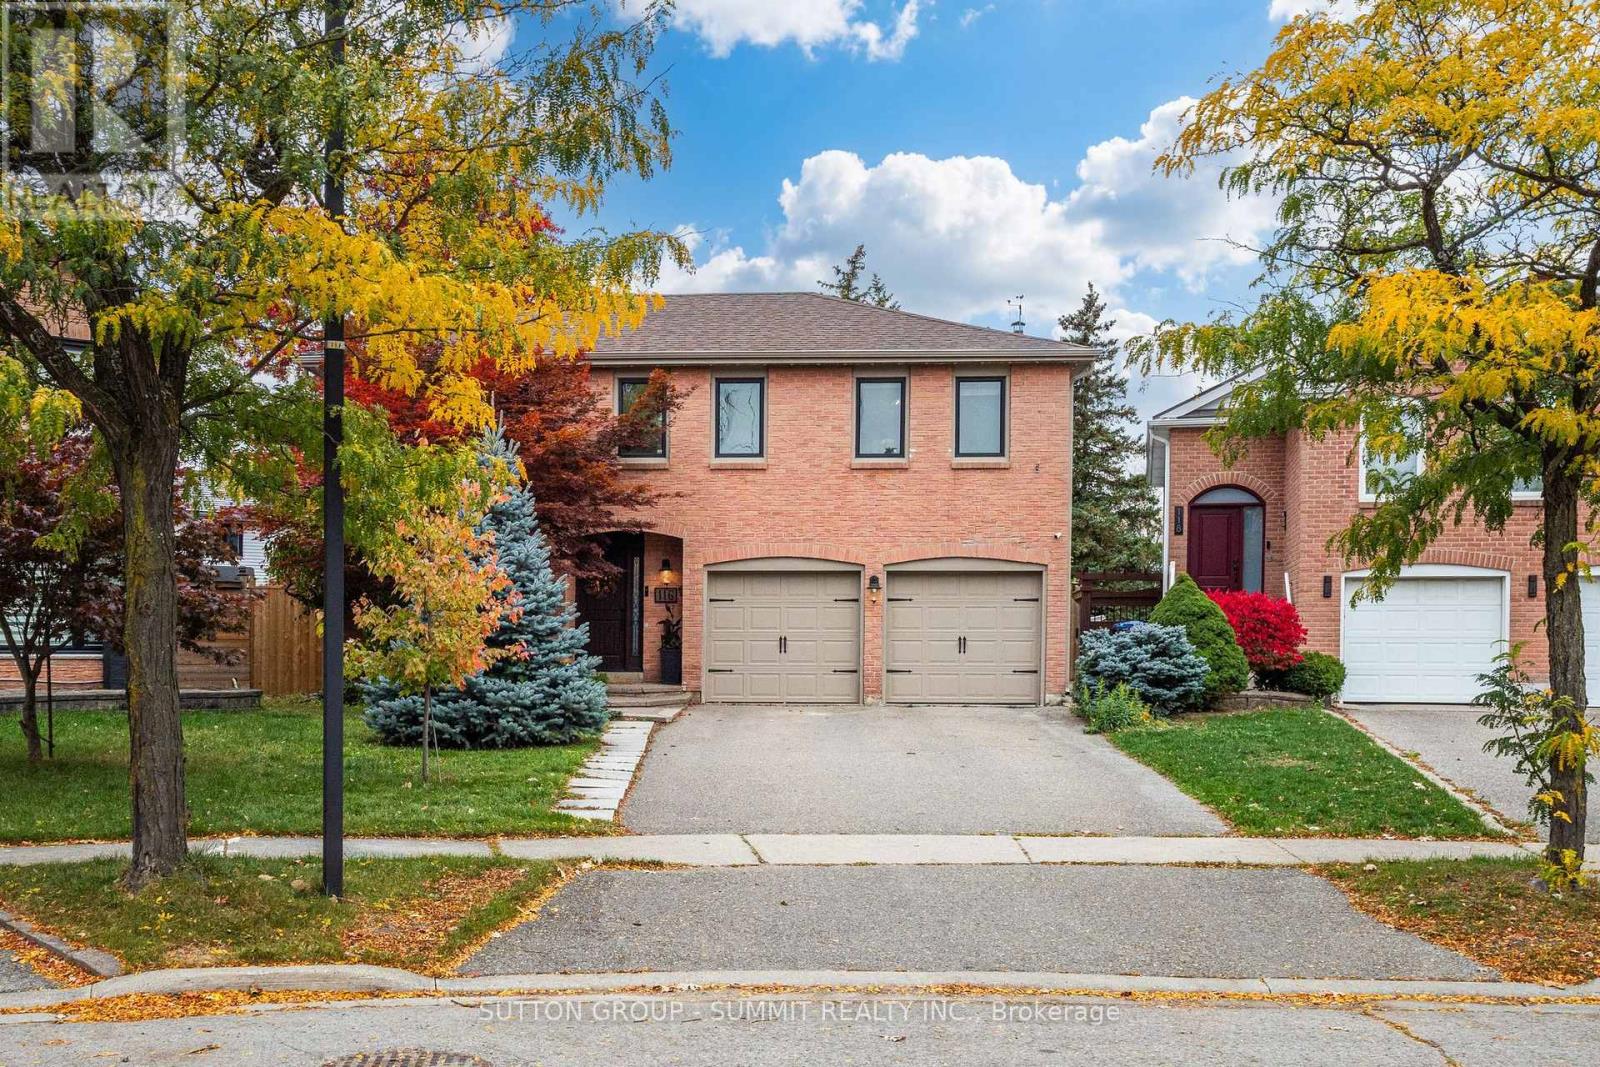
$969,500
116 Mikado Crescent
Brampton (Central Park) · MLS # W14085462
5 bed · 4 bath
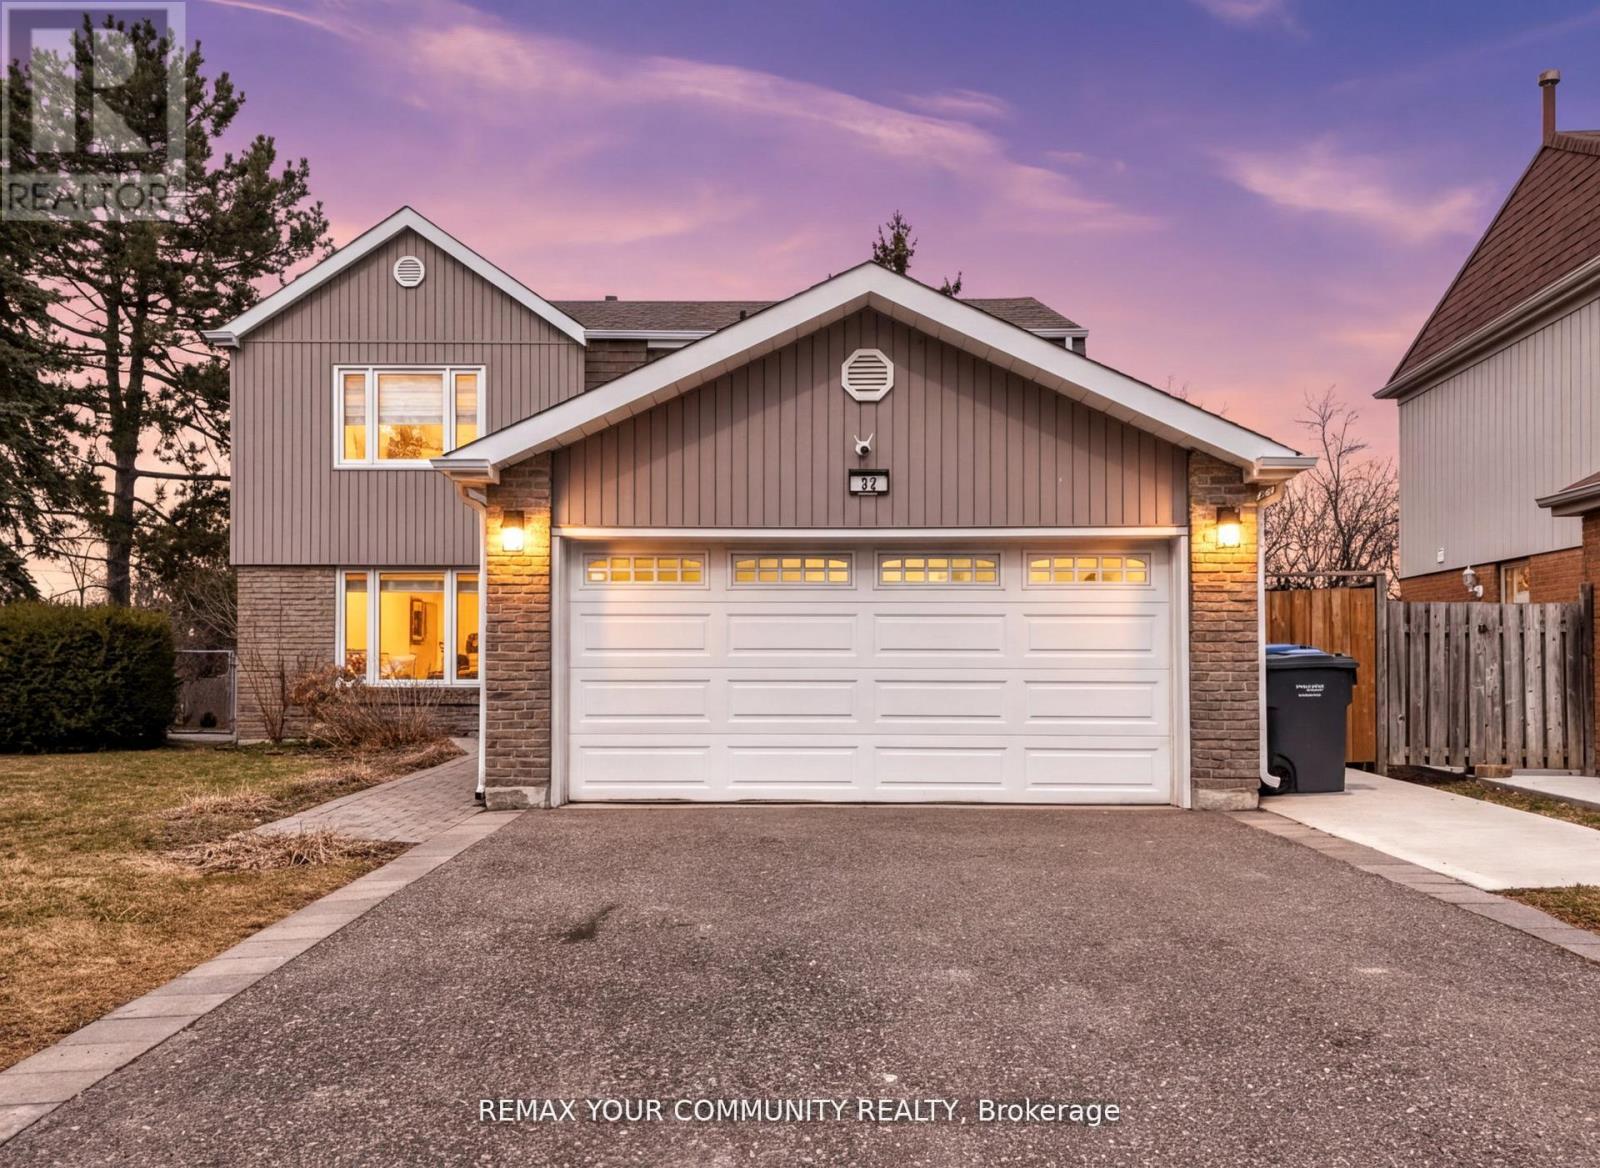
$980,000
22 Madelaine Crescent
Brampton (Central Park) · MLS # W13696012
5 bed · 3 bath