Videos & Virtual Tours
Open available video, 3D tour, or virtual-tour media for this listing.
6311 12th Line
New Tecumseth, Ontario L9R1V4
MLS # N13810538
Property Details
Type
Detached
Beds
3
Baths
2
Status
For Sale
More homes like this
About this property
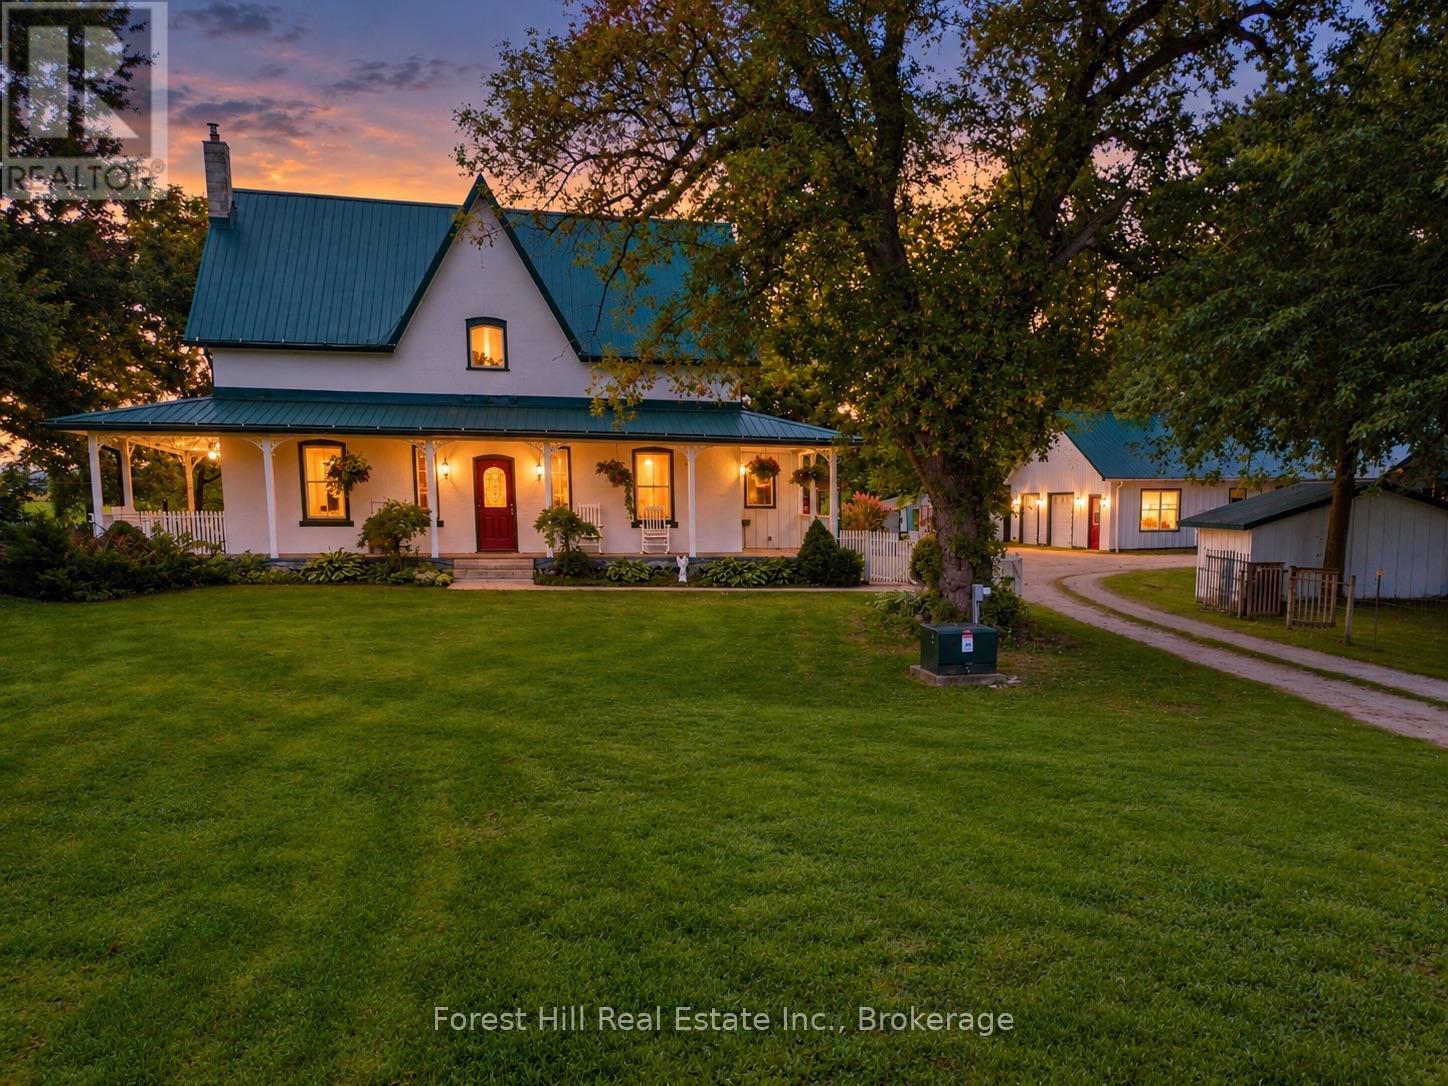
A rare country property where lifestyle, income and opportunity come together. Set on approximately 4.8 beautifully maintained acres, this charming century farmhouse offers the warmth and character of country living with spacious principal rooms, 3 bedrooms, 2 baths, a building-wide covered front porch, extensive outdoor entertaining areas, pool and wonderful open views across the surrounding countryside.What truly sets this property apart is the established canine-business infrastructure. A separate 36' x 60' heated building incorporates a substantial 3-bedroom living area with open-concept kitchen, dining and living space, 4-pc bath and in-floor heat, together with reception/training areas, 5 indoor/outdoor kennel runs and approximately 475 sq.ft. of garage space offering potential for additional kennel capacity or grooming facilities.Outside, extensive fenced runs and exercise areas complement an elaborate purpose-built dog swimming facility with launch platform, ramps and easy canine access.Currently home to an established kennel/pound operation with a municipal animal-control agreement, the property offers an exceptional live/work opportunity. Live in the farmhouse while accommodating a manager or operator adjacent to the business, or operate the facility yourself while enjoying everything this remarkable country property has to offer.
Mortgage Estimate
Estimated monthly payment
Calculating…
Estimate only. Taxes, insurance, condo fees, and lender terms are not included.
Monthly costs to verify
Property taxes: about $695/month based on listed annual taxes.
Estimate only. Confirm taxes, condo/maintenance fees, insurance, utilities, and lender terms before making decisions.
Rooms
| Room | Level | Dimensions |
|---|---|---|
| Living room | Main level | 8.41 x 7.11 |
| Laundry room | Main level | 7.06 x 2.08 |
| Bathroom | Main level | 2.64 x 2.95 |
| Bedroom | Main level | 3.4 x 2.95 |
| Sitting room | Main level | 6.17 x 3.94 |
| Study | Main level | 6.15 x 3.48 |
| Mud room | Main level | 2.74 x 1.73 |
| Primary Bedroom | Second level | 3.89 x 4.04 |
| Bedroom 3 | Second level | 3.56 x 4.14 |
| Bathroom | Second level | 4.14 x 2.52 |
Facts & Location
Interior Size
475 sq ft
Parking
10 spaces
Lot Size
198.9 x 1129.6 FT
Annual Taxes
$8,340
Listing data
Listing information is provided for personal, non-commercial use and should be independently verified before making real estate decisions.
Last refreshed: Oct 26, 2026 3:24 AM
Explore nearby searches
SEO-friendly searches for this area, property type, and nearby neighbourhoods.
Similar Properties
More nearby listings that may fit the same search.
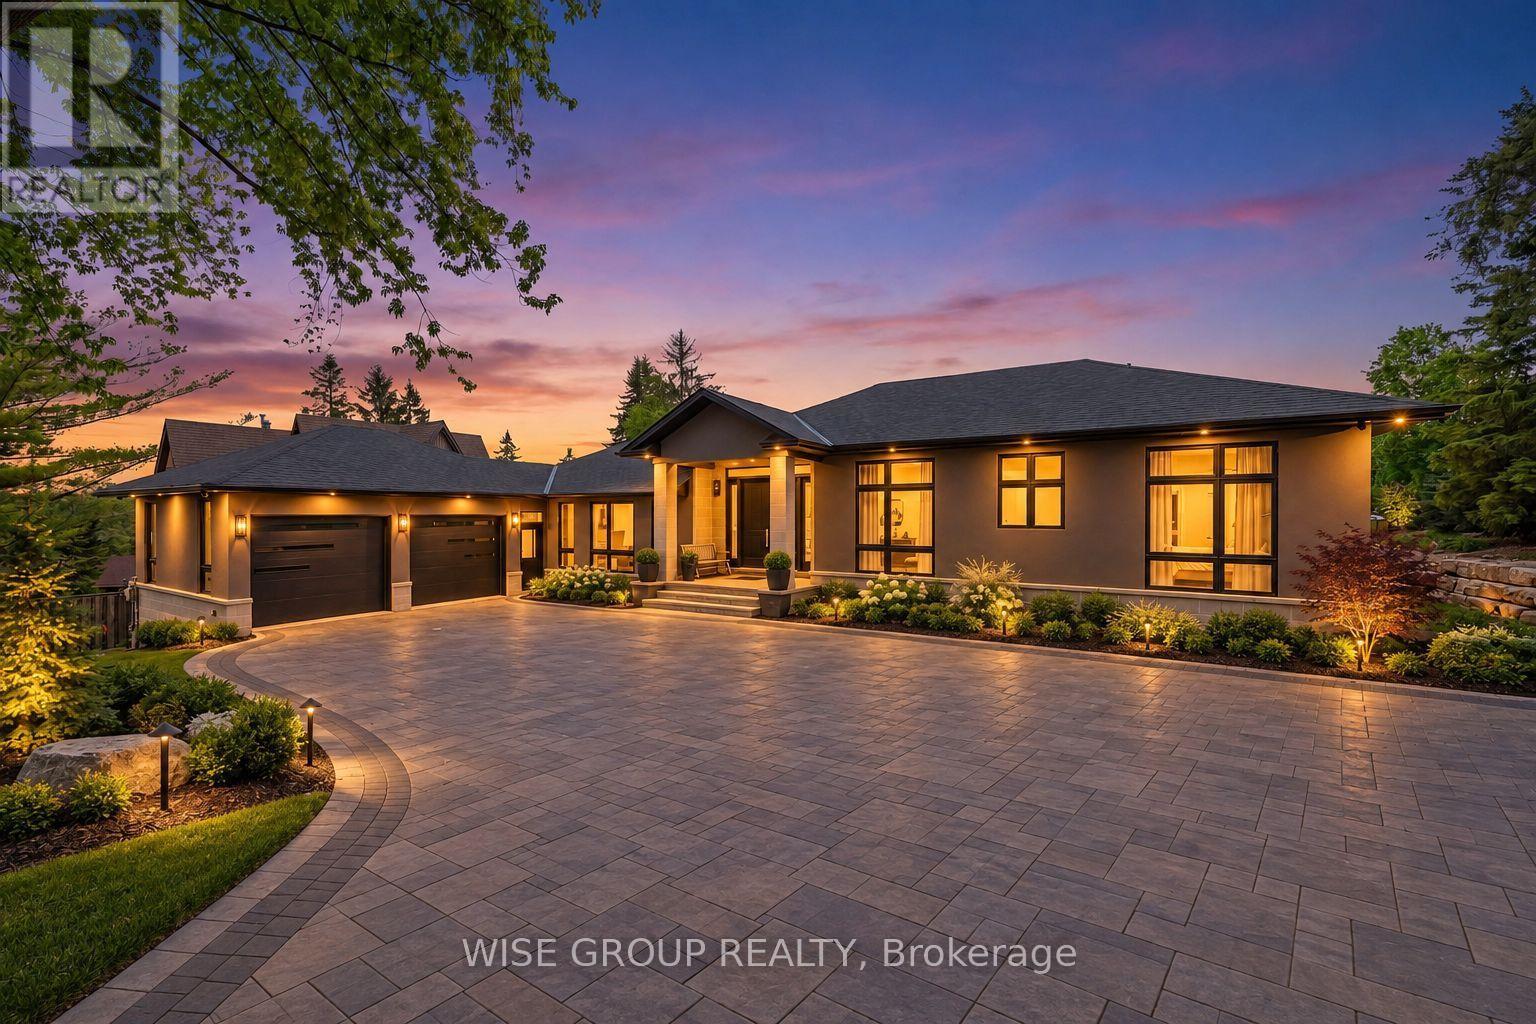
$1,988,888
5203 2nd Line
New Tecumseth · MLS # N13753956
3 bed · 3 bath · 2,600 sq ft
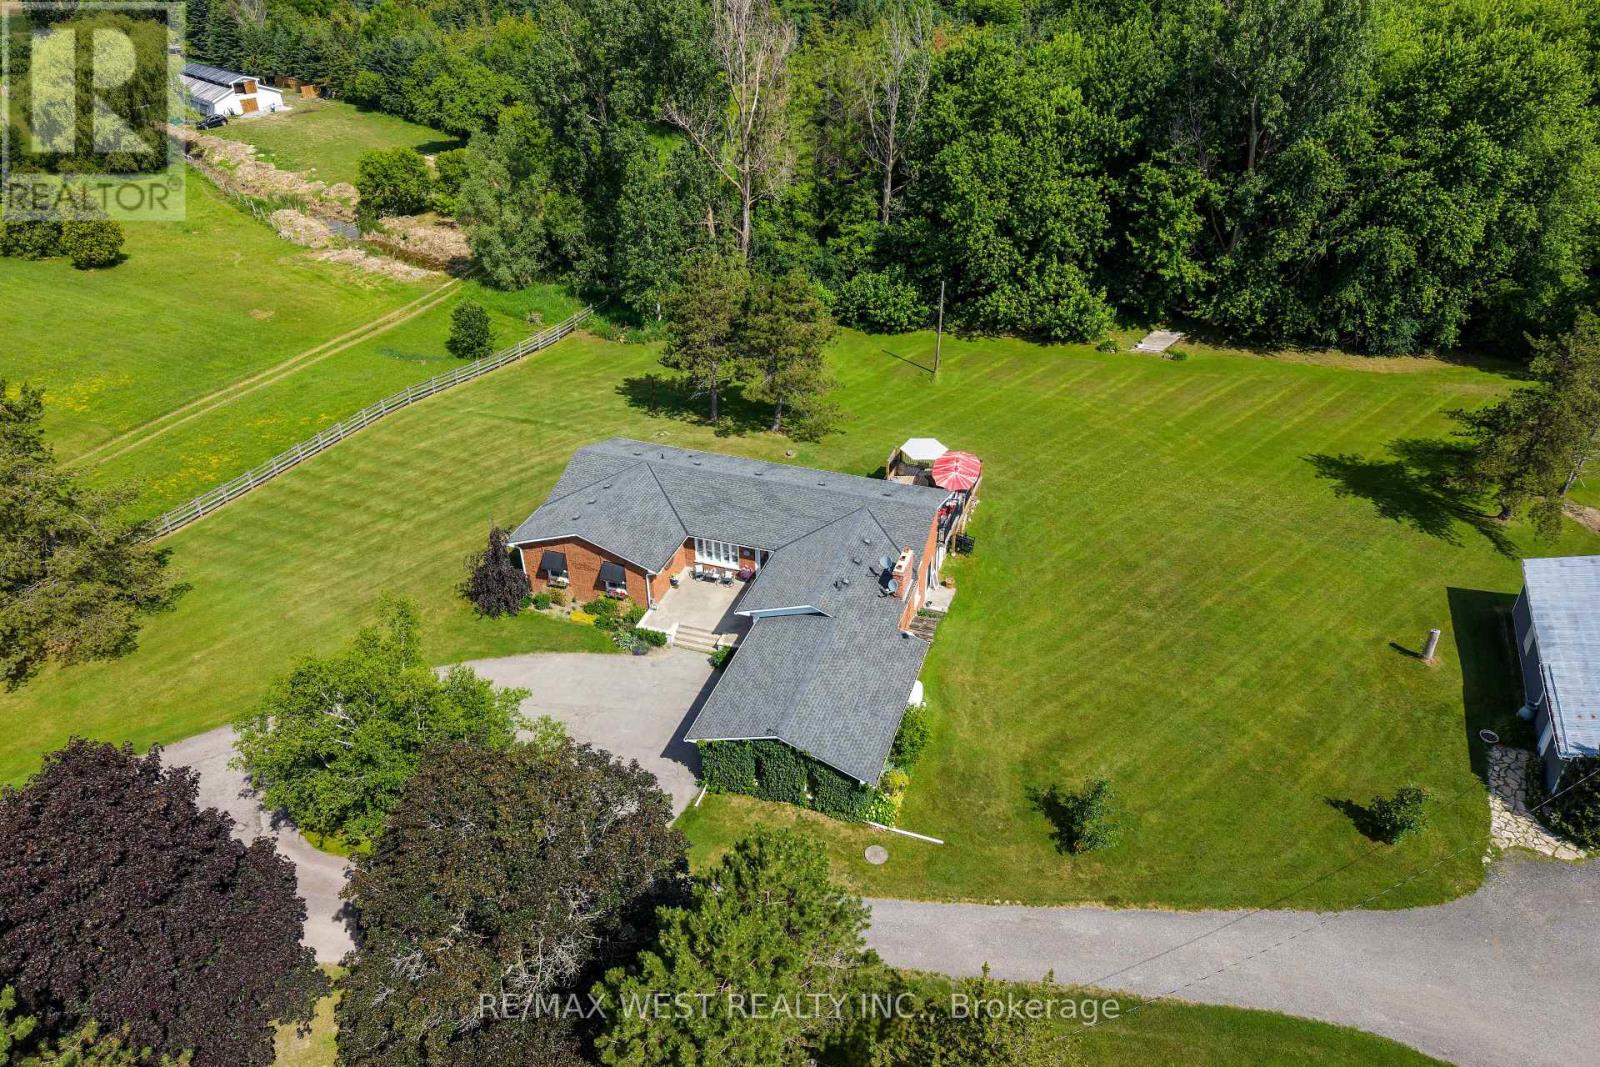
$1,949,000
7324 Highway 9 Road
New Tecumseth · MLS # N13749946
3 bed · 3 bath · 1,300 sq ft
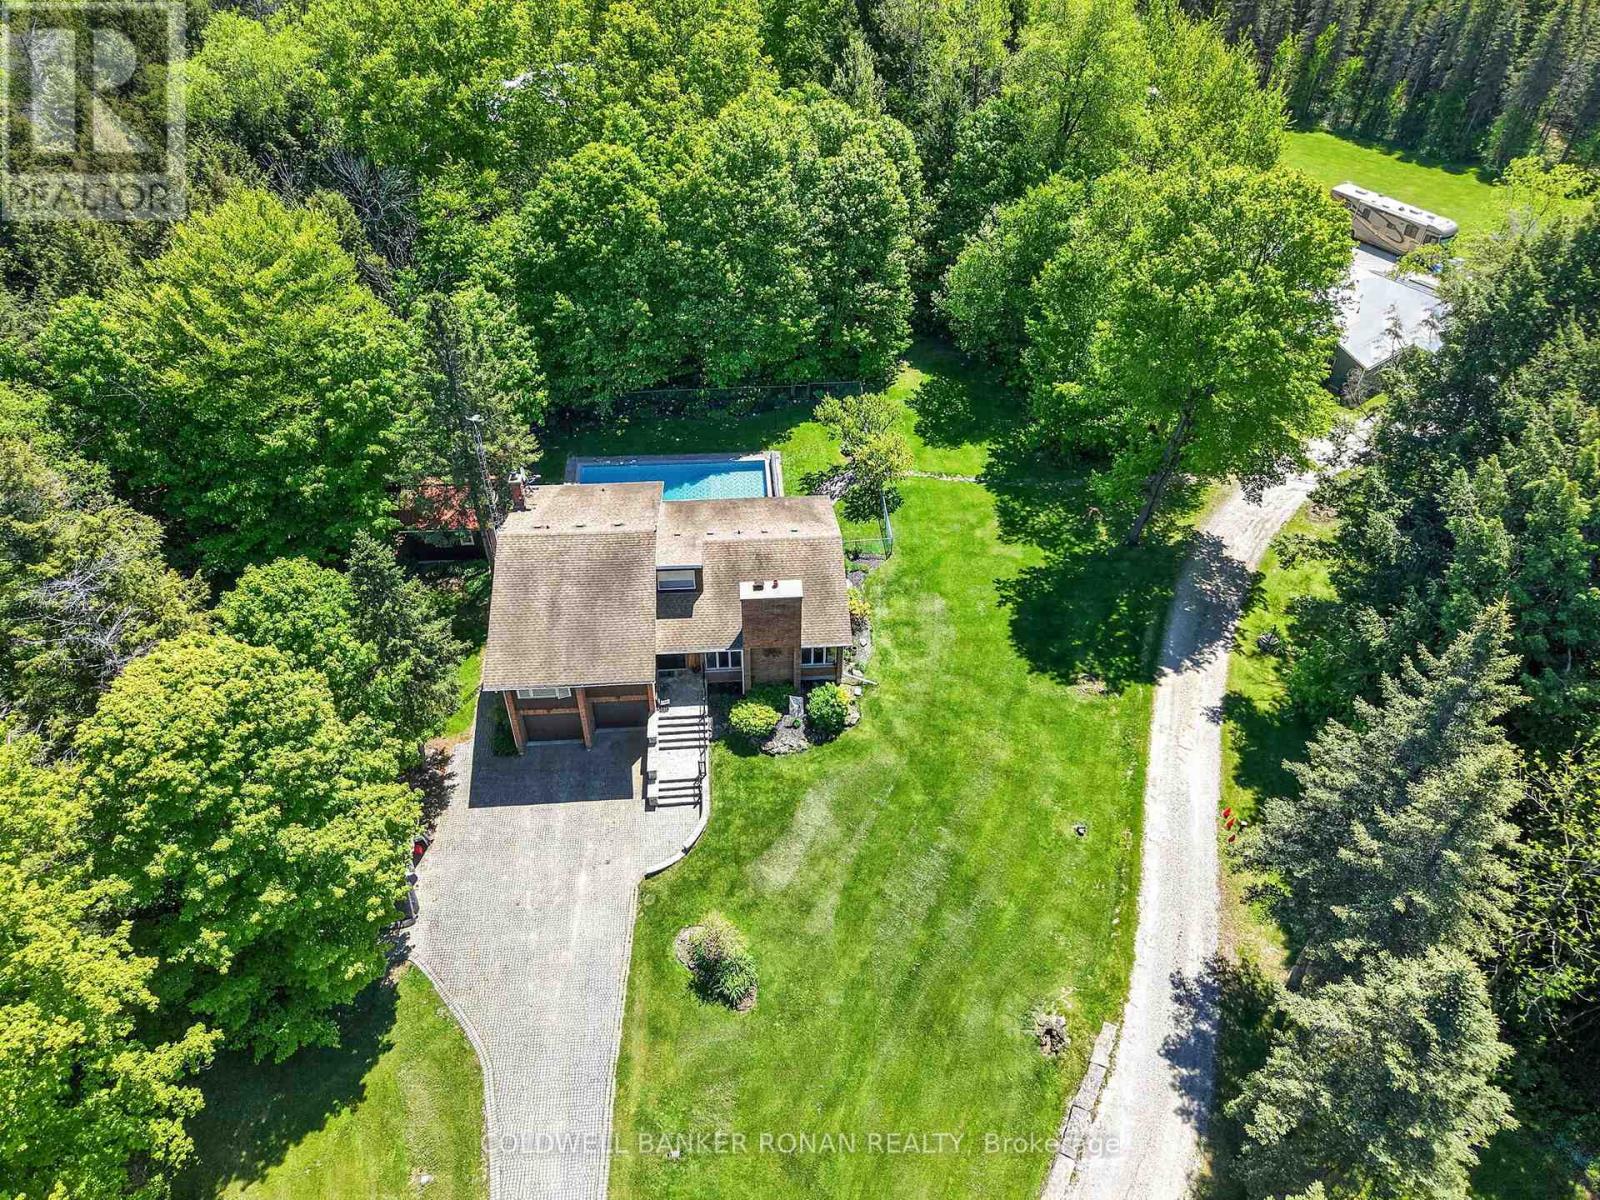
$1,839,900
5565 5th Line
New Tecumseth · MLS # N13216054
4 bed · 3 bath · 2,400 sq ft