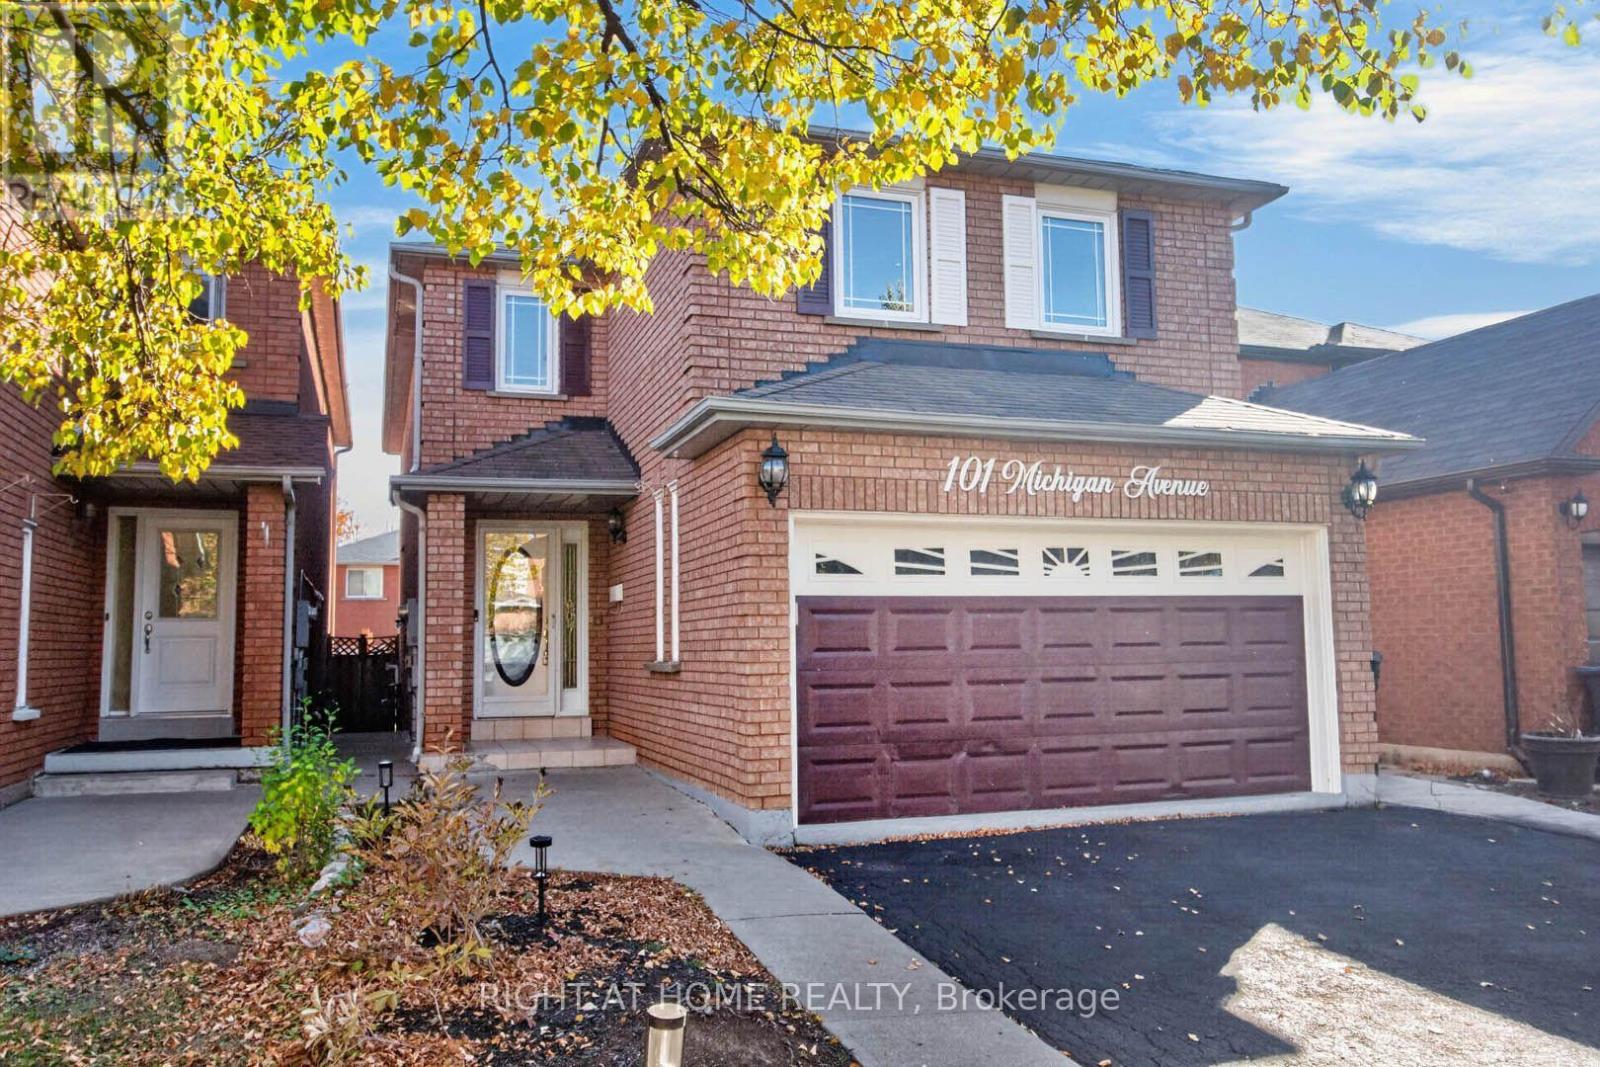
101 Michigan Avenue
Brampton (Fletcher's Creek South), Ontario L6Y4N6
MLS # W14113632
Property Details
Type
Detached
Beds
6
Baths
4
Status
For Sale
More homes like this
About this property
Absolute Gem! Spacious 4-bedroom detached home offering over 2,175 sq. ft. above grade (MPAC) with a bright, inviting open-concept layout in a highly desirable South Brampton location! Featuring a generous living and dining area, a family-sized eat-in kitchen with walkout to a beautiful backyard, perfect for relaxing and entertaining. Enjoy a lovely family room with fireplace, convenient main floor powder room, and laundry room. The spacious primary bedroom retreat boasts a huge walk-in closet and a private 4-piece ensuite, complemented by three additional generously sized bedrooms, providing plenty of space for the entire family. The finished basement offers incredible additional living space, complete with a separate entrance, kitchen, sitting area, two bedrooms, and a 4-piece bathroom, ideal for extended family or multigenerational living! Ample parking adds to the convenience of this wonderful home. Ideally situated close to schools, Sheridan College, recreation facilities, shopping, library, public transit, and quick access to Highways 407, 410, and 401. ** Digitally staged for illustration purposes only **
Mortgage Estimate
Estimated monthly payment
Calculating…
Estimate only. Taxes, insurance, condo fees, and lender terms are not included.
Monthly costs to verify
Property taxes: about $546/month based on listed annual taxes.
Estimate only. Confirm taxes, condo/maintenance fees, insurance, utilities, and lender terms before making decisions.
Rooms
| Room | Level | Dimensions |
|---|---|---|
| Living room | Main level | 6.05 x 3.01 |
| Kitchen | Lower level | 3.11 x 2.83 |
| Bedroom | Lower level | 3.69 x 3.34 |
| Bedroom | Lower level | 4.68 x 3.12 |
| Dining room | Main level | 6.05 x 3.01 |
| Kitchen | Main level | 2.43 x 3.13 |
| Eating area | Main level | 2.33 x 3.13 |
| Family room | Main level | 4.22 x 3.34 |
| Primary Bedroom | Upper Level | 5.88 x 4.41 |
| Bedroom | Upper Level | 3.98 x 2.87 |
| Bedroom | Upper Level | 3.74 x 2.87 |
| Bedroom | Upper Level | 3.43 x 3.35 |
| Recreational, Games room | Lower level | 3.15 x 2.77 |
Facts & Location
Interior Size
2,175 sq ft
Parking
6 spaces
Lot Size
30 x 109.9 FT
Annual Taxes
$6,556
Listing data
Listing information is provided for personal, non-commercial use and should be independently verified before making real estate decisions.
Last refreshed: Oct 26, 2026 3:18 AM
Explore nearby searches
SEO-friendly searches for this area, property type, and nearby neighbourhoods.
Similar Properties
More nearby listings that may fit the same search.
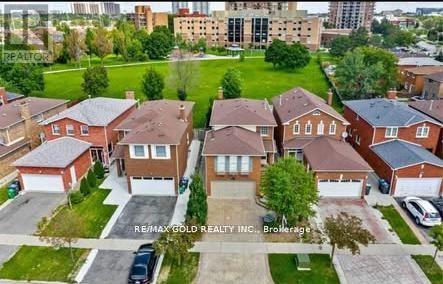
$990,000
36 Windmill Boulevard
Brampton (Fletcher's Creek South) · MLS # W13635998
6 bed · 4 bath
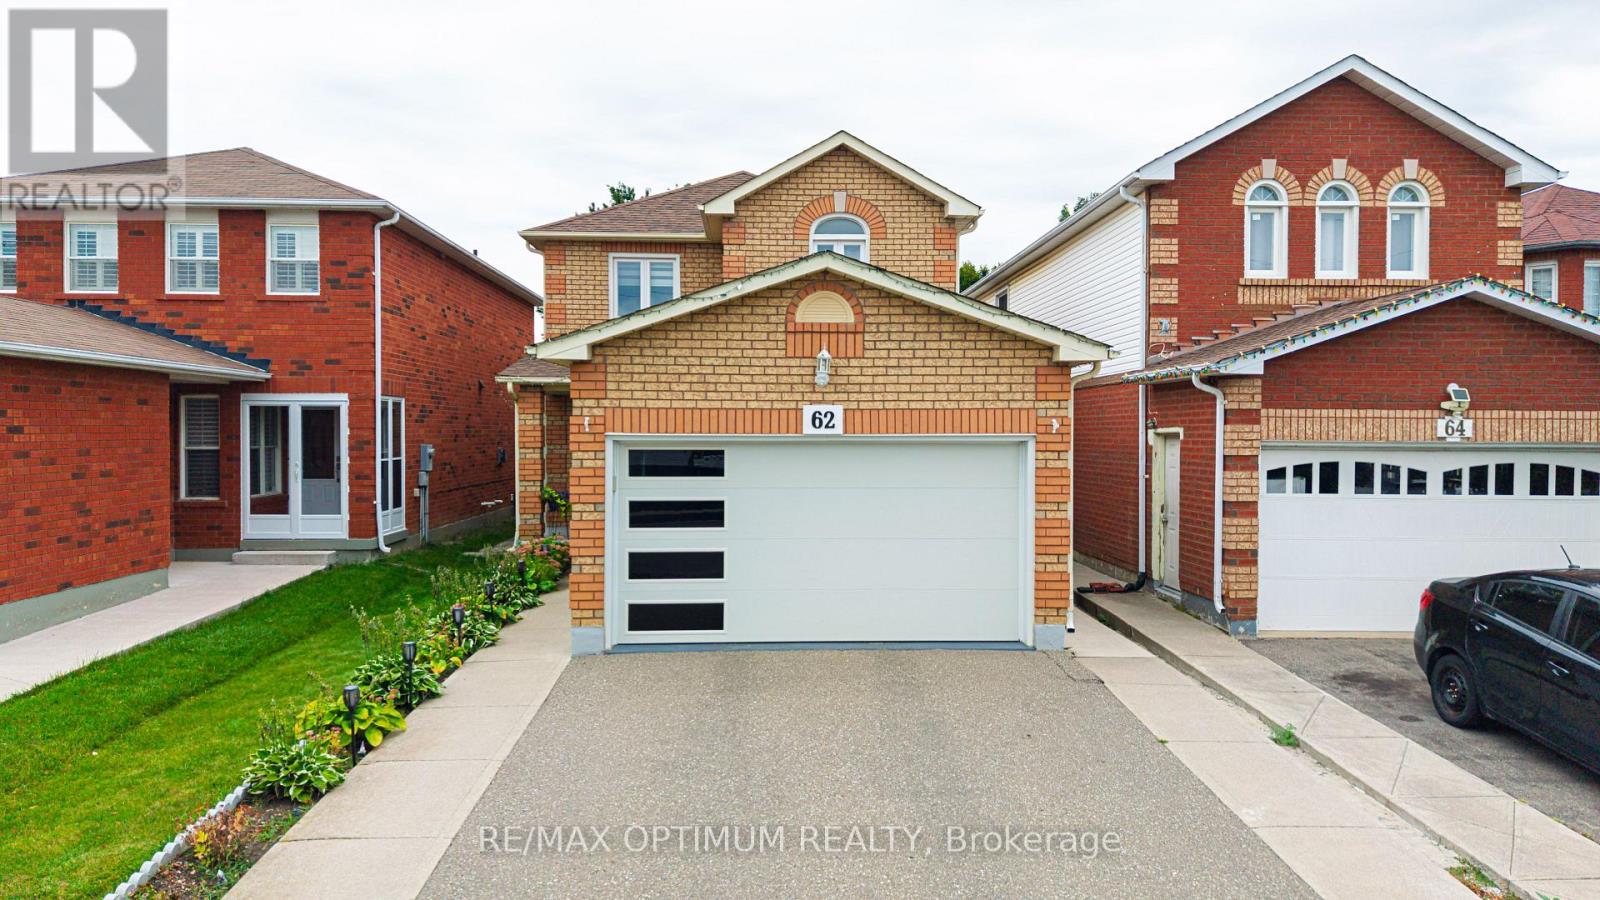
$999,900
62 Meadowlark Drive
Brampton (Fletcher's Creek South) · MLS # W13792828
5 bed · 4 bath
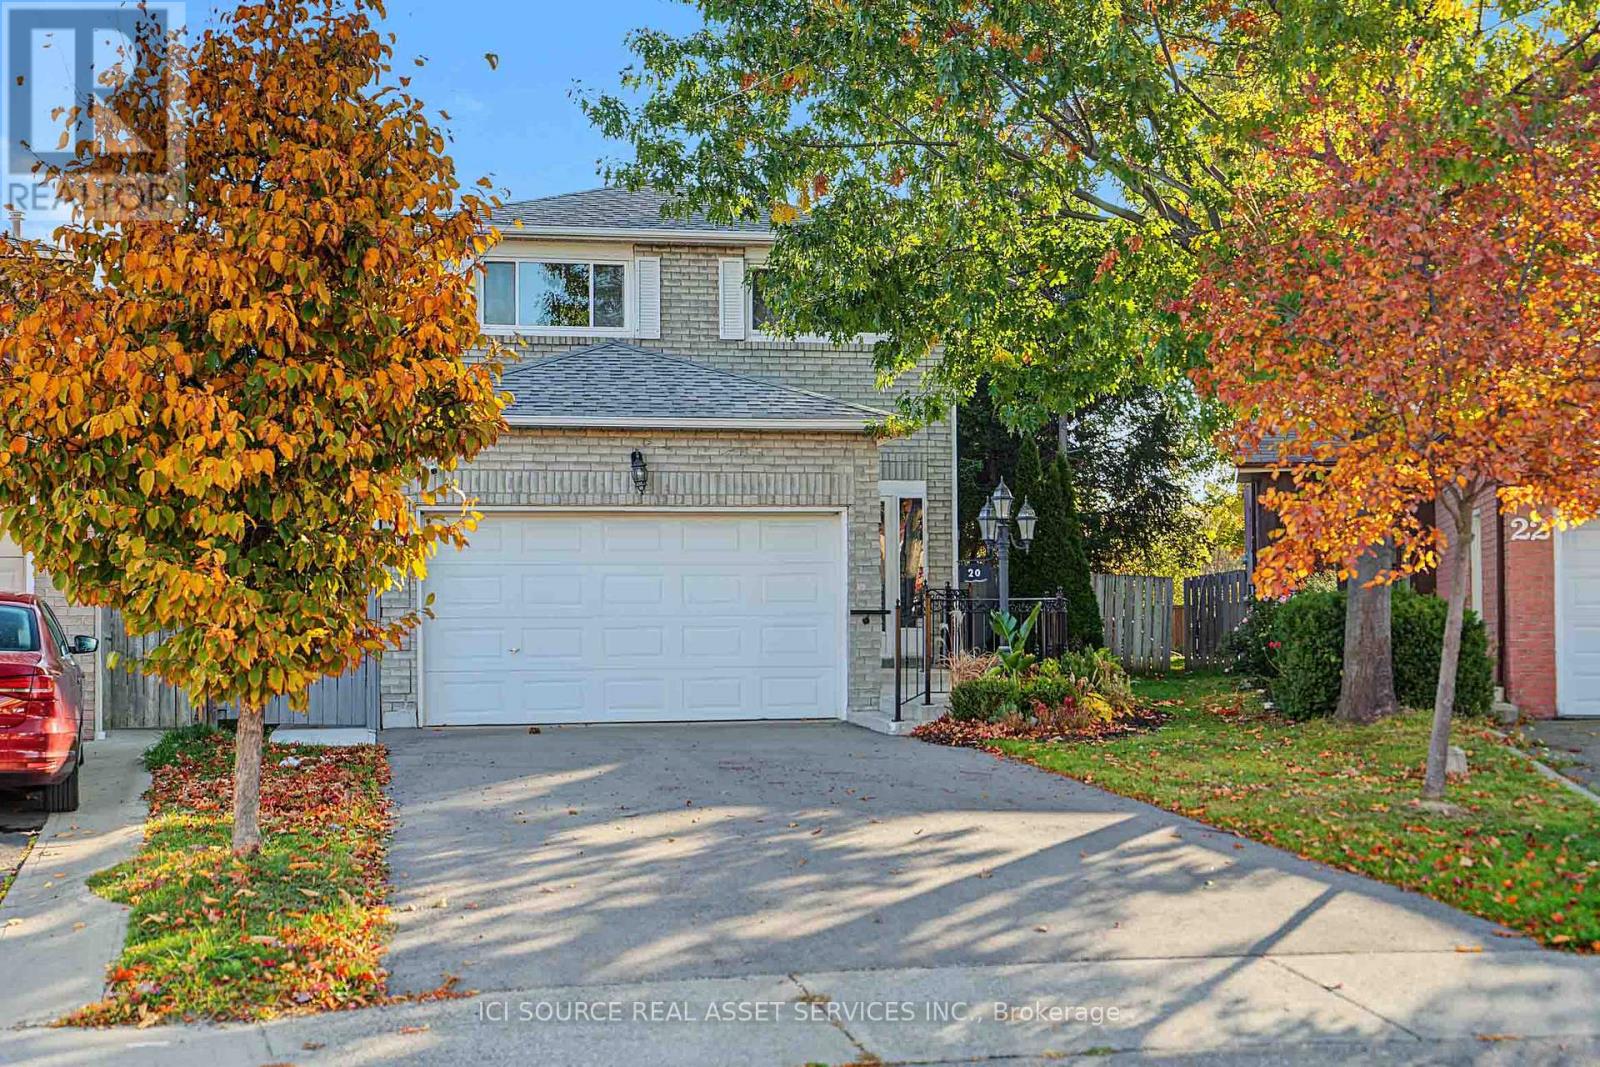
$1,049,000
20 Kesteven Crescent
Brampton (Fletcher's Creek South) · MLS # W13755336
5 bed · 4 bath · 2,785 sq ft