Videos & Virtual Tours
Open available video, 3D tour, or virtual-tour media for this listing.
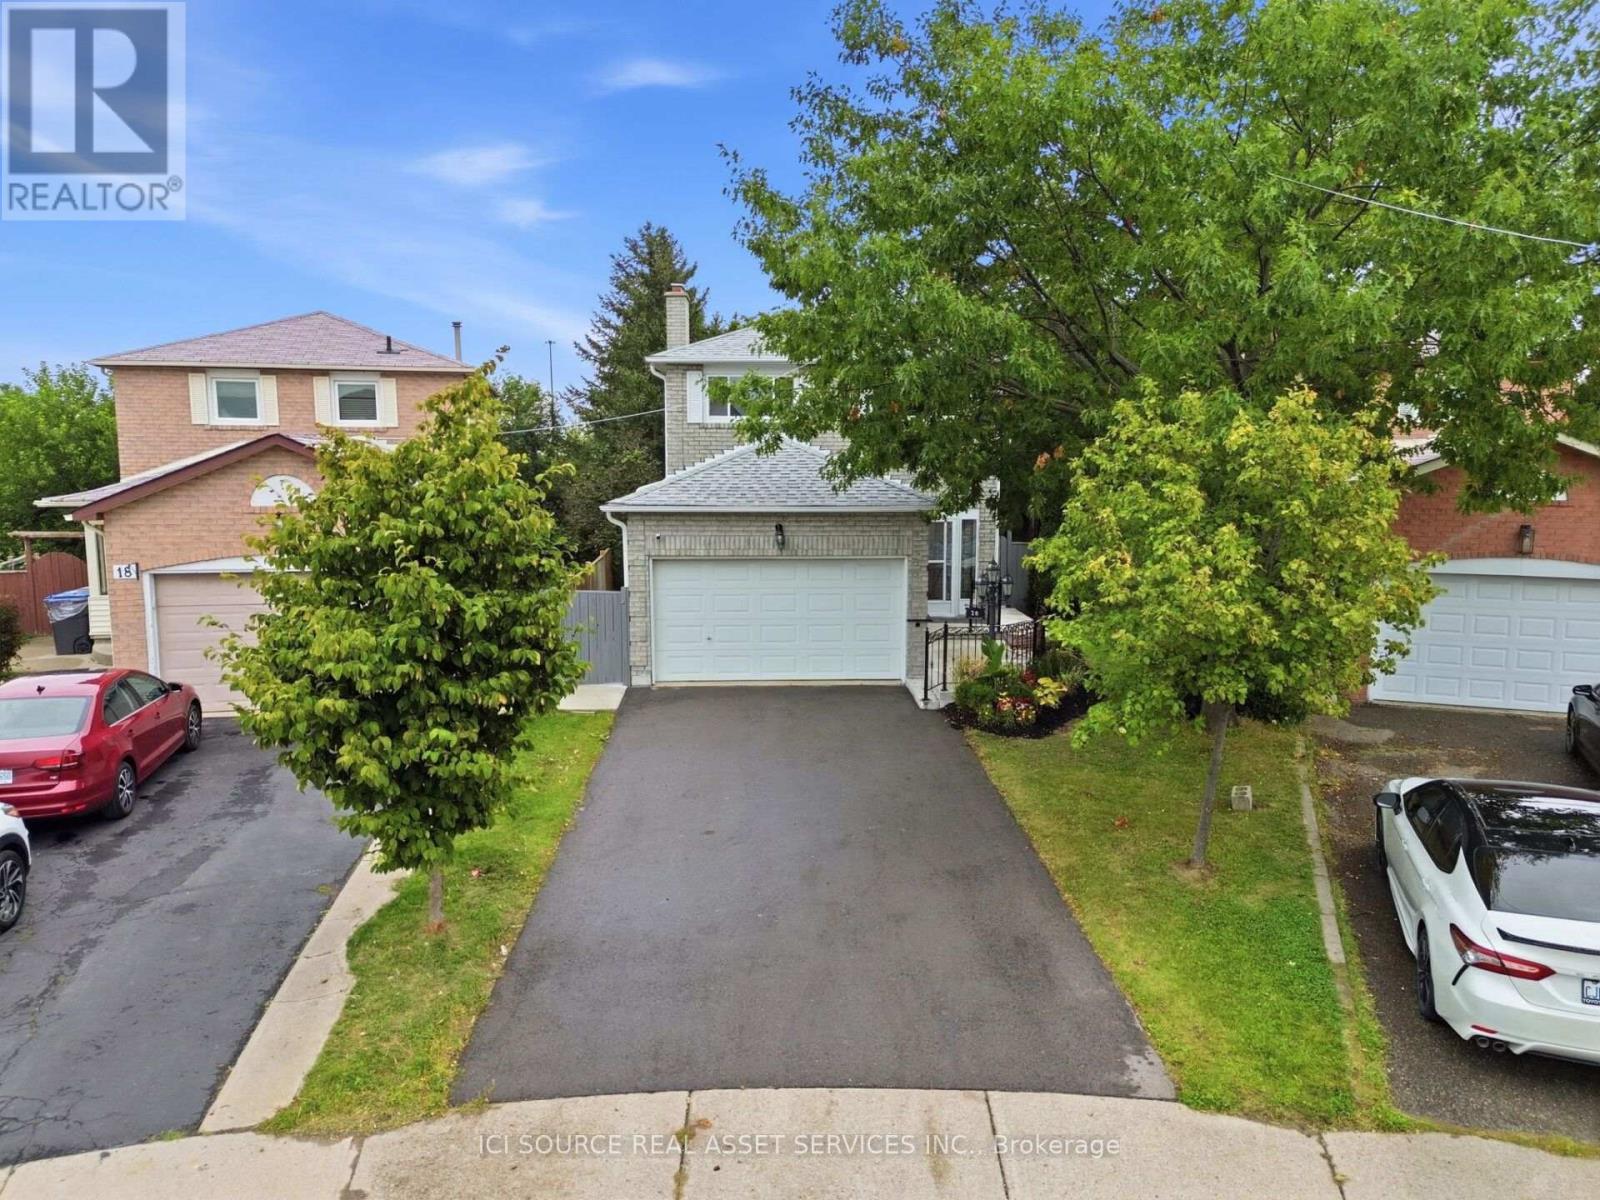
20 Kesteven Crescent
Brampton (Fletcher's Creek South), Ontario L6W4E1
MLS # W13755336
Property Details
Type
Detached
Beds
5
Baths
4
Status
For Sale
More homes like this
About this property
Nestled away on a tranquil oxbow, this stunning late 20th century suburban home sits as a jewel in the highly sought after Fletcher's Creek South neighbourhood. Thoughtfully designed for both family living & entertaining, this home offers both privacy & proximity to nature on a prestigious pie-shaped lot that backs onto a scenic ravine with no neighbours behind! This TurnKey opportunity features a brand new REGISTERED LEGAL BASEMENT with a separate entrance, giving this home an added income stream and/or an additional family living space. A short stroll from the outstanding parking area leads to major shopping centres, 407 & 401 highways, bus services & the upcoming Hurontario LRT. Inside, the 2785 sq ft layout presents a unique 3-level living space. The family room is the epitome of grandeur, boasting french doors, a veritable wood burning fireplace, complemented by hardwood floors that lead into an updated kitchen with stainless steel appliances & large elegant windows. The sun-kissed living & dining rooms showcase a secluded embrace of nature through abundant greenery, mature trees & a dainty rose garden! The home is a rare find in this established Brampton/Mississauga border community. Additional details: Professionally Painted (2026) New Hot Water Tank (2025) New Furnace (2024) New Driveway (2024) New Concrete Patio (2024) New Interior & Exterior Wood & Steel Railings (2024) New Legal Basement (2024) New Roof (2021) Shed. 2 Fridges, 2 Stoves, 2 laundries. All Owned *For Additional Property Details Click The Brochure Icon Below*
Mortgage Estimate
Estimated monthly payment
Calculating…
Estimate only. Taxes, insurance, condo fees, and lender terms are not included.
Monthly costs to verify
Property taxes: about $623/month based on listed annual taxes.
Estimate only. Confirm taxes, condo/maintenance fees, insurance, utilities, and lender terms before making decisions.
Rooms
| Room | Level | Dimensions |
|---|---|---|
| Living room | Main level | 3.15 x 4.55 |
| Foyer | Main level | 1.94 x 5.3 |
| Bedroom | Basement | 2.57 x 3.13 |
| Dining room | Main level | 2.98 x 3.13 |
| Family room | Main level | 3.01 x 5.97 |
| Kitchen | Main level | 2.88 x 5.07 |
| Foyer | Main level | 2.03 x 1.58 |
| Sunroom | Main level | 3.69 x 2.14 |
| Solarium | Main level | 1.84 x 1.85 |
| Foyer | Main level | 1.94 x 5.3 |
| Partial bathroom | Main level | 1.32 x 1.47 |
| Foyer | Main level | 1.05 x 0.98 |
Facts & Location
Interior Size
2,785 sq ft
Parking
5 spaces
Lot Size
24.9 x 146.7 FT
Annual Taxes
$7,480
Listing data
Listing information is provided for personal, non-commercial use and should be independently verified before making real estate decisions.
Last refreshed: Oct 20, 2026 3:18 AM
Explore nearby searches
SEO-friendly searches for this area, property type, and nearby neighbourhoods.
Similar Properties
More nearby listings that may fit the same search.
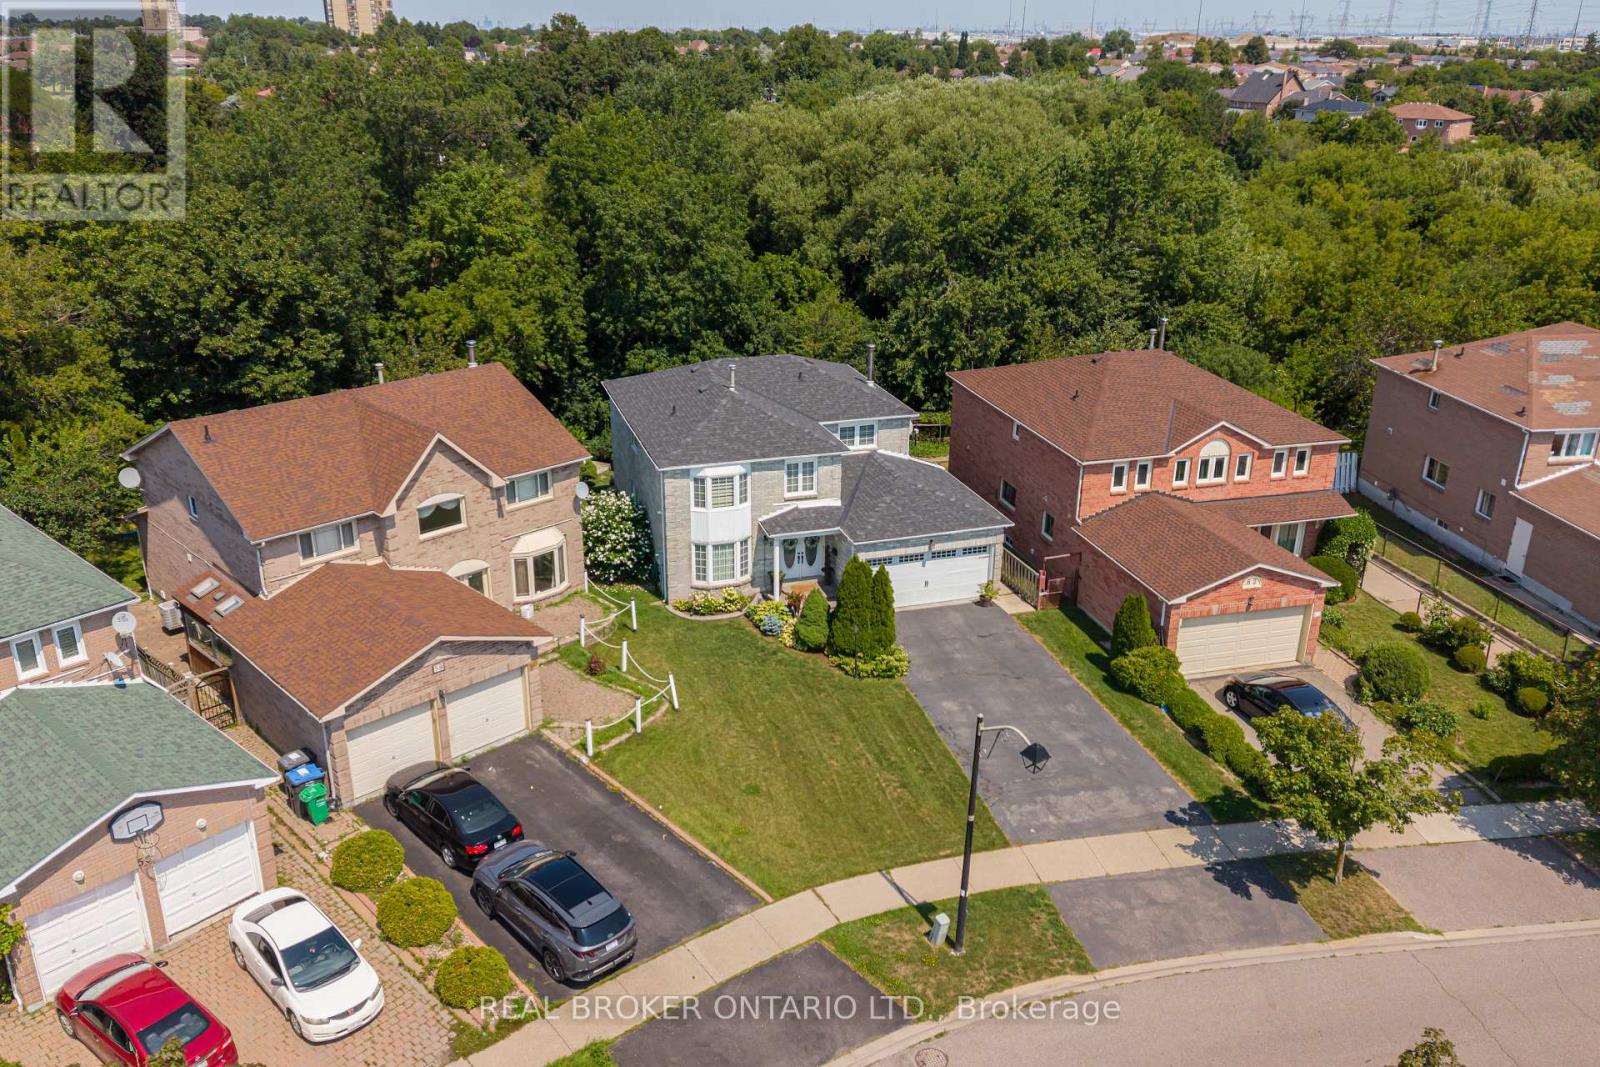
$1,049,800
60 Ravenswood Drive
Brampton (Fletcher's Creek South) · MLS # W13808936
6 bed · 4 bath
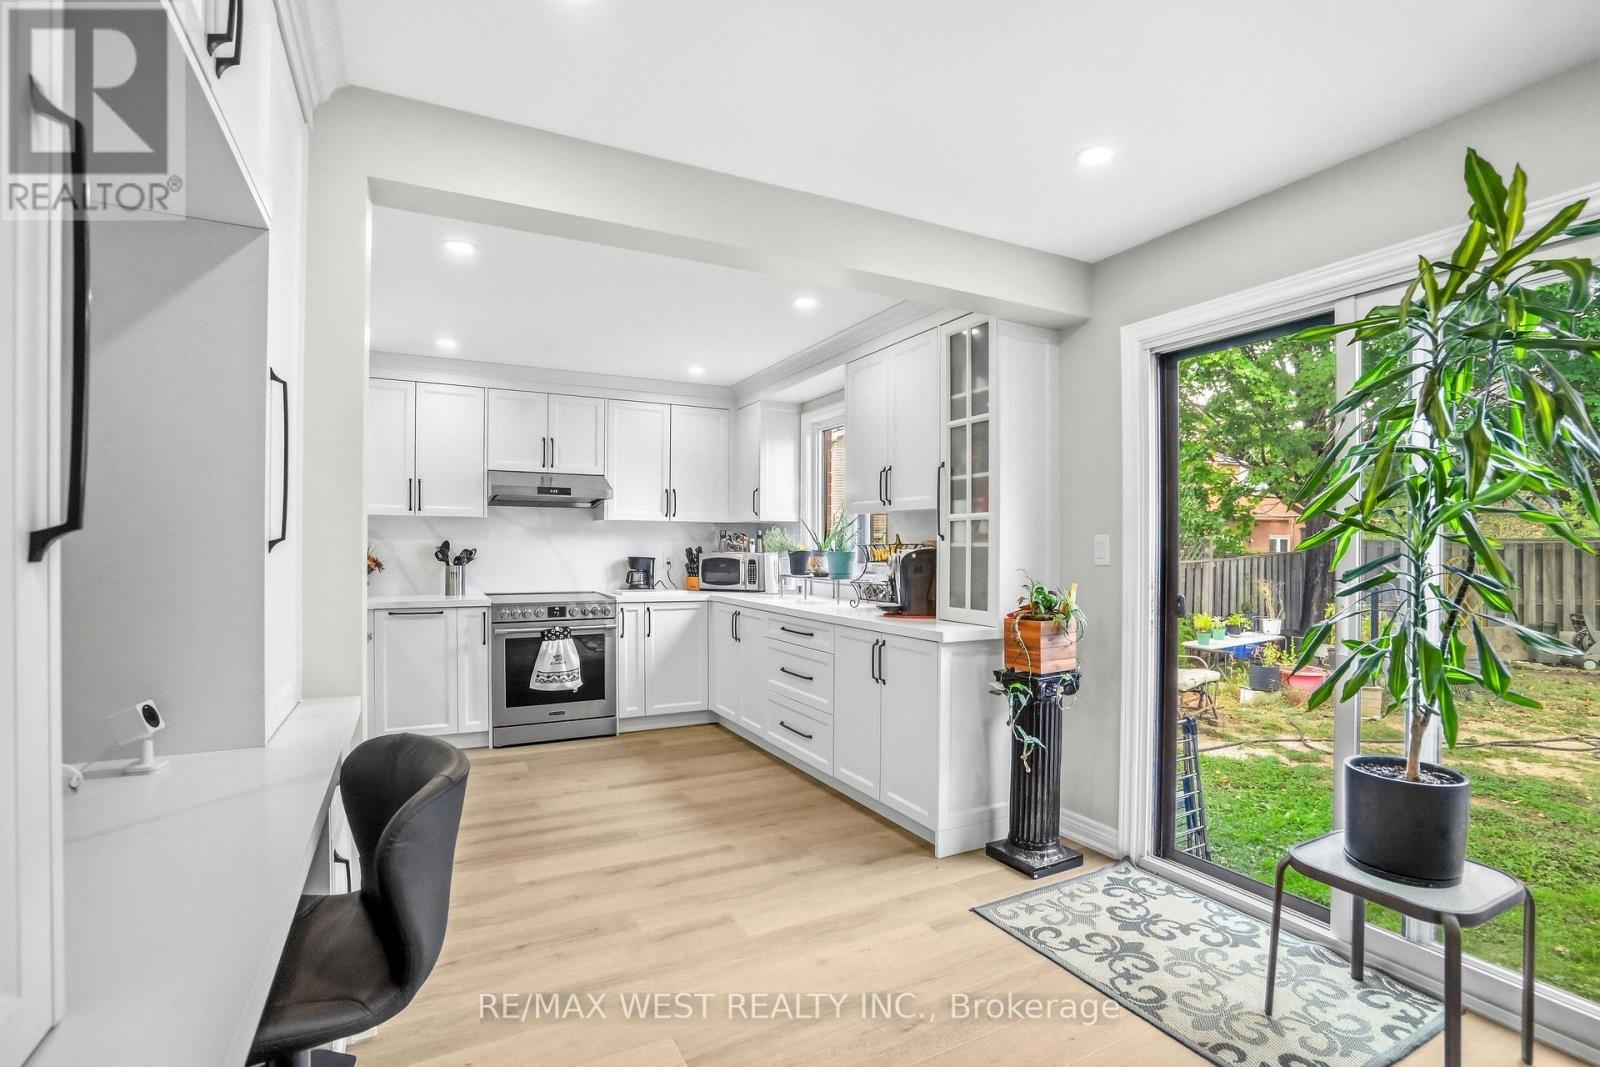
$1,049,900
34 Sweet Oak Court
Brampton (Fletcher's Creek South) · MLS # W13800146
4 bed · 5 bath
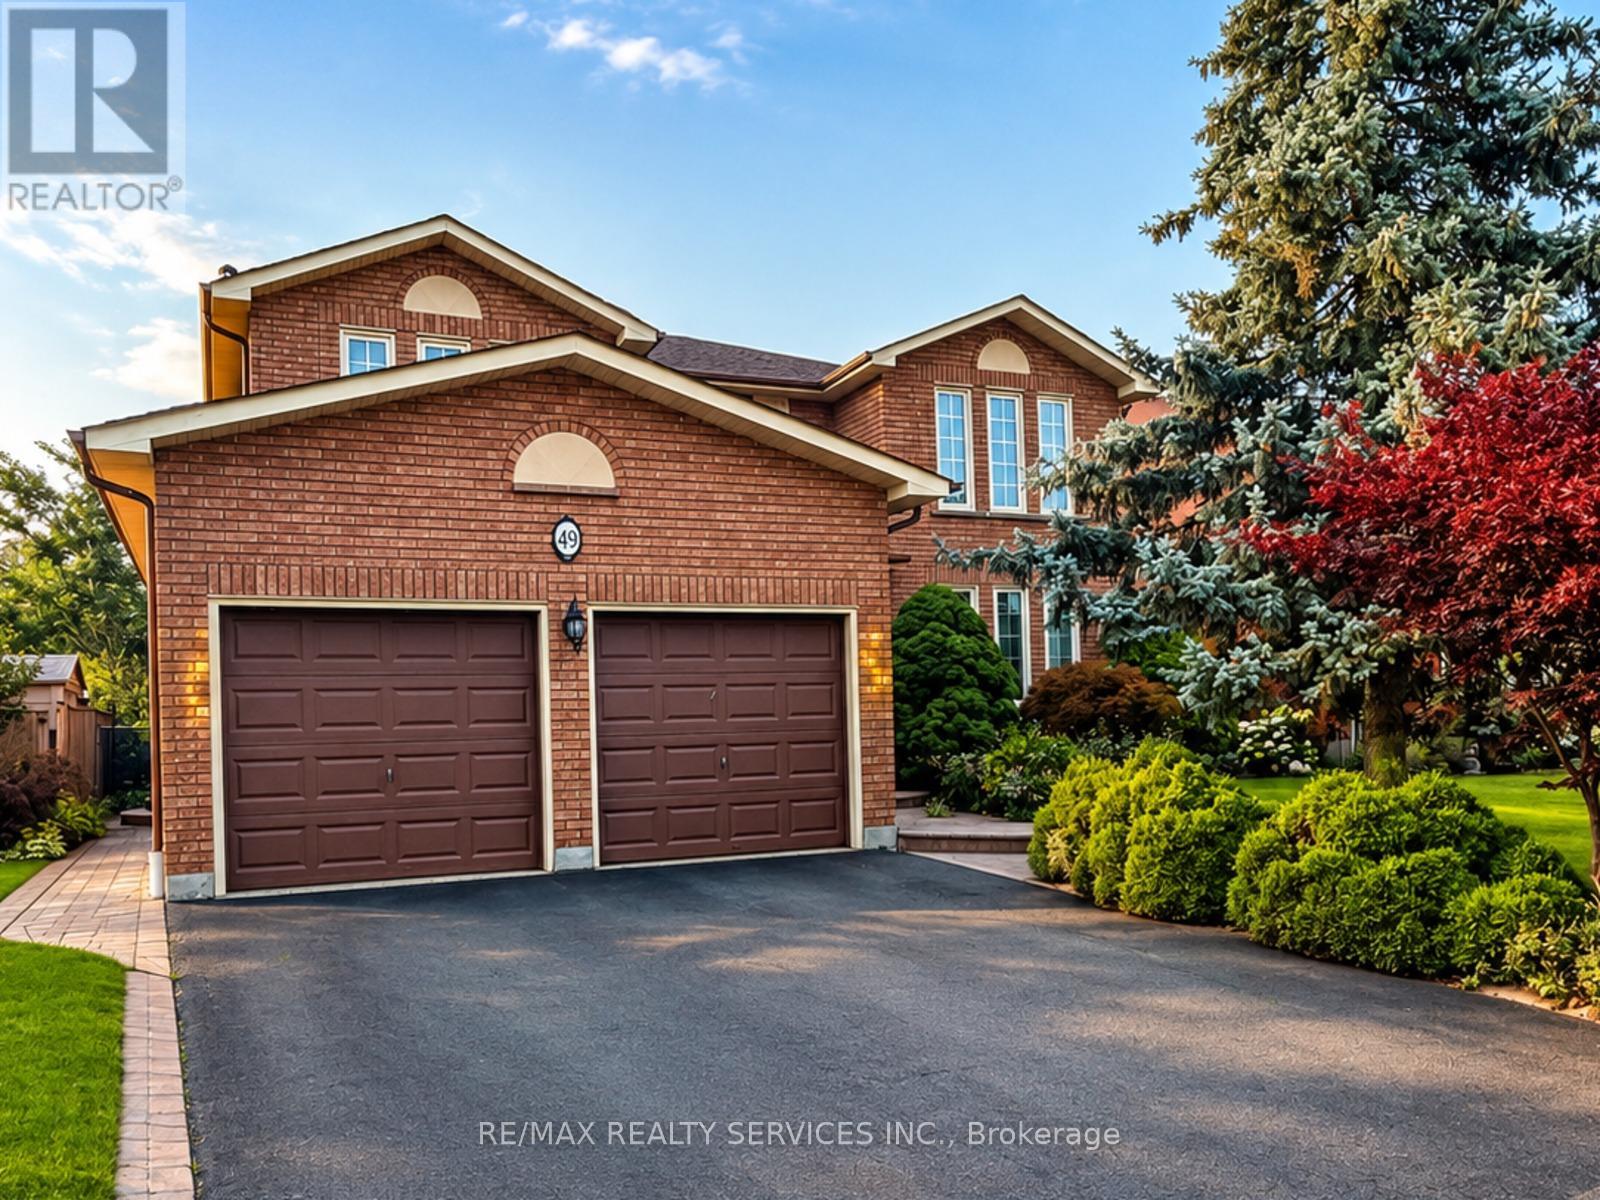
$1,050,000
49 Turtlecreek Boulevard
Brampton (Fletcher's Creek South) · MLS # W13661010
4 bed · 3 bath