Videos & Virtual Tours
Open available video, 3D tour, or virtual-tour media for this listing.
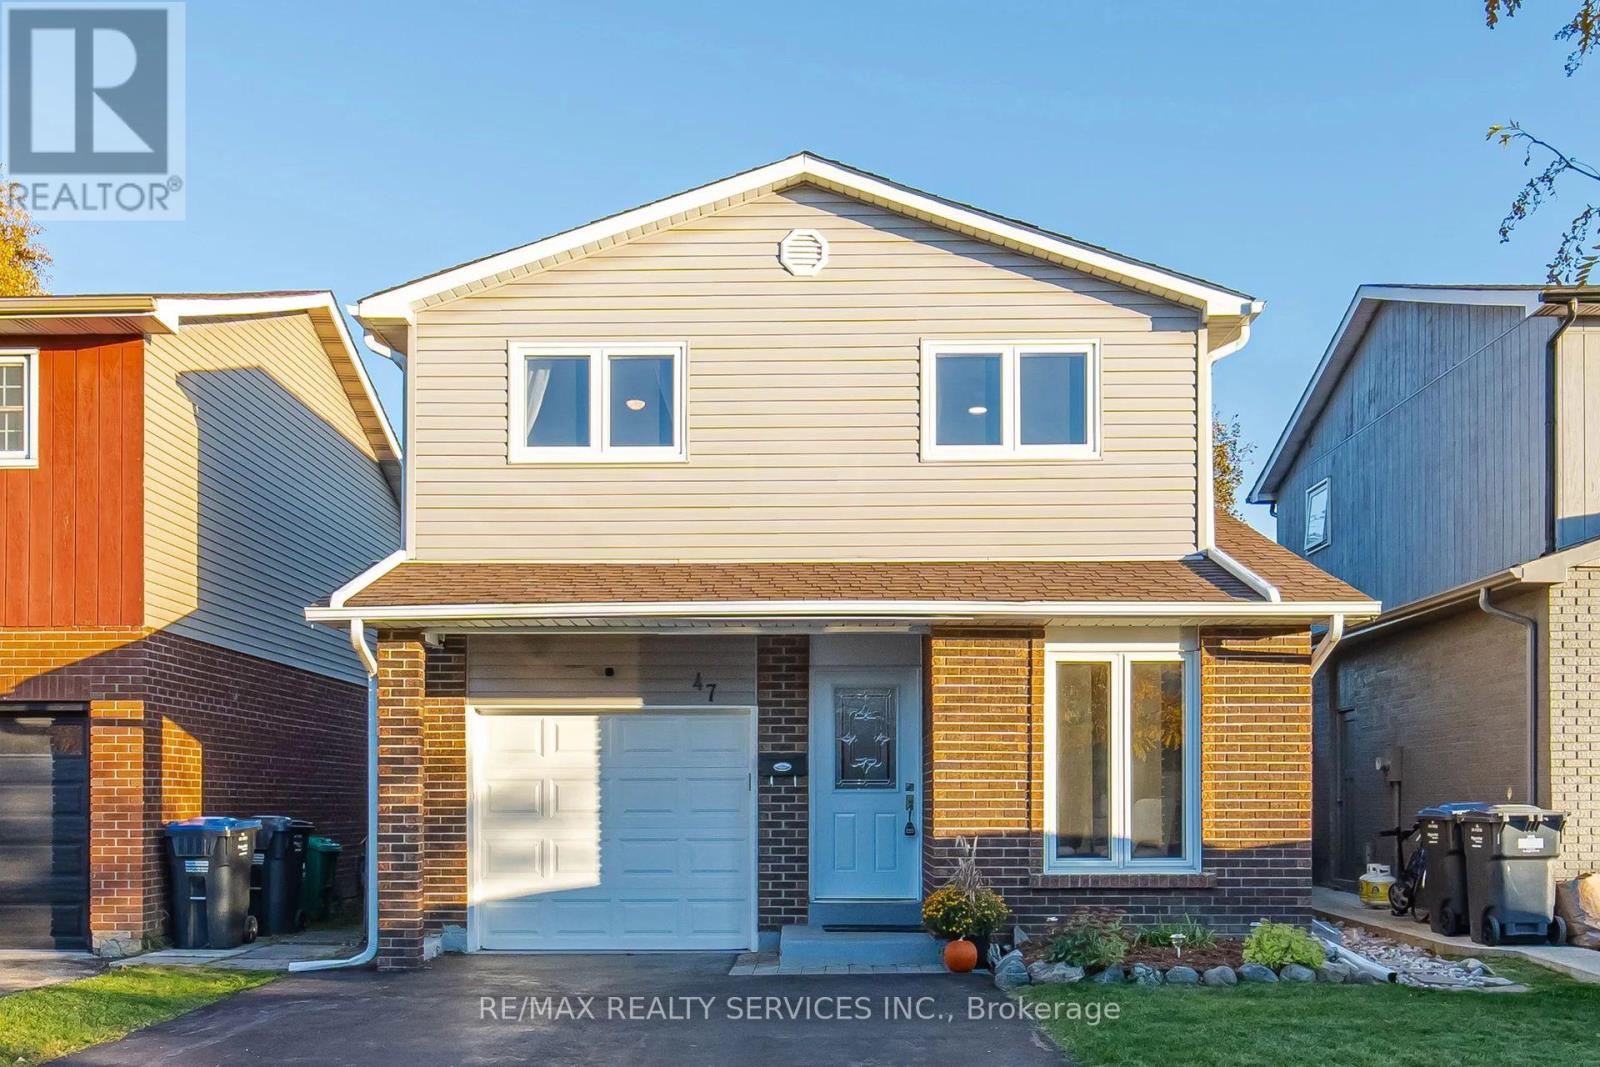
47 Lindridge Avenue
Brampton (Westgate), Ontario L6S3W8
MLS # W14113156
Property Details
Type
Detached
Beds
4
Baths
2
Status
For Sale
More homes like this
About this property
Immaculately Well Kept Detached 5 Level Backsplit In The Heart Of Westgate With A Large Oasis Backyard. Turnkey And Move In Ready, Spacious Kitchen With Updated Appliances, Large Dining Room With W/O Directly To The Enclosed Sunroom And A Hot Tub. Extra Large Living Room With Lots Of Natural Sunlight, 3 Spacious Bedrooms On The Upper Level With A Full Bathroom. The Lower Finished Area Comes Equipped With 2 Large Rec/Entertainment Rooms, Freshly Painted And With Potential For Extended Family Or Future Rental Potential. This Home Is Approximately 2,302 Sq Ft Of Living Space And The Sky Is The Limit With A Second Dwelling Or Personal Use. Updates Include Replacement Windows Throughout Most Of The Home, 2 Basement Hopper Windows (2022), Attic Insulation (2022), A Hot Tub Cover (2021), And A Fridge And Dryer (2024). Conveniently Located Near Shopping, La France Park, Leander Park, Bramalea Limited Community Park, North Park Secondary School, And Brampton Transit. ** This is a linked property.**
Mortgage Estimate
Estimated monthly payment
Calculating…
Estimate only. Taxes, insurance, condo fees, and lender terms are not included.
Monthly costs to verify
Property taxes: about $421/month based on listed annual taxes.
Estimate only. Confirm taxes, condo/maintenance fees, insurance, utilities, and lender terms before making decisions.
Rooms
| Room | Level | Dimensions |
|---|---|---|
| Kitchen | Main level | 6.12 x 2.45 |
| Dining room | Main level | 3.65 x 3.76 |
| Family room | Main level | 3.88 x 4.38 |
| Living room | Main level | 4.82 x 4.88 |
| Primary Bedroom | Upper Level | 4.91 x 3.51 |
| Bedroom 2 | Upper Level | 3.37 x 2.87 |
| Bedroom 3 | Upper Level | 2.88 x 3.92 |
| Recreational, Games room | Basement | 3.42 x 8.28 |
Facts & Location
Interior Size
2,302 sq ft
Parking
3 spaces
Lot Size
41.6 x 101.1 FT
Annual Taxes
$5,055
Listing data
Listing information is provided for personal, non-commercial use and should be independently verified before making real estate decisions.
Last refreshed: Oct 26, 2026 3:18 AM
Explore nearby searches
SEO-friendly searches for this area, property type, and nearby neighbourhoods.
Similar Properties
More nearby listings that may fit the same search.
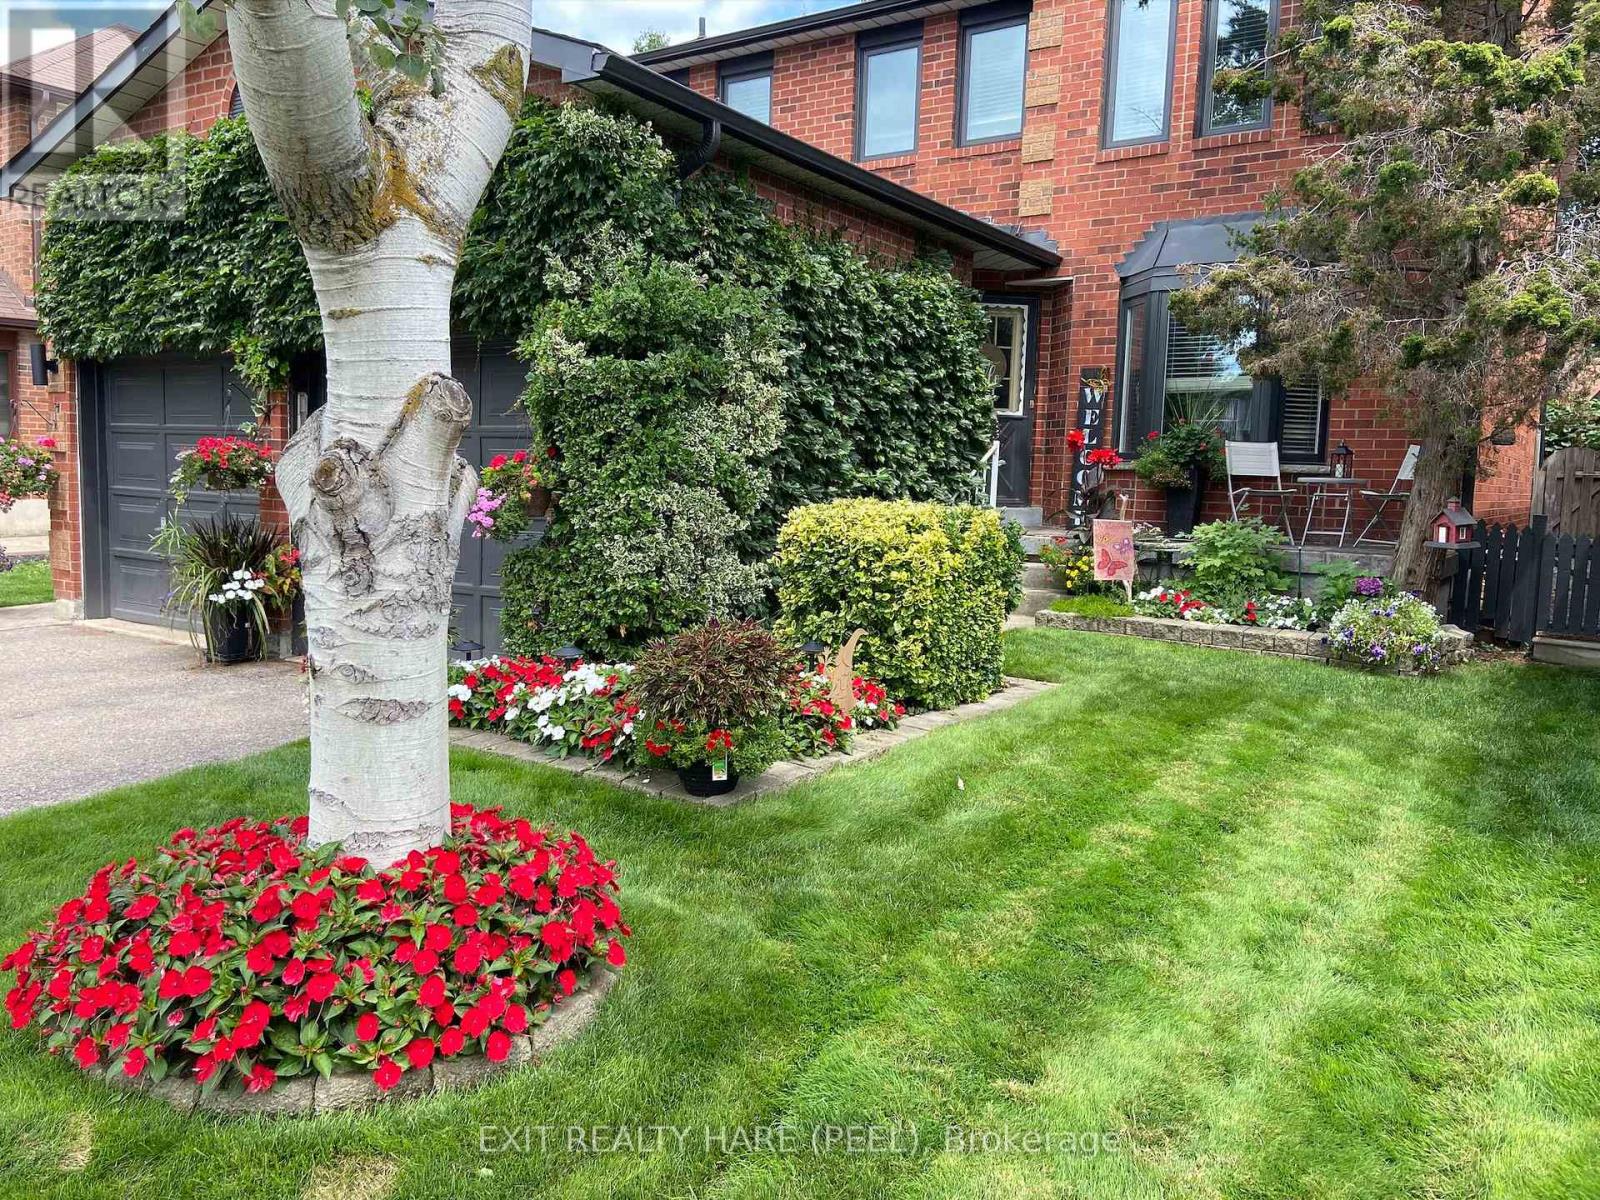
$915,000
77 Lord Simcoe Drive
Brampton (Westgate) · MLS # W13416874
4 bed · 3 bath
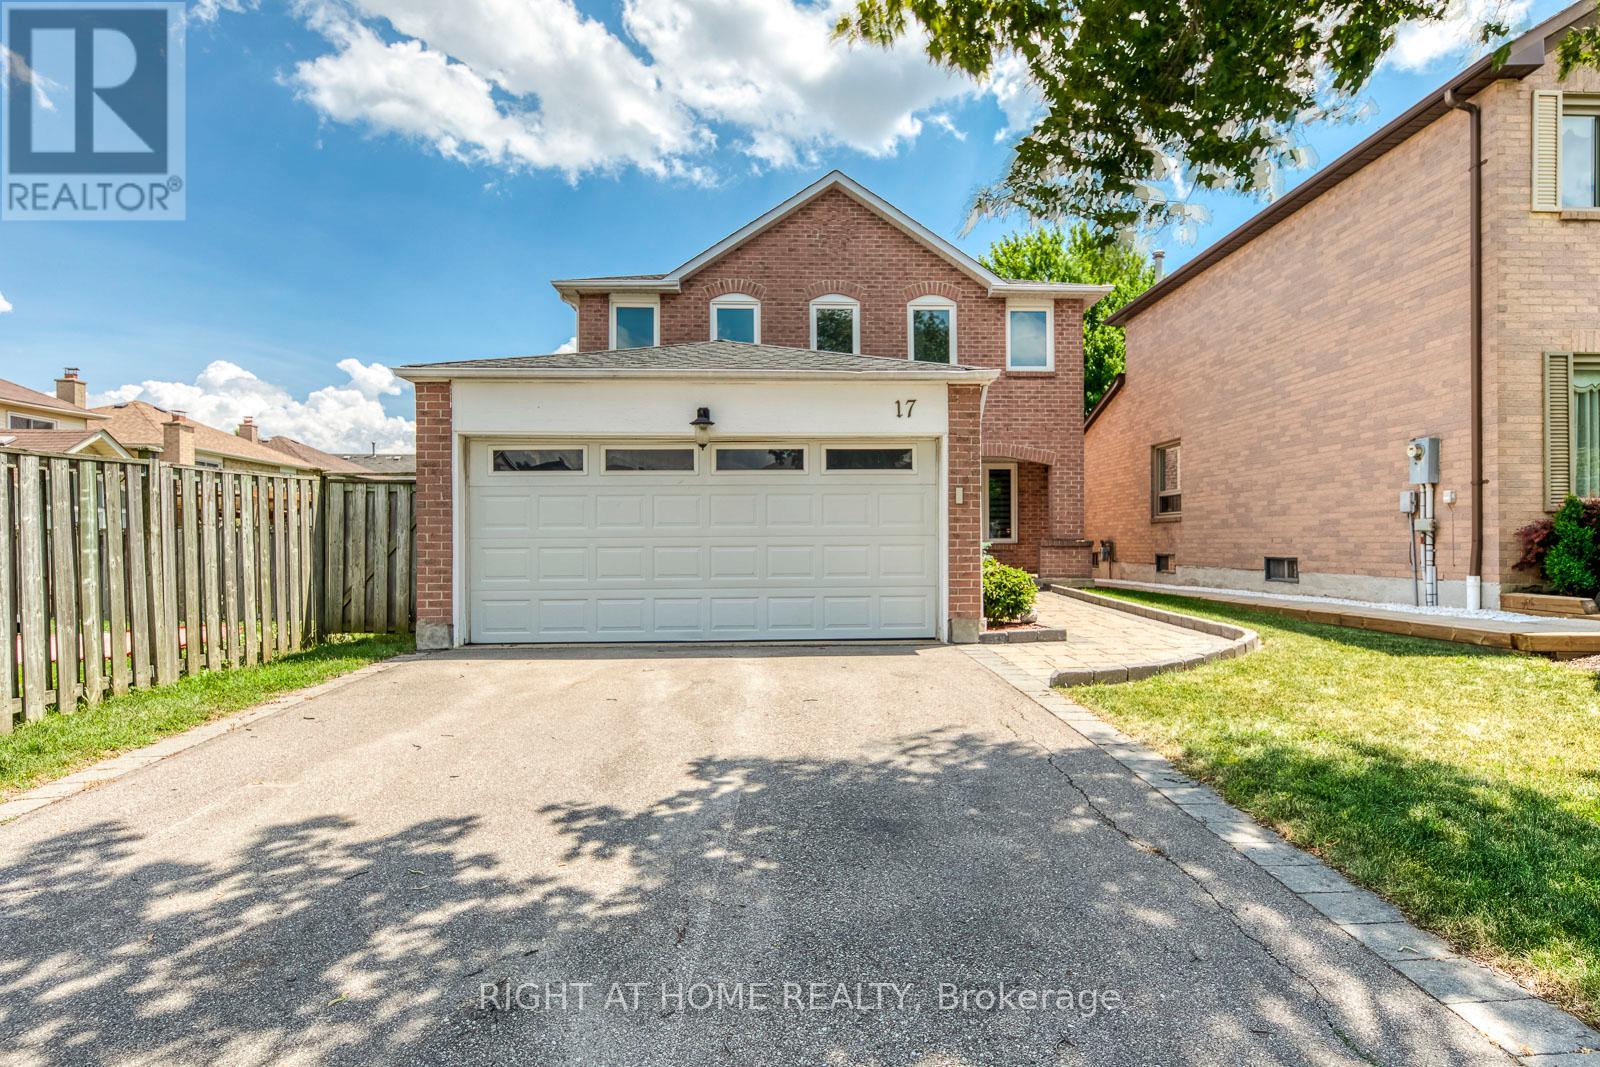
$920,000
17 Nickel Crescent
Brampton (Westgate) · MLS # W13847210
4 bed · 3 bath
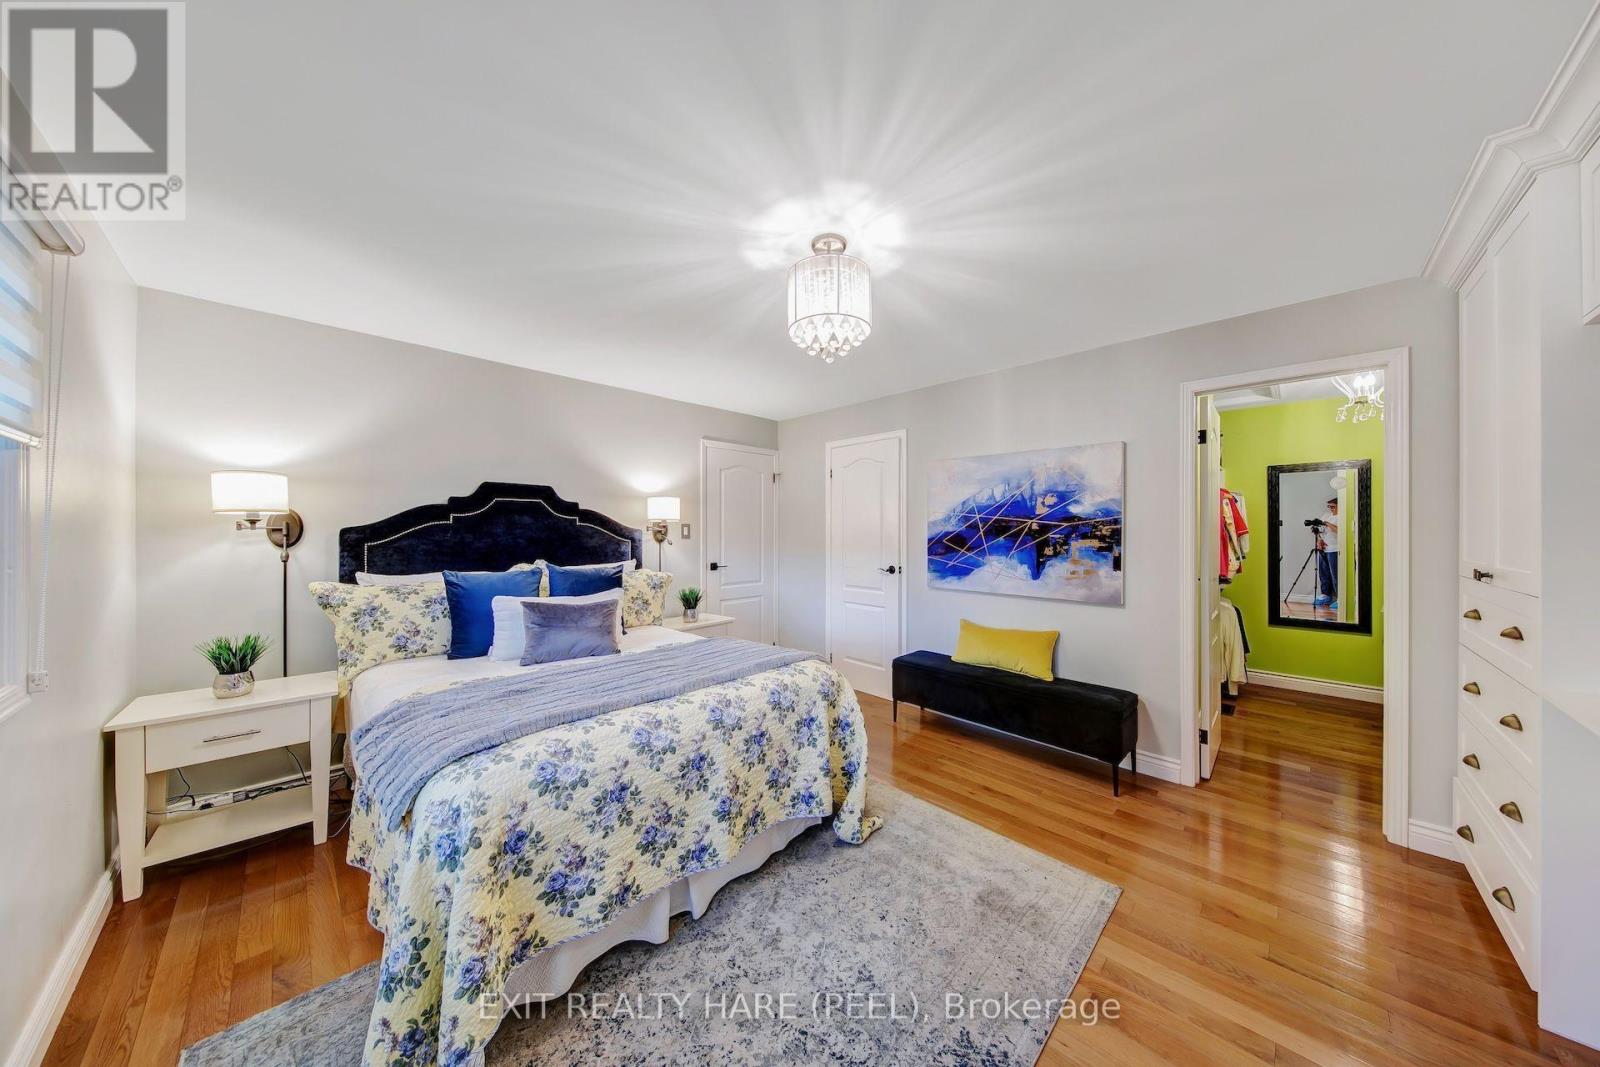
$849,000
48 Nanport Street
Brampton (Westgate) · MLS # W13823574
3 bed · 3 bath