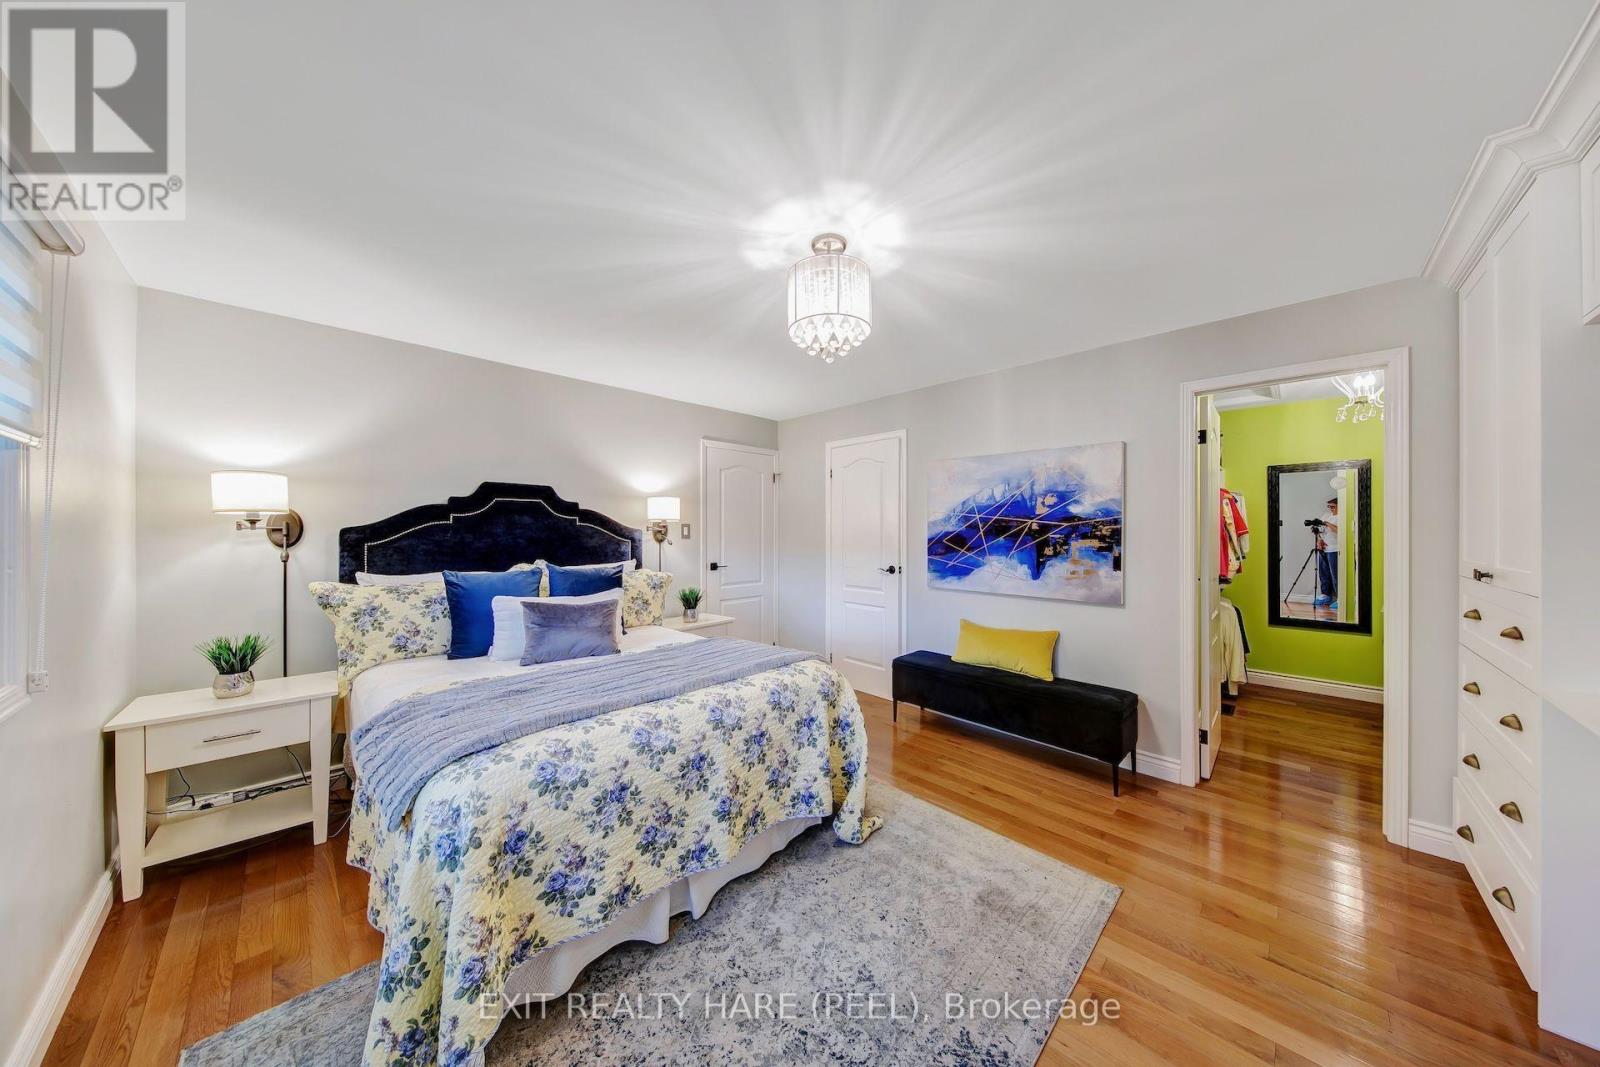
Videos & Virtual Tours
Open available video, 3D tour, or virtual-tour media for this listing.
48 Nanport Street
Brampton (Westgate), Ontario L6S4A3
MLS # W13823574
Property Details
Type
Detached
Beds
3
Baths
3
Status
For Sale
More homes like this
About this property
Welcome Home! Welcome home to this lovingly maintained 3-bedroom, 3-washroom raised bungalow, offering total pride of ownership and complete peace of mind! Freshly painted with gleaming hardwood floors , this thoughtfully designed layout is perfect for family living and entertaining. Property Highlights: Main Level Living: Bright, open living and dining areas flow effortlessly into a large kitchen equipped with a pantry, gas stove, and high-end appliances. Step directly out from the main living space to a private backyard retreat backing onto a serene park with no rear neighbours for ultimate privacy. Primary Suite: A true sanctuary featuring a built-in wardrobe, a cozy NAPOLEAN electric fireplace, a walk-in closet, and a private en-suite washroom. Additional Bedrooms: Two generously sized second and third bedrooms offering ample closet space and natural light. Lower-Level Walk-Out: A massive lower-level family/recreation room featuring a cozy NAPOLEAN gas fireplace, stunning park views, and a direct walk-out to the backyard-an ideal setup for entertaining or family relaxation. Key Mechanical Upgrades: Features a durable metal roof (rated for 50 years) plus an updated furnace and air conditioner (2017).Ideally located close to top-rated schools, places of worship, parks, and everyday amenities. Are you ready to start making lasting memories in this wonderful neighbourhood?
Mortgage Estimate
Estimated monthly payment
Calculating…
Estimate only. Taxes, insurance, condo fees, and lender terms are not included.
Monthly costs to verify
Property taxes: about $475/month based on listed annual taxes.
Estimate only. Confirm taxes, condo/maintenance fees, insurance, utilities, and lender terms before making decisions.
Rooms
| Room | Level | Dimensions |
|---|---|---|
| Bedroom 3 | Second level | 3.13 x 3.75 |
| Bedroom 2 | Second level | 4.37 x 3.56 |
| Primary Bedroom | Second level | 4.39 x 3.68 |
| Dining room | Second level | 3.9 x 2.87 |
| Kitchen | Second level | 3.13 x 4.46 |
| Recreational, Games room | Main level | 8.86 x 4.49 |
| Living room | Second level | 3.76 x 6.01 |
| Utility room | Main level | 4.47 x 3.79 |
Facts & Location
Parking
6 spaces
Lot Size
36 x 100 FT
Annual Taxes
$5,703
Listing data
Listing information is provided for personal, non-commercial use and should be independently verified before making real estate decisions.
Last refreshed: Oct 20, 2026 3:18 AM
Explore nearby searches
SEO-friendly searches for this area, property type, and nearby neighbourhoods.
Similar Properties
More nearby listings that may fit the same search.
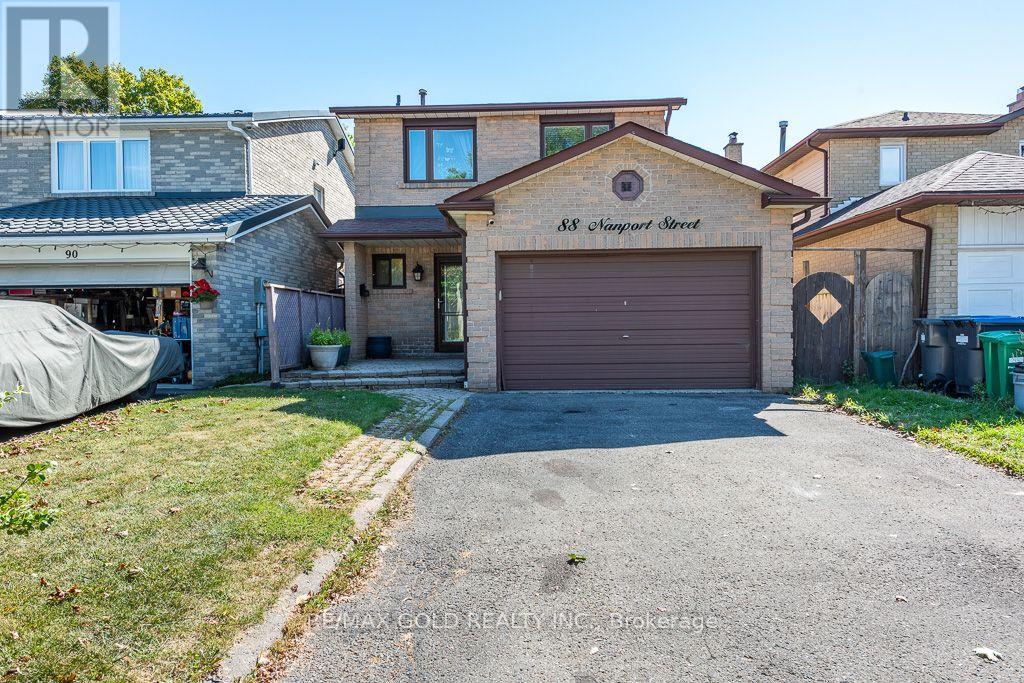
$829,000
88 Nanport Street
Brampton (Westgate) · MLS # W13835260
4 bed · 3 bath
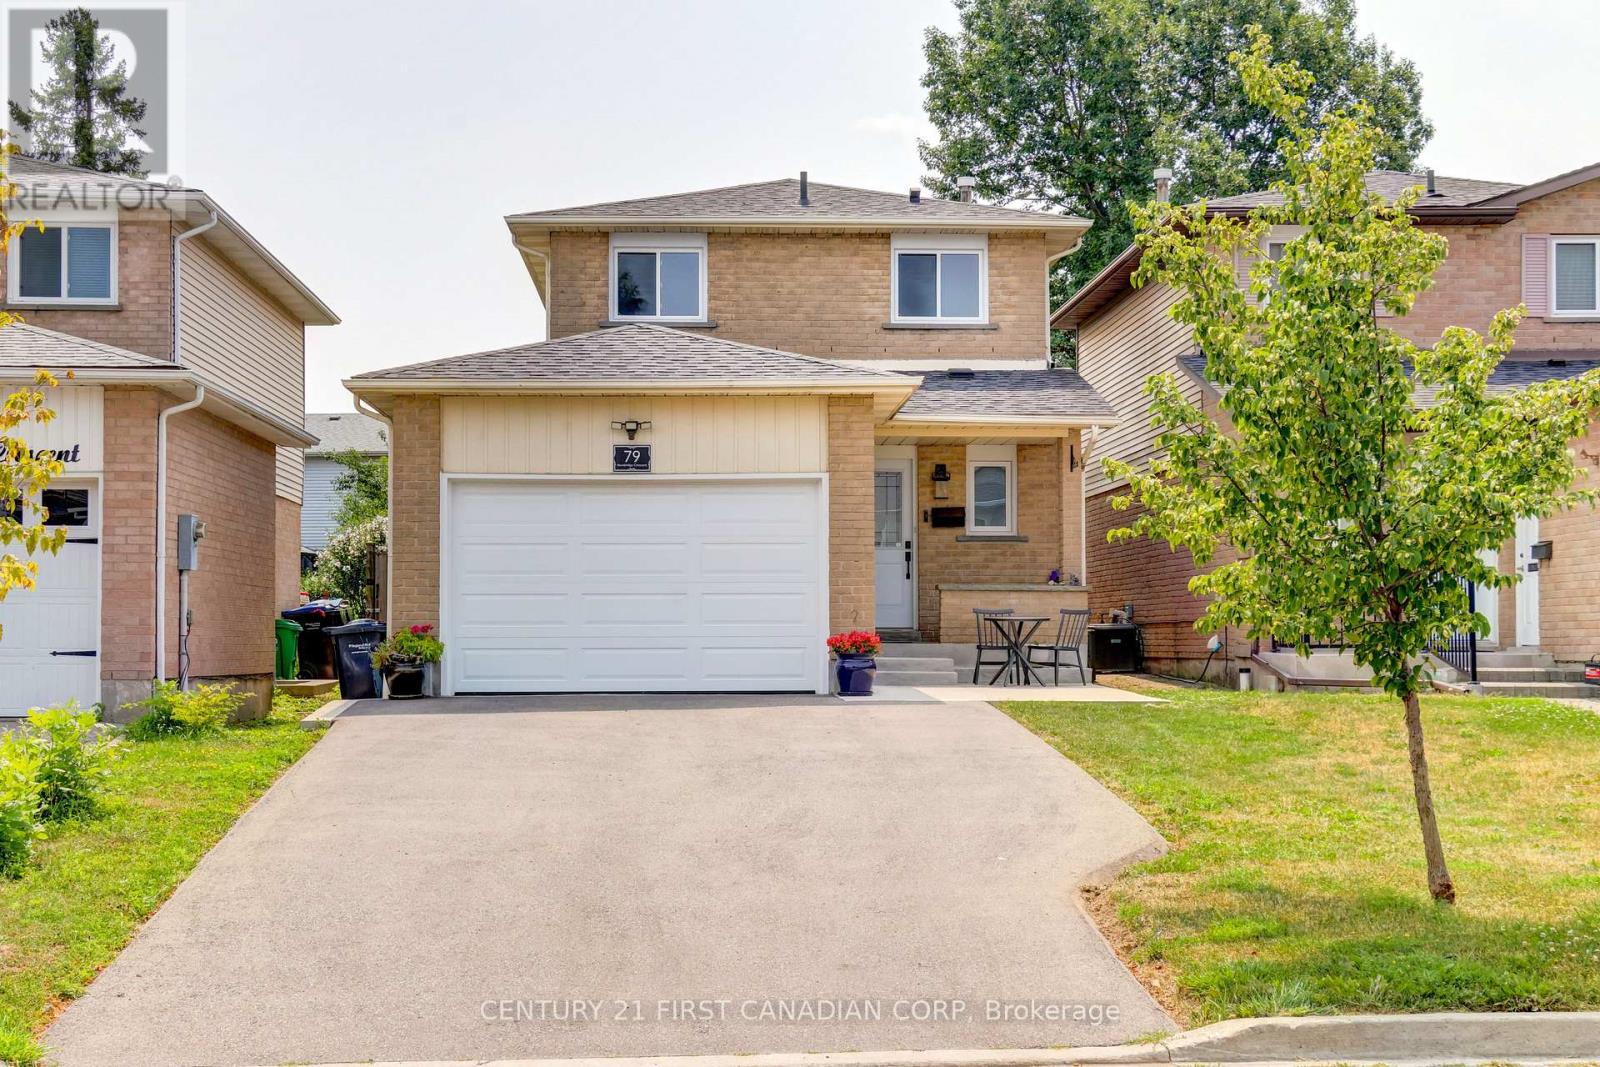
$824,900
79 Newbridge Crescent
Brampton (Westgate) · MLS # W13615226
3 bed · 3 bath
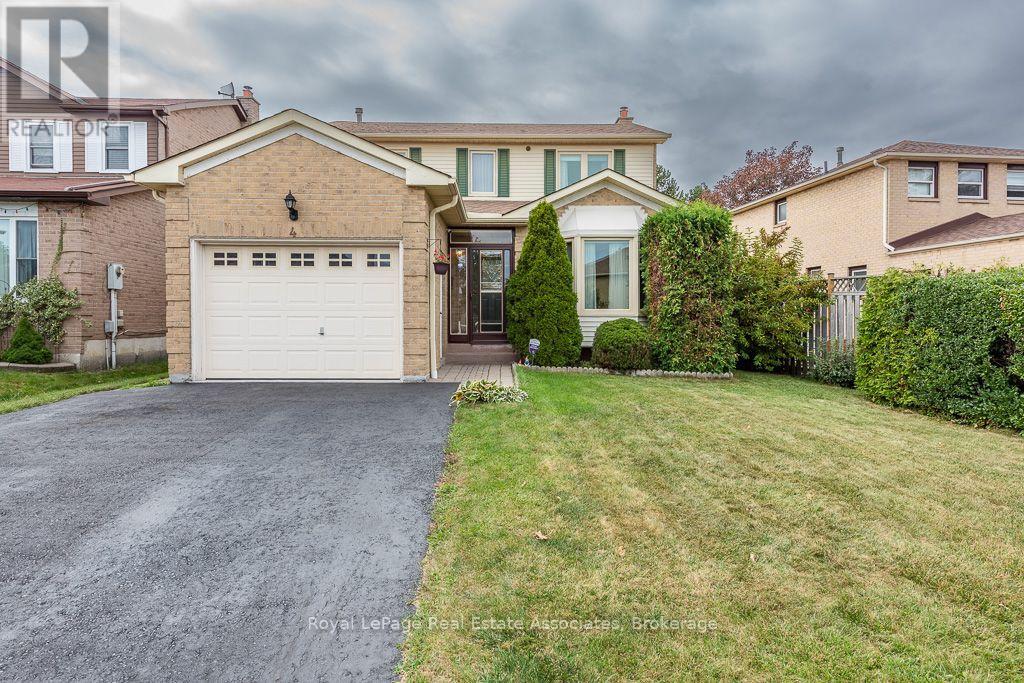
$799,900
4 Nuttall Street
Brampton (Westgate) · MLS # W13837706
4 bed · 3 bath