
Videos & Virtual Tours
Open available video, 3D tour, or virtual-tour media for this listing.
9032 32 ND Sideroad
Erin, Ontario L7J2L8
MLS # W14112764
Property Details
Type
Detached
Beds
4
Baths
2
Status
For Sale
More homes like this
About this property
Country living just minutes from downtown Acton! Enjoy the best of both worlds with the peace and privacy of a country property just minutes from downtown Acton's shops, stores, and amenities. Set on a generous 135' x 150' lot, this beautifully updated raised bungalow features hardwood flooring thru-out the main level, crown moulding, updated baseboards, and interior doors and a custom kitchen completed in 2022. The renovated upper-level bathroom (2023) adds to the appeal, while the inviting four-season sunroom with walkout to the private deck is the perfect place to relax and enjoy the tranquil surroundings. The lower level offers a spacious recreation room with large above grade windows and a cozy woodburning fireplace. A separate entrance In-Law suite features an additional bedroom and kitchen. Enjoy a gas fireplace on the main level. Recent improvements include new roof with gutter guards (2024), renovated driveway and concrete work (2024). Municipal water.
Mortgage Estimate
Estimated monthly payment
Calculating…
Estimate only. Taxes, insurance, condo fees, and lender terms are not included.
Monthly costs to verify
Property taxes: about $406/month based on listed annual taxes.
Estimate only. Confirm taxes, condo/maintenance fees, insurance, utilities, and lender terms before making decisions.
Rooms
| Room | Level | Dimensions |
|---|---|---|
| Living room | Main level | 5.79 x 3.96 |
| Dining room | Main level | 3.65 x 3.05 |
| Kitchen | Main level | 5 x 3.66 |
| Sunroom | Main level | 4.7 x 2.95 |
| Primary Bedroom | Main level | 4.88 x 3.66 |
| Bedroom 2 | Main level | 3.65 x 3.65 |
| Bedroom 3 | Main level | 3.35 x 3.05 |
| Kitchen | Ground level | 3.35 x 2.87 |
| Bedroom 4 | Ground level | 3.25 x 2.86 |
| Bedroom 5 | Lower level | 5.6 x 3.7 |
Facts & Location
Parking
10 spaces
Lot Size
135 x 150 FT
Annual Taxes
$4,867
Listing data
Listing information is provided for personal, non-commercial use and should be independently verified before making real estate decisions.
Last refreshed: Oct 27, 2026 2:16 AM
Explore nearby searches
SEO-friendly searches for this area, property type, and nearby neighbourhoods.
Similar Properties
More nearby listings that may fit the same search.
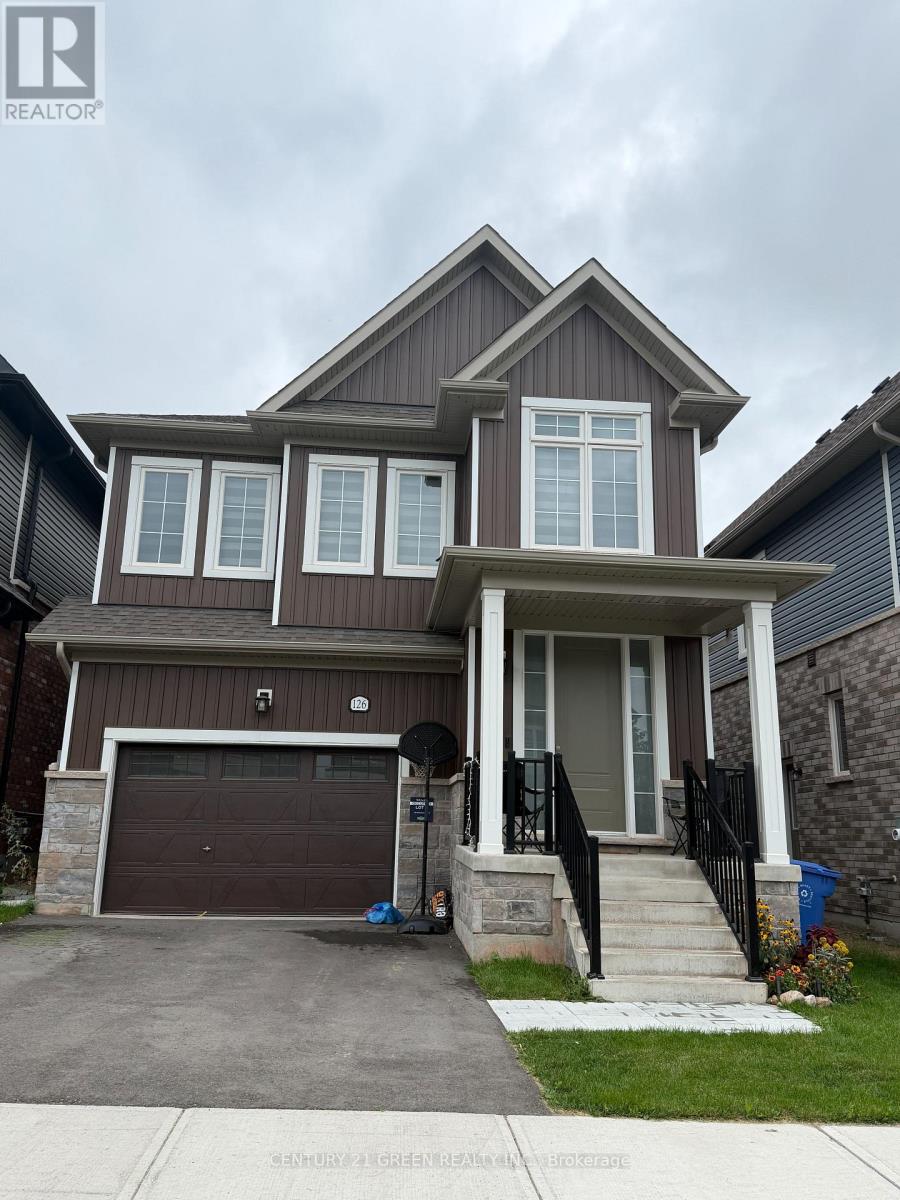
$1,099,000
126 Molozzi Street
Erin · MLS # X13786348
4 bed · 3 bath
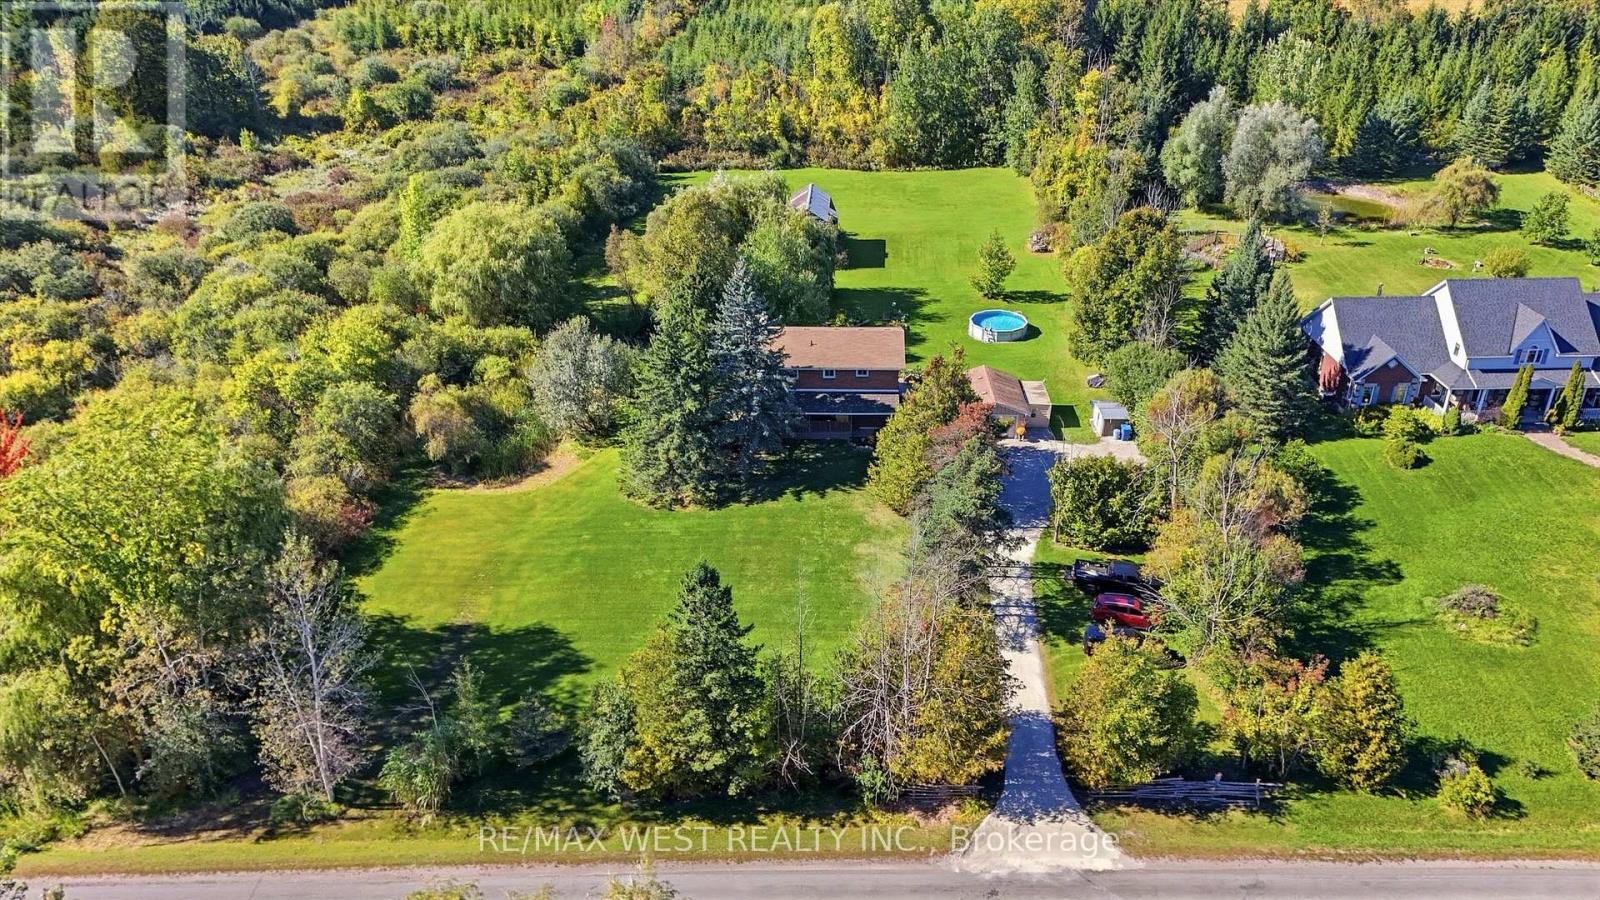
$1,075,000
9244 Halton Erin Townline
Erin · MLS # X13829704
4 bed · 2 bath · 1,680 sq ft
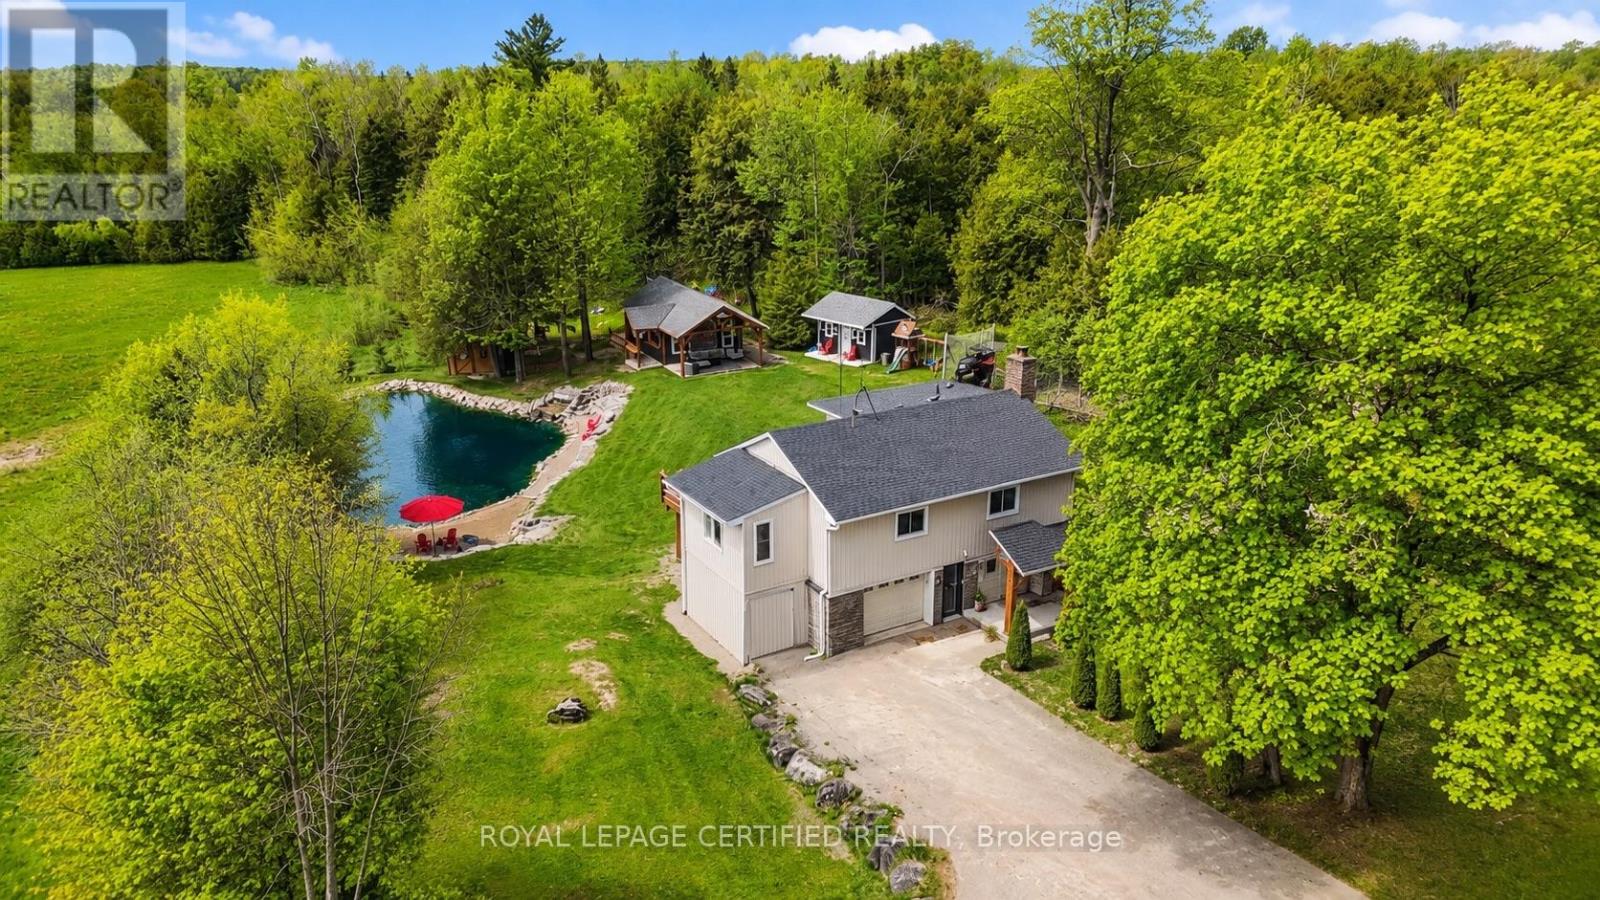
$1,190,555
5058 3 Line
Erin · MLS # X14090354
4 bed · 3 bath