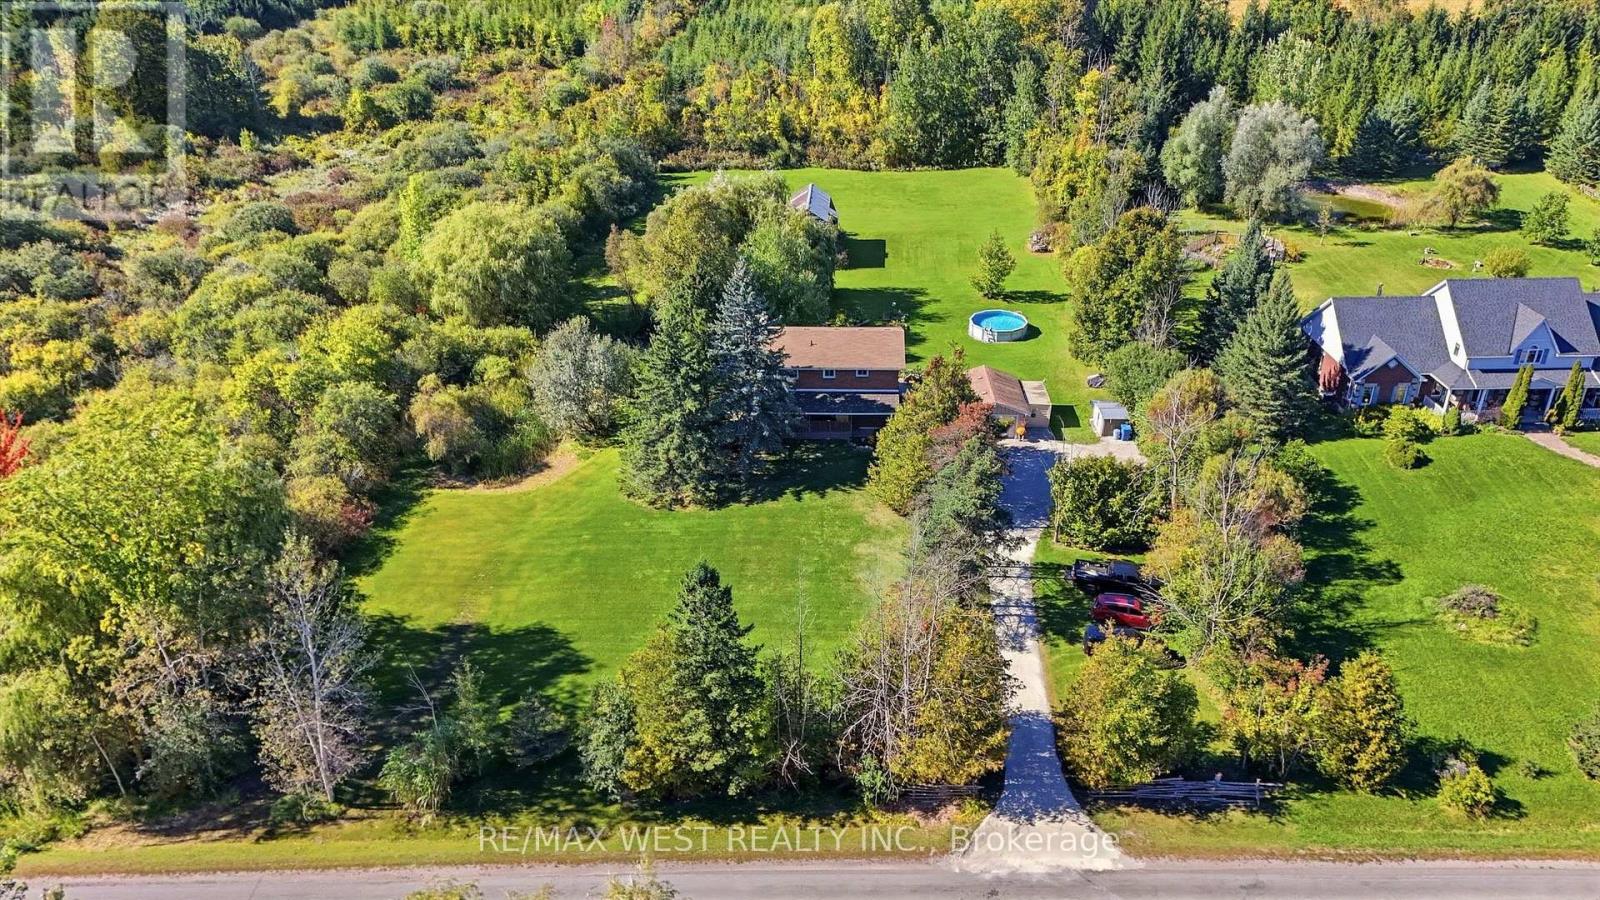
9244 Halton Erin Townline
Erin, Ontario L7J2L8
MLS # X13829704
Property Details
Type
Detached
Beds
4
Baths
2
Status
For Sale
More homes like this
About this property
Discover the charm of country living on nearly 2 acres! This detached 2-storey home offers 1680 sq. ft. of above-grade living space, featuring 4 spacious bedrooms and a functional layout with endless potential to make it your own. The inviting living room features a cozy fireplace, while the dining area offers a walkout to the expansive backyard, connecting indoor and outdoor living. Step outside to your very own private oasis, complete with an outdoor pool, hot tub, pond, and barn! Surrounded by nature and open space, this property offers a peaceful country lifestyle not far from the city! 8 minute drive to Acton GO, close proximity to walking trails and conservation areas!
Mortgage Estimate
Estimated monthly payment
Calculating…
Estimate only. Taxes, insurance, condo fees, and lender terms are not included.
Monthly costs to verify
Property taxes: about $509/month based on listed annual taxes.
Estimate only. Confirm taxes, condo/maintenance fees, insurance, utilities, and lender terms before making decisions.
Rooms
| Room | Level | Dimensions |
|---|---|---|
| Living room | Main level | 7.02 x 3.72 |
| Dining room | Main level | 4.92 x 3.44 |
| Kitchen | Main level | 4.6 x 3.03 |
| Primary Bedroom | Upper Level | 4.8 x 2.92 |
| Bedroom 2 | Upper Level | 3.61 x 3.55 |
| Bedroom 3 | Upper Level | 3.62 x 2.53 |
| Bedroom 4 | Upper Level | 3.55 x 2.9 |
| Recreational, Games room | Basement | 10.1 x 6.85 |
Facts & Location
Interior Size
1,680 sq ft
Parking
7 spaces
Lot Size
200 x 402.4 FT
Annual Taxes
$6,111
Listing data
Listing information is provided for personal, non-commercial use and should be independently verified before making real estate decisions.
Last refreshed: Oct 4, 2026 2:16 AM
Explore nearby searches
SEO-friendly searches for this area, property type, and nearby neighbourhoods.
Similar Properties
More nearby listings that may fit the same search.
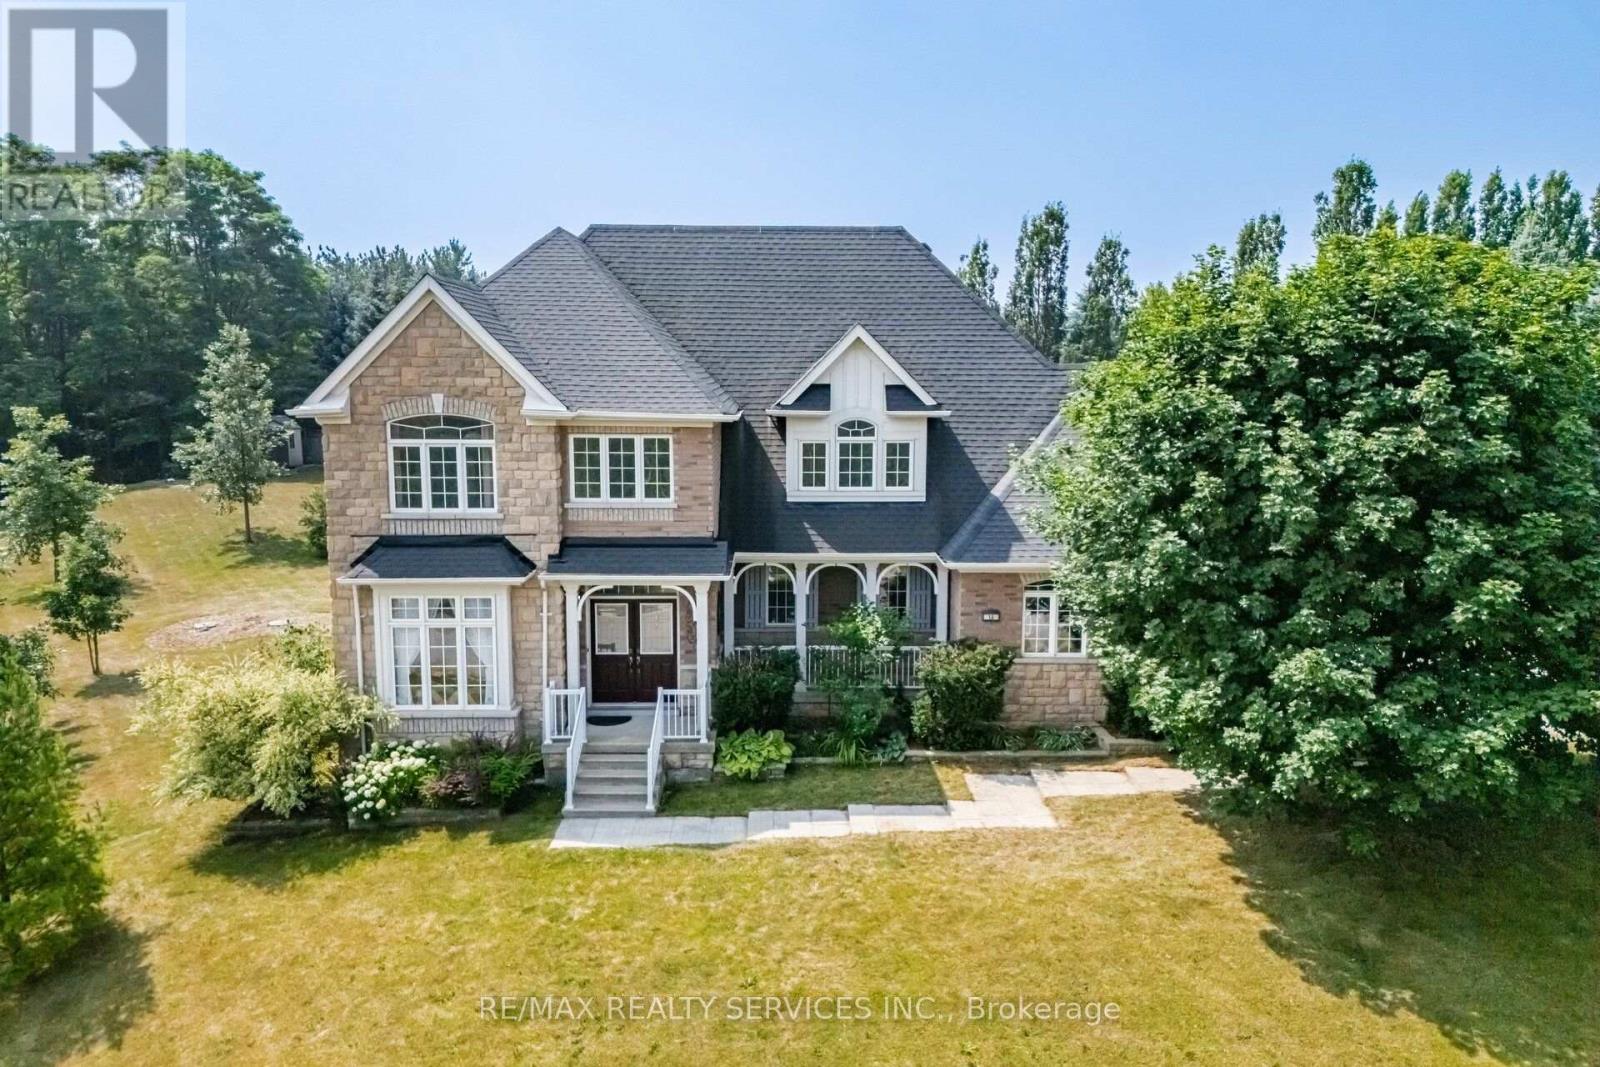
$1,089,000
15 Upper Canada Drive
Erin · MLS # X13725890
4 bed · 3 bath · 2,880 sq ft
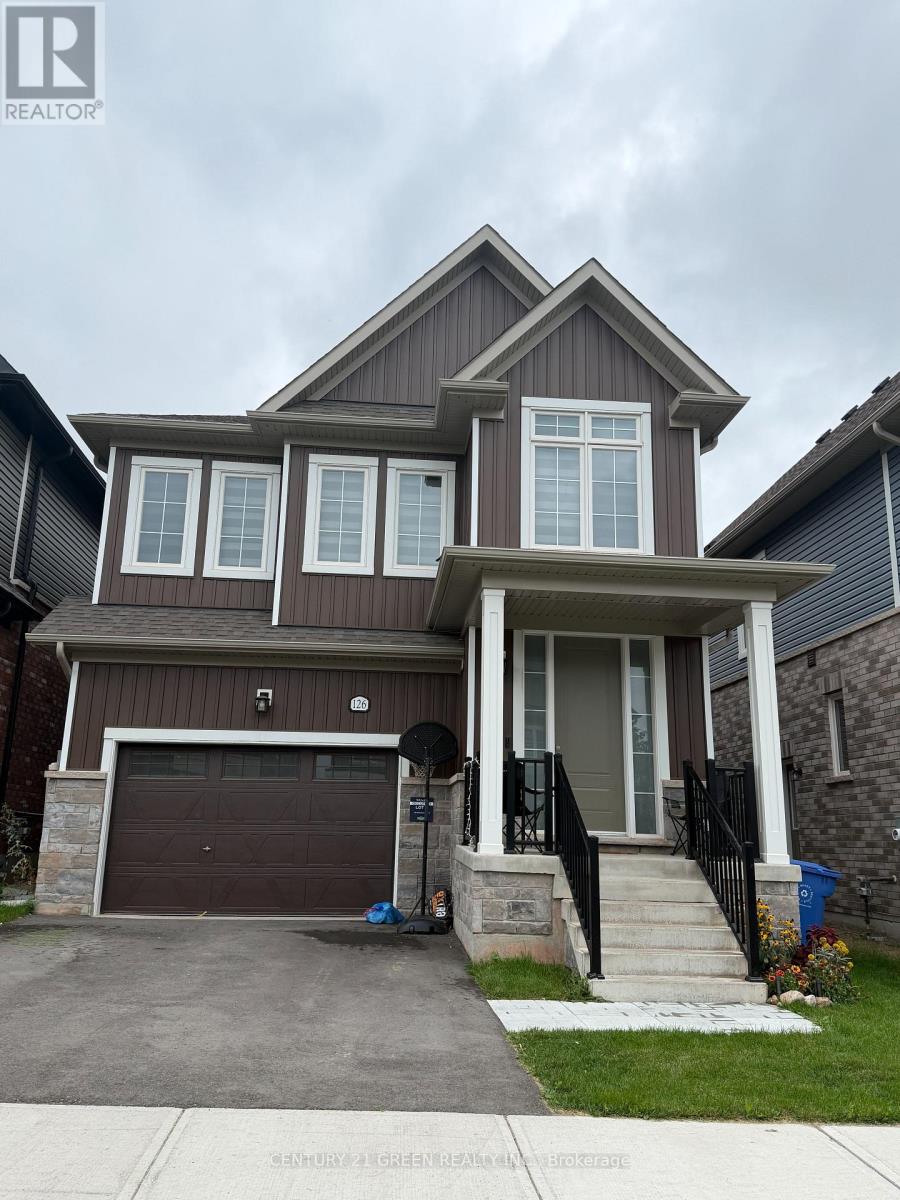
$1,099,000
126 Molozzi Street
Erin · MLS # X13786348
4 bed · 3 bath
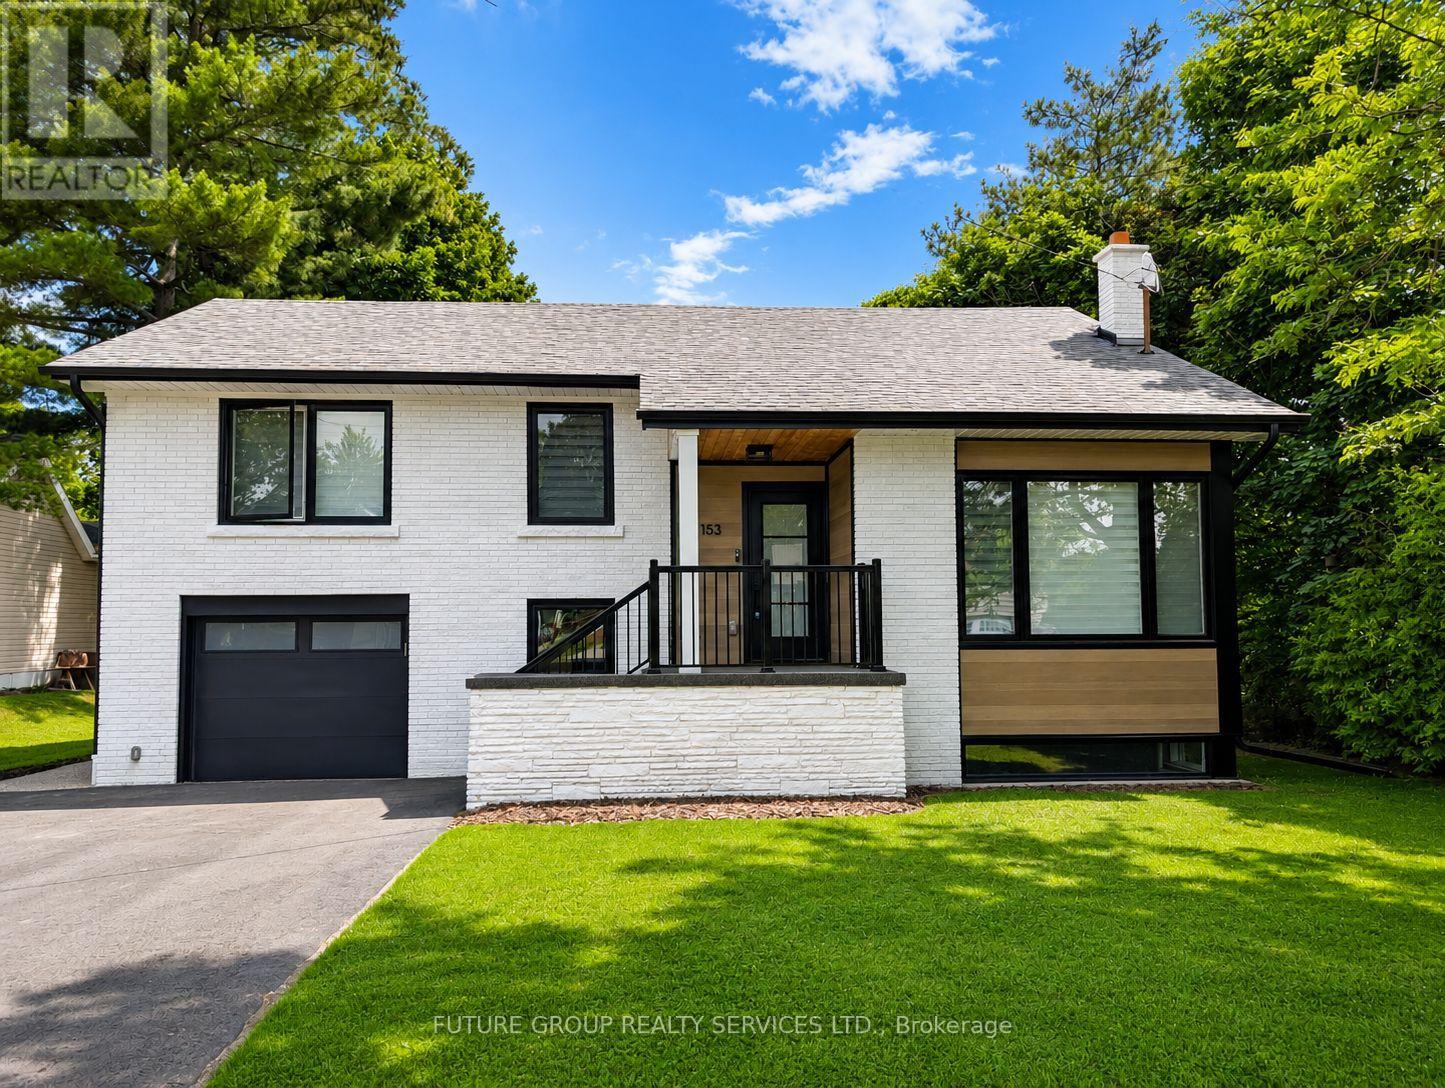
$1,048,523
153 Daniel Street
Erin · MLS # X13489588
3 bed · 3 bath