Videos & Virtual Tours
Open available video, 3D tour, or virtual-tour media for this listing.
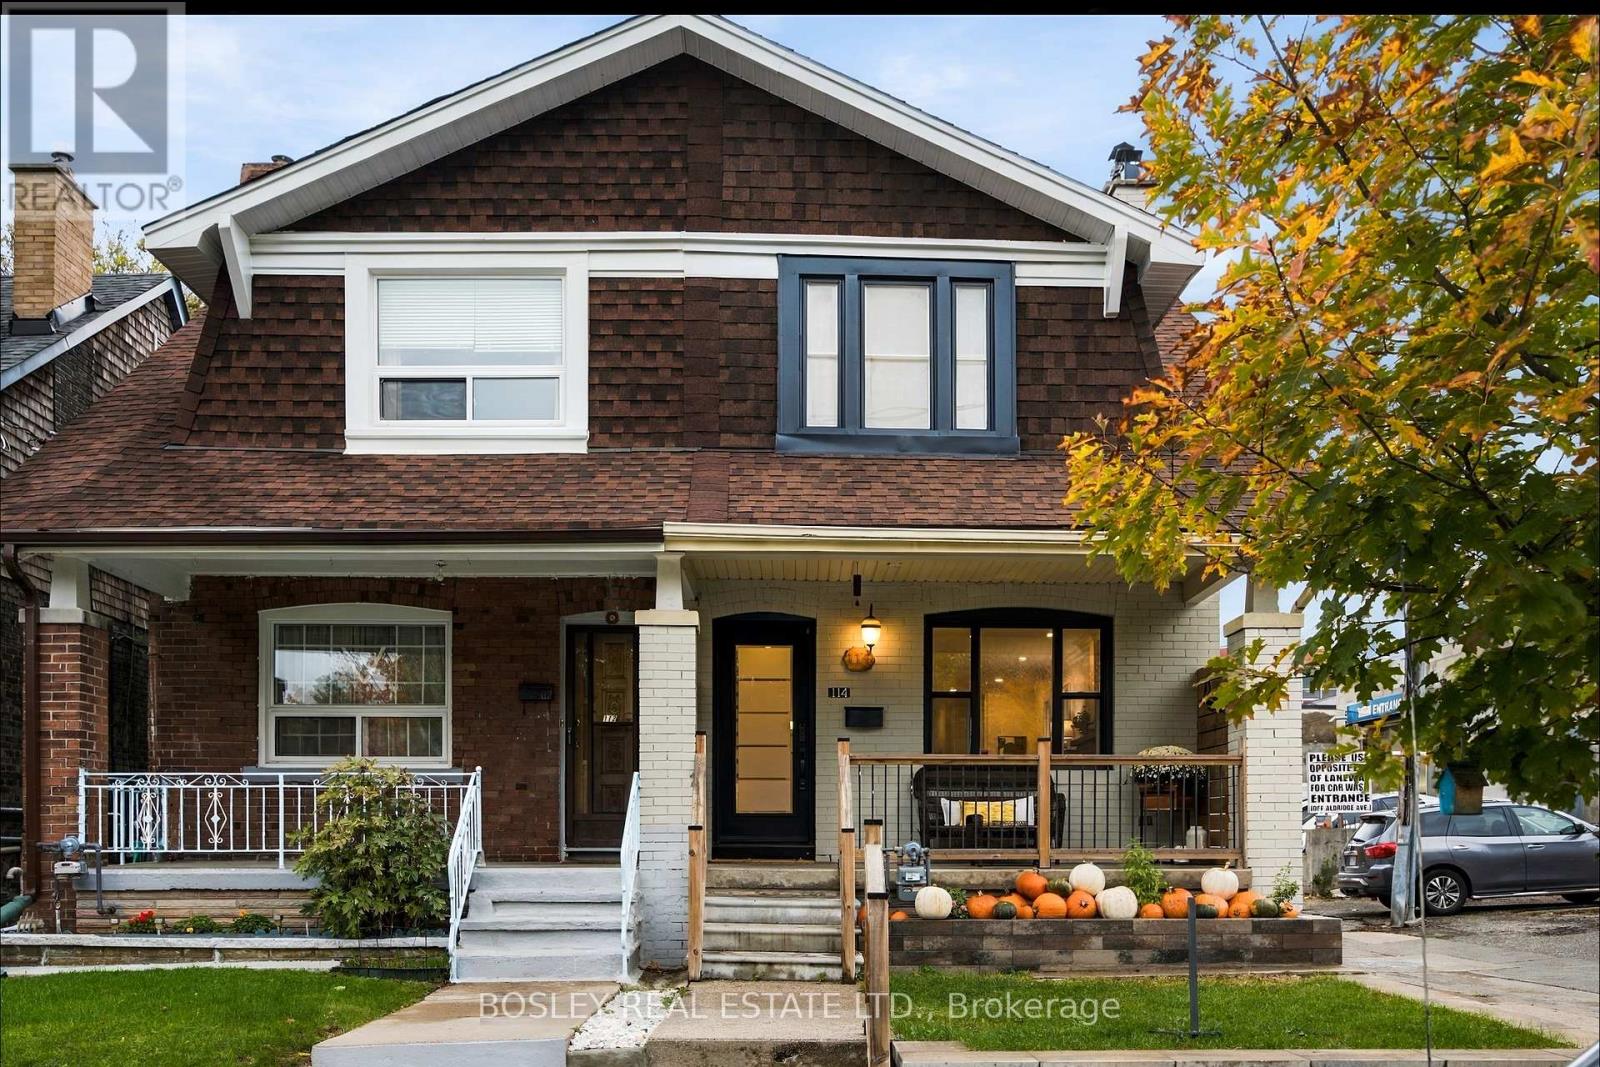
114 West Lynn Avenue
Toronto (Woodbine Corridor), Ontario M4C3W2
MLS # E14093306
Property Details
Type
Semi-Detached
Beds
4
Baths
3
Status
For Sale
More homes like this
About this property
All about community....Have you ever had a park for a front yard ? You might never leave the front porch. In the mid 19th Century this spot was a stream that supplied water to the Grand Trunk Railway for it's steam locomotives. With the building of the Bloor viaduct this was converted to green space and became a central community hub for the Danforth East neighbourhood. Community is how it lives on. Built in 1926 this 3 bedroom 3 bathroom house is the first house ever for sale on Alison McMurray Lane. It is done, all done and fresh and bright and new and open concepty. Windows stream light through 3 sides of this huge semi. Lovely hardwood underscores an incredible custom kitchen. Built In shelves in the back mudroom create ample nooks for coats, hats and boots. Upstairs has oversized rooms and a luxurious bathroom...oh and yes...2nd floor laundry,(cry worthy). 2 woodburning fireplaces; yes 2. The renovated basement has a separate entrance, kitchen and a nice big basement bedroom. A new fence keeps the backyard private and the back lane parking accessible. But the sell...the BIG sell is the front porch where you sit cozy with hot chocolate, flopped on a lazy chair and face East Lynn Park. A farmer's market, playground, skating rink, arts fair and tree lighting ceremony in December are just some of the things. Community. This house is all about community. Earl Haig Public school, Monarch Park Collegiate, The Danforth, shops and restaurants, walking distance to two Subways. ALL DONE and PERFECTLY SITUATED What more is there ? This is all the all.
Mortgage Estimate
Estimated monthly payment
Calculating…
Estimate only. Taxes, insurance, condo fees, and lender terms are not included.
Monthly costs to verify
Property taxes: about $424/month based on listed annual taxes.
Estimate only. Confirm taxes, condo/maintenance fees, insurance, utilities, and lender terms before making decisions.
Rooms
| Room | Level | Dimensions |
|---|---|---|
| Foyer | Main level | 1.5 x 3.2 |
| Recreational, Games room | Lower level | 4.41 x 5.3 |
| Kitchen | Lower level | 1.89 x 2.62 |
| Laundry room | Lower level | 1.52 x 2 |
| Cold room | Lower level | 4.55 x 1.79 |
| Bathroom | Main level | 0.76 x 1.8 |
| Bathroom | Second level | 2.72 x 1.6 |
| Bathroom | Lower level | 1.52 x 2.85 |
| Living room | Main level | 4.57 x 3.94 |
| Dining room | Main level | 3.69 x 3.92 |
| Kitchen | Main level | 4.52 x 3.32 |
| Mud room | Main level | 2.63 x 1.67 |
| Primary Bedroom | Second level | 3.66 x 3.84 |
| Bedroom 2 | Second level | 3.72 x 3.19 |
| Bedroom 3 | Second level | 2.75 x 2.98 |
| Laundry room | Second level | 1.1 x 1.6 |
| Bedroom | Lower level | 3.44 x 2.49 |
Facts & Location
Parking
1 spaces
Lot Size
19.8 x 100 FT
Annual Taxes
$5,090
Listing data
Listing information is provided for personal, non-commercial use and should be independently verified before making real estate decisions.
Last refreshed: Oct 20, 2026 4:32 AM
Explore nearby searches
SEO-friendly searches for this area, property type, and nearby neighbourhoods.
Similar Properties
More nearby listings that may fit the same search.
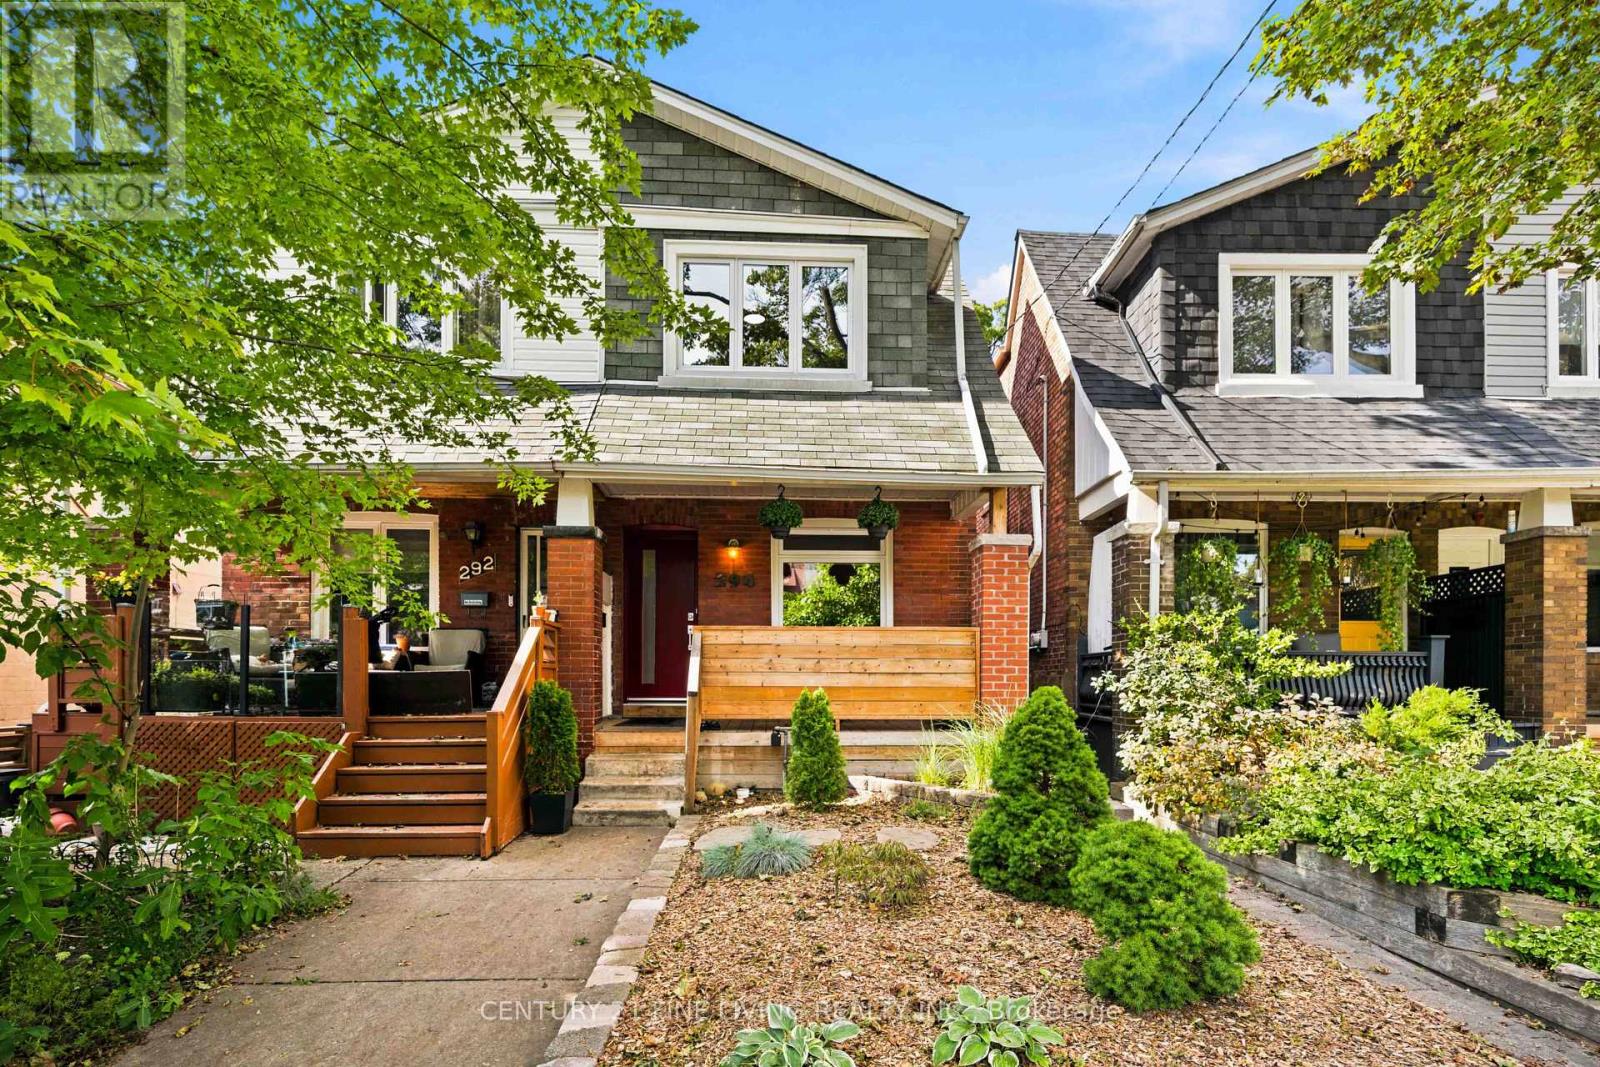
$1,199,000
294 Gainsborough Road
Toronto (Woodbine Corridor) · MLS # E14023178
4 bed · 2 bath
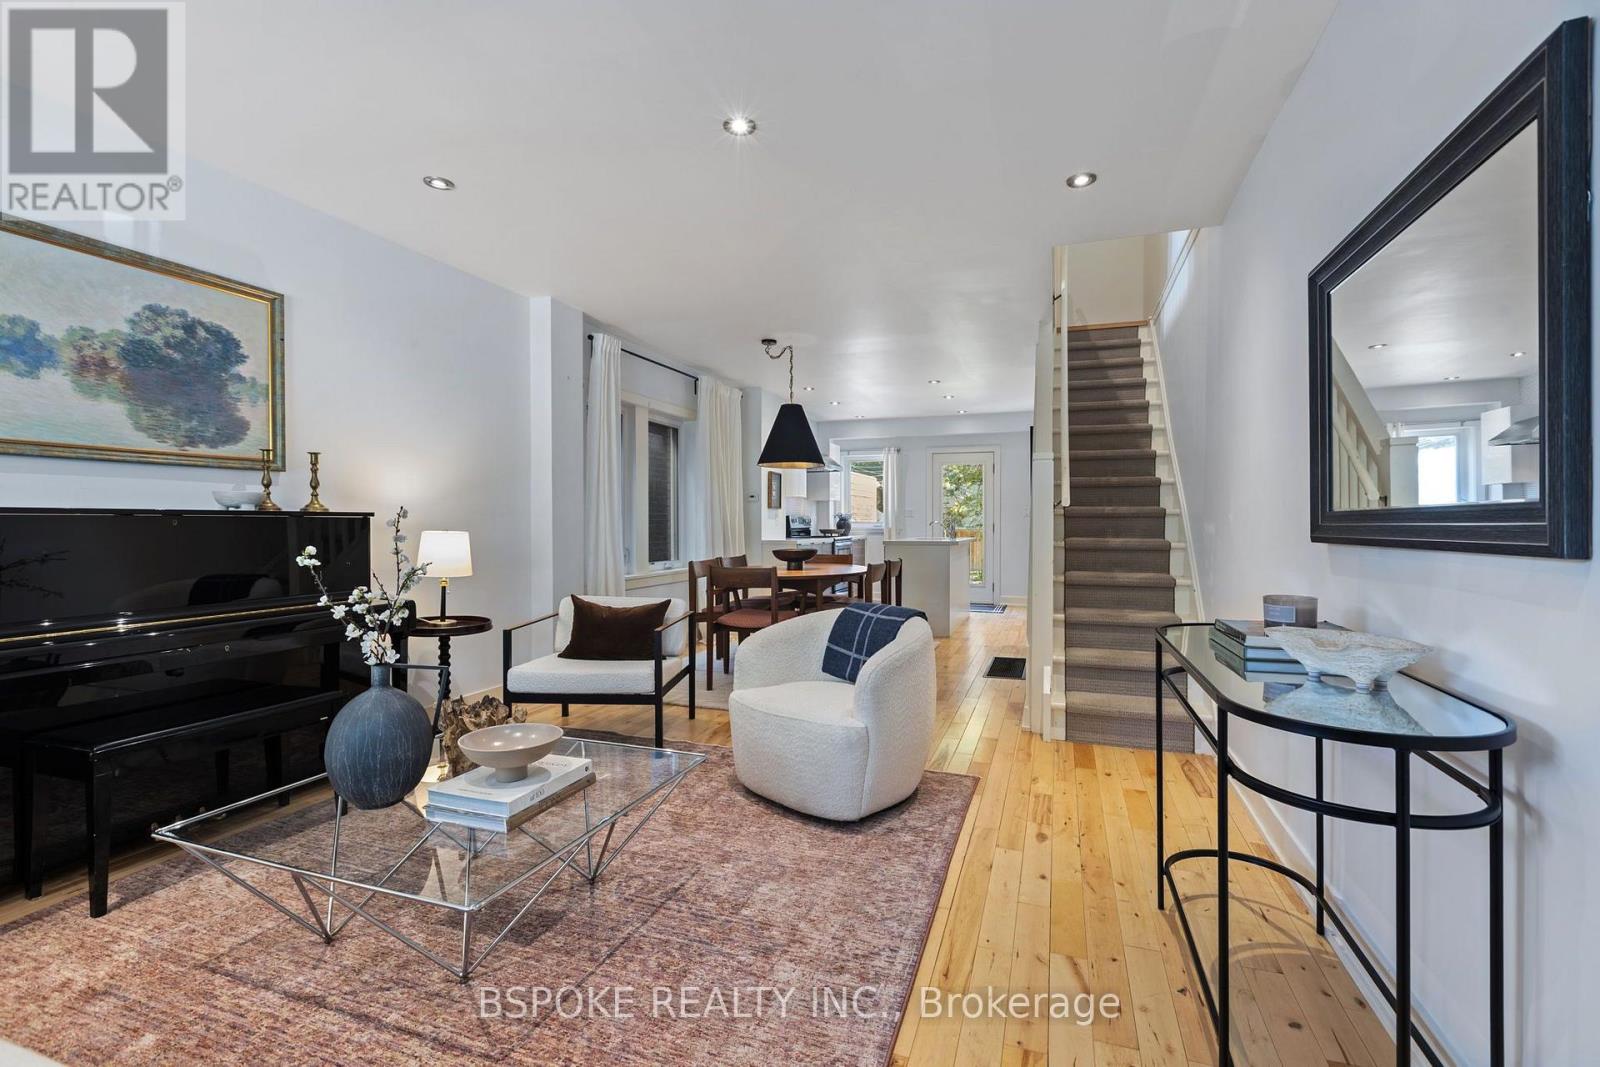
$999,000
389 Coxwell Avenue
Toronto (Woodbine Corridor) · MLS # E14020486
3 bed · 2 bath
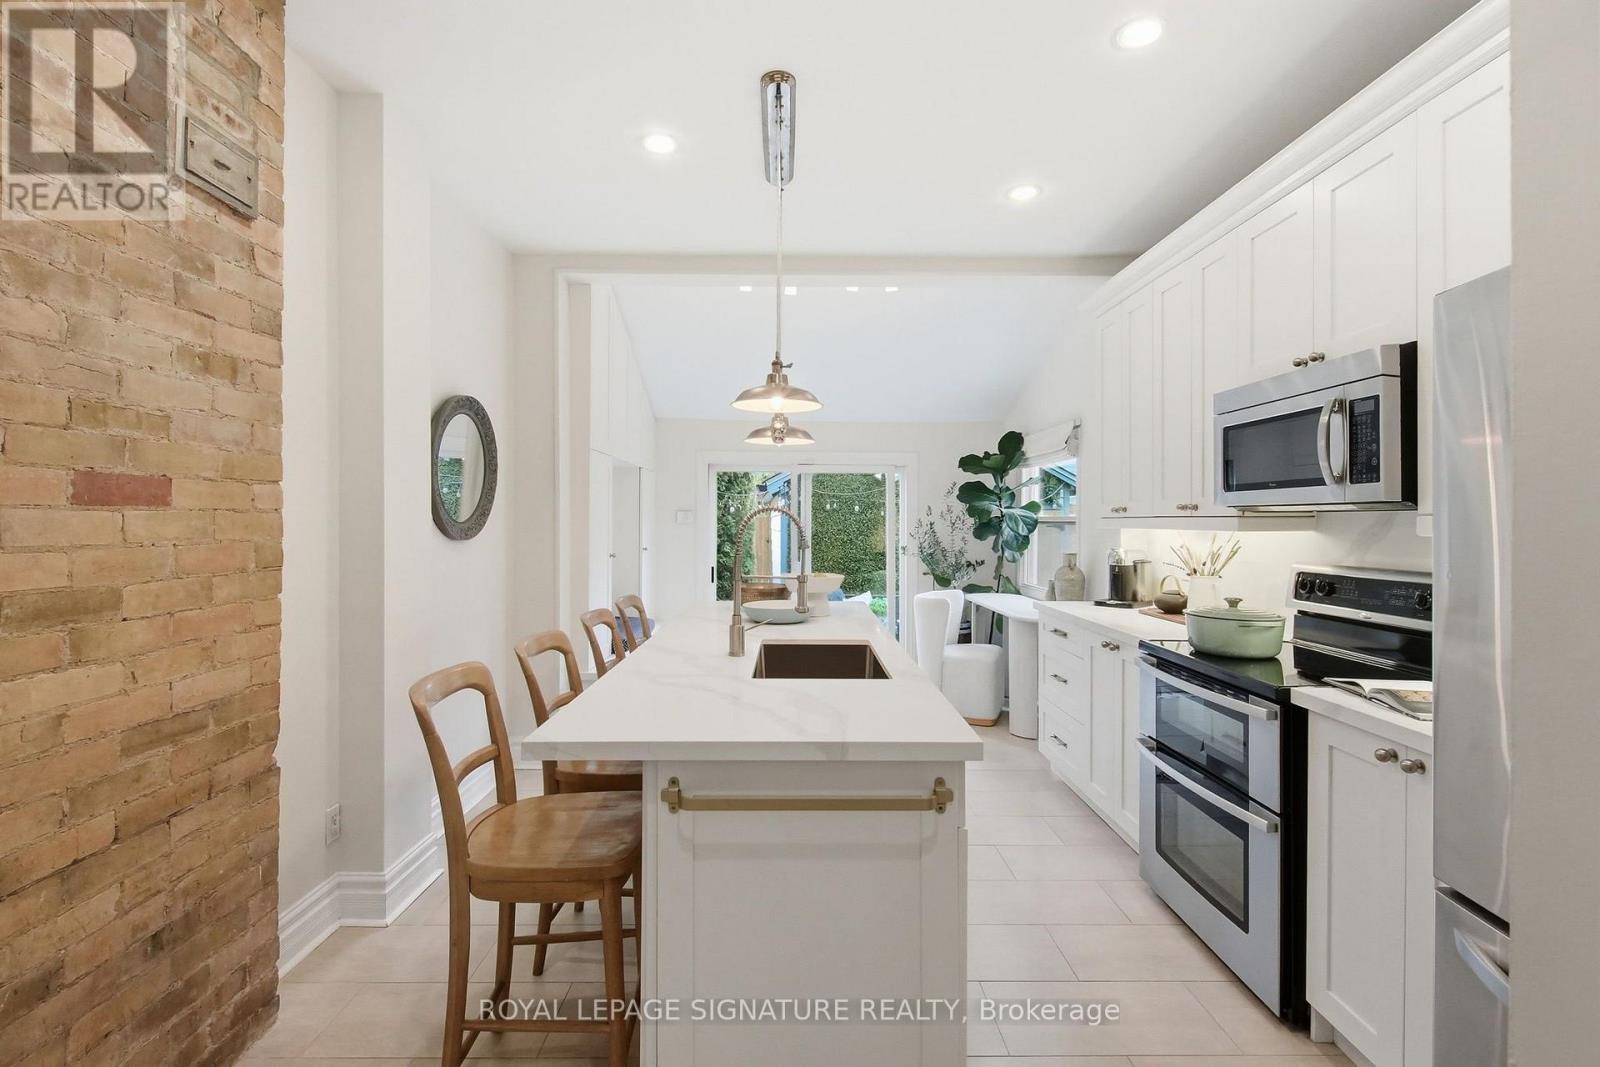
$1,199,000
170 Broadview Avenue
Toronto (South Riverdale) · MLS # E14007058
3 bed · 3 bath