Videos & Virtual Tours
Open available video, 3D tour, or virtual-tour media for this listing.
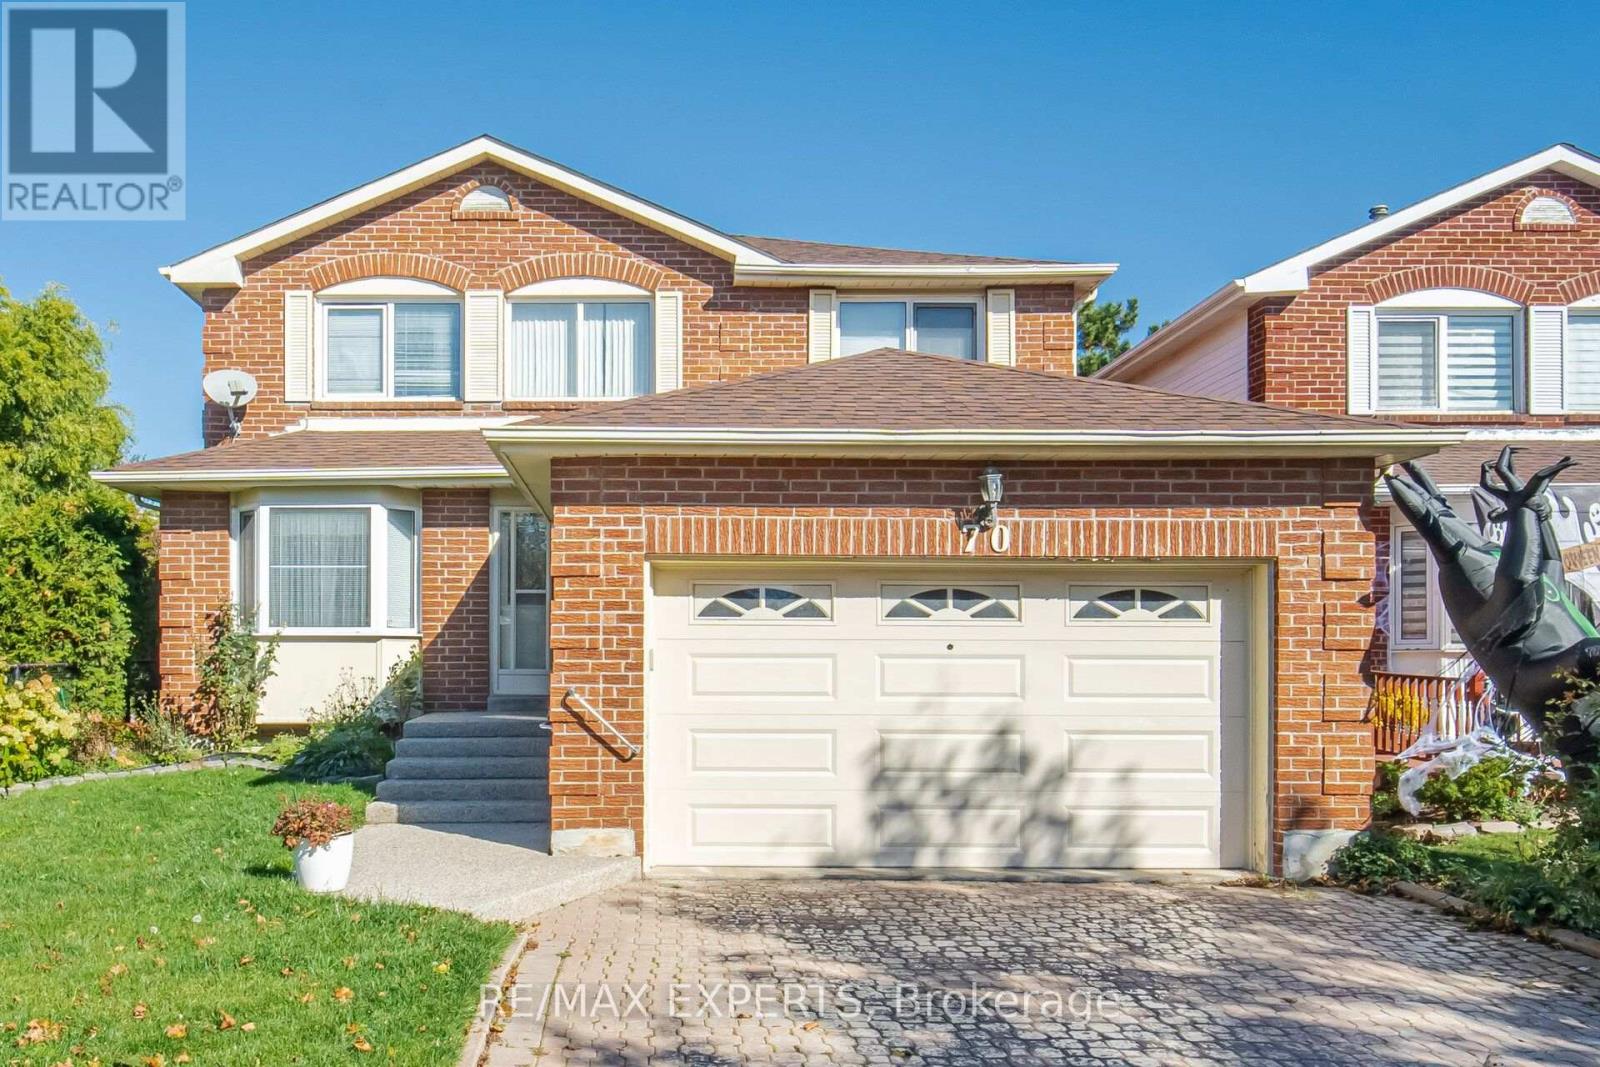
70 Peelton Heights
Brampton (Brampton South), Ontario L6Y2J2
MLS # W14112394
Property Details
Type
Detached
Beds
3
Baths
3
Status
For Sale
More homes like this
About this property
Looking for a special home? Here it is, surrounded by conveniences and backing onto a park! This 3 bedroom home is move in ready offering a bright and sunny living room overlooked by a generous dining room. The family ready kitchen has easy clean ceramic flooring & backsplash, ample cupboard space with some pulldown shelves, & pull out cabinet shelves, walkout to a patio for easy barbecuing and entertaining and picture window viewing the backyard perfect for child watching while 'creating'. The ample main floor family has a gas fireplace perfect for those cozy winter nights. The main level is complete with a handy two piece powder room and laundry room with interior access to the car and a half garage. Upstairs, double doors open to an oversized primary bedroom complete with a walk in closet and four piece ensuite that offers a step in tub & shower. The other two bedrooms are roomy enough to hold a computer desk or 'gaming' set and there is a four piece washroom with ceramics to service them both. To make your move easier a fridge, stove, dishwasher, washer & dryer, ceiling fan and light fixtures are included. The roof shingles were replaced in 2021, the furnace & central air in 2017 (approx). From the schools, shopping & recreation centre to the parks, transportation and highway access this is an ideal neighbourhood to call home for years to come. ( Sheridan College nearby)
Mortgage Estimate
Estimated monthly payment
Calculating…
Estimate only. Taxes, insurance, condo fees, and lender terms are not included.
Monthly costs to verify
Property taxes: about $543/month based on listed annual taxes.
Estimate only. Confirm taxes, condo/maintenance fees, insurance, utilities, and lender terms before making decisions.
Rooms
| Room | Level | Dimensions |
|---|---|---|
| Living room | Main level | 4.85 x 3.05 |
| Dining room | Main level | 3.71 x 3.01 |
| Kitchen | Main level | 3.02 x 2.77 |
| Eating area | Main level | 3.02 x 2.82 |
| Laundry room | Main level | 2.12 x 1.79 |
| Primary Bedroom | Second level | 5.56 x 3.05 |
| Bedroom 2 | Second level | 3.76 x 3.61 |
| Bedroom 3 | Second level | 3.64 x 3.53 |
Facts & Location
Parking
3 spaces
Lot Size
40.4 x 114.3 FT
Annual Taxes
$6,518
Listing data
Listing information is provided for personal, non-commercial use and should be independently verified before making real estate decisions.
Last refreshed: Oct 26, 2026 3:18 AM
Explore nearby searches
SEO-friendly searches for this area, property type, and nearby neighbourhoods.
Similar Properties
More nearby listings that may fit the same search.
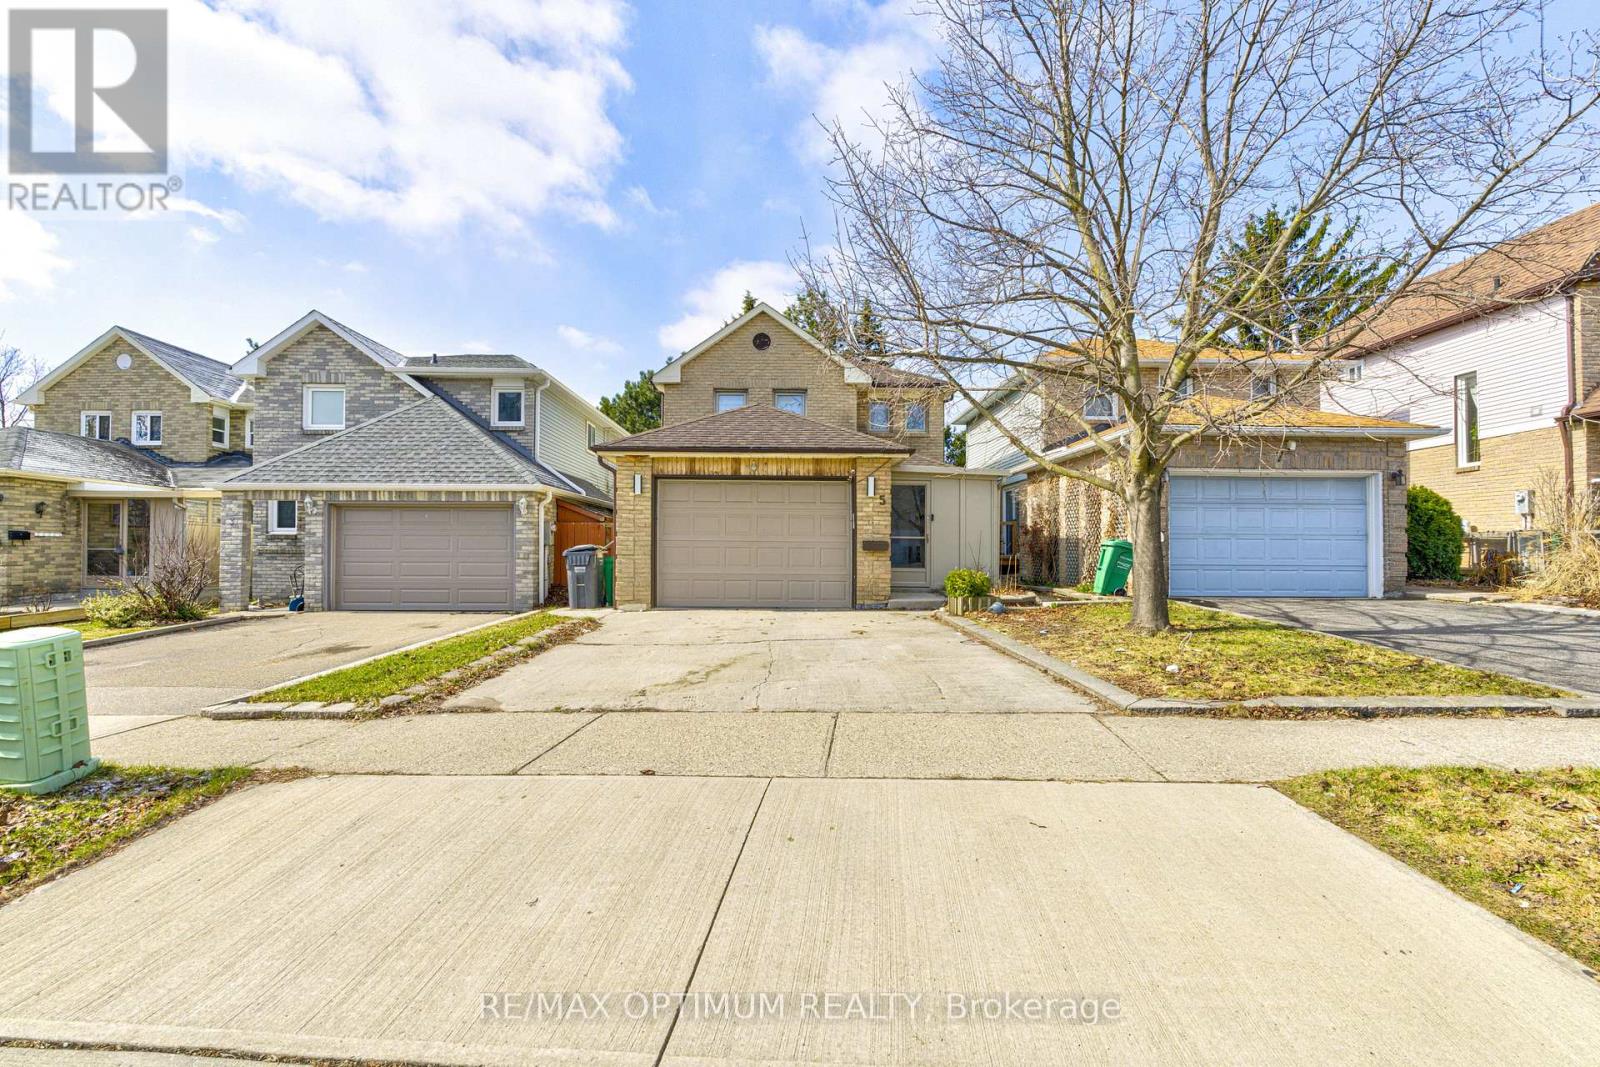
$799,000
5 Roehampton Crescent
Brampton (Brampton South) · MLS # W13848298
4 bed · 4 bath
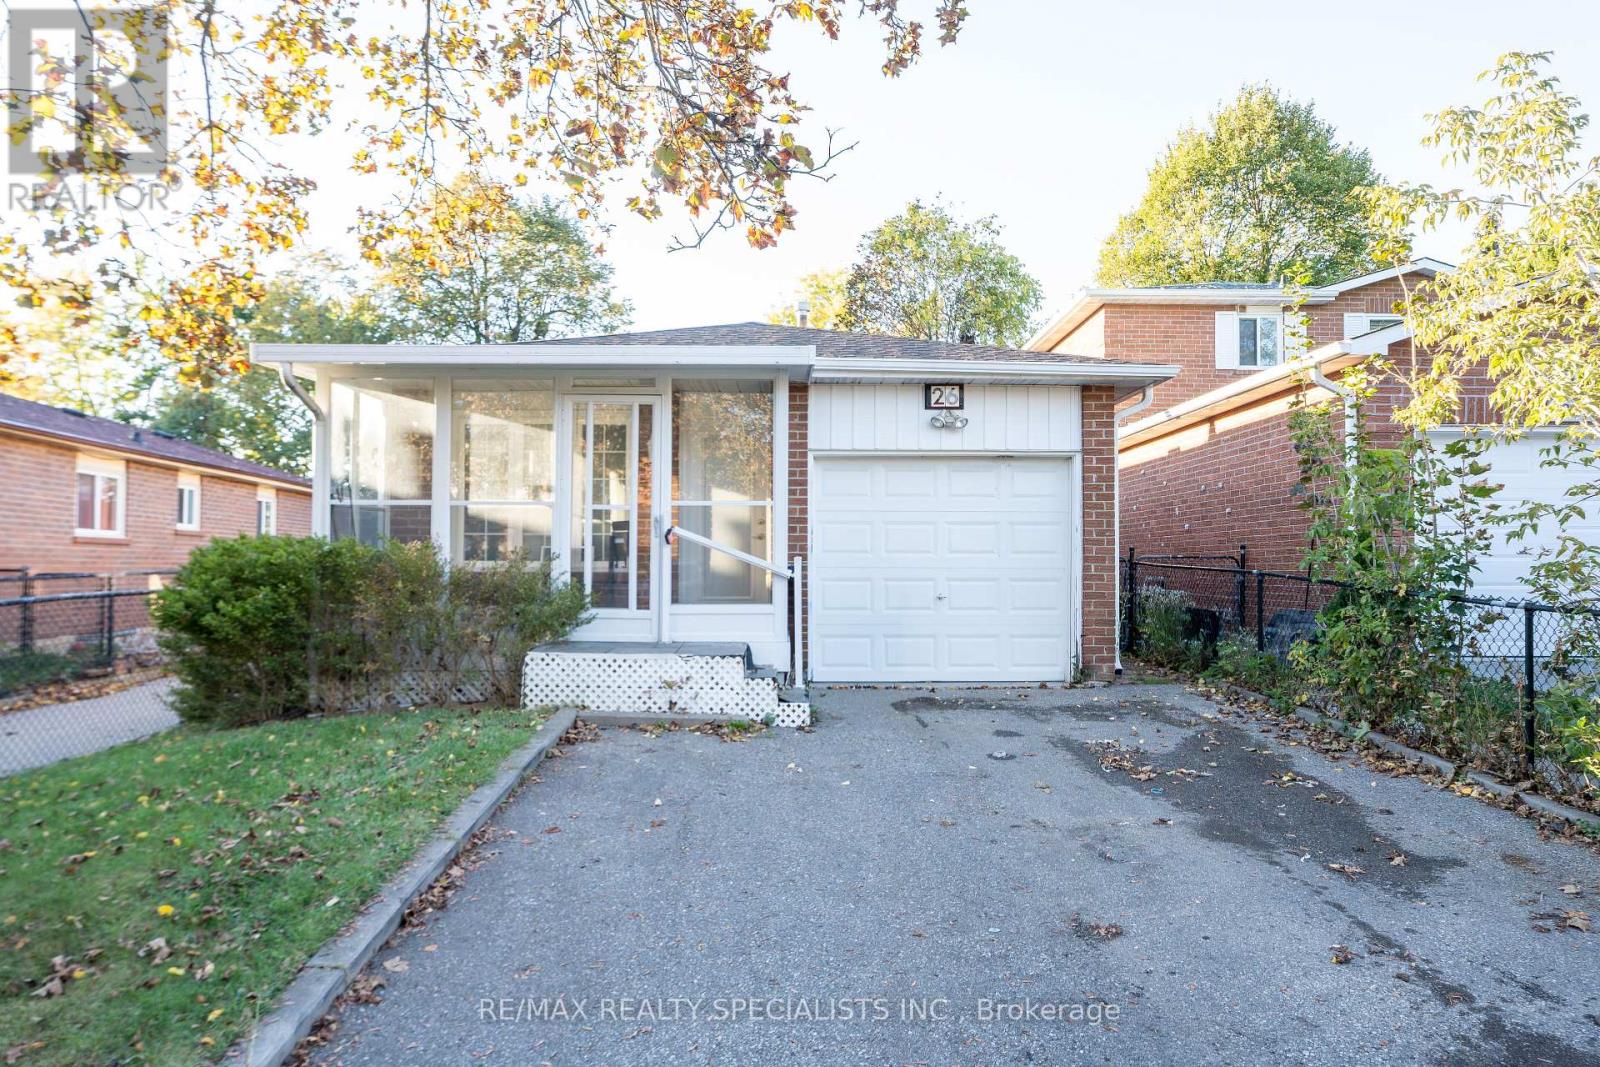
$675,000
26 Vivaldi Crescent
Brampton (Brampton South) · MLS # W13867250
4 bed · 2 bath
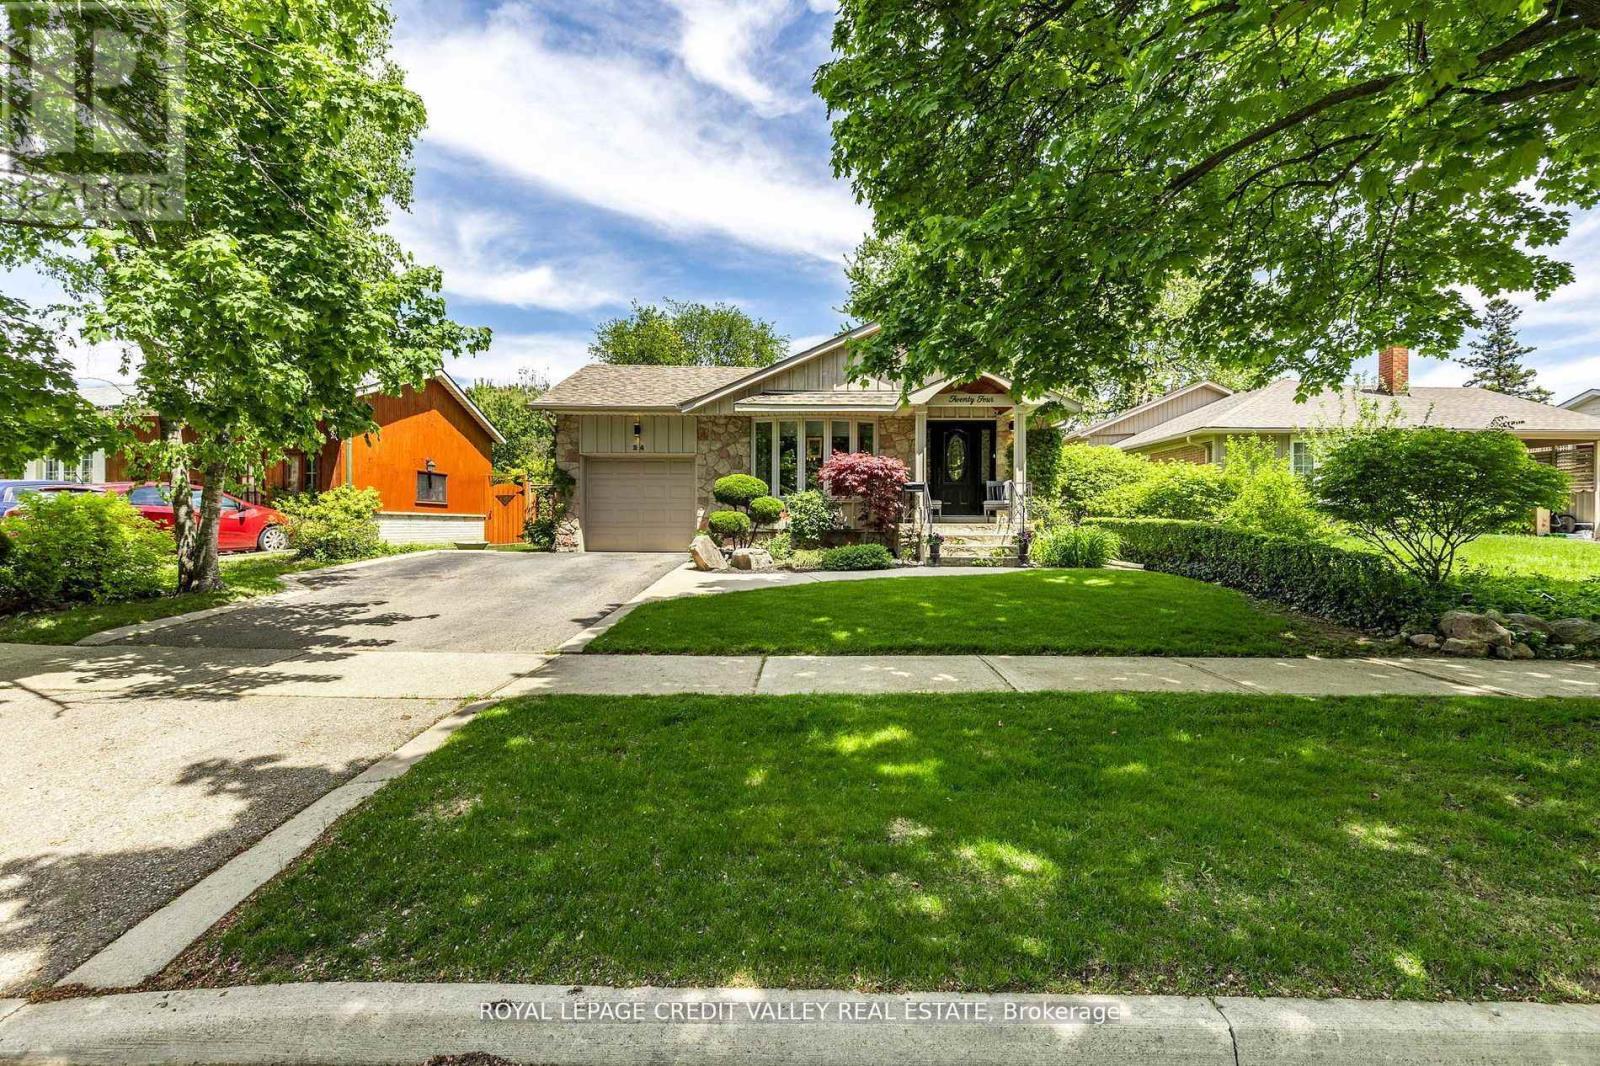
$889,900
24 Ladore Drive
Brampton (Brampton South) · MLS # W13780346
4 bed · 2 bath