
Videos & Virtual Tours
Open available video, 3D tour, or virtual-tour media for this listing.
1506 PILGRIMS Way
Oakville, Ontario L6M3H1
MLS # 40873609
Property Details
Type
Condo Apartment
Beds
2
Baths
1
Status
For Sale
More homes like this
About this property
TOP-FLOOR LIVING IN SOUGHT-AFTER GLEN ABBEY! Exceptional value in this rarely offered spacious 2-bedrooms, 1-bathroom condo, one of the largest units in this desirable complex, ideally located in Oakville’s family-friendly Glen Abbey community within a highly regarded school catchment. Enjoy the benefits of top-floor living with no neighbours above, added privacy, reduced overhead noise and beautiful views of mature trees. Hardwood flooring throughout adds warmth and elegance complementing the spacious layout and abundant natural light. The generous kitchen features stainless steel appliances and ample prep space, while the separate dining area is ideal for entertaining. Relax by the cozy living room fireplace or step onto the large balcony to enjoy your morning coffee, fresh air and peaceful treed views. A massive pantry offers exceptional storage rarely found in condo living. The spacious primary bedroom features two large windows and a generous walk-in closet with access to the bathroom. Additional highlights include in-suite laundry, underground parking and a large in-suite locker. Enjoy fantastic building amenities, including a gym, sauna and games room with pool table. Perfect for first-time buyers, downsizers or investors seeking space, convenience and value. Located in desirable Glen Abbey, known for its mature tree-lined streets, parks, walking trails, excellent schools and recreational facilities. Groceries, shopping, restaurants and public transit are less than a minute away, making everyday errands and commuting effortless. Space, sunlight, privacy and convenience — this exceptional top-floor condo checks all the boxes! Don't miss this opportunity to enjoy convenient, low maintenance living in one of Oakville's most sought-after communities.
Mortgage Estimate
Estimated monthly payment
Calculating…
Estimate only. Taxes, insurance, condo fees, and lender terms are not included.
Monthly costs to verify
Property taxes: about $188/month based on listed annual taxes.
Condo / Maintenance Fee: $606.54/mo
Estimate only. Confirm taxes, condo/maintenance fees, insurance, utilities, and lender terms before making decisions.
Rooms
| Room | Level | Dimensions |
|---|---|---|
| 4pc Bathroom | Main level | x |
| Bonus Room | Main level | 4'10'' x 4'3'' |
| Bedroom | Main level | 10'2'' x 8'10'' |
| Primary Bedroom | Main level | 12'1'' x 11'5'' |
| Kitchen | Main level | 8'10'' x 8'10'' |
| Dining room | Main level | 9'6'' x 8'6'' |
| Living room | Main level | 13'5'' x 13'9'' |
Facts & Location
Interior Size
925 sq ft
Parking
1 spaces
Annual Taxes
$2,252
Condo / Maintenance Fee
$606.54/mo
Year Built
1990
Listing data
Listing information is provided for personal, non-commercial use and should be independently verified before making real estate decisions.
Last refreshed: Oct 24, 2026 8:45 AM
Explore nearby searches
SEO-friendly searches for this area, property type, and nearby neighbourhoods.
Similar Properties
More nearby listings that may fit the same search.

$479,900
1506 Pilgrims Way
Oakville (GA Glen Abbey) · MLS # W14111794
2 bed · 1 bath

$479,900
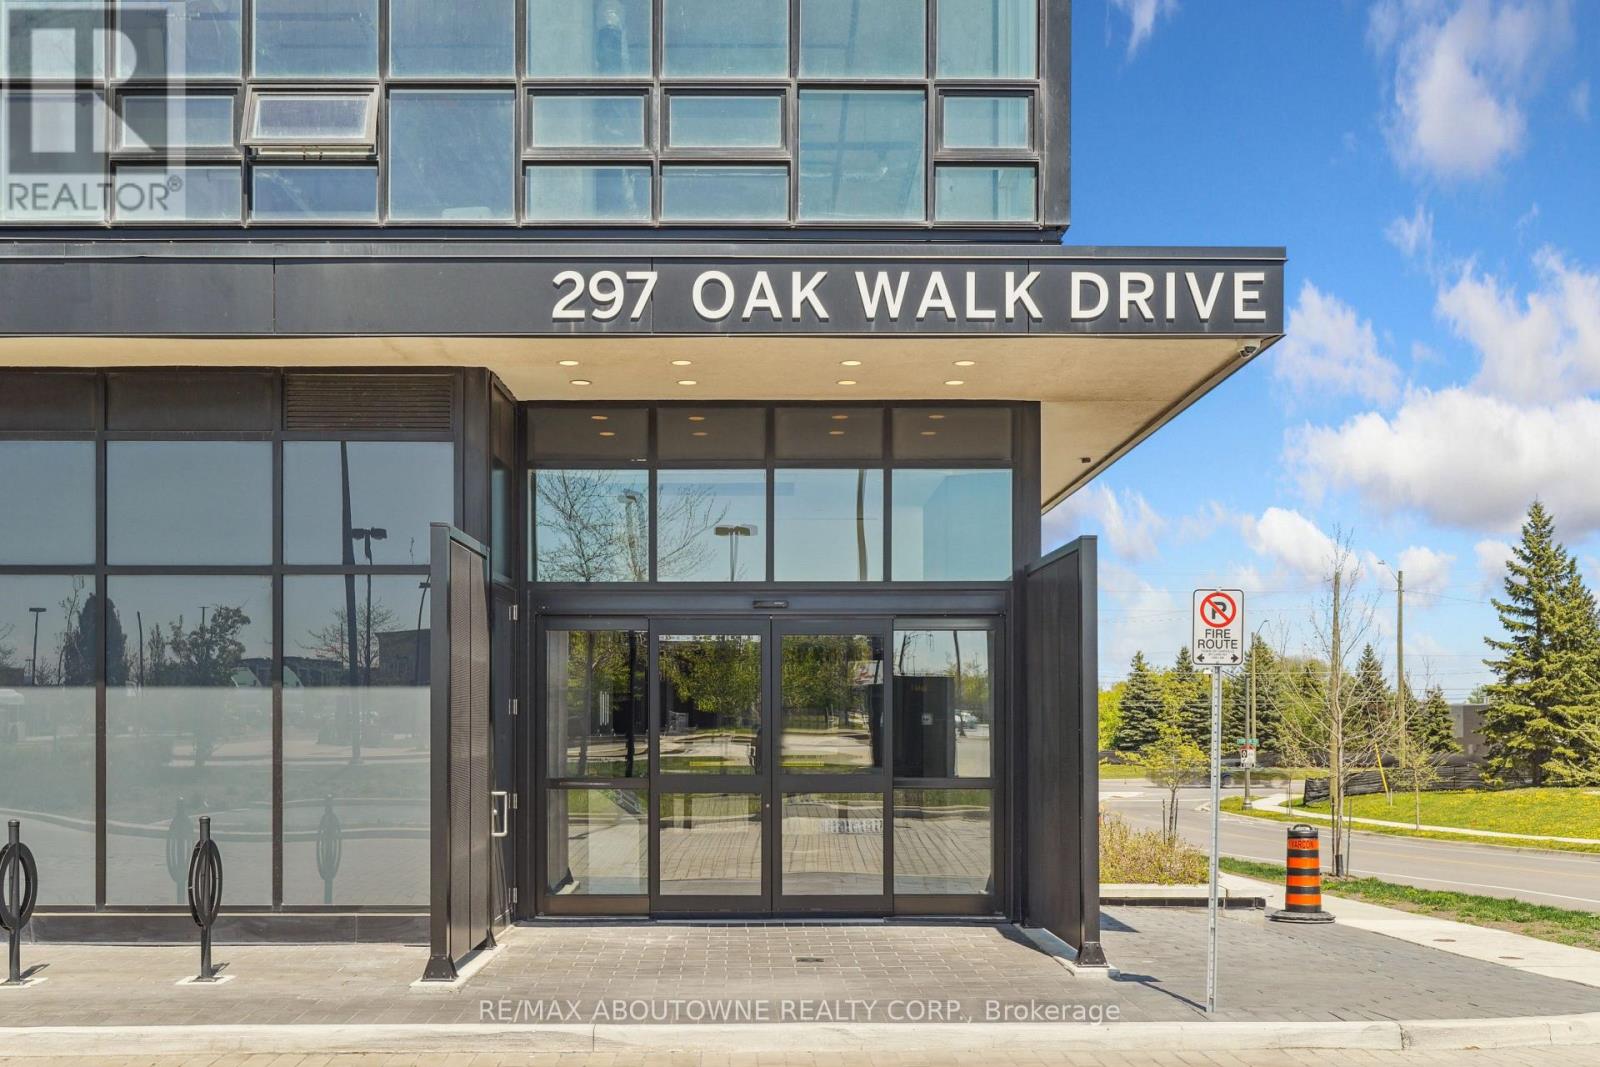
297 OAK WALK Drive
Oakville · MLS # 40862150
2 bed · 1 bath · 625 sq ft
$479,900
297 Oak Walk Drive
Oakville (RO River Oaks) · MLS # W13771250
2 bed · 1 bath