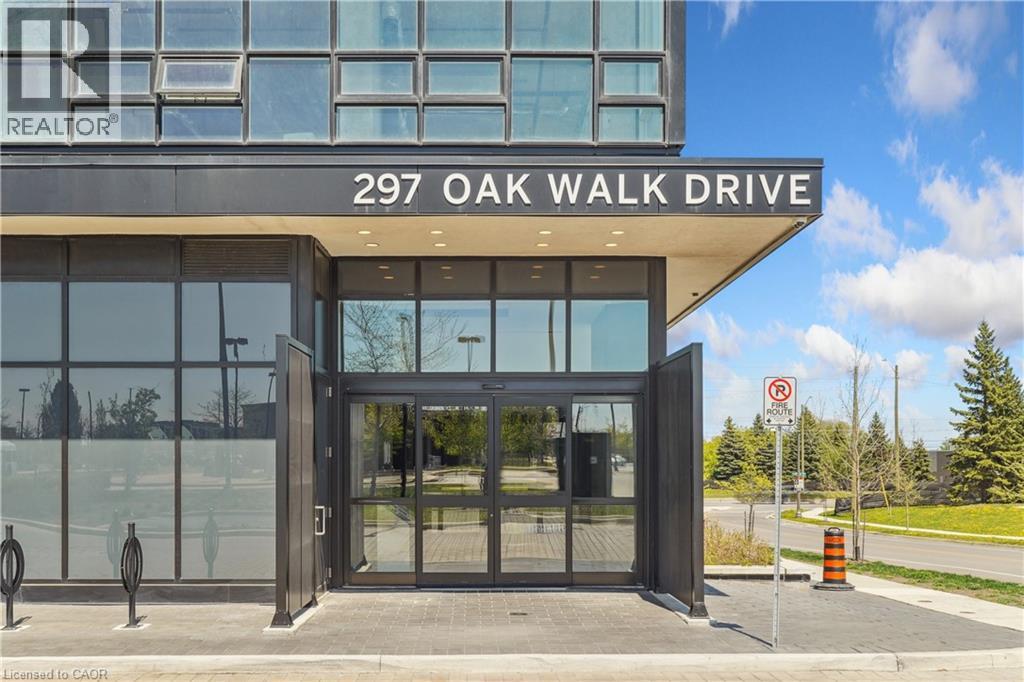
297 OAK WALK Drive
Oakville, Ontario L6H3R6
MLS # 40862150
Property Details
Type
Condo Apartment
Beds
2
Baths
1
Status
For Sale
More homes like this
About this property
Welcome to this well designed 1-bedroom plus den suite in the heart of Uptown Oakville, offering the perfect blend of modern style, comfort, and urban convenience. Enjoy spectacular, unobstructed northwest views and an abundance of natural afternoon light throughout the thoughtfully designed space. The contemporary kitchen features upgraded panel-covered appliances, creating a sleek and seamless aesthetic. Overlooking the combined dining and living area, the kitchen offers an ideal layout for both everyday living and entertaining. The versatile den provides the perfect space for a home office, reading area, or guest space.vThe spacious primary bedroom features large windows that fill the room with natural light, along with double closets with mirrored doors for excellent storage. A well-appointed 4-piece bathroom and convenient laundry closet with upgraded stackable washer and dryer complete this inviting suite.Located in the sought-after Oak & Co. community, residents enjoy access to a gym and meeting room, while the prime Uptown Oakville location puts everyday conveniences just steps away. Walk to Walmart, Longo’s, Winners/Homesense, LCBO, restaurants, shopping, and more. With public transit at your doorstep and easy access to major highways, this is an exceptional opportunity to enjoy stylish, low-maintenance living in one of Oakville’s most desirable neighbourhoods.
Mortgage Estimate
Estimated monthly payment
Calculating…
Estimate only. Taxes, insurance, condo fees, and lender terms are not included.
Monthly costs to verify
Property taxes: about $205/month based on listed annual taxes.
Condo / Maintenance Fee: $599.92/mo
Estimate only. Confirm taxes, condo/maintenance fees, insurance, utilities, and lender terms before making decisions.
Rooms
| Room | Level | Dimensions |
|---|---|---|
| Laundry room | Main level | x |
| 4pc Bathroom | Main level | x |
| Primary Bedroom | Main level | 10'1'' x 12'3'' |
| Den | Main level | 5'5'' x 6'4'' |
| Living room/Dining room | Main level | 18'2'' x 26'5'' |
| Kitchen | Main level | 8'10'' x 8'3'' |
Facts & Location
Interior Size
625 sq ft
Parking
1 spaces
Annual Taxes
$2,459
Condo / Maintenance Fee
$599.92/mo
Year Built
2020
Listing data
Listing information is provided for personal, non-commercial use and should be independently verified before making real estate decisions.
Last refreshed: Oct 5, 2026 3:19 AM
Explore nearby searches
SEO-friendly searches for this area, property type, and nearby neighbourhoods.
Similar Properties
More nearby listings that may fit the same search.
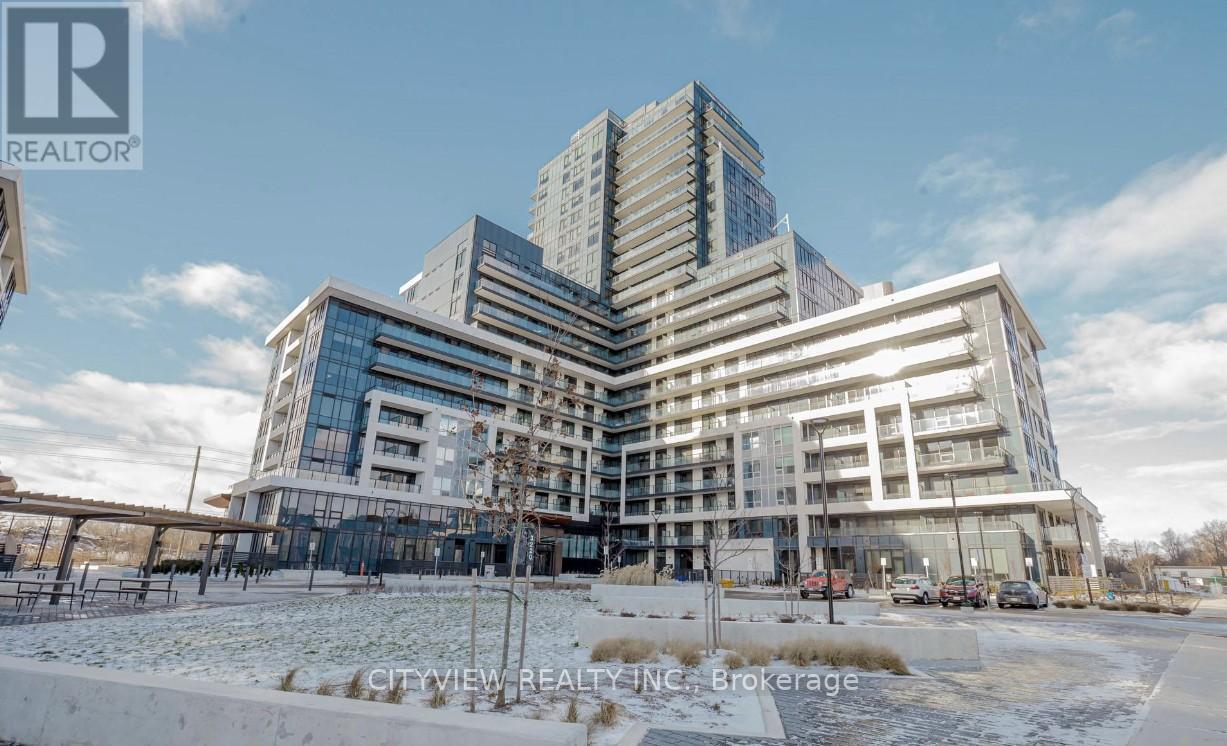
$499,900
3220 William Coltson Avenue
Oakville (JM Joshua Meadows) · MLS # W13775700
2 bed · 1 bath
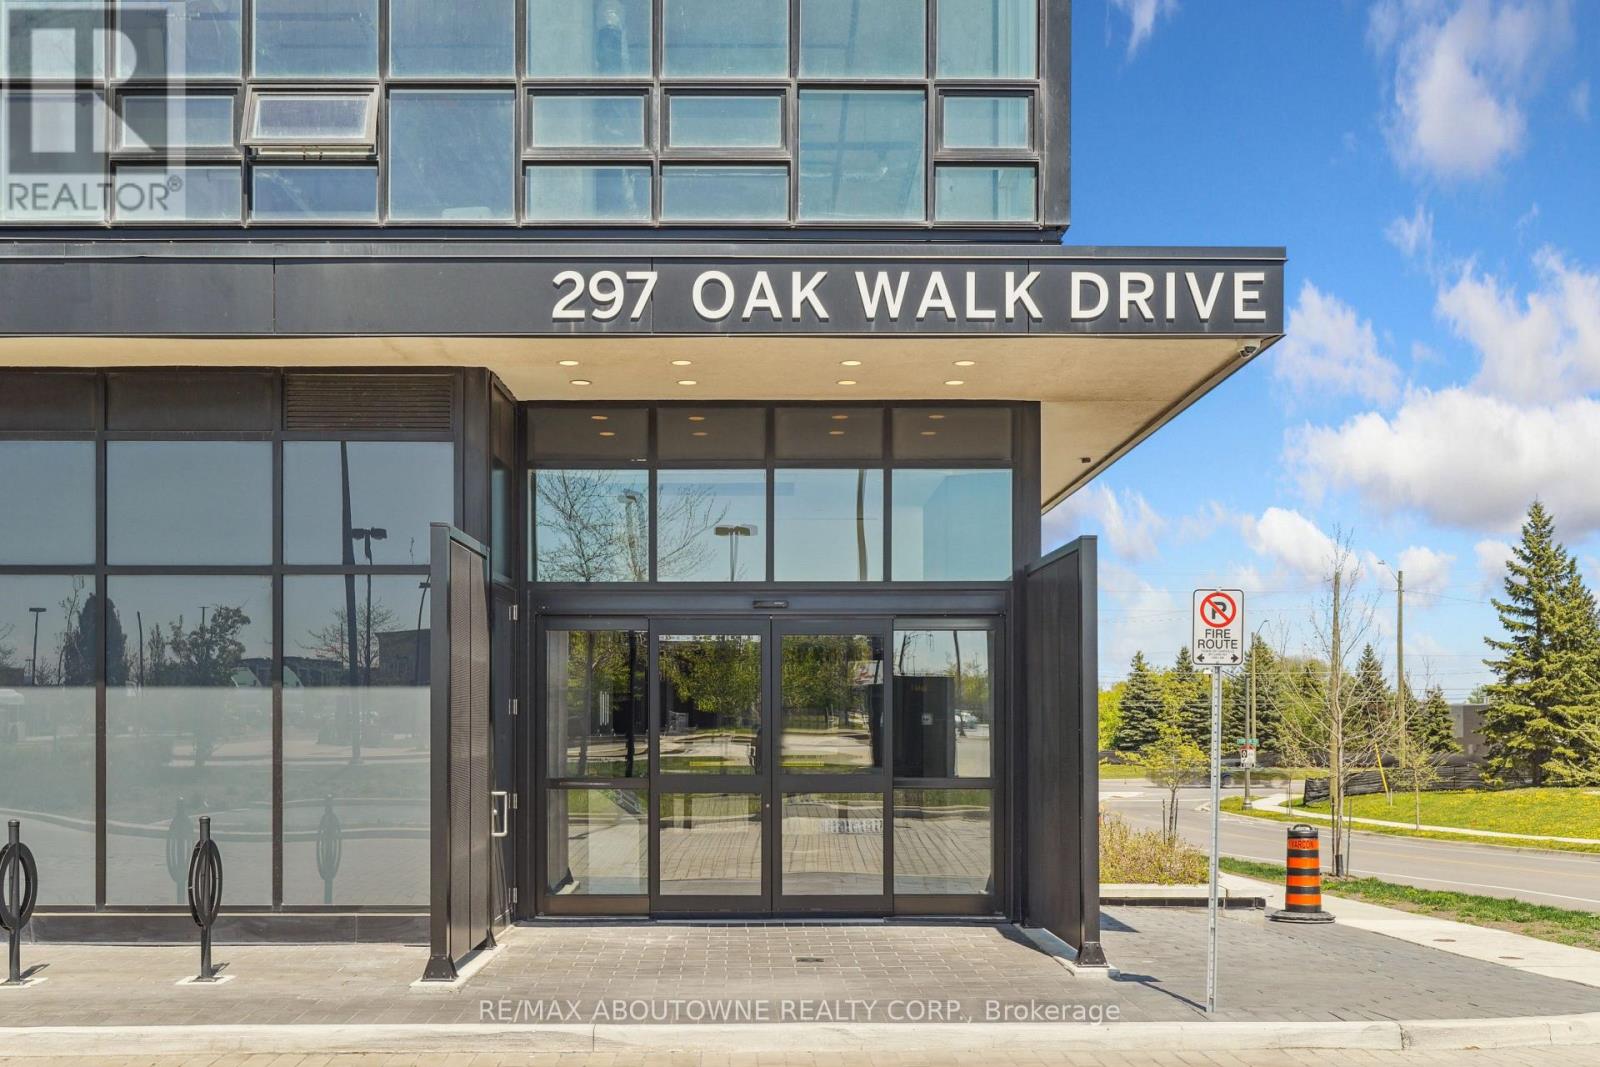
$499,900
297 Oak Walk Drive
Oakville (RO River Oaks) · MLS # W13771250
2 bed · 1 bath
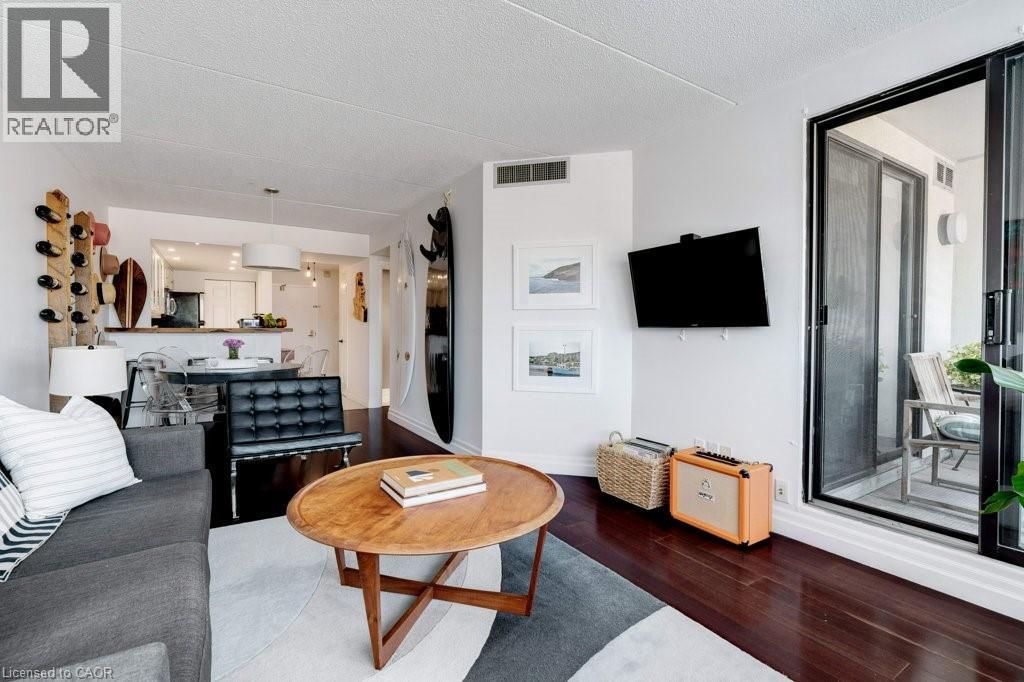
$499,900
100 BRONTE Road
Oakville · MLS # 40831592
1 bed · 1 bath · 780 sq ft