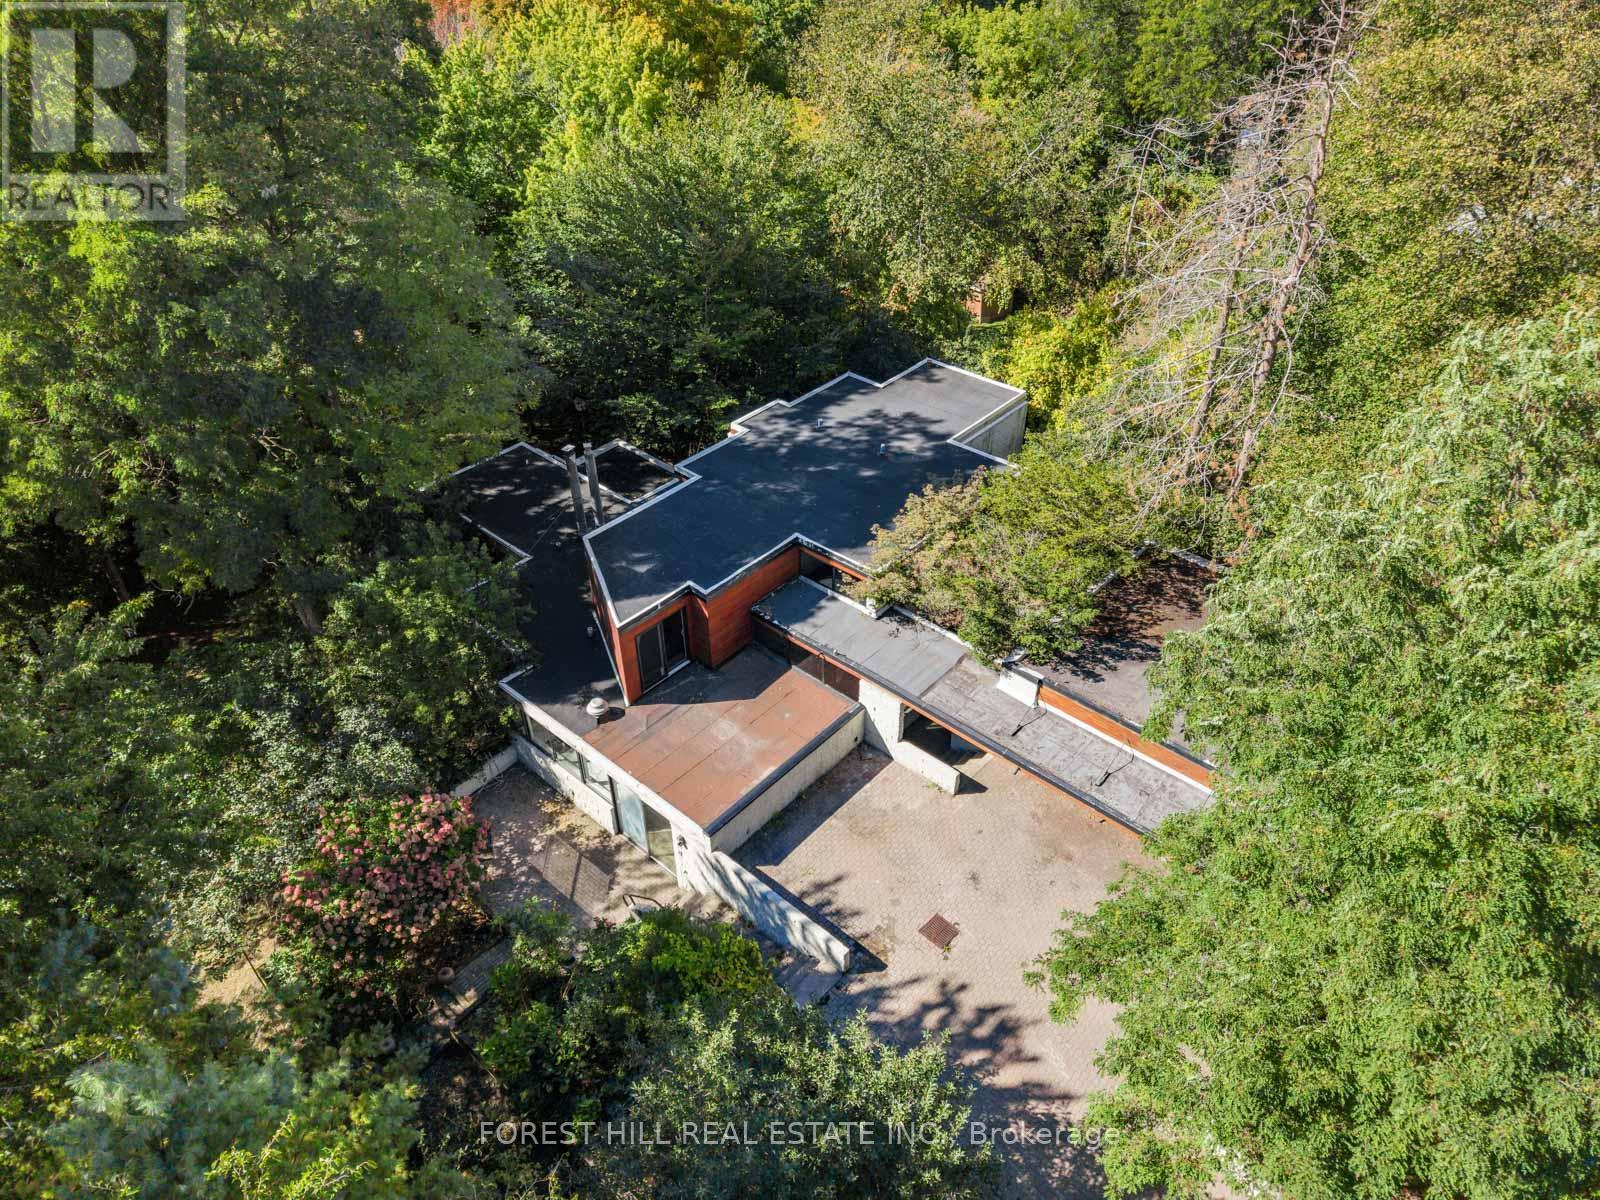
38 Riverside Boulevard
Vaughan (Uplands), Ontario L4J1H3
MLS # N14111674
Property Details
Type
Detached
Beds
6
Baths
5
Status
For Sale
More homes like this
About this property
A one of a kind property sitting on an unmatched 100 'x 578' lot backing onto multiple Golf Courses (Thornhill Club & Uplands), the East Don River & situated on one of Vaughan's most coveted premium streets, Riverside Blvd. Sitting on approx 1.36 acres, this Frank Lloyd Wright inspired architectural WOW with West facing sunset views is ready for your personal touch. The options are limitless; Let this property inspire your creativity, build your dream home or tailor to your liking. The serene private setting is tranquility you didn't know existed in the GTA. Abundance of parking for your family or collection of luxury vehicles with existing 3 car garage (11 total spots). Just an 8 min walk to shops, restaurants & transit at Yonge Street. Just a 3 min drive to Highway 407 & 25 mins to Pearson Airport via the 407. Finally, it's time to make your move.
Mortgage Estimate
Estimated monthly payment
Calculating…
Estimate only. Taxes, insurance, condo fees, and lender terms are not included.
Monthly costs to verify
Property taxes: about $1,785/month based on listed annual taxes.
Estimate only. Confirm taxes, condo/maintenance fees, insurance, utilities, and lender terms before making decisions.
Rooms
| Room | Level | Dimensions |
|---|---|---|
| Bedroom 4 | Second level | 4.14 x 3.02 |
| Office | Second level | 3.63 x 2.54 |
| Recreational, Games room | Lower level | 6.43 x 3.84 |
| Other | Lower level | 3.05 x 2.59 |
| Bedroom 5 | Lower level | 3.84 x 3.15 |
| Utility room | Lower level | 4.88 x 2.13 |
| Dining room | Main level | 5.49 x 3.53 |
| Living room | Main level | 6.86 x 3.96 |
| Family room | Main level | 7.52 x 6.12 |
| Office | Main level | 5.92 x 2.9 |
| Laundry room | Main level | 3.61 x 3.58 |
| Primary Bedroom | Main level | 7.44 x 3.61 |
| Sitting room | Second level | 4.32 x 3.61 |
| Bedroom 2 | Second level | 5.77 x 4.14 |
| Bedroom 3 | Second level | 4.06 x 2.92 |
Facts & Location
Parking
11 spaces
Lot Size
100 x 576 FT ; Irreg; 1.22 Ac per GeoWarehouse
Annual Taxes
$21,424
Listing data
Listing information is provided for personal, non-commercial use and should be independently verified before making real estate decisions.
Last refreshed: Oct 24, 2026 1:00 PM
Explore nearby searches
SEO-friendly searches for this area, property type, and nearby neighbourhoods.
Similar Properties
More nearby listings that may fit the same search.
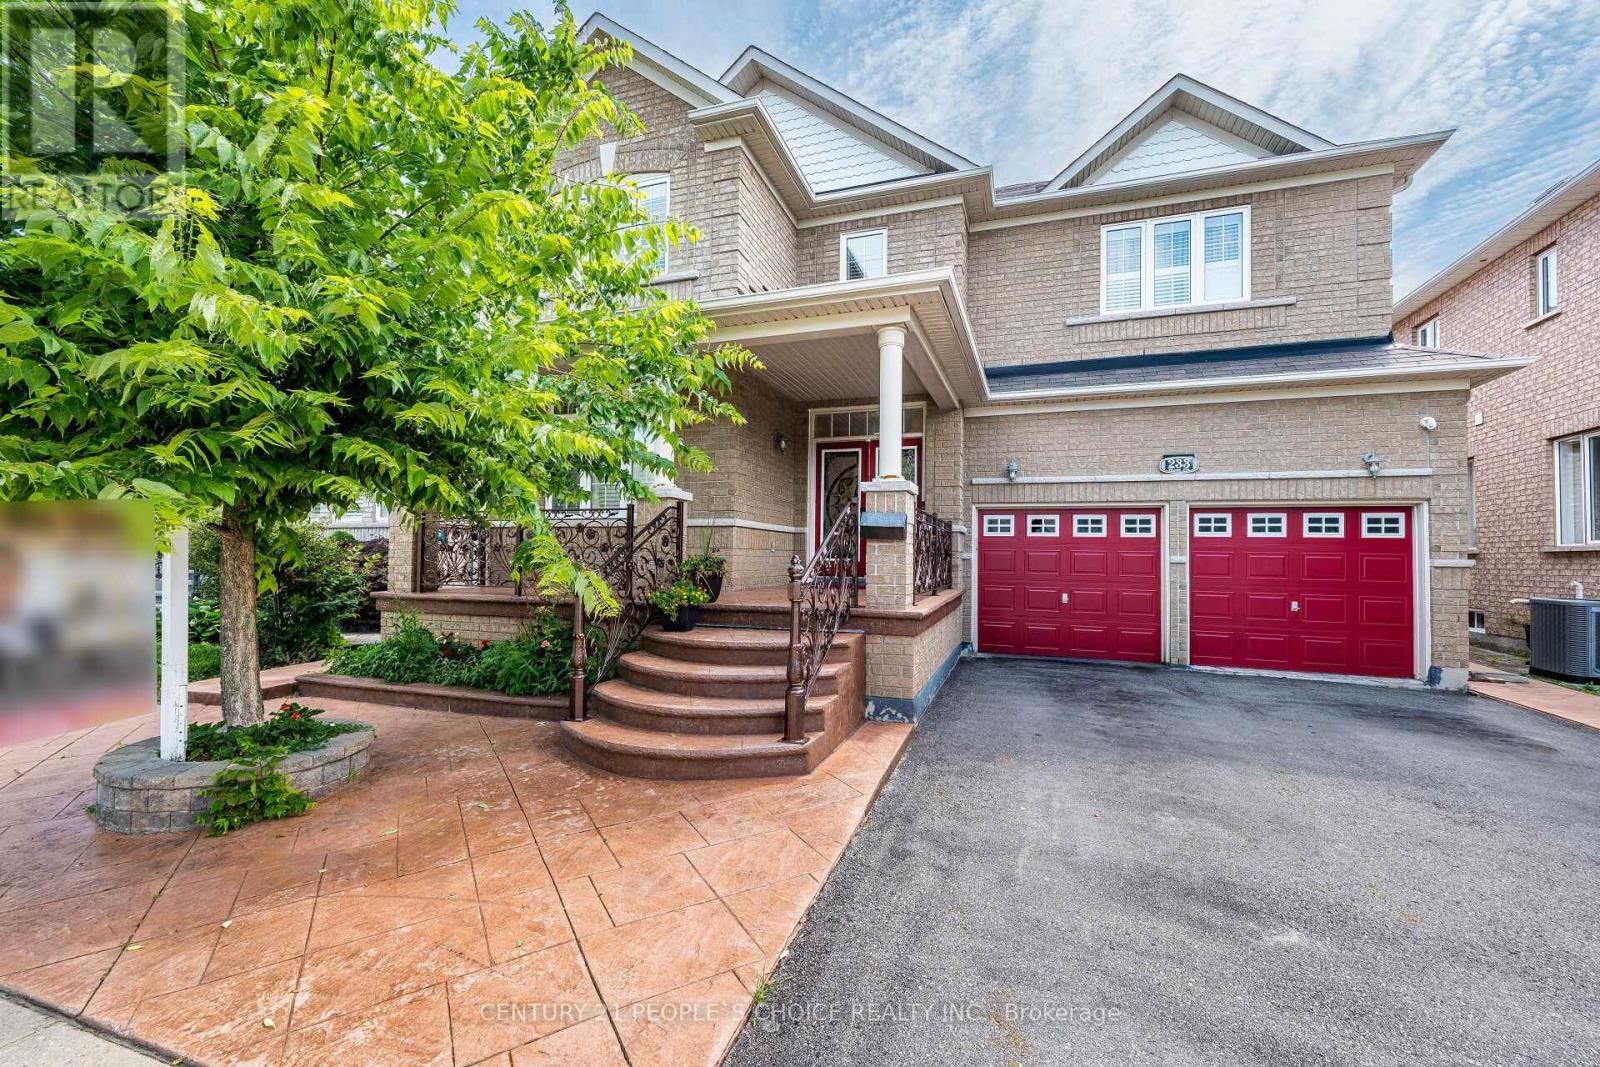
$1,279,000
233 Vellore Avenue
Vaughan (Vellore Village) · MLS # N13848114
4 bed · 5 bath
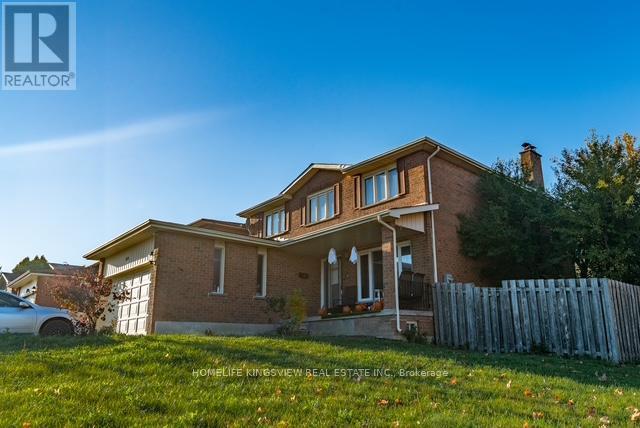
$1,299,000
22 Kaiser Drive
Vaughan (West Woodbridge) · MLS # N14111308
6 bed · 4 bath
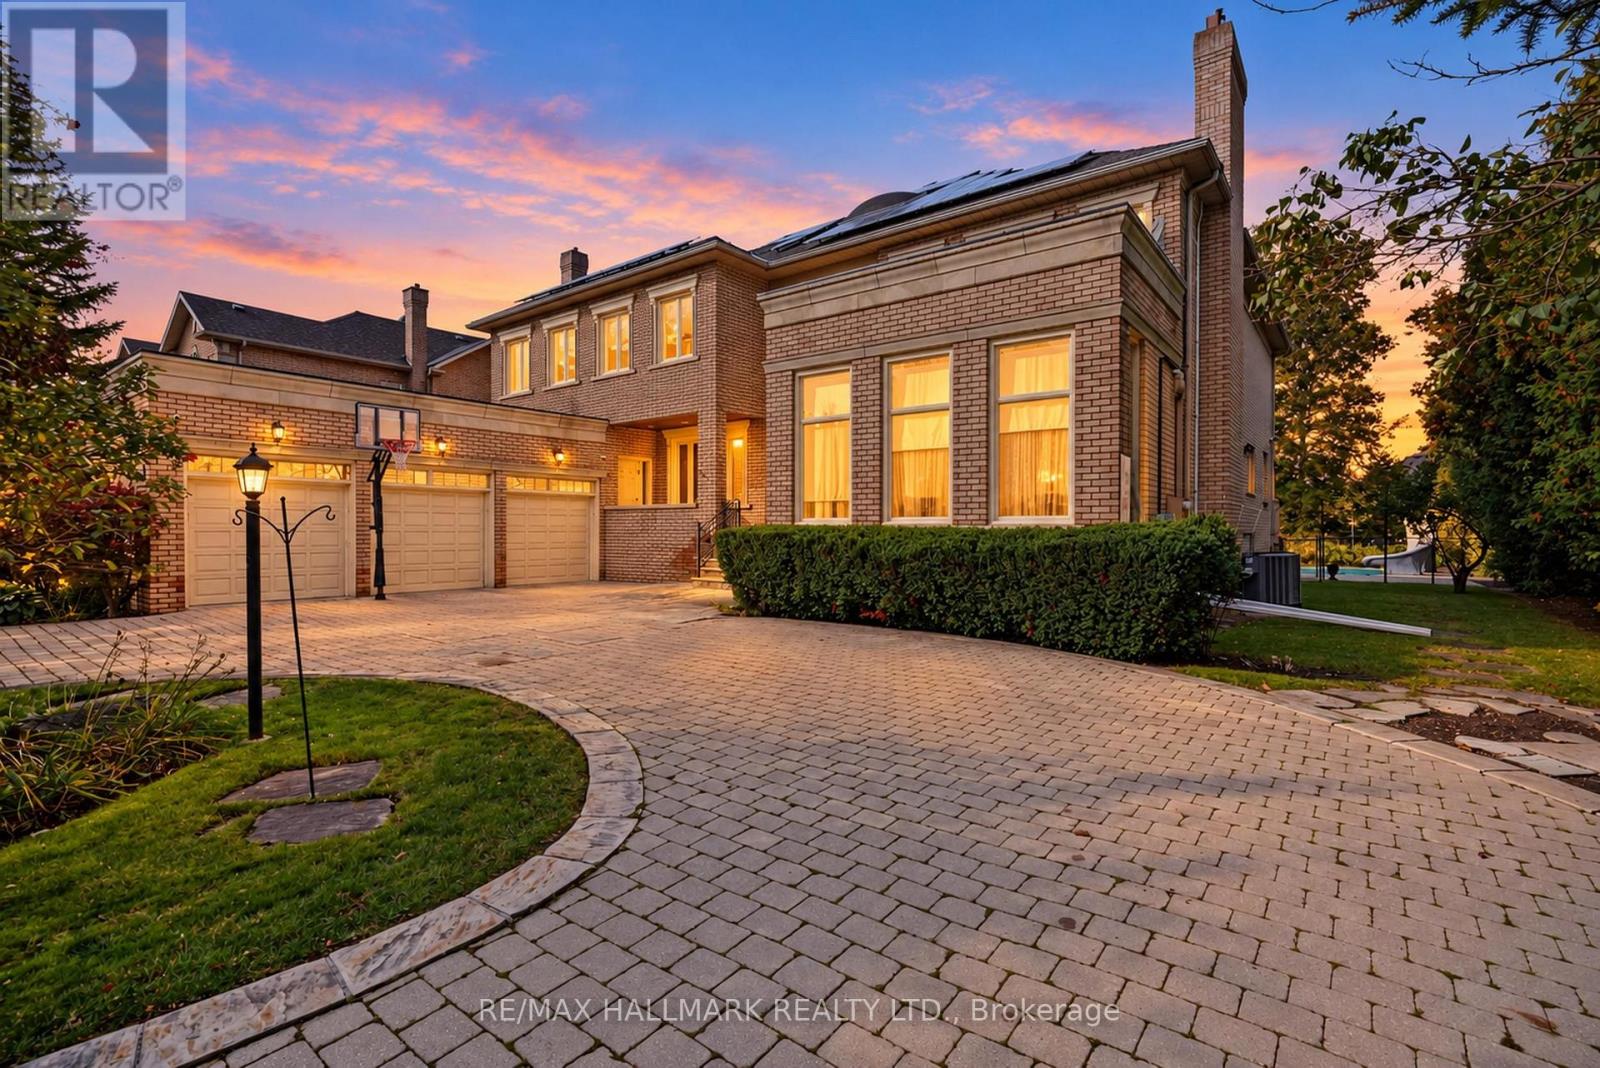
$4,598,000
28 Renaissance Court
Vaughan (Beverley Glen) · MLS # N14091482
6 bed · 9 bath · 9,000 sq ft