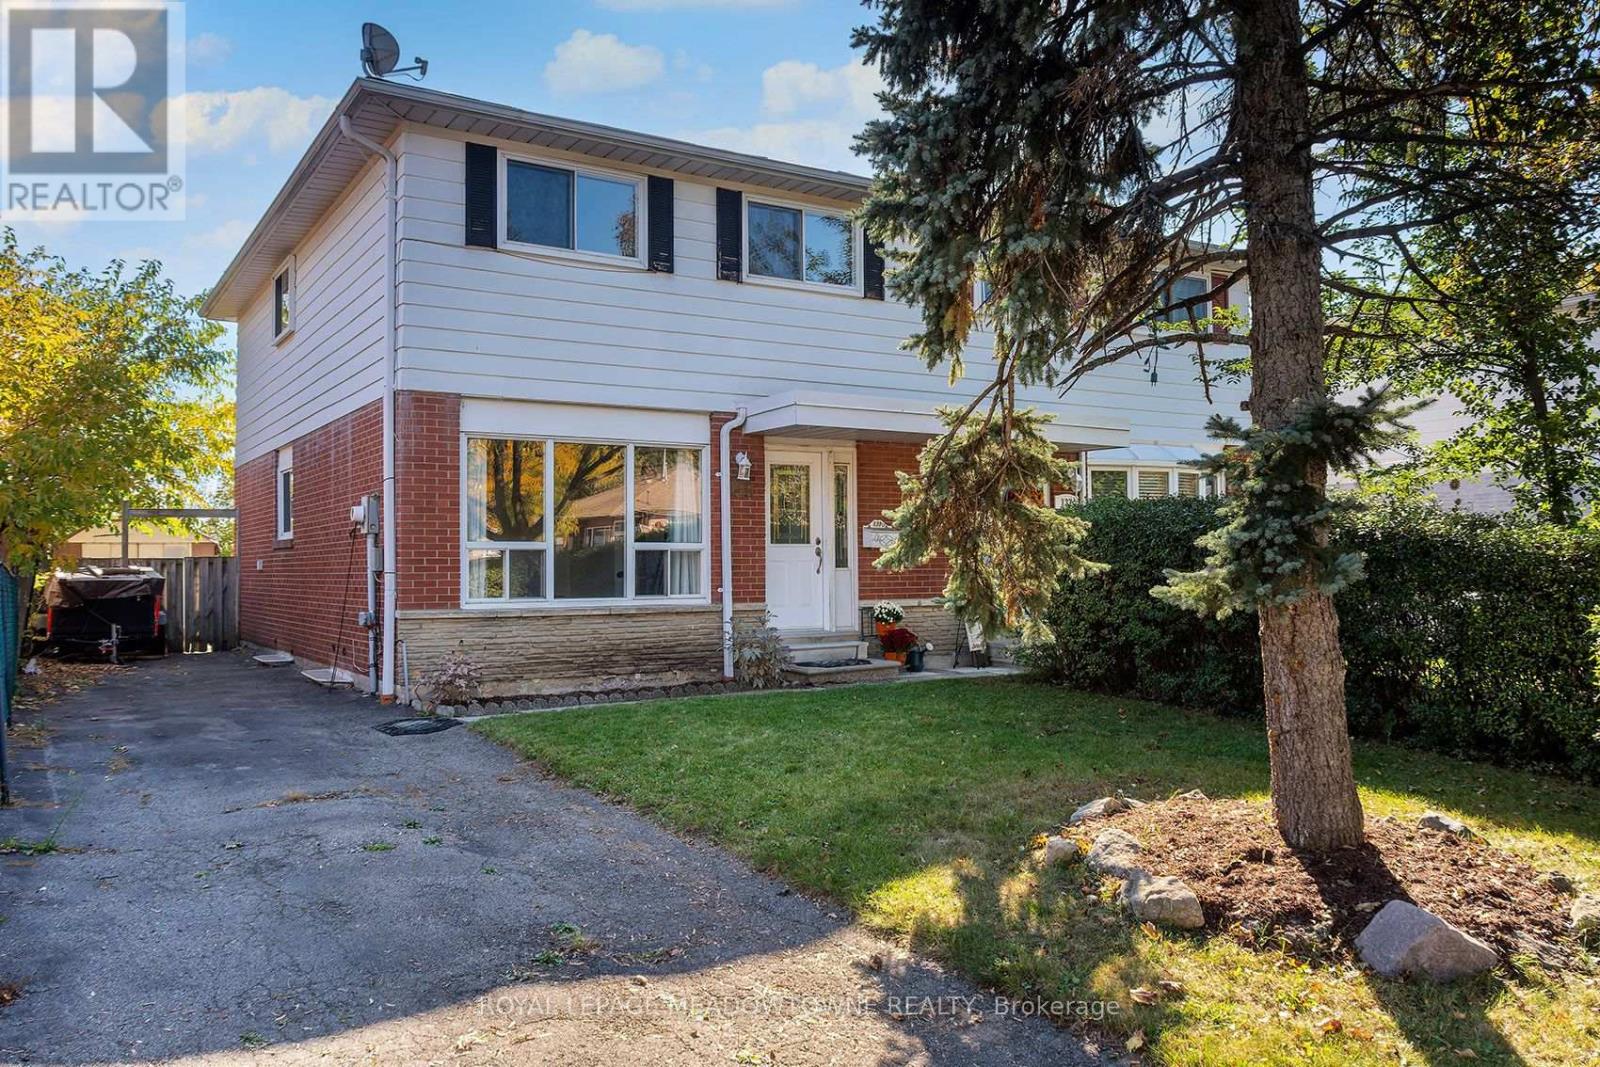
139 Archdekin Drive
Brampton (Queen Street Corridor), Ontario L6V1Y8
MLS # W14110724
Property Details
Type
Semi-Detached
Beds
4
Baths
2
Status
For Sale
More homes like this
About this property
WOW! Great 4-Bedroom Family-Sized Semi! Welcome to 139 Archdekin Drive, a practical and solid family home nestled in Brampton's established Madoc community. Ideal for first-time buyers or growing families looking for a straightforward, functional layout, the main level features durable, easy-to-clean vinyl flooring. Enjoy a direct walk-out from the kitchen to a good-sized, south-facing backyard-perfect for enjoying maximum natural sunlight, gardening, or outdoor play. Upstairs, you will find four well-sized bedrooms, offering plenty of space for family members or a quiet home office setup.The basement has been partially finished. Convenient Location & Area Transit: Situated exceptionally close to Downtown Brampton's shops, dining, and local amenities. Commuting is highly efficient with quick access to Highway 410, local Brampton Transit routes (including Route 8 on Archdekin), and the Brampton GO Station for an easy trip into Toronto.Parks & Neighborhood Schools: A highly walkable neighborhood steps away from local green spaces like Salisbury Circle Parkette and Seaborn Park. Excellent proximity to area schools, including Madoc Drive Public School, Father C.W. Sullivan Catholic School, and Central Peel Secondary School. A wonderful opportunity to get into the housing market in a mature, convenient neighborhood. Move right in and add your personal touches!
Mortgage Estimate
Estimated monthly payment
Calculating…
Estimate only. Taxes, insurance, condo fees, and lender terms are not included.
Monthly costs to verify
Property taxes: about $375/month based on listed annual taxes.
Estimate only. Confirm taxes, condo/maintenance fees, insurance, utilities, and lender terms before making decisions.
Rooms
| Room | Level | Dimensions |
|---|---|---|
| Kitchen | Main level | 5.7 x 2.5 |
| Eating area | Main level | 5.7 x 2.5 |
| Living room | Main level | 4.4 x 3.4 |
| Dining room | Main level | 3.1 x 2.6 |
| Primary Bedroom | Second level | 4.1 x 3 |
| Bedroom 2 | Second level | 3.7 x 2.5 |
| Bedroom 3 | Second level | 2.9 x 2.7 |
| Bedroom 4 | Second level | 3 x 2.5 |
Facts & Location
Parking
4 spaces
Lot Size
30 x 150 FT
Annual Taxes
$4,500
Listing data
Listing information is provided for personal, non-commercial use and should be independently verified before making real estate decisions.
Last refreshed: Oct 26, 2026 3:18 AM
Explore nearby searches
SEO-friendly searches for this area, property type, and nearby neighbourhoods.
Similar Properties
More nearby listings that may fit the same search.
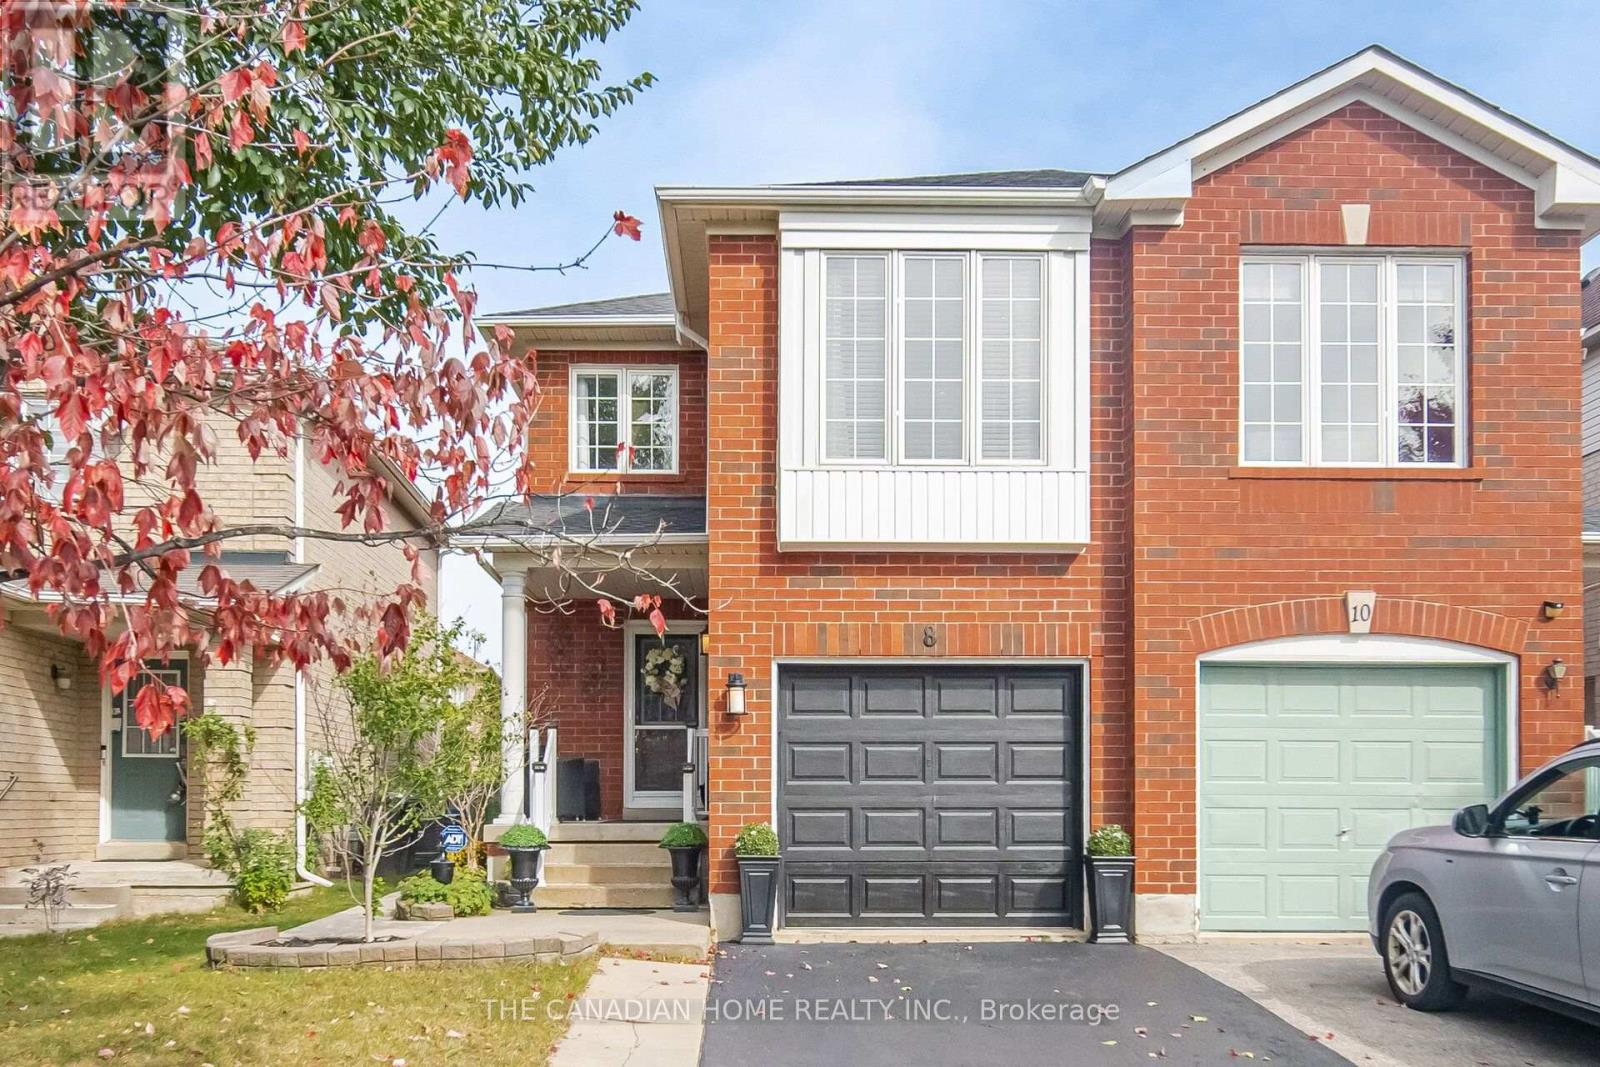
$809,900
8 Vauxhall Crescent
Brampton (Fletcher's Meadow) · MLS # W14081810
4 bed · 4 bath
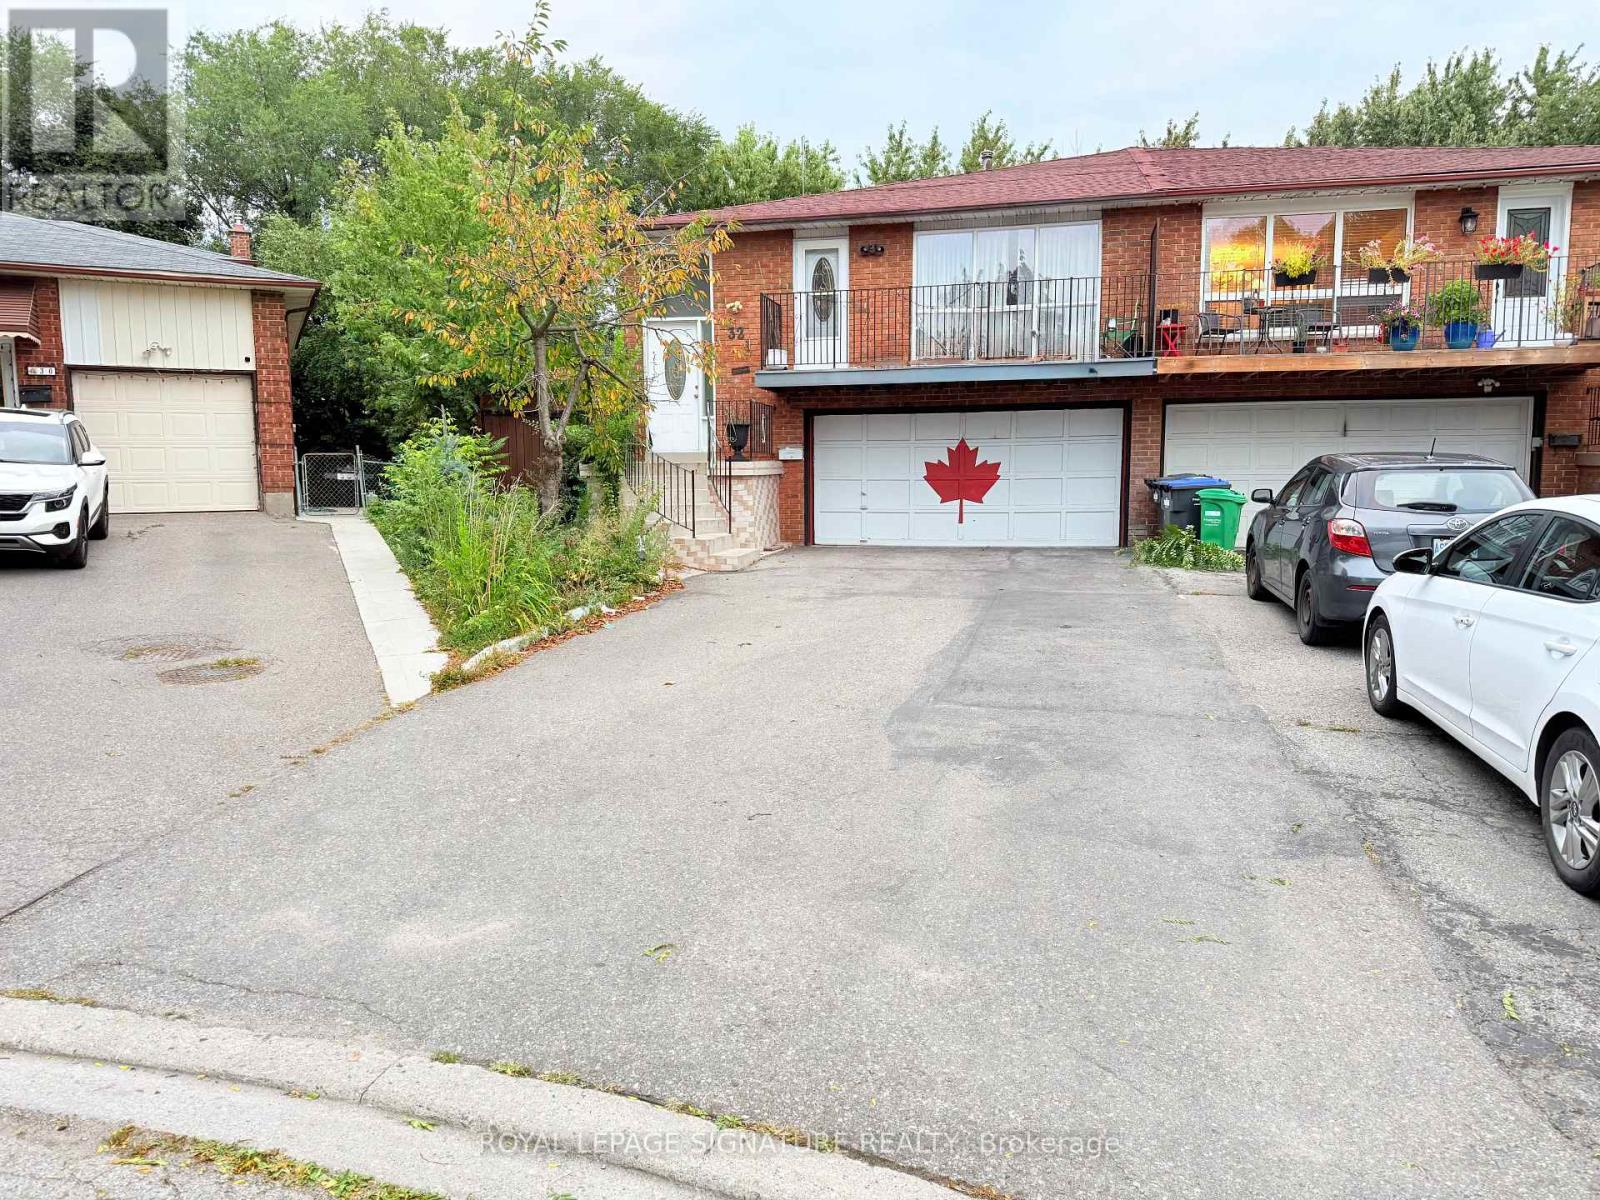
$850,000
32 Madison Street
Brampton (Central Park) · MLS # W13858514
7 bed · 4 bath
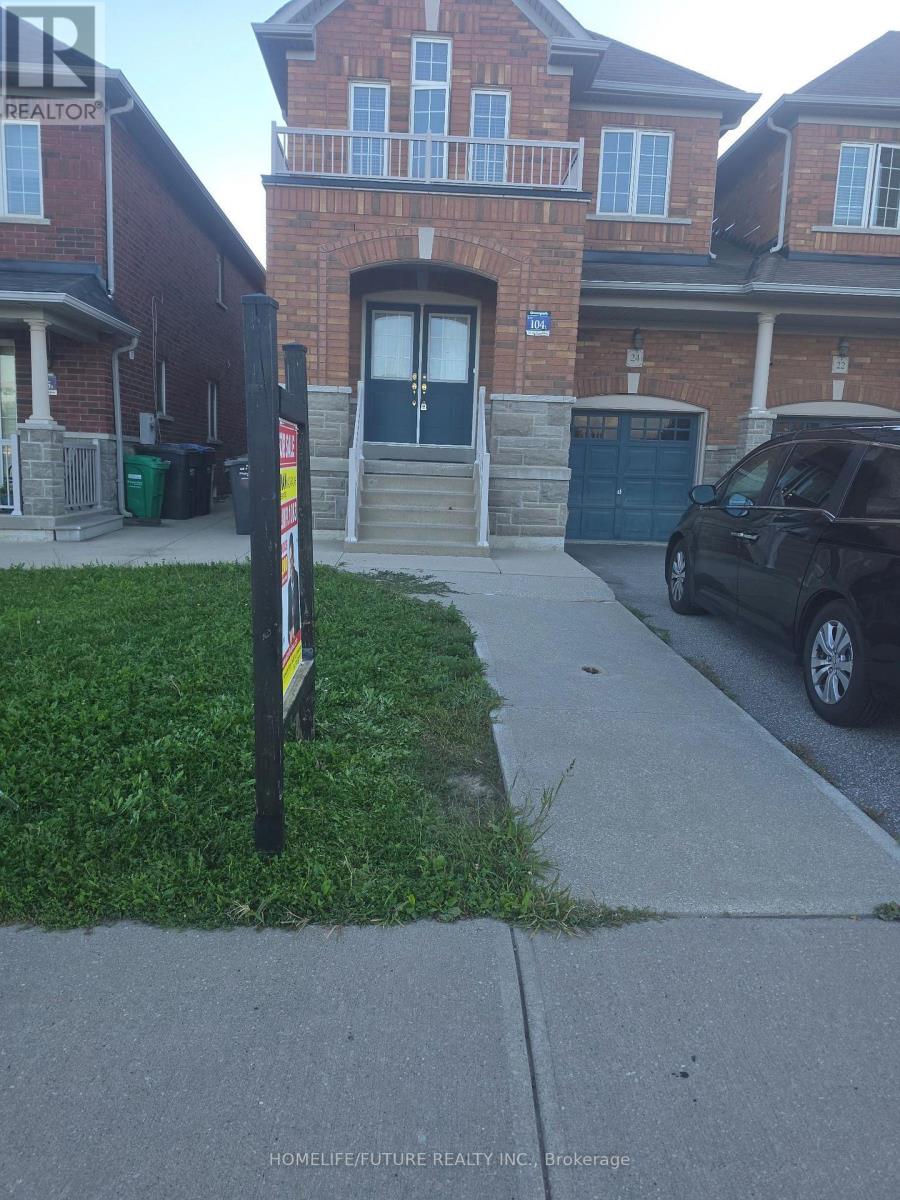
$849,900
24 Oklahoma Drive
Brampton (Bram East) · MLS # W14118186
4 bed · 3 bath