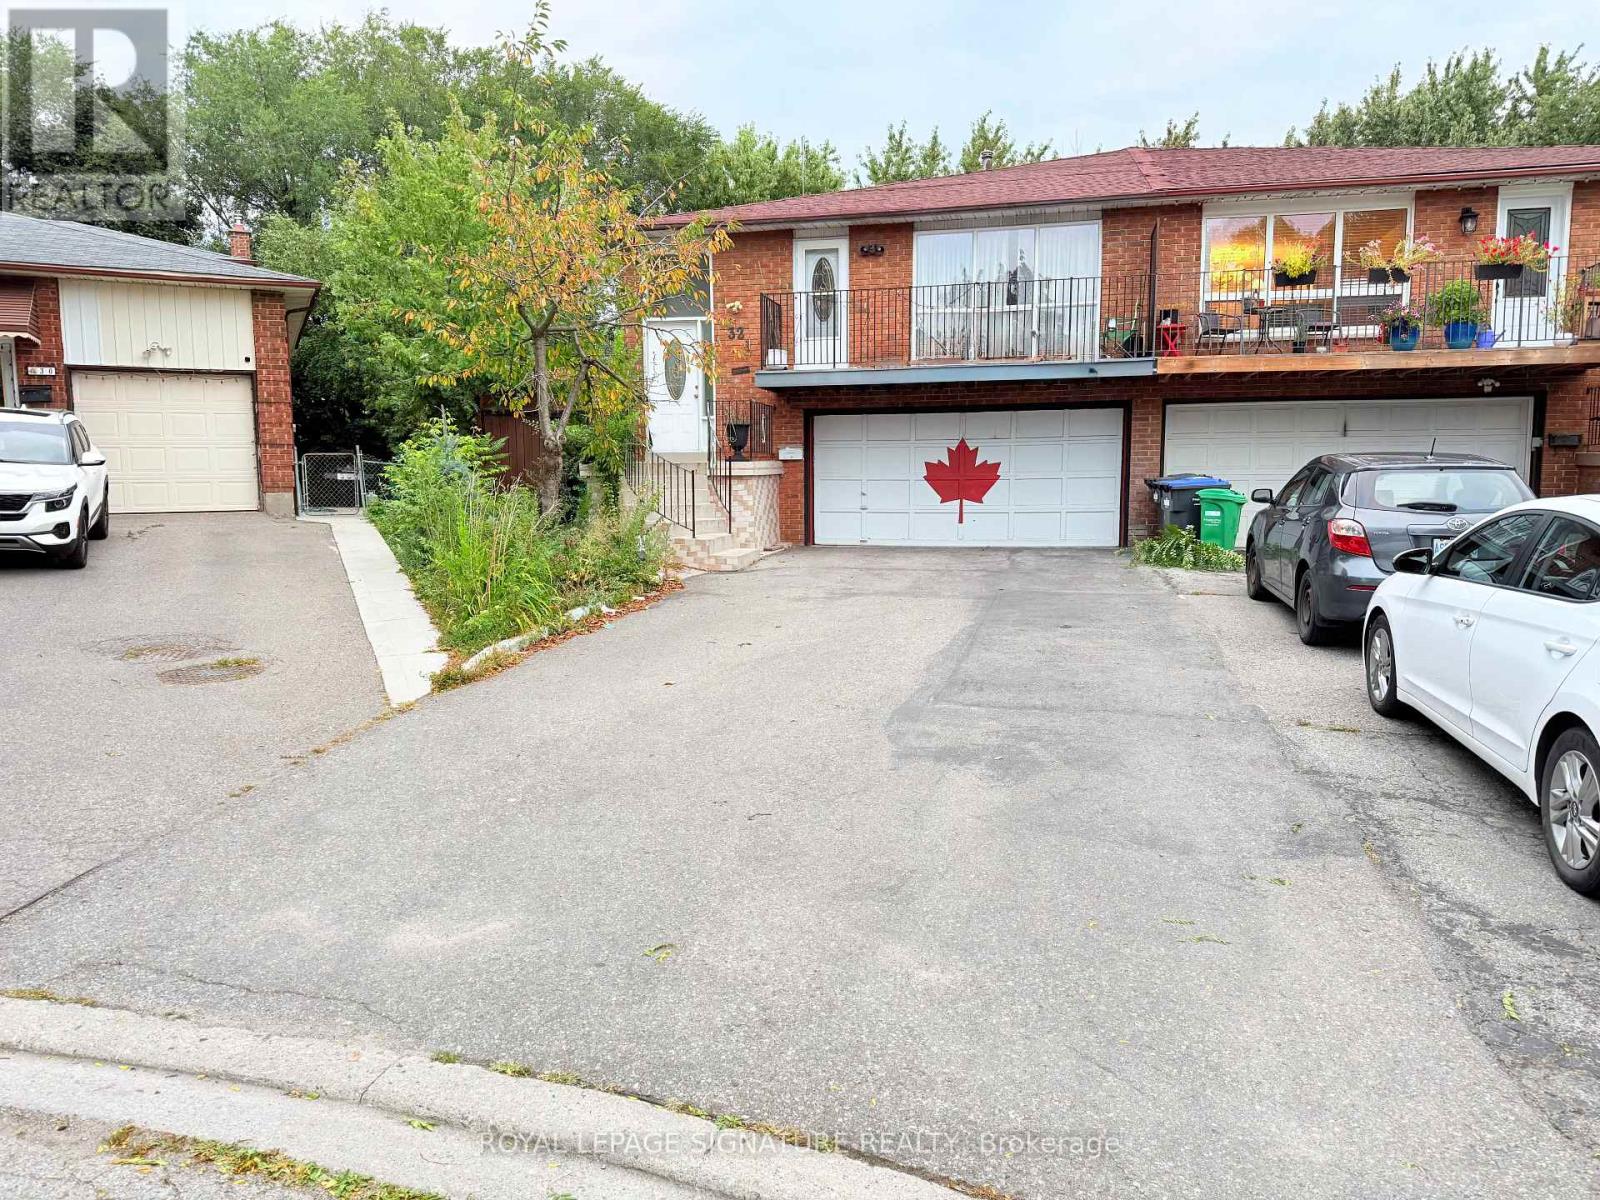
32 Madison Street
Brampton (Central Park), Ontario L6S3C5
MLS # W13858514
Property Details
Type
Semi-Detached
Beds
7
Baths
4
Status
For Sale
More homes like this
About this property
Rare Opportunity To Own A 3-Unit Semi-Detached Home, With Each Unit Featuring Its Own Separate Entrance. The Upper Level Offers 3 Bedrooms, 1.5 Bathrooms, A Spacious Living Area With Balcony Walkout, And A Well-Designed Kitchen And Dining Area. The Main Level Features 2 Bedrooms, 1 Bathroom, A Bright Living Space And Separate Kitchen, While The 2-Bedroom Basement Suite Offers The Added Benefit Of A Walkout.Situated On A Large Pie-Shaped Ravine Lot, This Home Offers An Expansive Backyard With A Peaceful Natural Setting And A Small Water Stream Visible From The Property. With 8-Car Parking, Generous Living Space, And A Unique Layout, This Property Offers Both Lifestyle And Income Potential.Currently Generating $6000/Month + Utilities, This Is An Excellent Opportunity For First-Time Buyers To Live In One Unit While Generating Rental Income From The Others, Or For Investors Seeking A Multi-Unit Property. Rarely Does A Property Offer This Combination Of Space, Income, Parking, And Ravine Living. Please See The Attached Brochures For Additional Details.
Mortgage Estimate
Estimated monthly payment
Calculating…
Estimate only. Taxes, insurance, condo fees, and lender terms are not included.
Monthly costs to verify
Property taxes: about $497/month based on listed annual taxes.
Estimate only. Confirm taxes, condo/maintenance fees, insurance, utilities, and lender terms before making decisions.
Rooms
| Room | Level | Dimensions |
|---|---|---|
| Living room | Upper Level | 7.4 x 3.85 |
| Bedroom 2 | Basement | 0 x 0 |
| Living room | Basement | 0 x 0 |
| Kitchen | Upper Level | 5.5 x 3.85 |
| Primary Bedroom | Upper Level | 3.8 x 2.85 |
| Bedroom 2 | Upper Level | 2.9 x 2.85 |
| Bedroom 3 | Upper Level | 2.75 x 2.75 |
| Living room | Main level | 3.2 x 3.35 |
| Primary Bedroom | Main level | 0 x 0 |
| Bedroom 2 | Main level | 0 x 0 |
| Kitchen | Main level | 0 x 0 |
| Primary Bedroom | Basement | 0 x 0 |
Facts & Location
Parking
8 spaces
Lot Size
23.3 x 105.6 FT ; Pie Shape Lot: 69.66 ft Wide At The Back
Annual Taxes
$5,967
Listing data
Listing information is provided for personal, non-commercial use and should be independently verified before making real estate decisions.
Last refreshed: Oct 5, 2026 3:18 AM
Explore nearby searches
SEO-friendly searches for this area, property type, and nearby neighbourhoods.
Similar Properties
More nearby listings that may fit the same search.
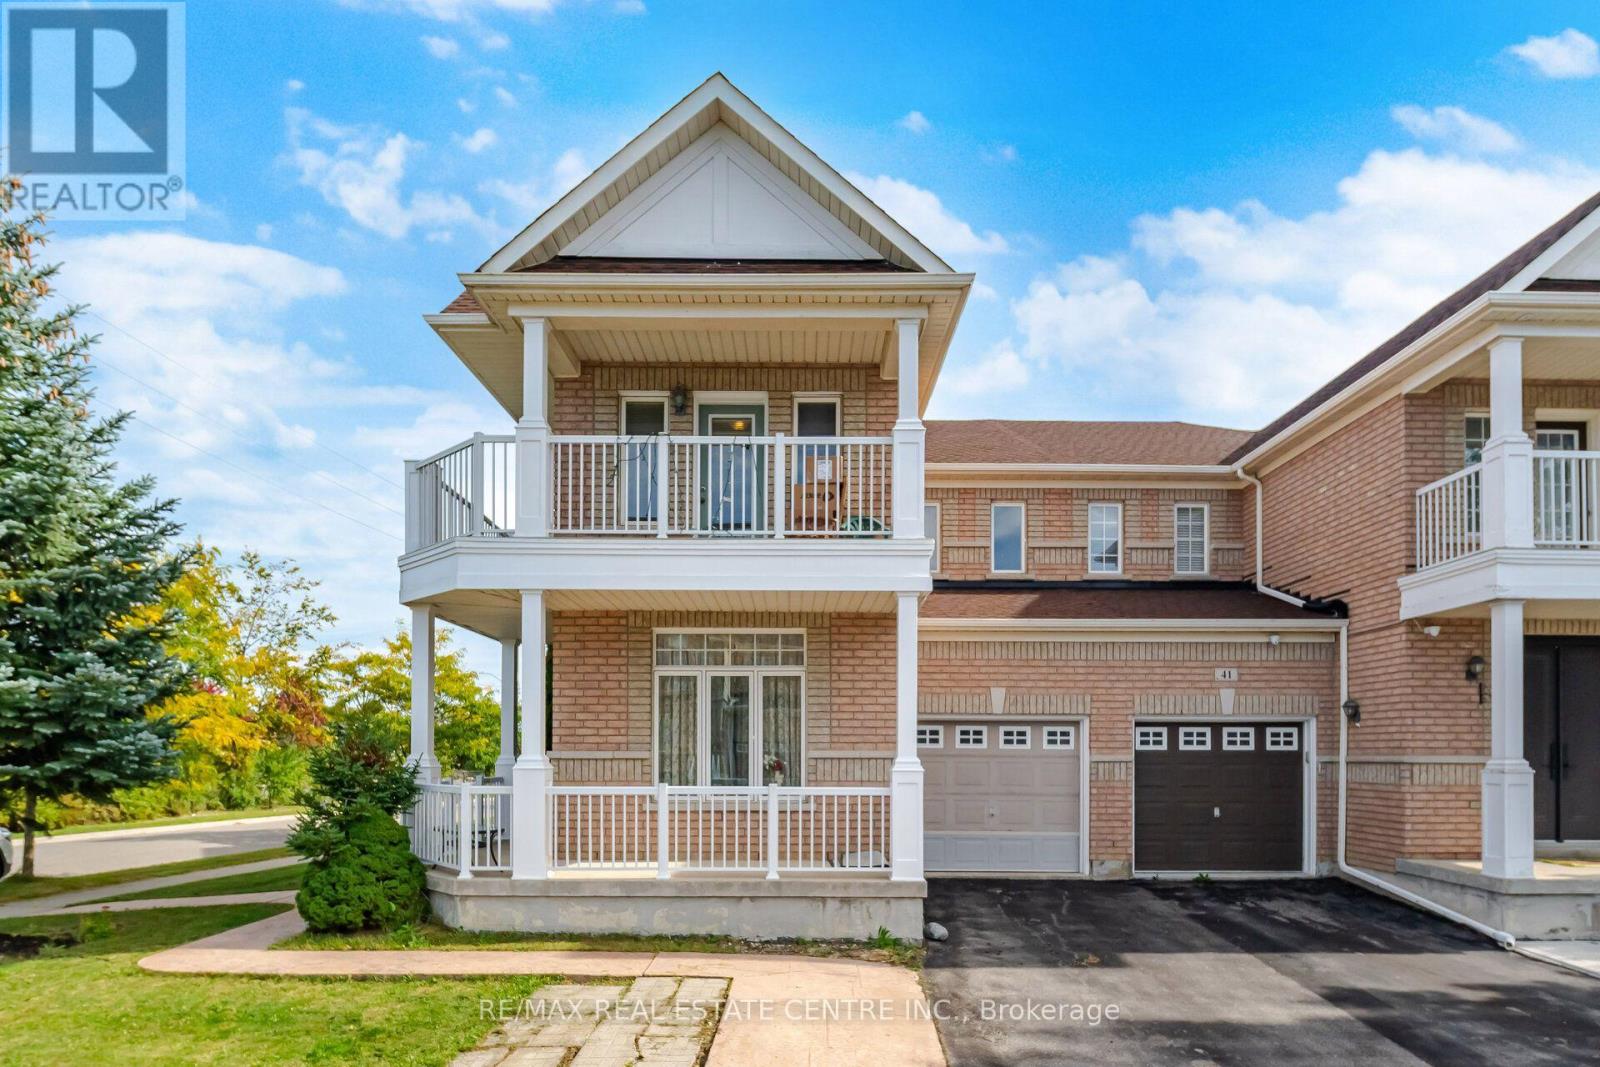
$949,902
65 Connolly Crescent
Brampton (Sandringham-Wellington) · MLS # W13858492
4 bed · 4 bath · 1,877 sq ft
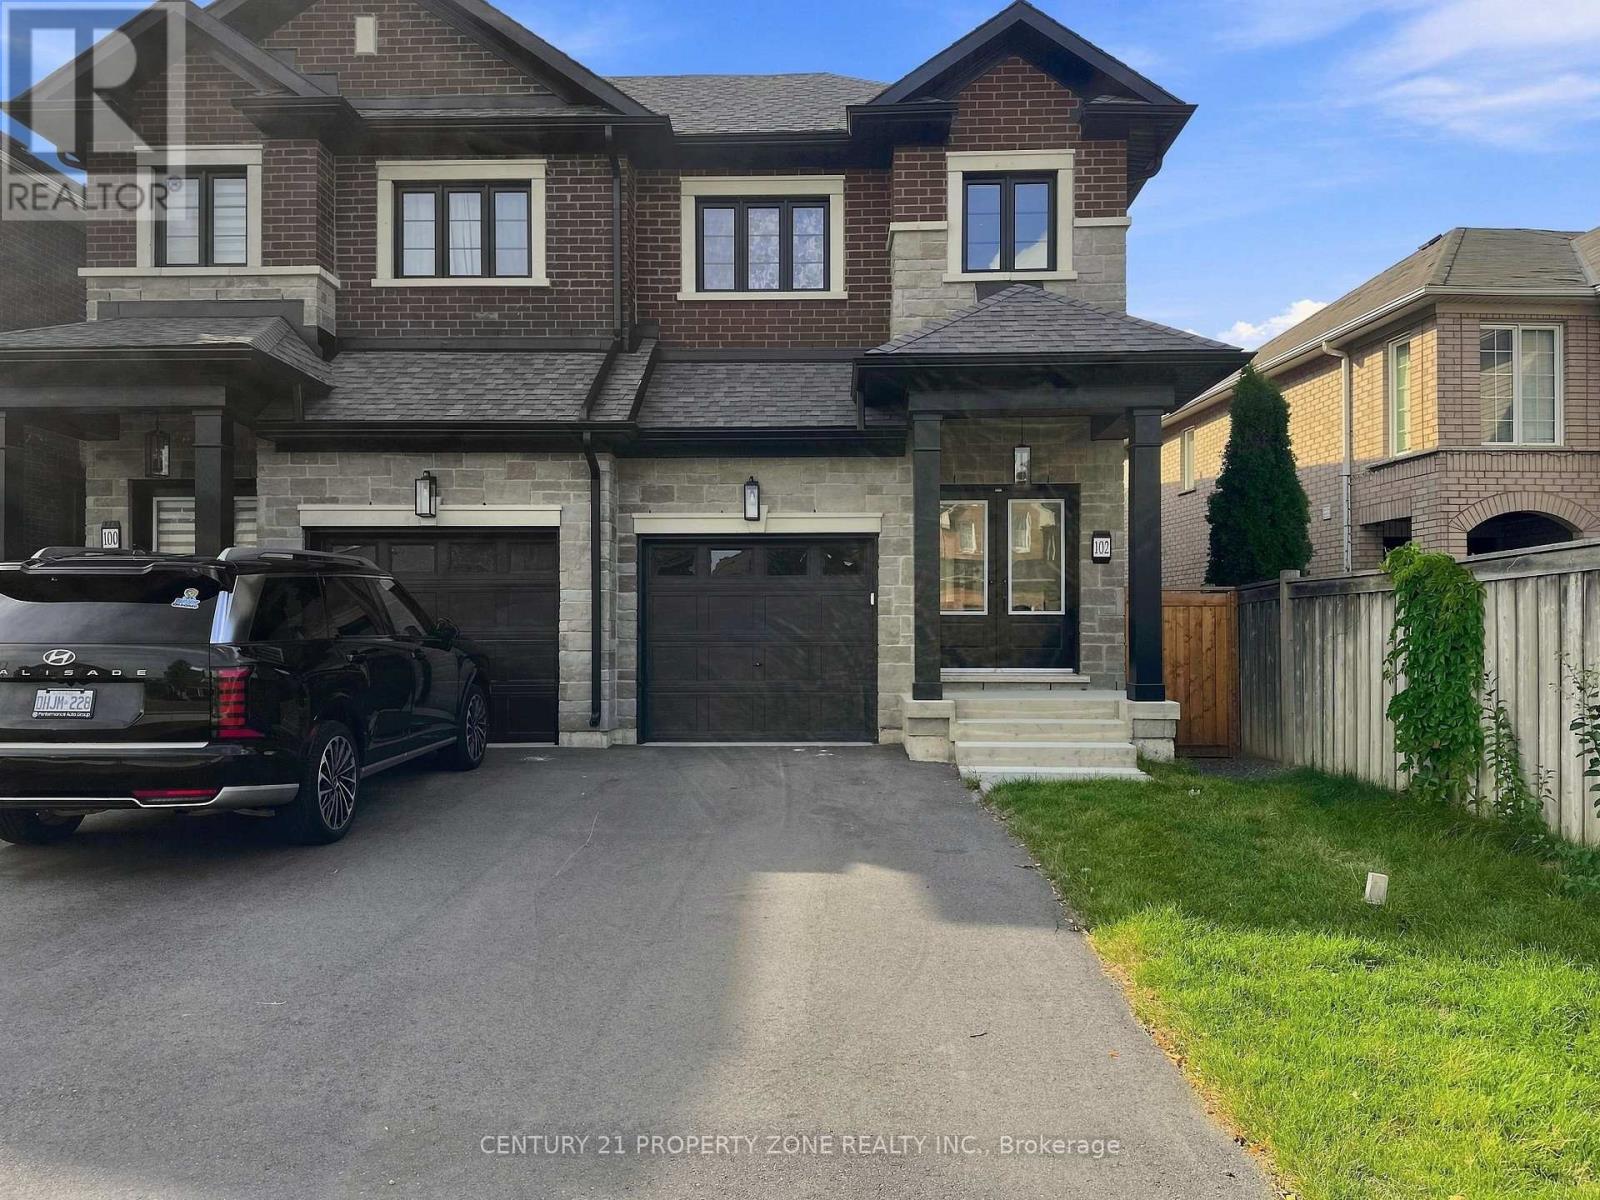
$959,000
102 Cadillac Crescent
Brampton (Fletcher's Meadow) · MLS # W13858896
6 bed · 5 bath
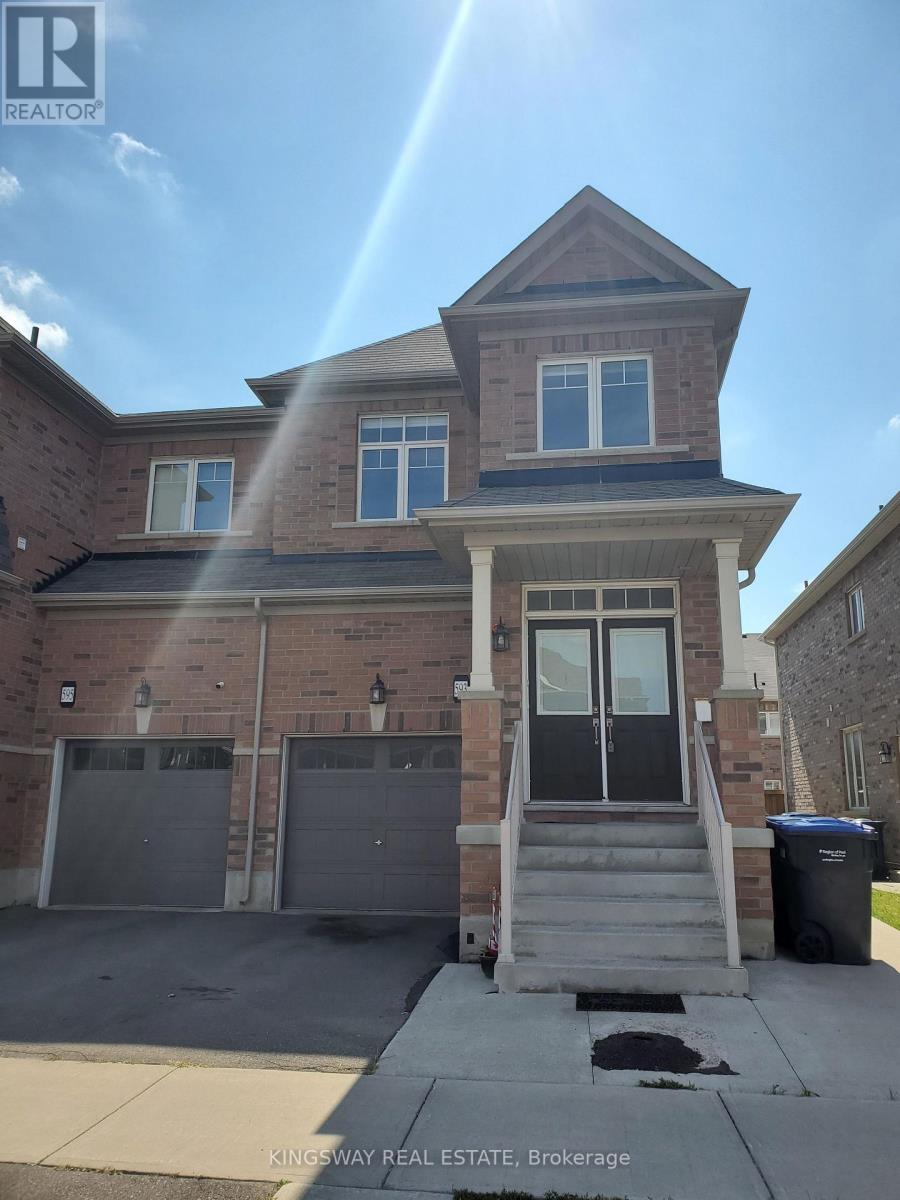
$849,900
593 Remembrance Road
Brampton (Northwest Brampton) · MLS # W13860104
5 bed · 4 bath