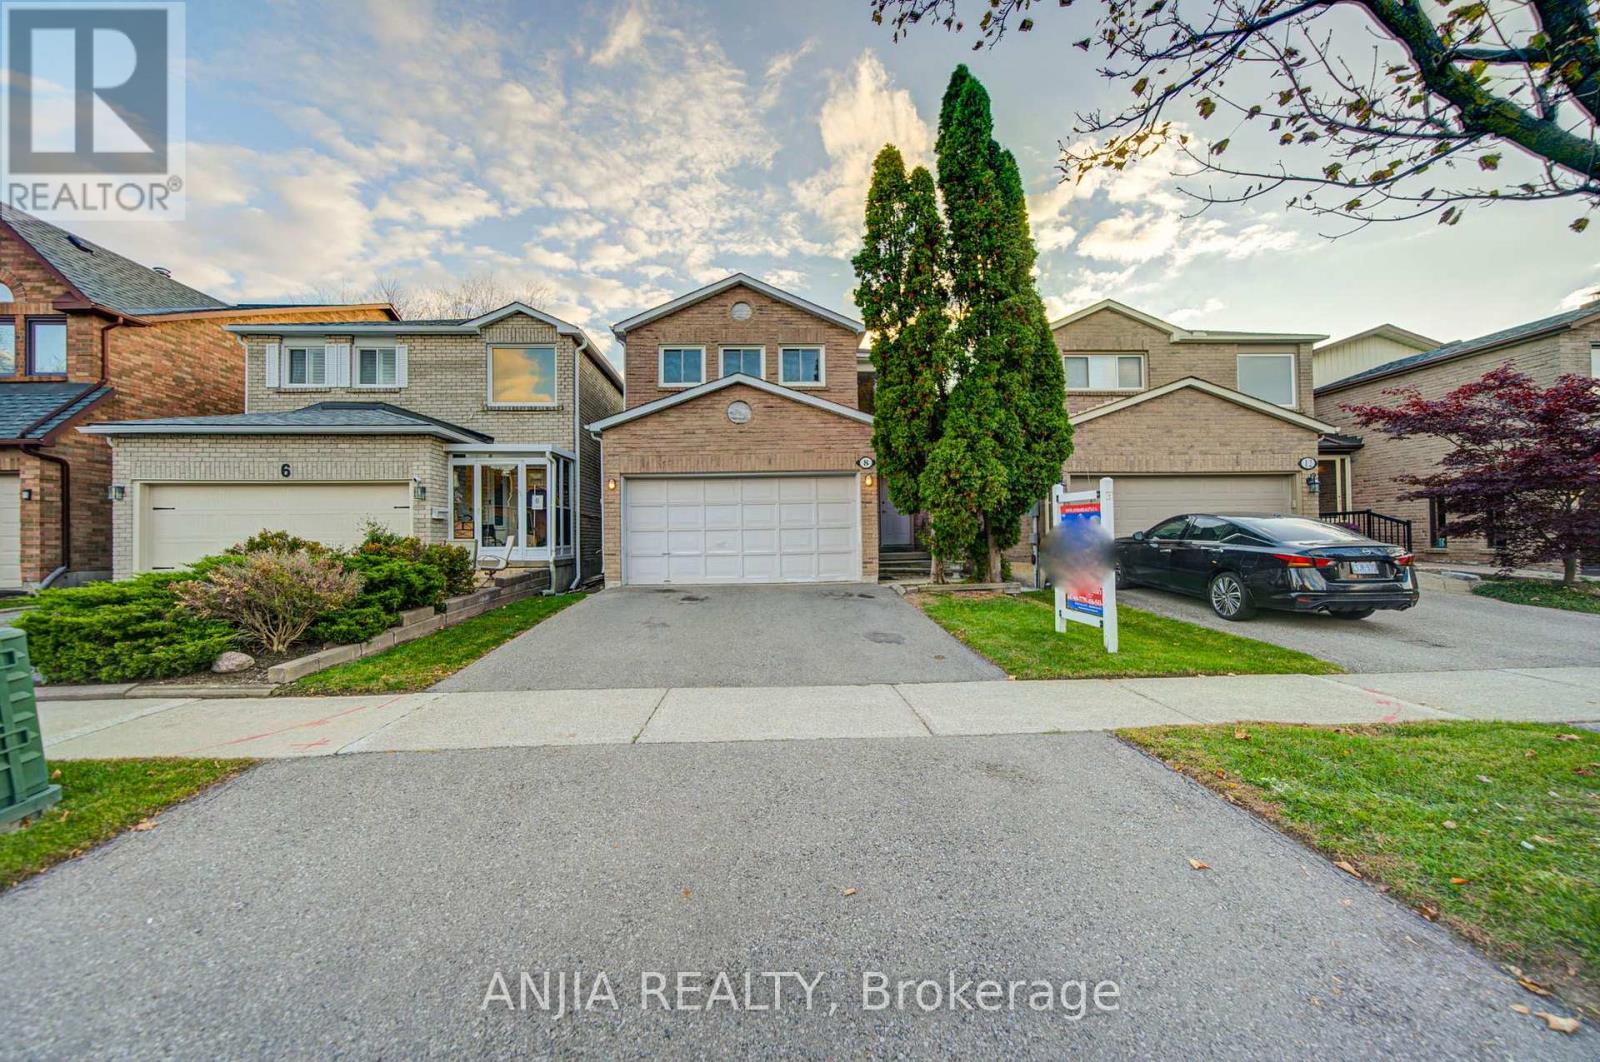
8 Millcroft Way
Vaughan (Brownridge), Ontario L4J6P2
MLS # N14110538
Property Details
Type
Detached
Beds
6
Baths
4
Status
For Sale
More homes like this
About this property
Welcome To 8 Millcroft Way, A Beautifully Appointed 4-Bedroom, 4-Bathroom Family Home In The Heart Of Thornhill. Featuring Hardwood Flooring Throughout, Elegant Crown Moulding, And An Impressive Open-To-Above Ceiling At The Front Entrance, This Residence Combines Timeless Appeal With A Bright, Spacious Layout. Generous Principal Rooms Provide An Inviting Setting For Everyday Living And Entertaining, While The Well-Proportioned Bedrooms Include A Spacious Primary Retreat. The Basement, Complete With A Separate Entrance, Two Rooms, A Kitchen, And A Bathroom, Offers Versatile Additional Living Space Ideal For Extended Family Or Guests. Situated In A Highly Desirable Neighbourhood, The Home Is Conveniently Close To Top-Rated Schools, Parks, Shopping, Restaurants, Public Transit, And Major Highways. An Exceptional Opportunity To Enjoy Spacious And Versatile Family Living In One Of Thornhill's Most Sought-After Communities.
Mortgage Estimate
Estimated monthly payment
Calculating…
Estimate only. Taxes, insurance, condo fees, and lender terms are not included.
Monthly costs to verify
Property taxes: about $471/month based on listed annual taxes.
Estimate only. Confirm taxes, condo/maintenance fees, insurance, utilities, and lender terms before making decisions.
Rooms
| Room | Level | Dimensions |
|---|---|---|
| Living room | Main level | 4.15 x 3.23 |
| Bedroom | Basement | 0 x 0 |
| Bedroom | Basement | 0 x 0 |
| Dining room | Main level | 4.15 x 3.24 |
| Family room | Main level | 3.95 x 3.59 |
| Kitchen | Main level | 3.27 x 3.23 |
| Primary Bedroom | Second level | 4.8 x 3.74 |
| Bedroom 2 | Second level | 4.88 x 3.27 |
| Bedroom 3 | Second level | 3.65 x 3.03 |
| Bedroom 4 | Second level | 2.95 x 3.27 |
| Recreational, Games room | Basement | 4.79 x 4.38 |
| Kitchen | Basement | 3.65 x 2.35 |
Facts & Location
Parking
4 spaces
Lot Size
29.5 x 98.4 FT
Annual Taxes
$5,649
Listing data
Listing information is provided for personal, non-commercial use and should be independently verified before making real estate decisions.
Last refreshed: Oct 25, 2026 11:00 AM
Explore nearby searches
SEO-friendly searches for this area, property type, and nearby neighbourhoods.
Similar Properties
More nearby listings that may fit the same search.
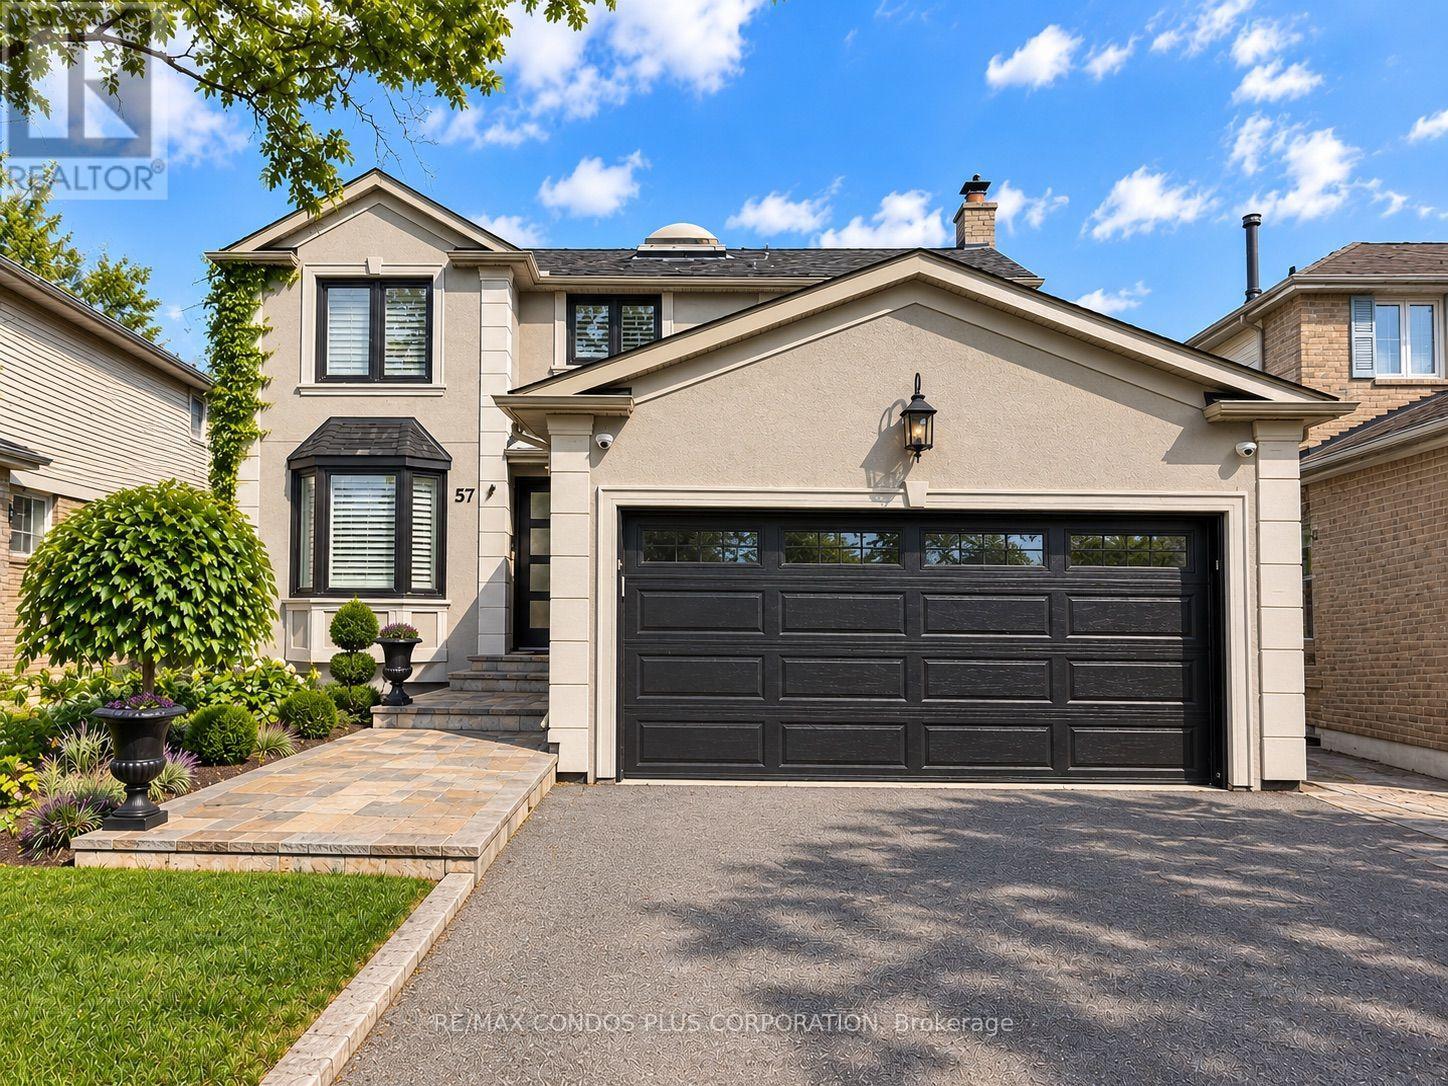
$1,349,000
57 Colvin Crescent
Vaughan (Brownridge) · MLS # N14090724
5 bed · 4 bath
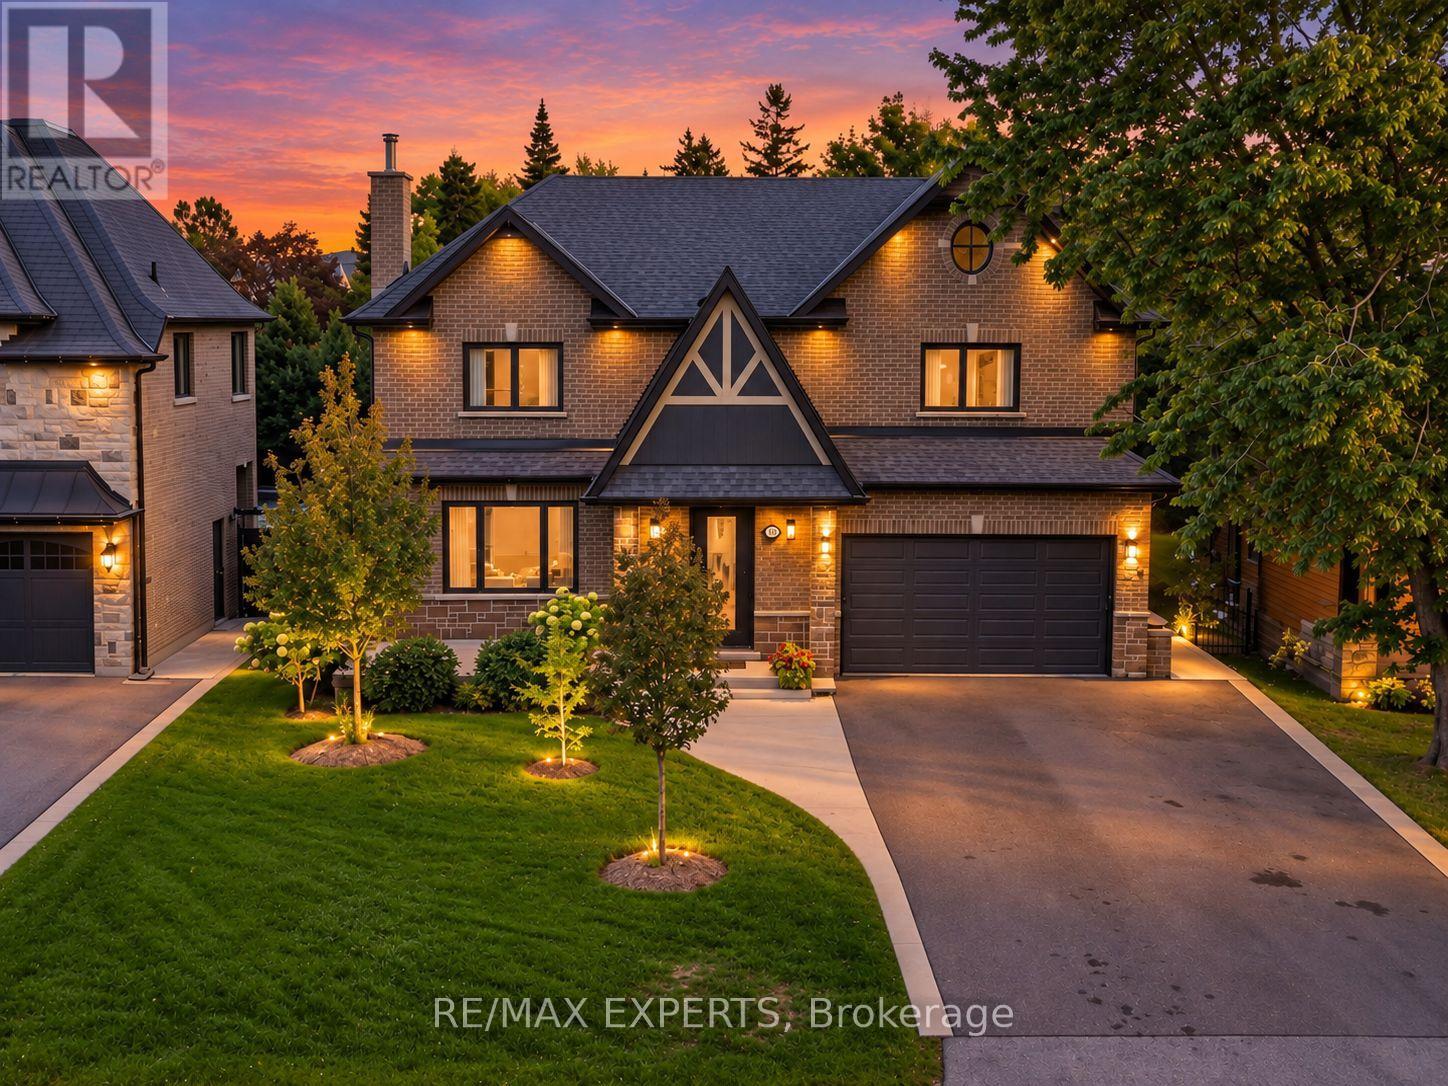
$2,350,000
18 Gosling Road
Vaughan (Maple) · MLS # N13816572
4 bed · 5 bath · 3,340 sq ft
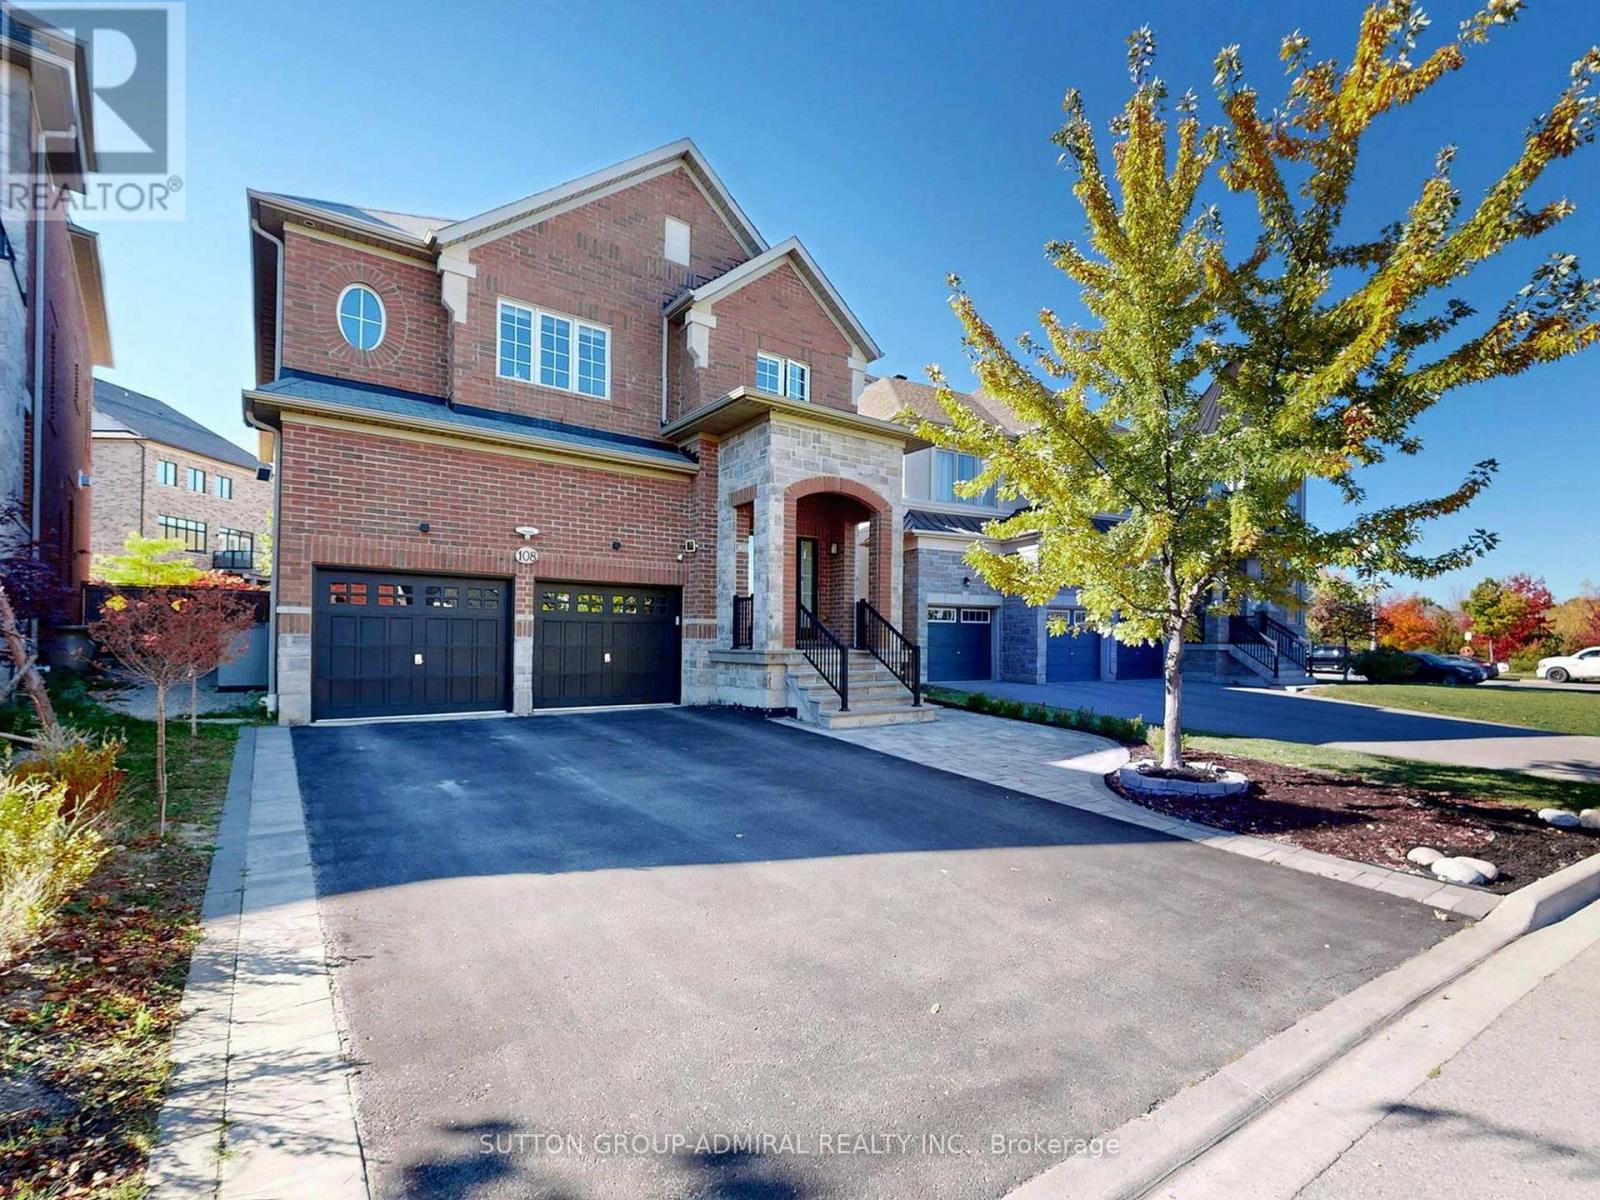
$1,799,000
108 Baldry Avenue
Vaughan (Patterson) · MLS # N14106734
4 bed · 5 bath · 3,628 sq ft