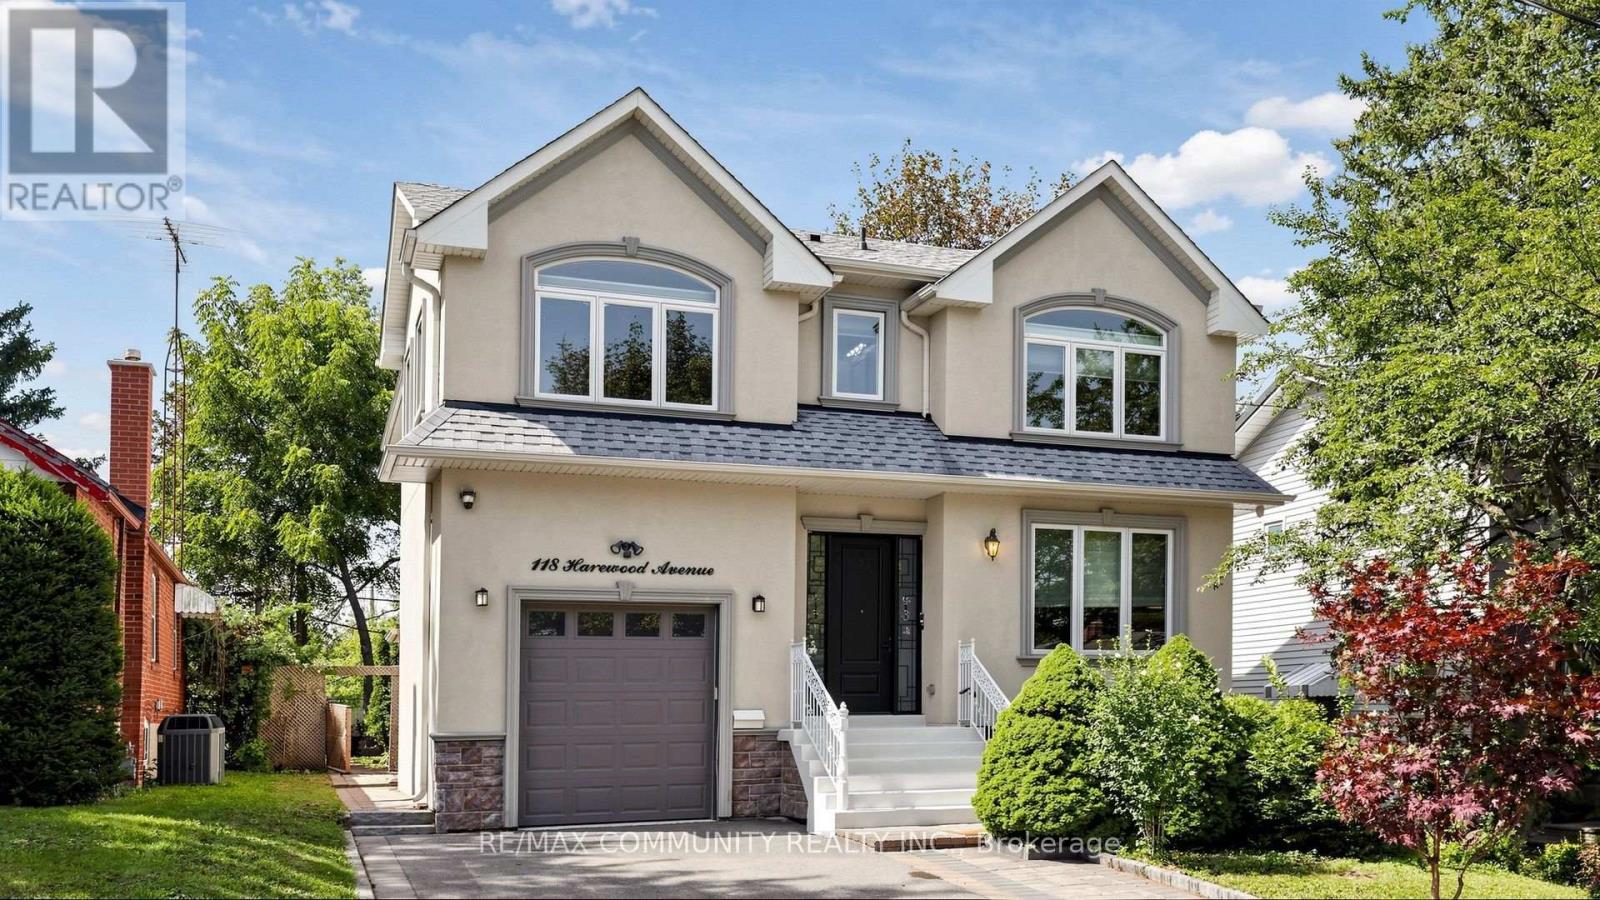
118 Harewood Avenue
Toronto (Cliffcrest), Ontario M1M2R5
MLS # E14110474
Property Details
Type
Detached
Beds
7
Baths
6
Status
For Sale
More homes like this
About this property
Exceptional custom-built detached home in desirable Cliffcrest! This spacious family home offers 4 bedrooms & 3 full baths upstairs, 10 ft ceiling on main floor, with convenient separate laundry. The main floor features a welcoming foyer, living & dining rooms, well-appointed kitchen, family room & powder room. The finished basement with separate entrance offers 3bedrooms, 2 full baths, kitchen & laundry-ideal for extended family or potential rental use, subject to applicable requirements. Enjoy a beautiful private backyard with a large wooden deck, garden shed & no homes directly behind, creating a peaceful open setting. No sidewalk provides added parking convenience. Walking distance to schools, including H.A. Halbert Jr. PS and R.H. King Academy, with shopping, transit, parks and everyday amenities nearby. A rare opportunity offering exceptional space, privacy, flexibility and income potential in a sought-after Scarborough location!
Mortgage Estimate
Estimated monthly payment
Calculating…
Estimate only. Taxes, insurance, condo fees, and lender terms are not included.
Monthly costs to verify
Property taxes: about $653/month based on listed annual taxes.
Estimate only. Confirm taxes, condo/maintenance fees, insurance, utilities, and lender terms before making decisions.
Rooms
| Room | Level | Dimensions |
|---|---|---|
| Living room | Main level | 4.12 x 4.03 |
| Kitchen | Basement | 2.37 x 1.52 |
| Bedroom | Basement | 3.65 x 3.65 |
| Bedroom | Basement | 2.44 x 2.35 |
| Bedroom | Basement | 3.78 x 2.16 |
| Dining room | Main level | 3.91 x 3.76 |
| Kitchen | Main level | 4.15 x 4.08 |
| Eating area | Main level | 4.13 x 2.35 |
| Family room | Main level | 3.98 x 3.31 |
| Primary Bedroom | Second level | 6.2 x 4.14 |
| Bedroom 2 | Second level | 4.08 x 3.55 |
| Bedroom 3 | Second level | 5.23 x 3.86 |
| Bedroom 4 | Second level | 3.91 x 3.78 |
| Recreational, Games room | Basement | 5.64 x 3.31 |
Facts & Location
Parking
5 spaces
Lot Size
47.6 x 125.2 FT
Annual Taxes
$7,833
Listing data
Listing information is provided for personal, non-commercial use and should be independently verified before making real estate decisions.
Last refreshed: Oct 29, 2026 4:31 AM
Explore nearby searches
SEO-friendly searches for this area, property type, and nearby neighbourhoods.
Similar Properties
More nearby listings that may fit the same search.
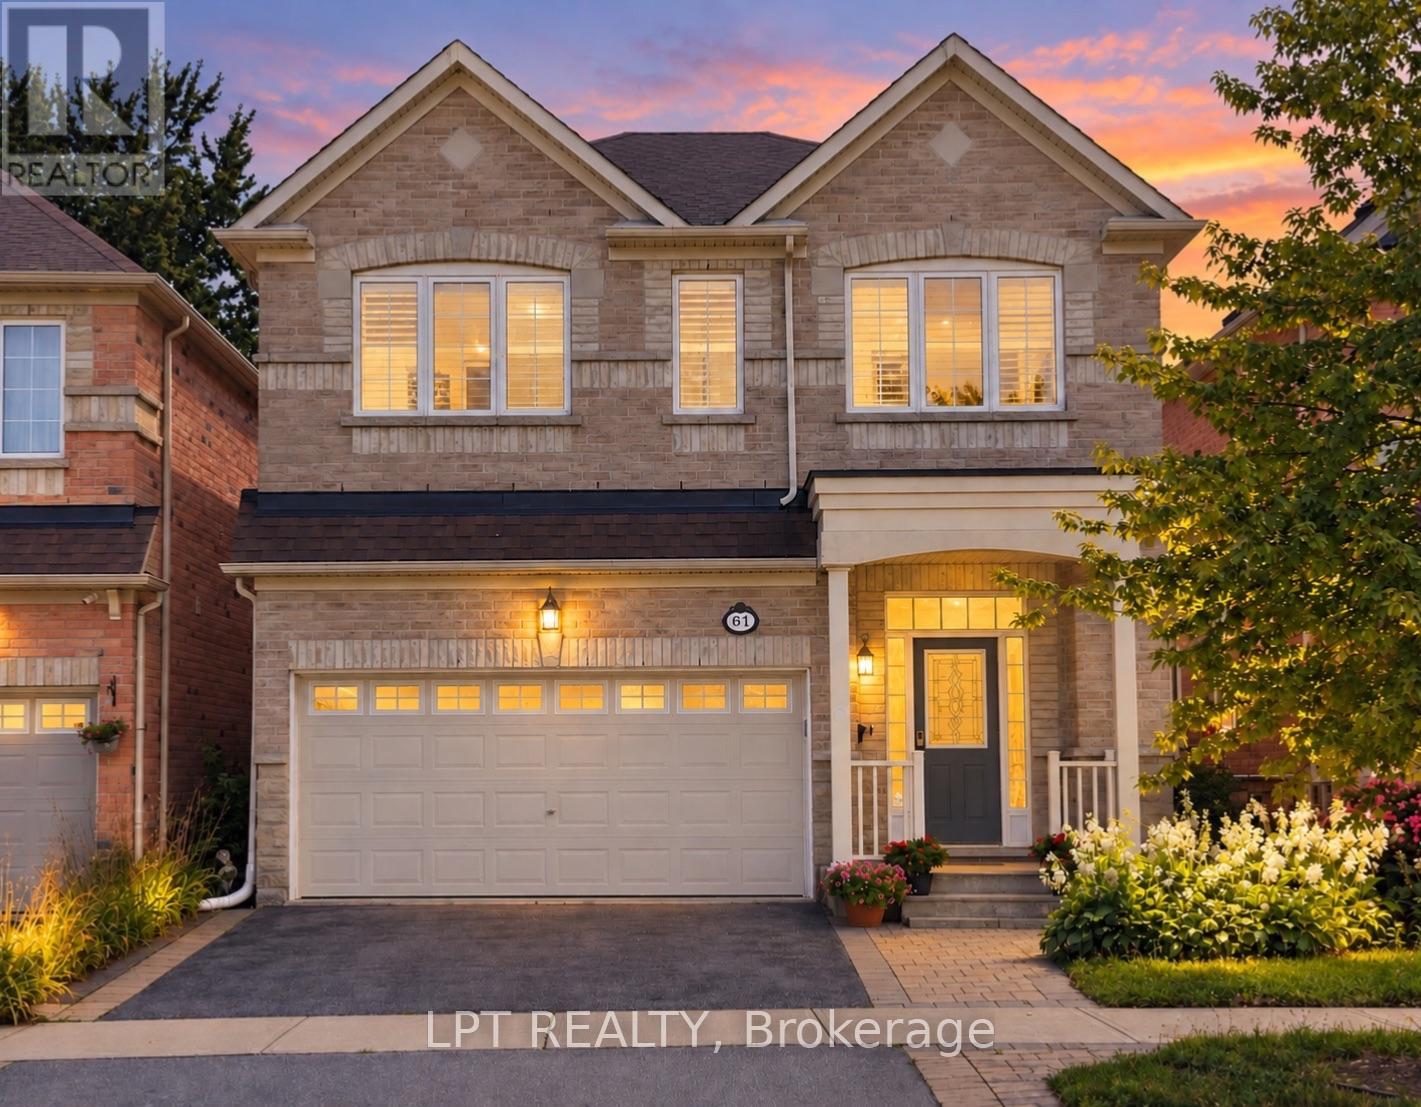
$1,450,000
61 Minerva Avenue
Toronto (Cliffcrest) · MLS # E14080138
6 bed · 5 bath
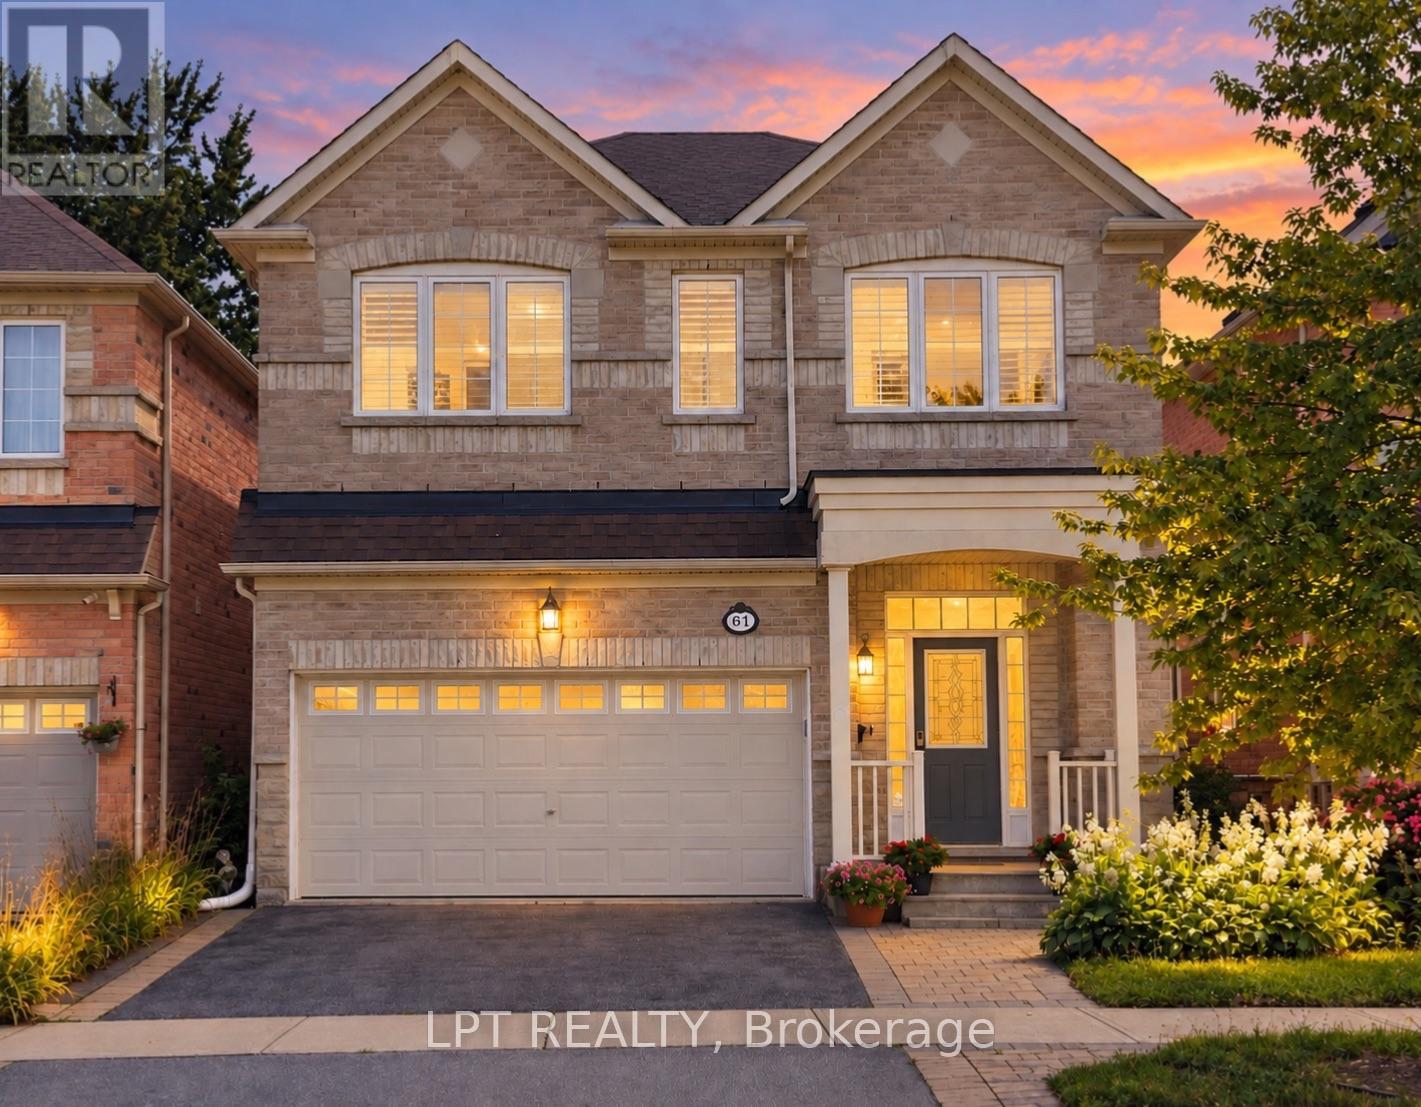
$1,299,000
61 Minerva Avenue
Toronto (Cliffcrest) · MLS # E14129414
6 bed · 5 bath · 3,000 sq ft
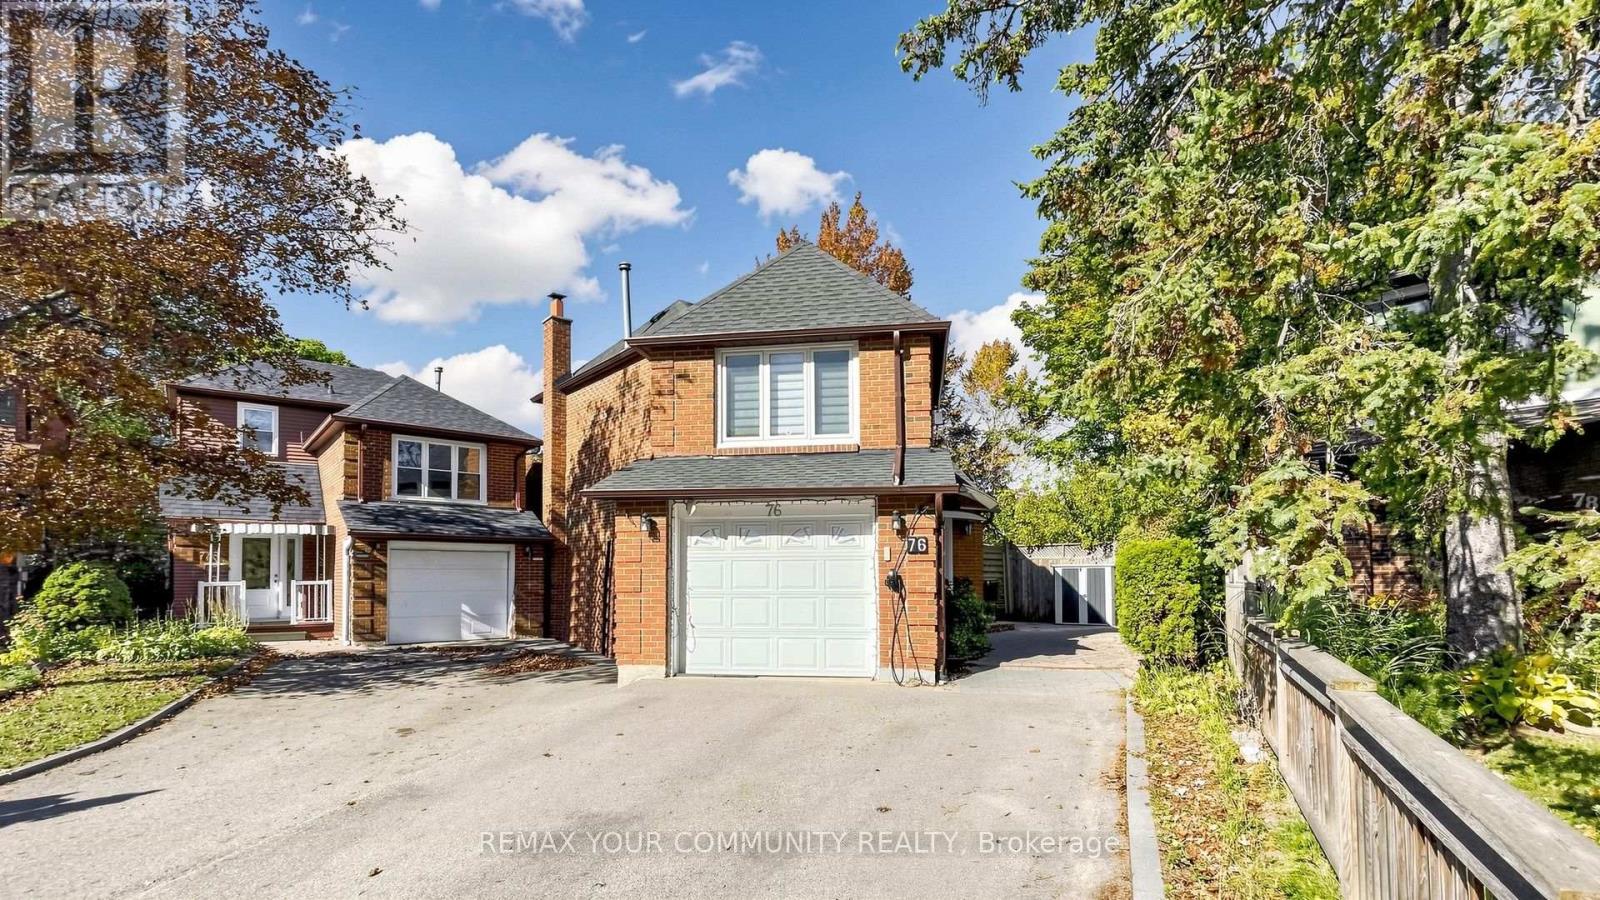
$828,000
76 Deanscroft Square
Toronto (West Hill) · MLS # E14117804
5 bed · 4 bath