Videos & Virtual Tours
Open available video, 3D tour, or virtual-tour media for this listing.
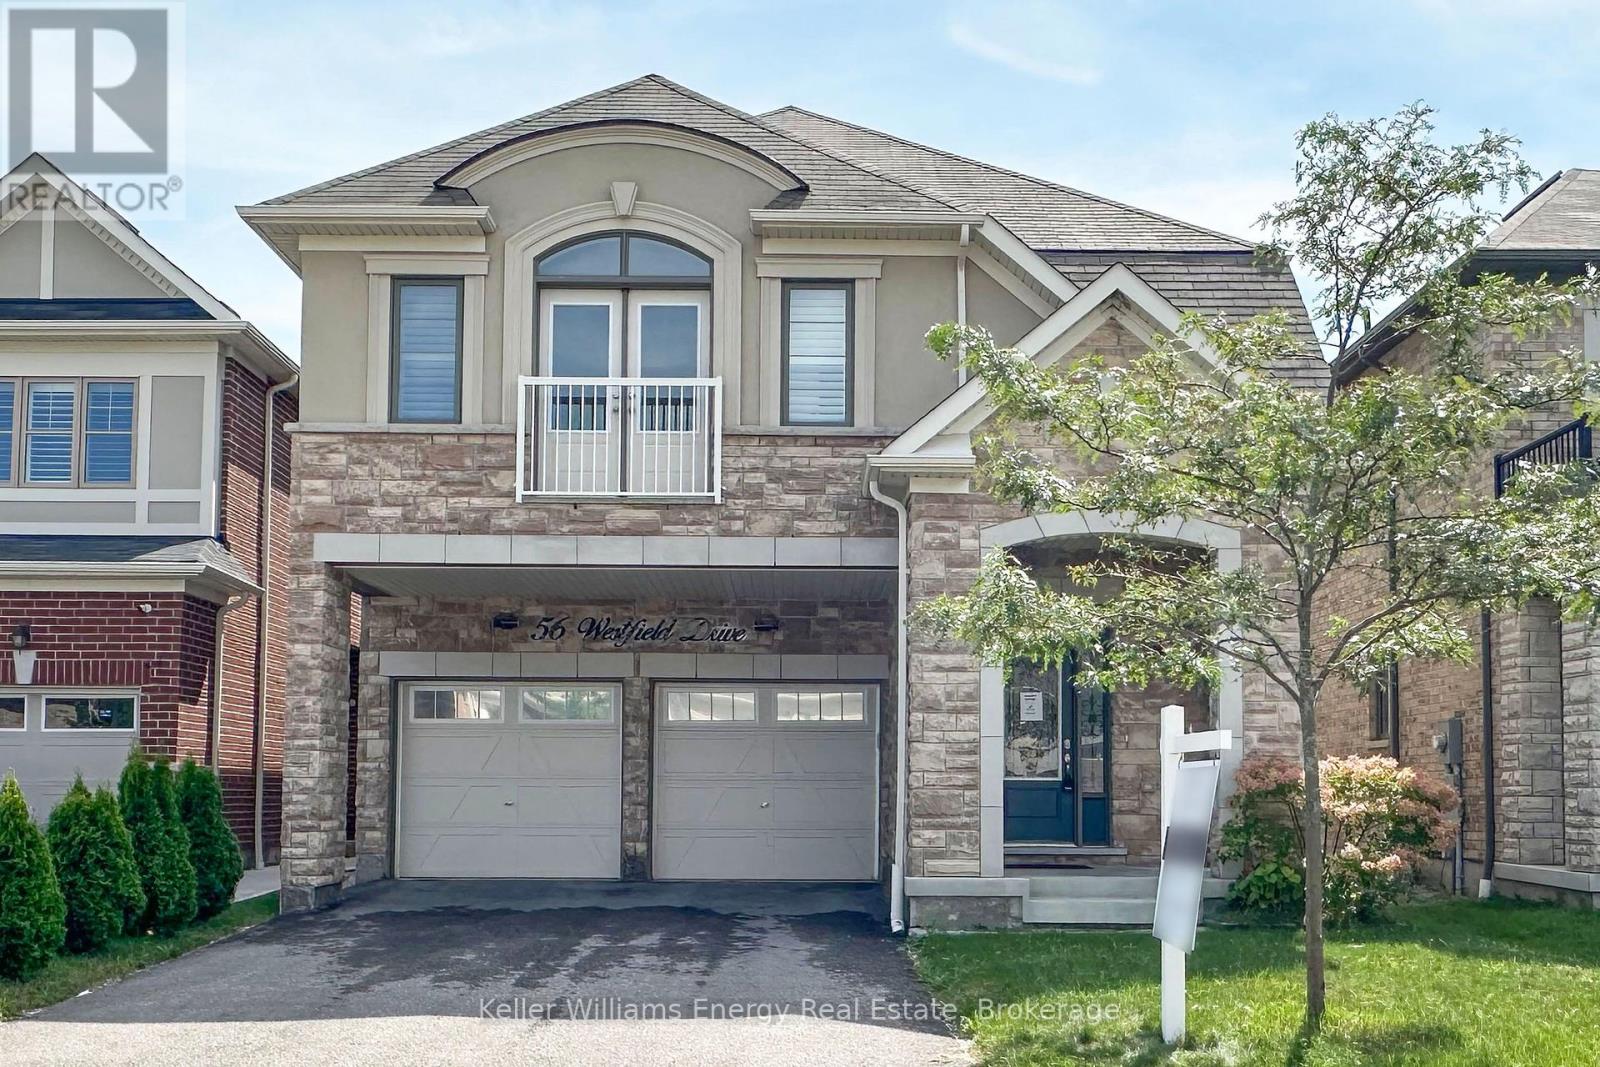
56 Westfield Drive
Whitby, Ontario L1P0E9
MLS # E13742412
Property Details
Type
Detached
Beds
4
Baths
4
Status
For Sale
More homes like this
About this property
Beautiful 4-bedroom, 4-bathroom family home in a sought-after Whitby neighbourhood! Featuring an open-concept layout with 9-ft ceilings and hardwood floors on the main level. Upgraded kitchen with granite counters, backsplash, upgraded cabinetry, and a large centre island with breakfast bar. Bright breakfast area with walk-out to the backyard.The spacious primary bedroom offers an updated 5-piece ensuite and separate his-and-hers walk-in closets. Bedroom 3 features a semi-ensuite and Juliet balcony. Finished basement with a media/entertainment area, office, and 3-piece bath.Additional features include an upgraded front door with wrought iron inserts, oak staircase, second-floor laundry, California shutters, interior garage access, and no sidewalk.Conveniently located close to schools, parks, shopping, and all amenities, with easy access to Highways 412 and 401. A must-see!
Mortgage Estimate
Estimated monthly payment
Calculating…
Estimate only. Taxes, insurance, condo fees, and lender terms are not included.
Monthly costs to verify
Property taxes: about $896/month based on listed annual taxes.
Estimate only. Confirm taxes, condo/maintenance fees, insurance, utilities, and lender terms before making decisions.
Rooms
| Room | Level | Dimensions |
|---|---|---|
| Dining room | Main level | 4.15 x 3.38 |
| Living room | Main level | 4.87 x 3.96 |
| Kitchen | Main level | 4.26 x 4.21 |
| Eating area | Main level | 3.66 x 3.66 |
| Primary Bedroom | Second level | 4.78 x 4.27 |
| Bedroom 2 | Second level | 4.69 x 3.35 |
| Bedroom 3 | Second level | 4.57 x 4.15 |
| Bedroom 4 | Second level | 3.9 x 3.54 |
| Media | Basement | 8.2 x 5.73 |
| Office | Basement | 4.25 x 2.21 |
Facts & Location
Parking
6 spaces
Lot Size
36.1 x 92.9 FT
Annual Taxes
$10,751
Listing data
Listing information is provided for personal, non-commercial use and should be independently verified before making real estate decisions.
Last refreshed: Oct 29, 2026 2:46 AM
Explore nearby searches
SEO-friendly searches for this area, property type, and nearby neighbourhoods.
Similar Properties
More nearby listings that may fit the same search.
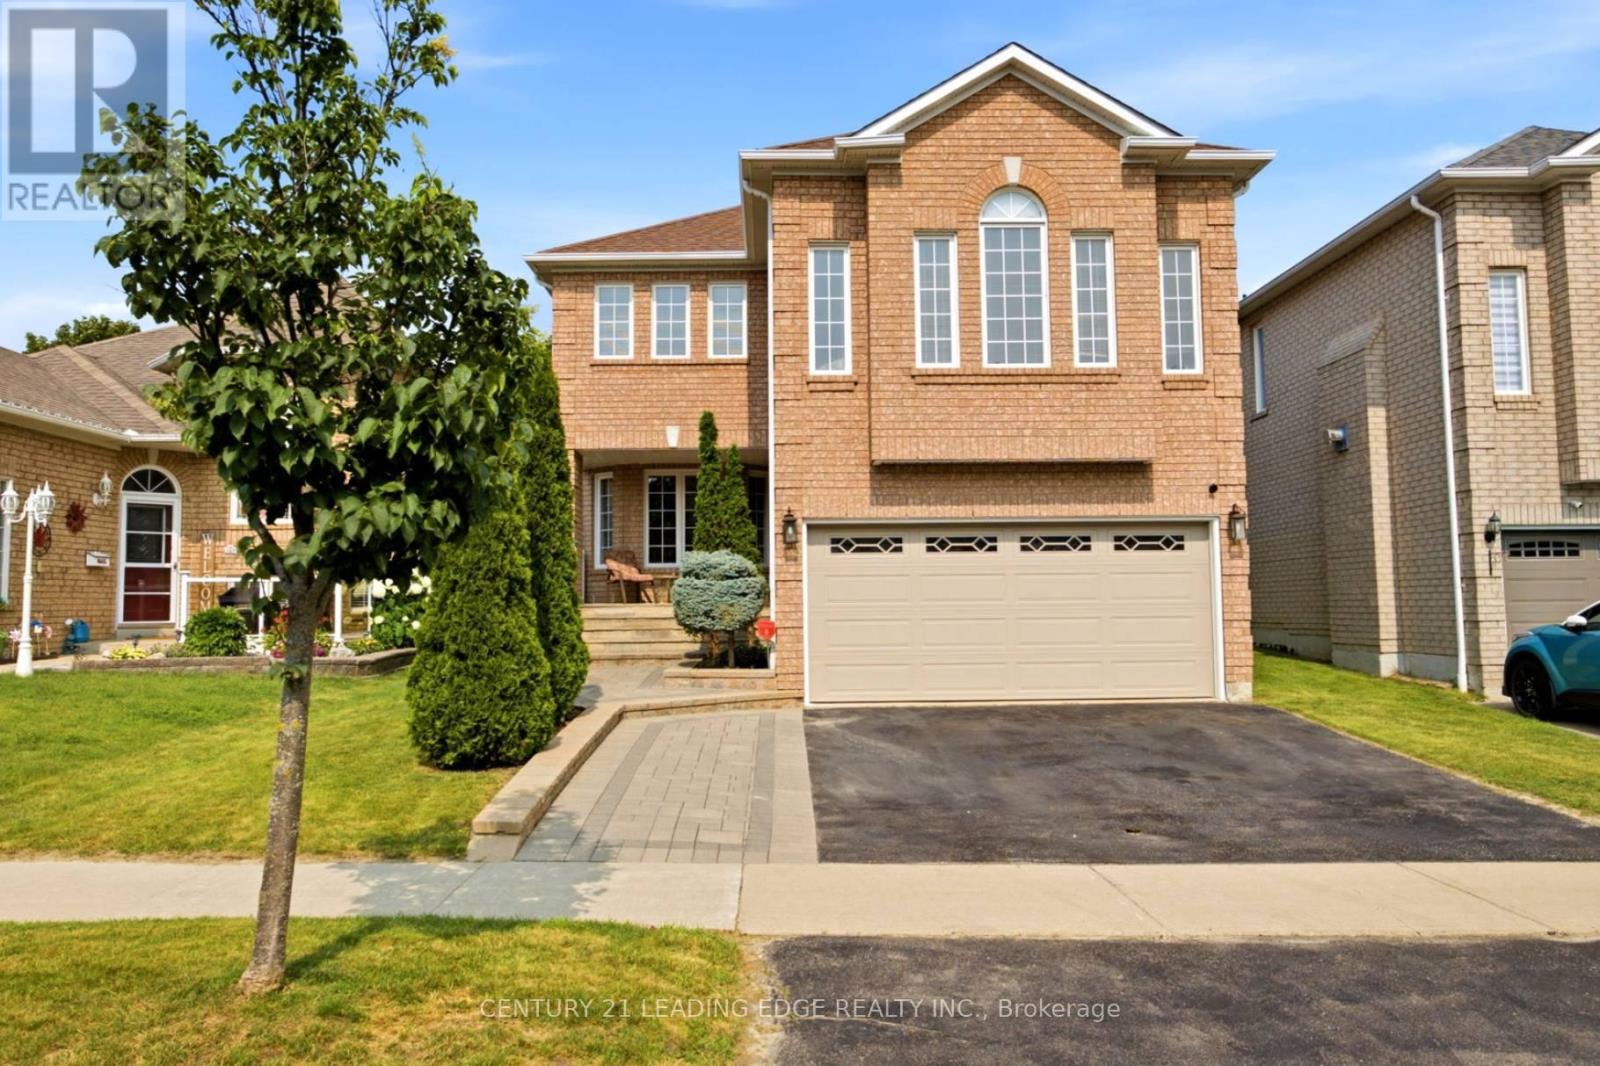
$1,179,000
131 Tom Edwards Drive
Whitby (Rolling Acres) · MLS # E13590384
5 bed · 4 bath
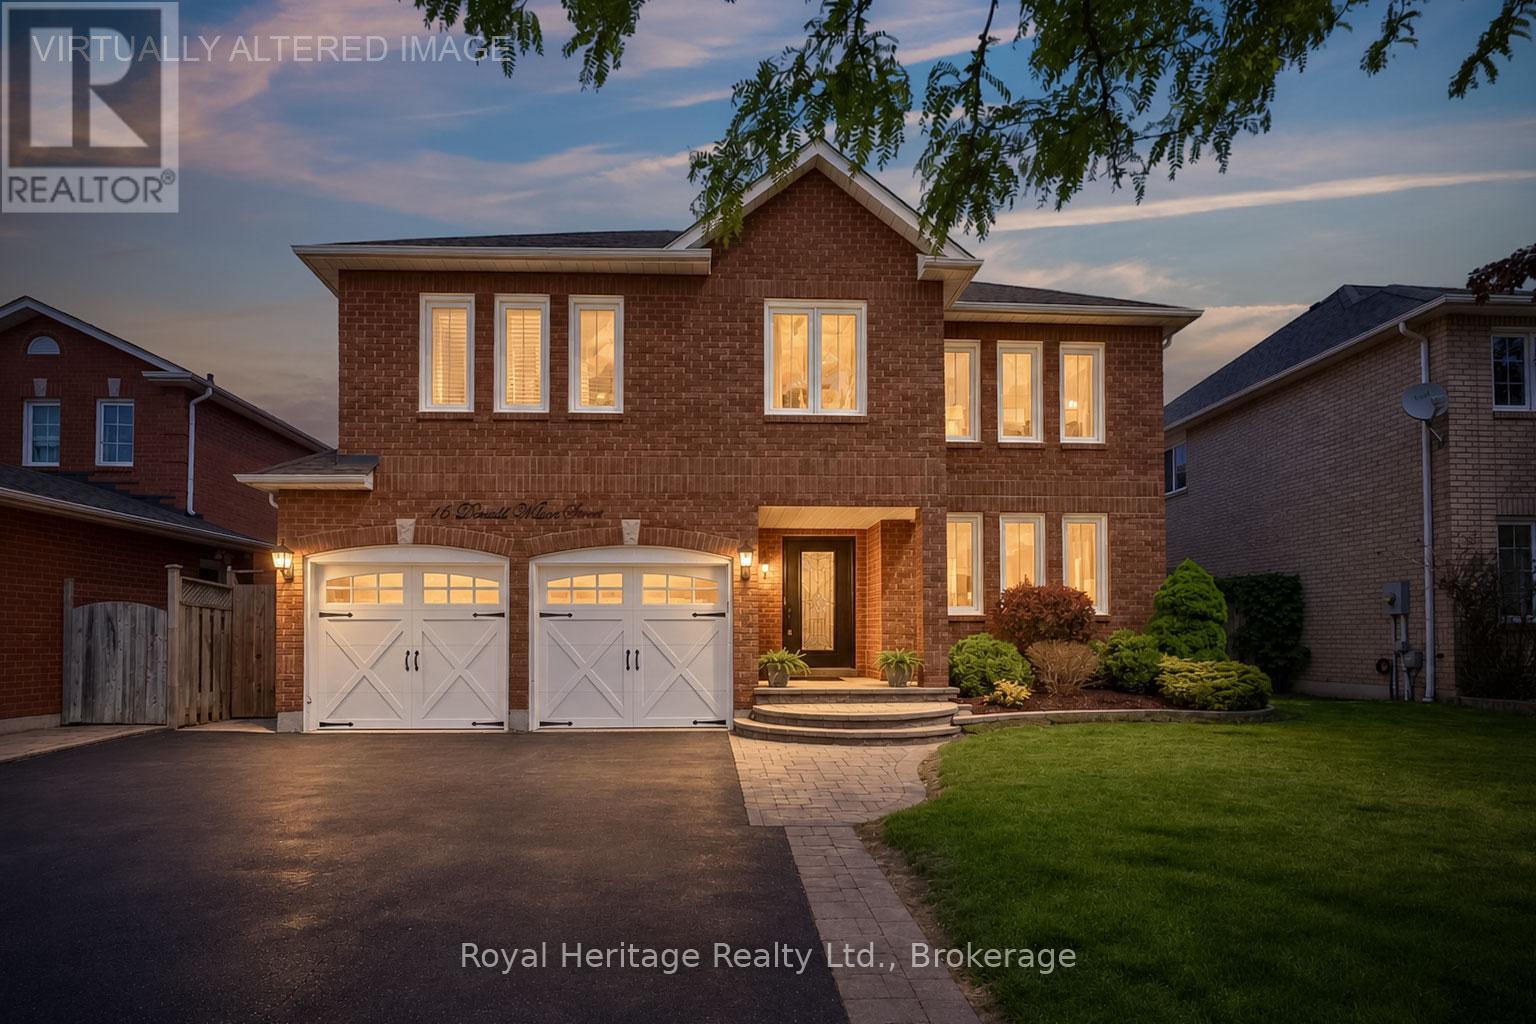
$1,199,000
16 Donald Wilson Street
Whitby (Rolling Acres) · MLS # E13700070
4 bed · 3 bath
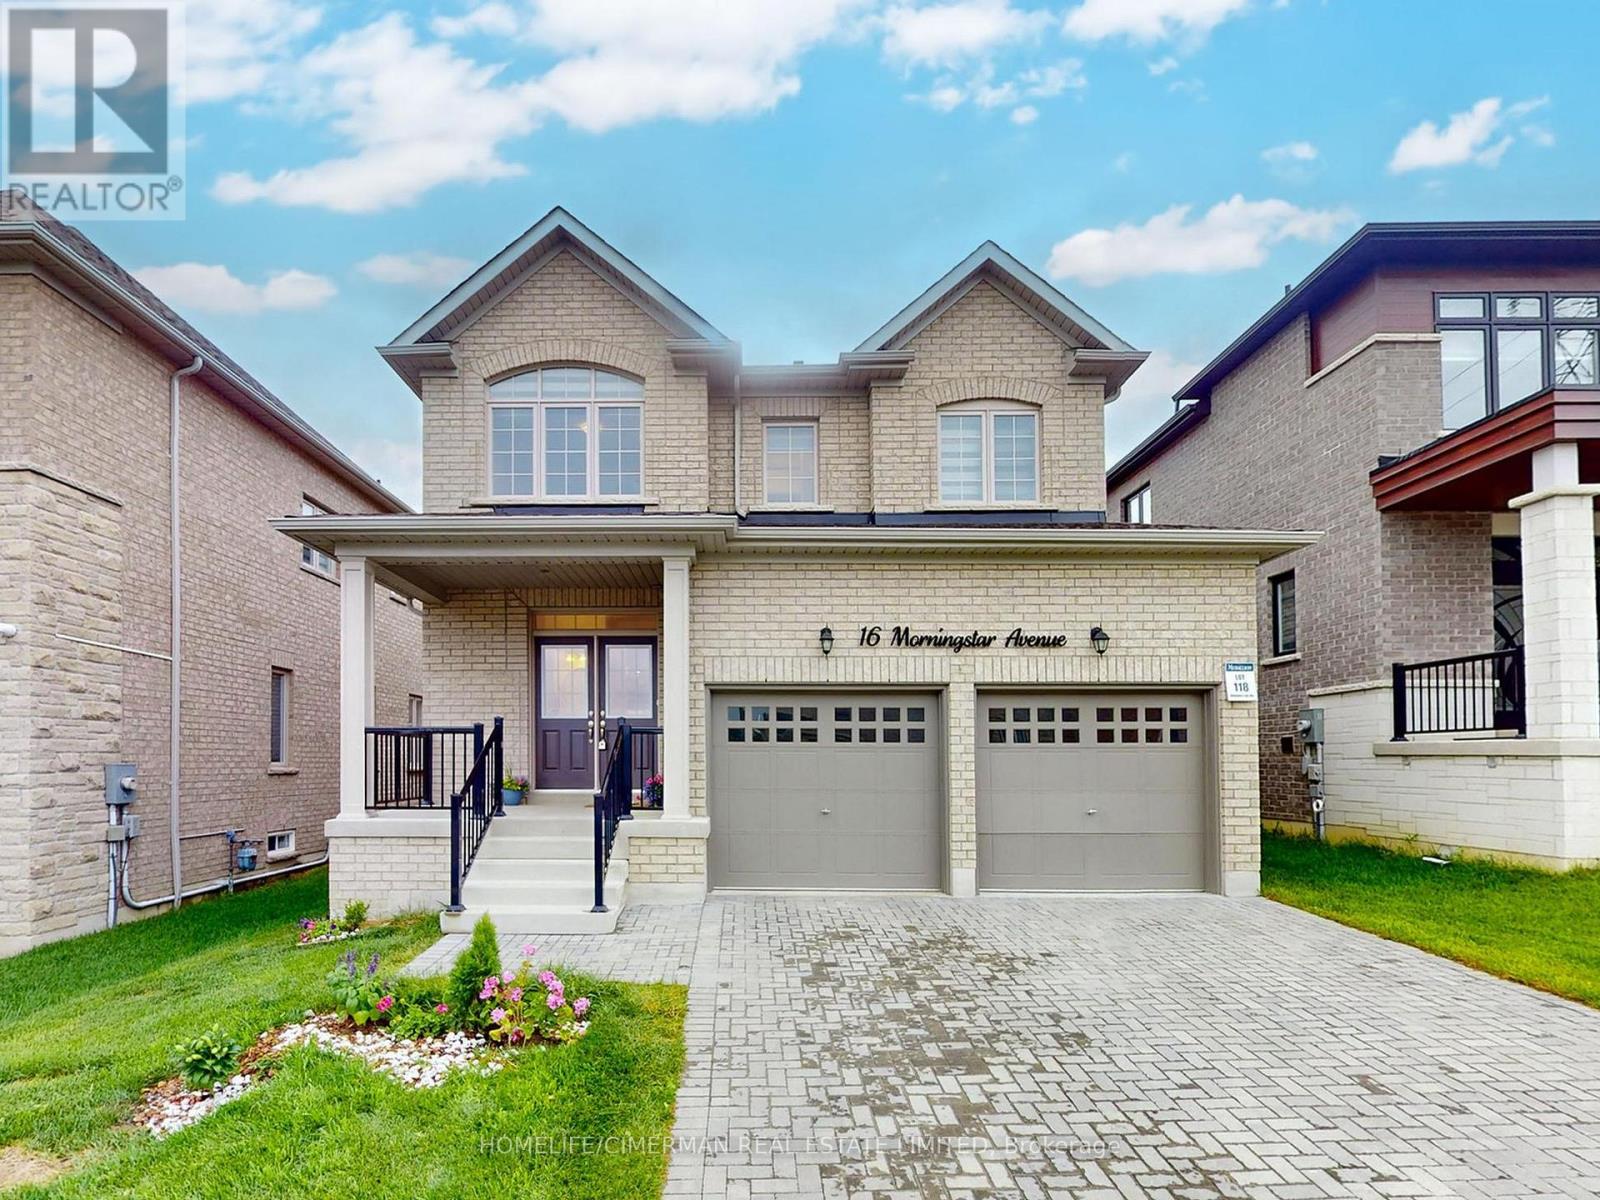
$1,168,000
16 Morningstar Avenue
Whitby (Rolling Acres) · MLS # E13587842
5 bed · 4 bath