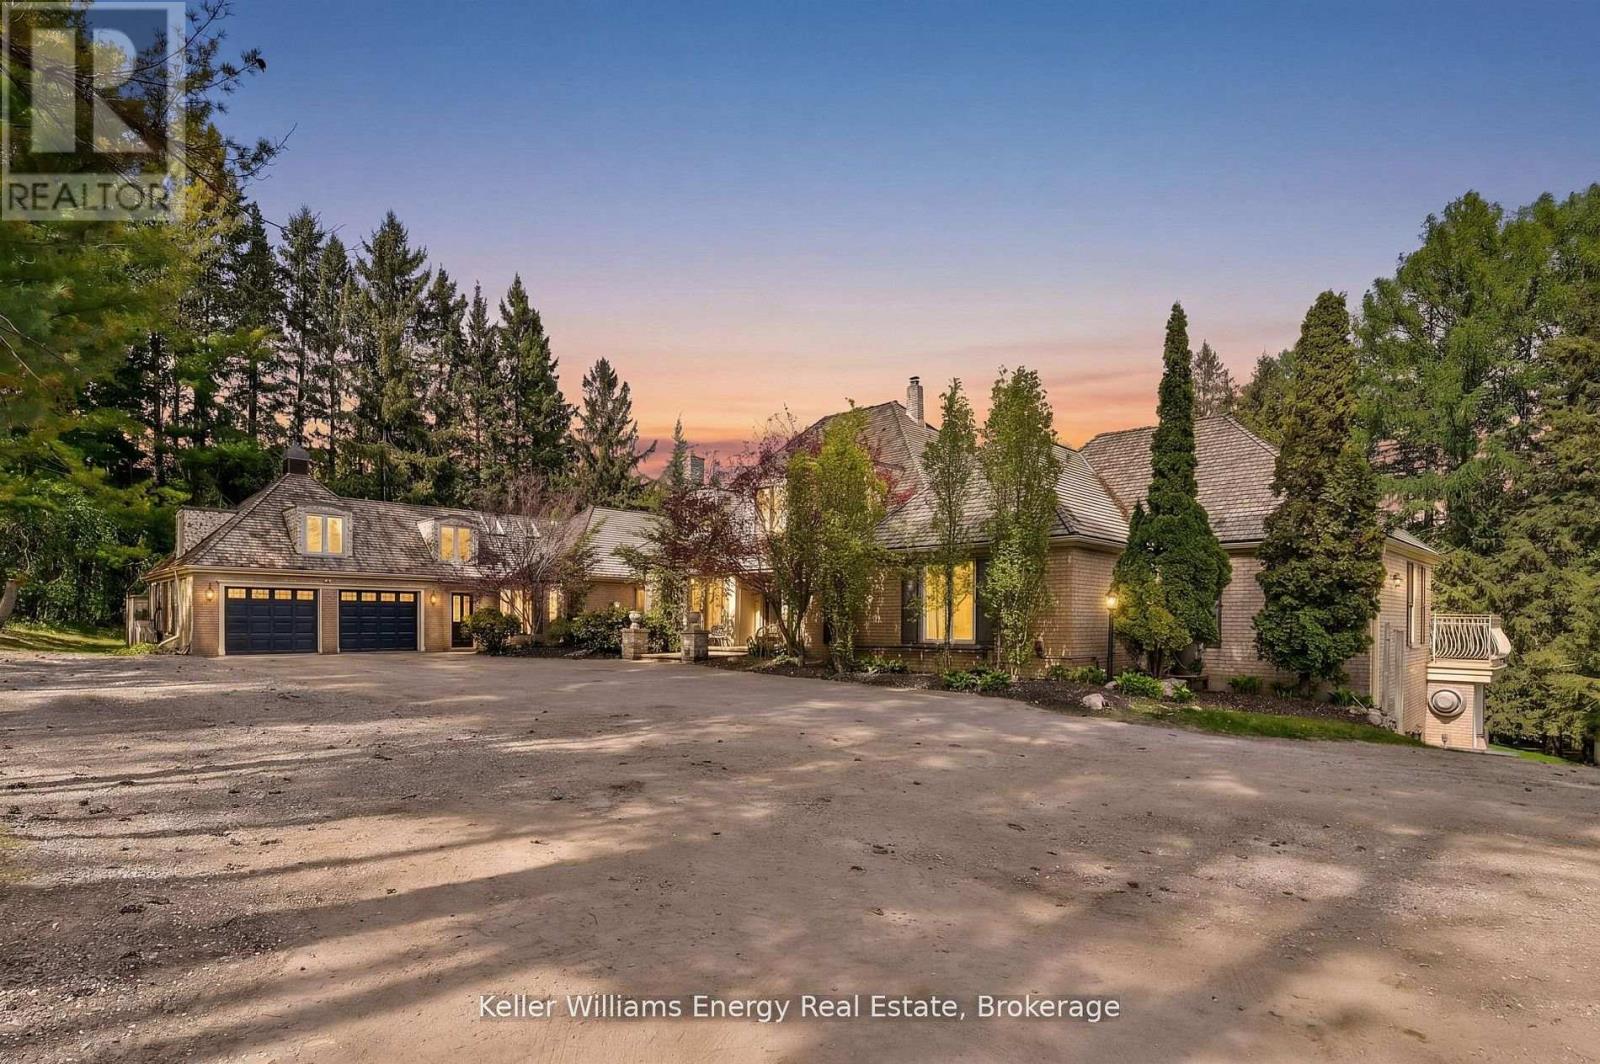
7925 Cedarbrook Trail
Whitby, Ontario L1M1L9
MLS # E13739234
Property Details
Type
Detached
Beds
6
Baths
8
Status
For Sale
More homes like this
About this property
Extraordinary French-inspired country estate set on approximately 10 private acres in Rural Whitby, just minutes to downtown Brooklin, Highways 412 & 407, offering the perfect blend of luxury country living and everyday convenience. This impressive residence offers approximately 8,000 sq. ft. of finished living space with 5+1 bedrooms, 8 bathrooms, a full in-law apartment ideal for extended family or income potential, and an expansive walk-out lower level designed for entertaining and multi-generational living. A standout feature of the property is the exceptional detached workshop offering approximately 4,400 sq. ft. across two levels (50' x 44'). Designed with functionality and versatility in mind, the shop features 12-foot ceilings on the main floor, oversized drive-in doors, 100-amp service, water service, excellent insulation for year-round use, and expansive open-concept space ideal for contractors, trades, car enthusiasts, hobbyists, entrepreneurs, storage, or recreational use. The grounds are equally spectacular, featuring Lynde Creek running through the property with a picturesque bridge leading to the barn and open green space beyond. Beautifully landscaped with breathtaking views in every direction, this rare estate property offers incredible privacy, versatility, and lifestyle appeal all within minutes of Brooklin and major commuter routes.
Mortgage Estimate
Estimated monthly payment
Calculating…
Estimate only. Taxes, insurance, condo fees, and lender terms are not included.
Monthly costs to verify
Property taxes: about $947/month based on listed annual taxes.
Estimate only. Confirm taxes, condo/maintenance fees, insurance, utilities, and lender terms before making decisions.
Rooms
| Room | Level | Dimensions |
|---|---|---|
| Kitchen | Main level | 3.42 x 6.96 |
| Family room | Main level | 7.16 x 4.79 |
| Bathroom | Main level | 3.69 x 3.89 |
| Sitting room | Main level | 2.74 x 3.64 |
| Bedroom 3 | Second level | 4.12 x 3.21 |
| Bedroom 5 | Basement | 3.08 x 4.49 |
| Games room | Basement | 5.86 x 6.85 |
| Bedroom 4 | Second level | 4.01 x 4.08 |
| Office | Main level | 2.91 x 4.69 |
| Utility room | Basement | 0 x 0 |
| Eating area | Main level | 3.42 x 6.96 |
| Bedroom 2 | Second level | 3.17 x 6.12 |
| Great room | Basement | 4.03 x 11.62 |
| Kitchen | Basement | 4.03 x 11.62 |
| Primary Bedroom | Main level | 7.5 x 4.67 |
| Living room | Main level | 4.36 x 7.92 |
| Bedroom | Basement | 4.44 x 3.85 |
| Workshop | Main level | 14.74 x 12.24 |
| Dining room | Main level | 4.38 x 4.68 |
| Sunroom | Basement | 3.86 x 4.34 |
Facts & Location
Interior Size
8,000 sq ft
Parking
34 spaces
Lot Size
340.7 x 1275 FT
Annual Taxes
$11,362
Listing data
Listing information is provided for personal, non-commercial use and should be independently verified before making real estate decisions.
Last refreshed: Oct 29, 2026 2:46 AM
Explore nearby searches
SEO-friendly searches for this area, property type, and nearby neighbourhoods.
Similar Properties
More nearby listings that may fit the same search.
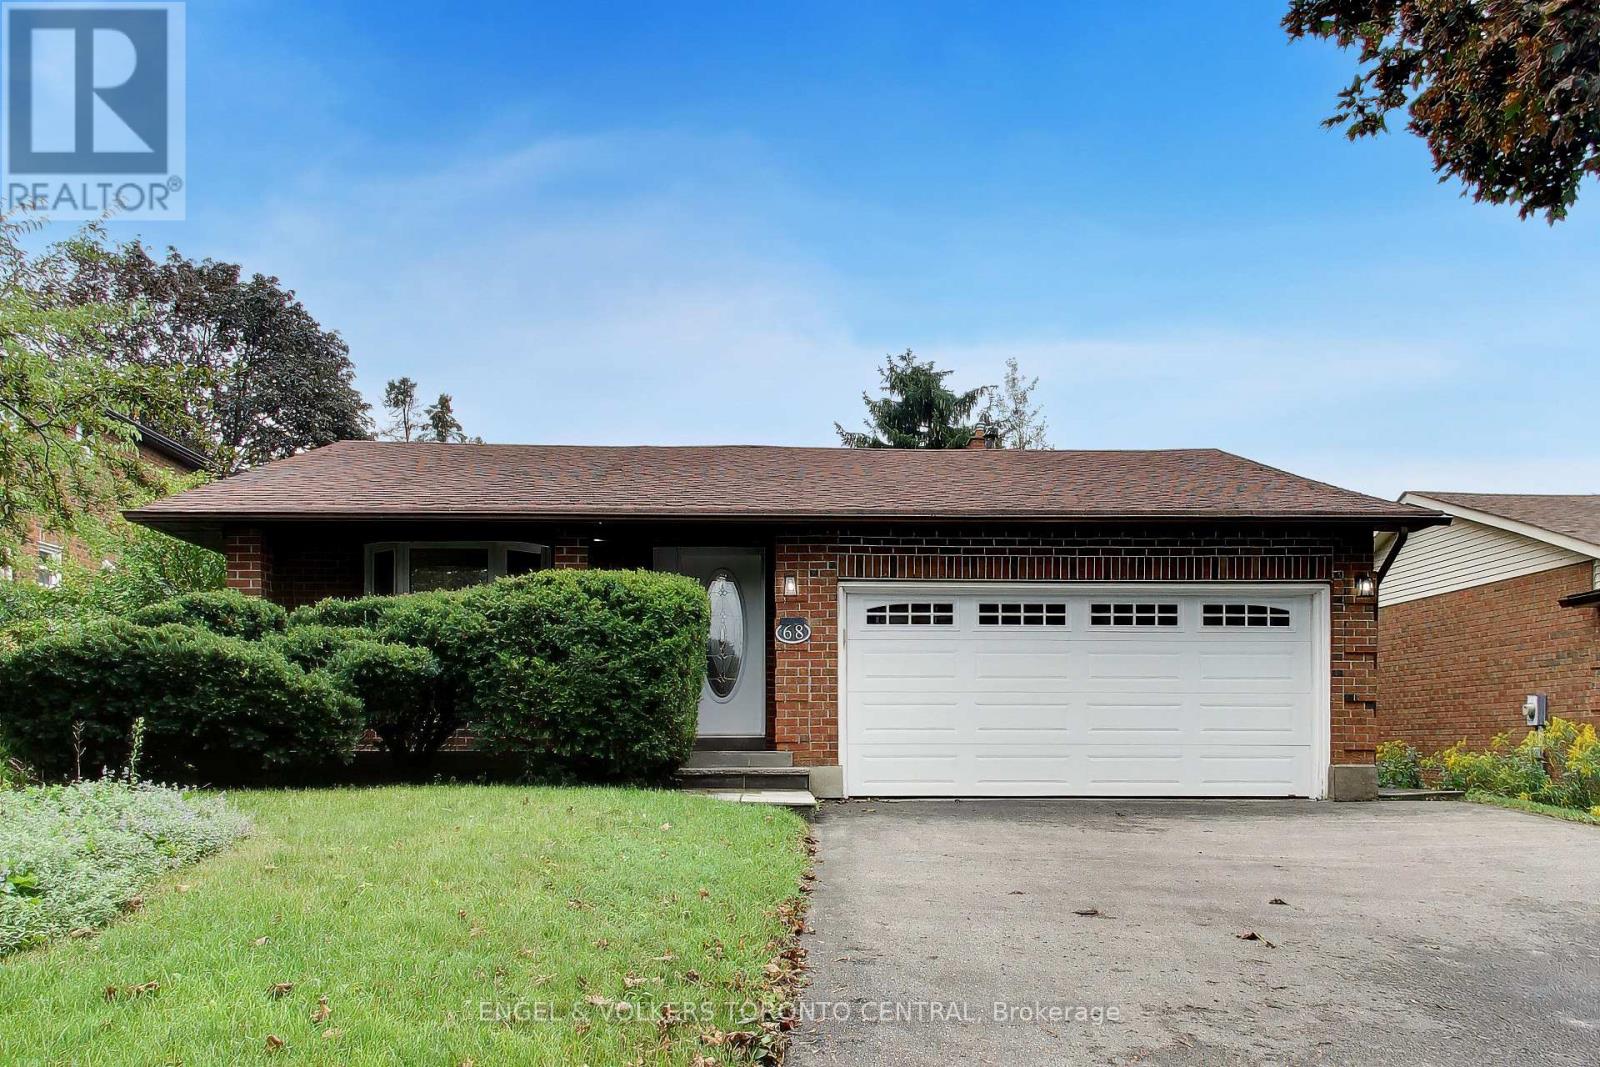
$859,999
68 Hawley Crescent
Whitby (Blue Grass Meadows) · MLS # E13750628
4 bed · 3 bath
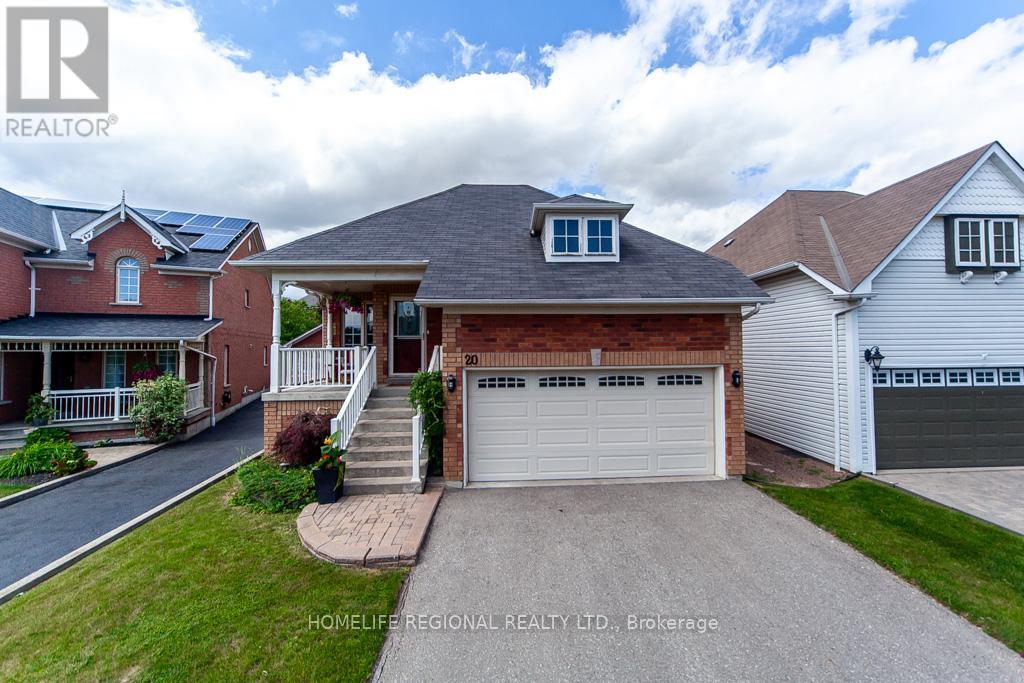
$895,000
20 Rosemarie Crescent
Whitby (Brooklin) · MLS # E13746386
4 bed · 2 bath
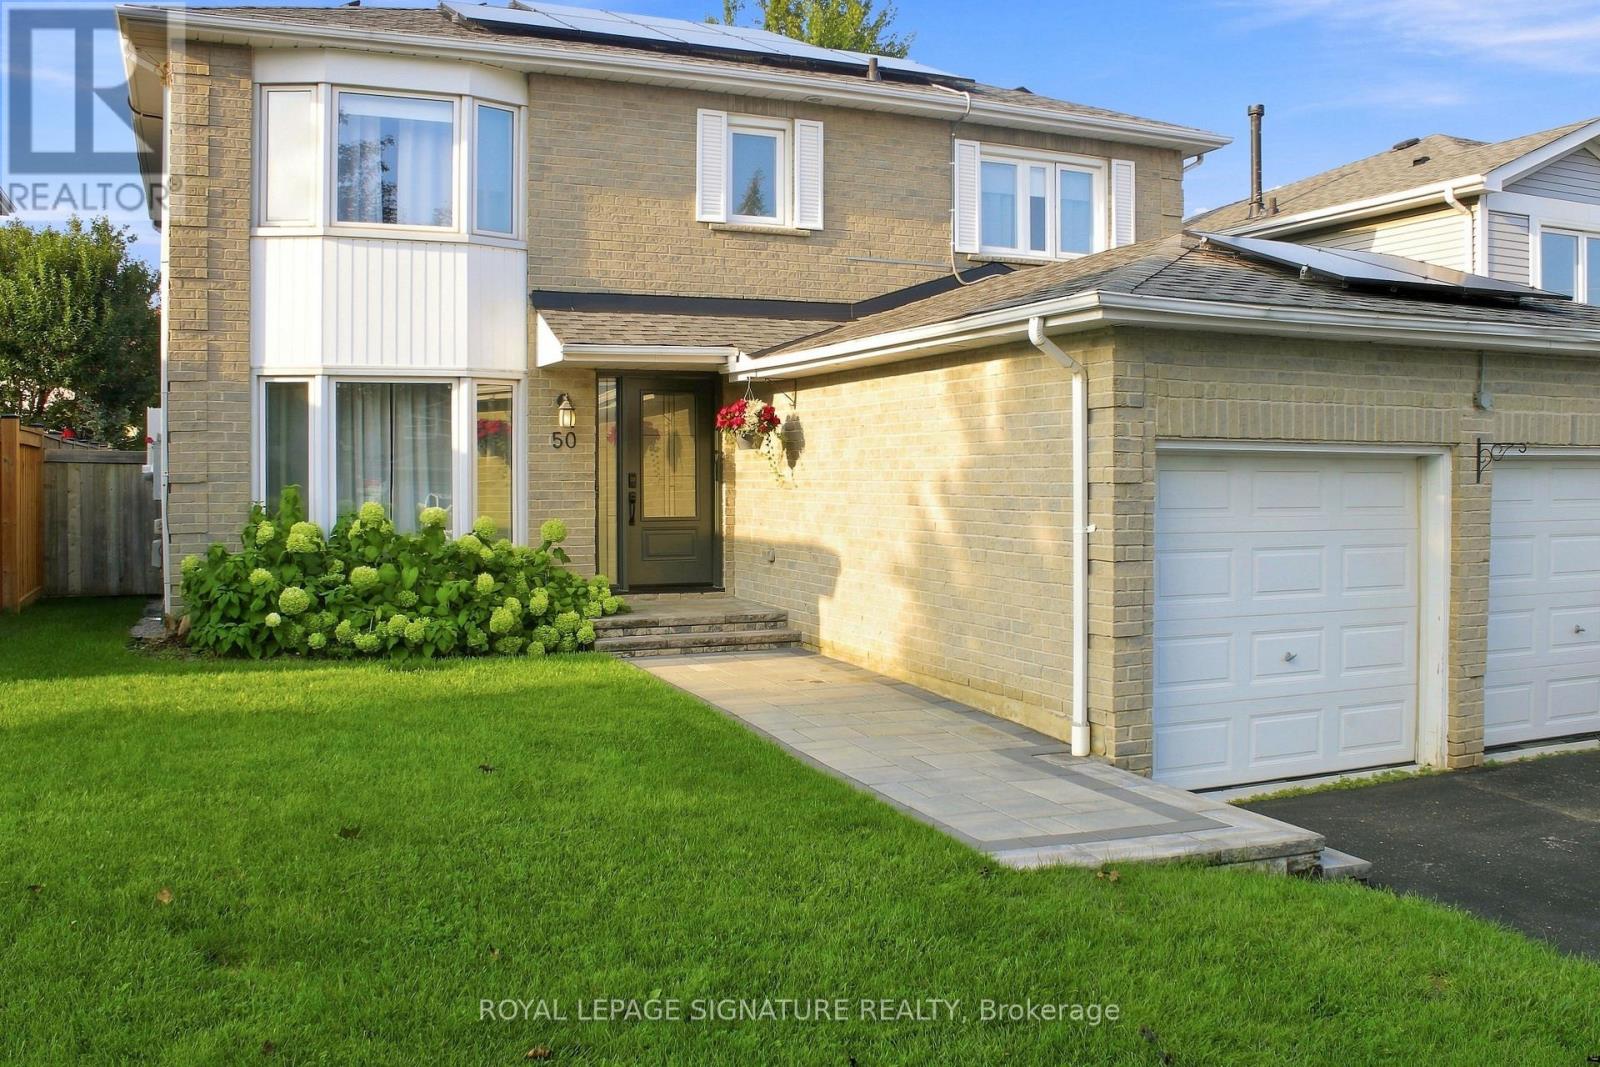
$1,249,900
50 Lumsden Crescent
Whitby (Pringle Creek) · MLS # E13748812
6 bed · 4 bath · 2,286 sq ft