Videos & Virtual Tours
Open available video, 3D tour, or virtual-tour media for this listing.
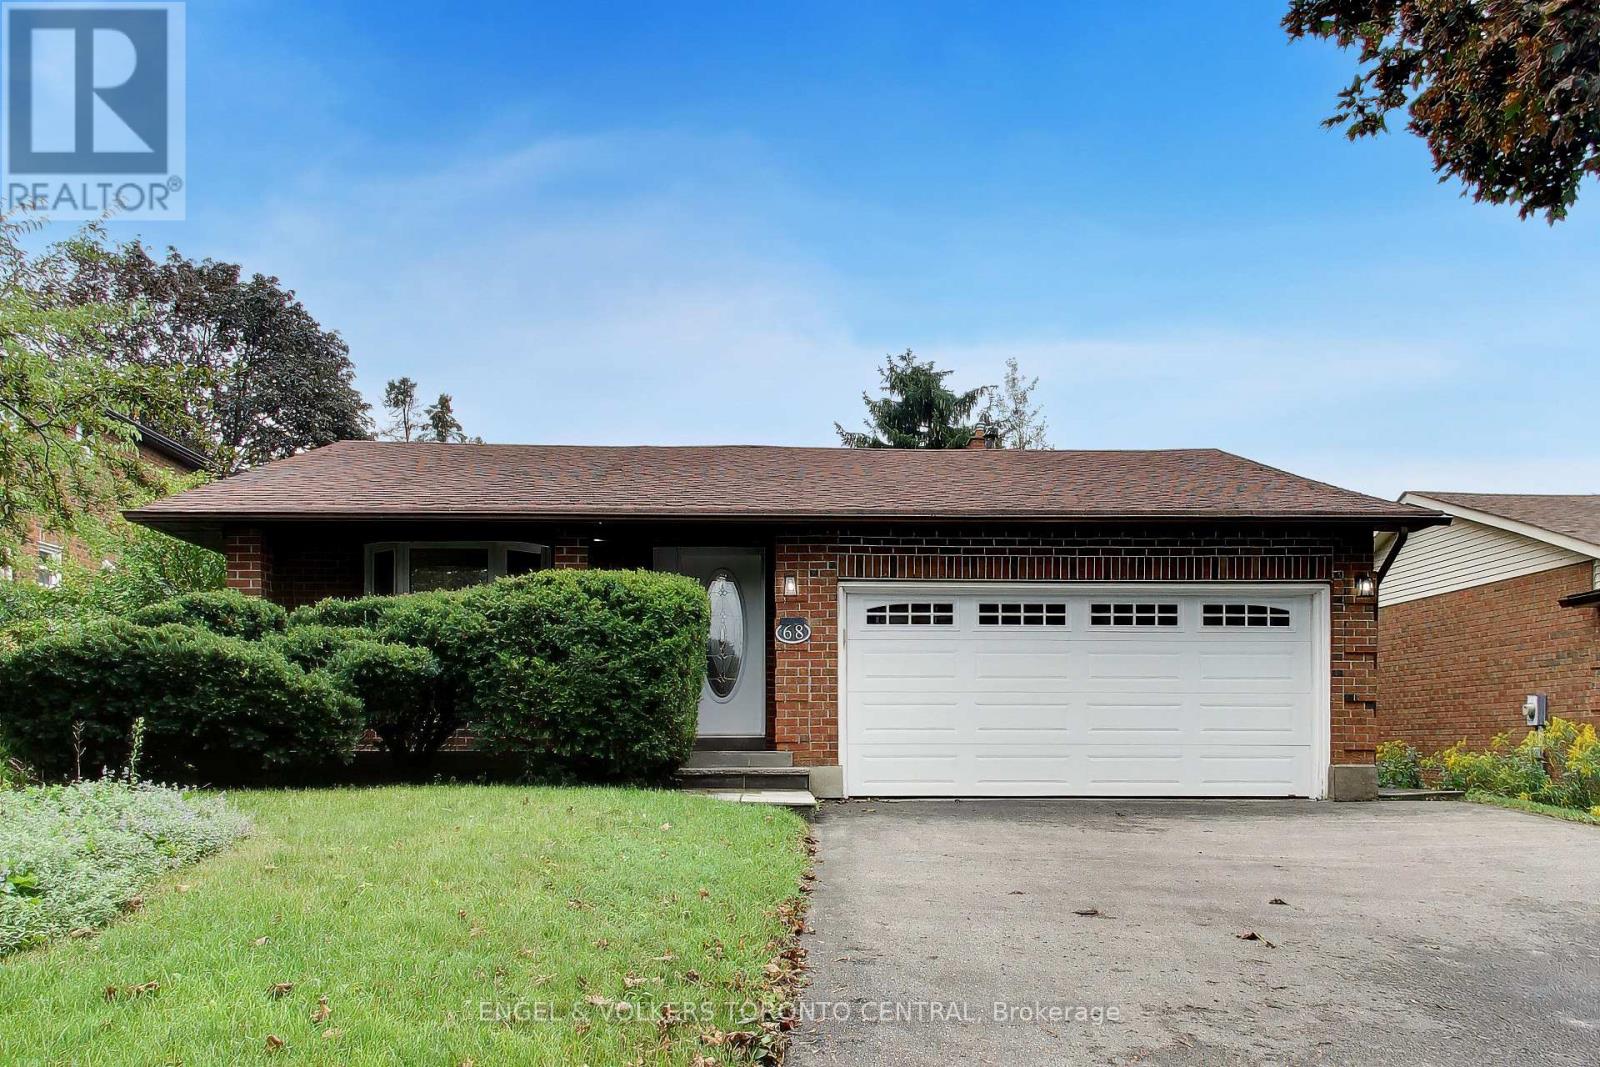
68 Hawley Crescent
Whitby (Blue Grass Meadows), Ontario L1N6V9
MLS # E13750628
Property Details
Type
Detached
Beds
4
Baths
3
Status
For Sale
More homes like this
About this property
Welcome to 68 Hawley Crescent, ideally located in Whitby's family-friendly Blue Grass Meadows community. This spacious 4-bedroom, 3-bathroom backsplit offers a functional layout, generous living space and excellent potential for families, first-time buyers or those looking to personalize a home over time.The main level features a bright living and dining area, an eat-in kitchen and a comfortable family room with a fireplace and walkout to the backyard-perfect for everyday living and entertaining. Four well-proportioned bedrooms provide flexibility for growing families, guests or a home office. The primary bedroom offers ample space and convenient access to a bathroom, while two additional bathrooms provide comfort and practicality.The backsplit design creates excellent separation between living and sleeping areas, with versatile lower-level space ideal for a recreation room, home gym, office or additional living area. A 50 x 120 ft lot provides plenty of room to enjoy the outdoors, with space for children, pets, gardening and summer gatherings. The private driveway and garage offer convenient parking for family and guests.Located close to schools, parks, trails, sports fields, recreational facilities, shopping, public transit and major commuter routes, including Highway 401, Highway 407 and Whitby GO Station. A wonderful opportunity to make this well-located Blue Grass Meadows home your own. Buyer and buyer's agent to verify all measurements and details.
Mortgage Estimate
Estimated monthly payment
Calculating…
Estimate only. Taxes, insurance, condo fees, and lender terms are not included.
Monthly costs to verify
Property taxes: about $615/month based on listed annual taxes.
Estimate only. Confirm taxes, condo/maintenance fees, insurance, utilities, and lender terms before making decisions.
Rooms
| Room | Level | Dimensions |
|---|---|---|
| Foyer | Main level | 1.6 x 4.4 |
| Bedroom 4 | Second level | 3.9 x 3.6 |
| Other | Basement | 5.2 x 7.3 |
| Utility room | Basement | 5.2 x 2.7 |
| Cold room | Basement | 5.2 x 1.2 |
| Living room | Main level | 3.6 x 4.9 |
| Dining room | Main level | 3.6 x 3.3 |
| Kitchen | Main level | 3.1 x 3.2 |
| Eating area | Main level | 2.2 x 3.2 |
| Bedroom | Main level | 2.9 x 3 |
| Laundry room | Main level | 2.2 x 2.6 |
| Family room | Main level | 9.5 x 3.9 |
| Primary Bedroom | Second level | 4.7 x 3.3 |
| Bedroom 3 | Second level | 4 x 3.3 |
Facts & Location
Parking
6 spaces
Lot Size
50 x 120 FT
Annual Taxes
$7,383
Listing data
Listing information is provided for personal, non-commercial use and should be independently verified before making real estate decisions.
Last refreshed: Oct 29, 2026 2:46 AM
Explore nearby searches
SEO-friendly searches for this area, property type, and nearby neighbourhoods.
Similar Properties
More nearby listings that may fit the same search.
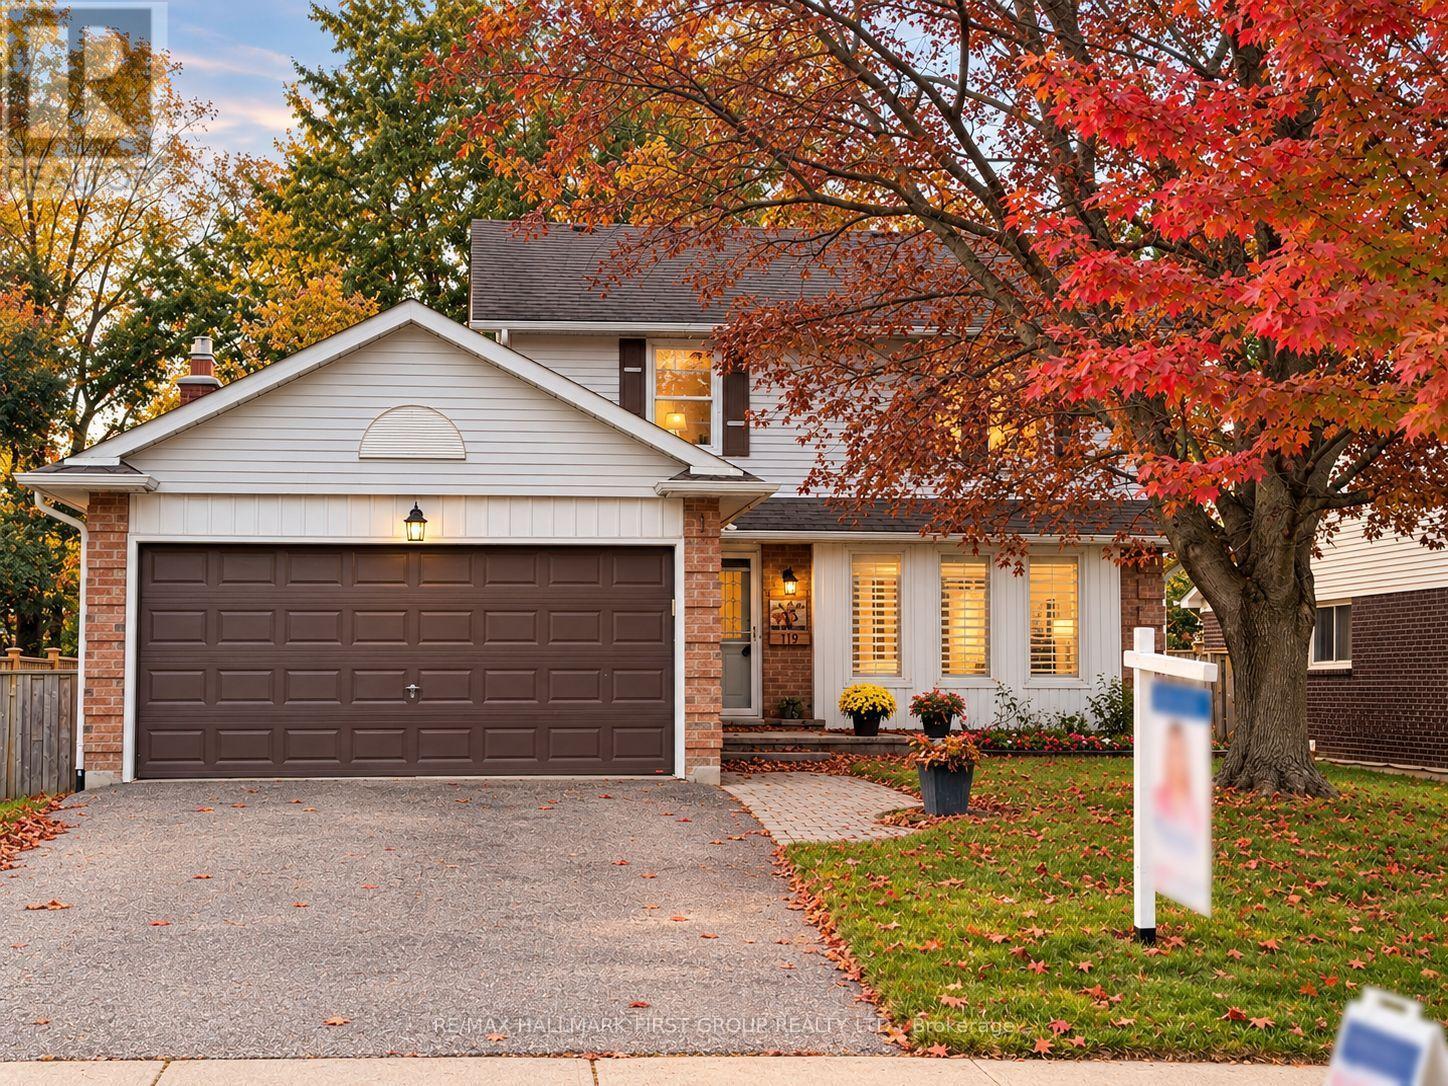
$899,000
119 Frederick Street
Whitby (Blue Grass Meadows) · MLS # E13686888
4 bed · 3 bath
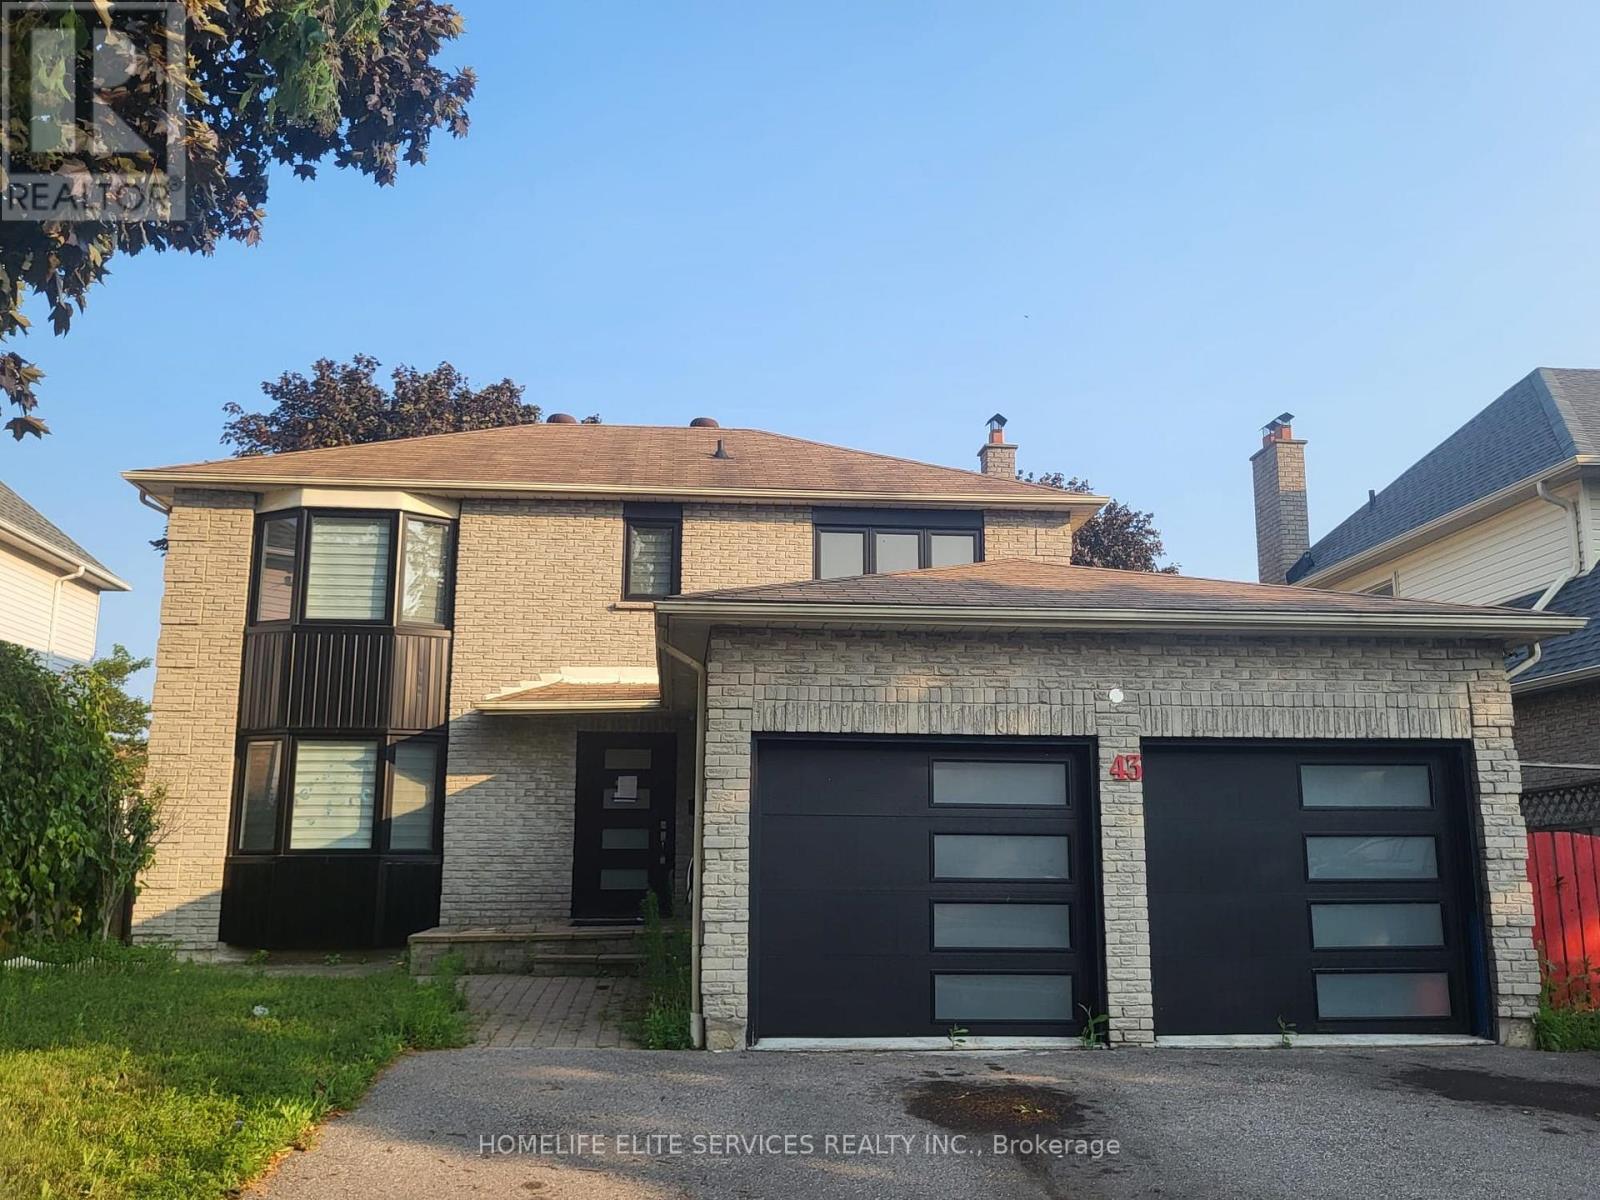
$989,000
43 Bellwood Drive
Whitby (Blue Grass Meadows) · MLS # E13594676
3 bed · 3 bath
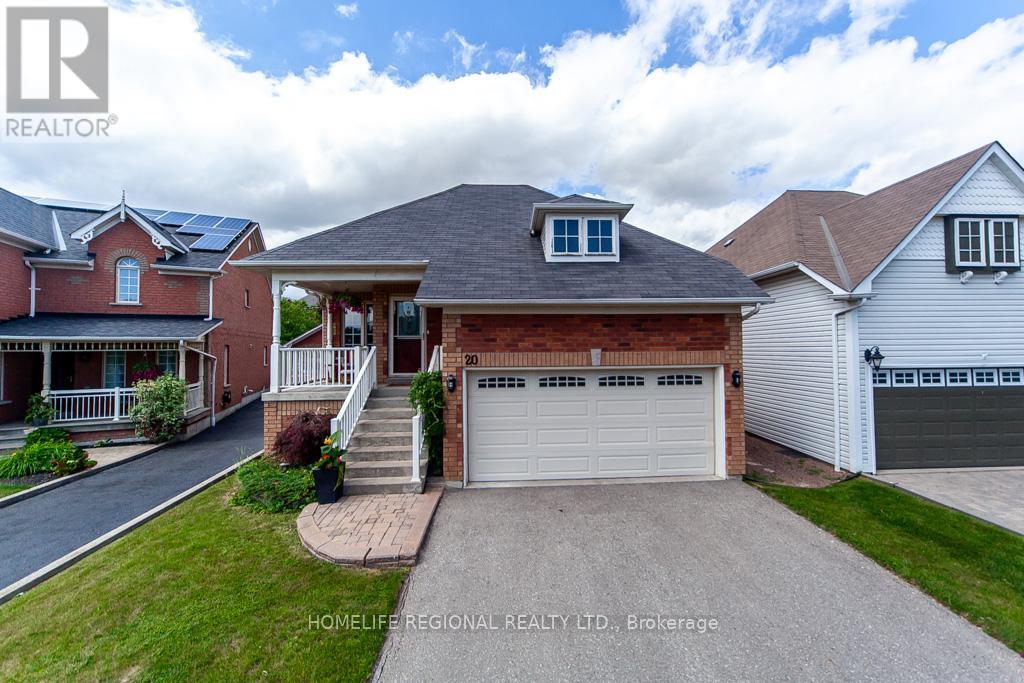
$895,000
20 Rosemarie Crescent
Whitby (Brooklin) · MLS # E13746386
4 bed · 2 bath