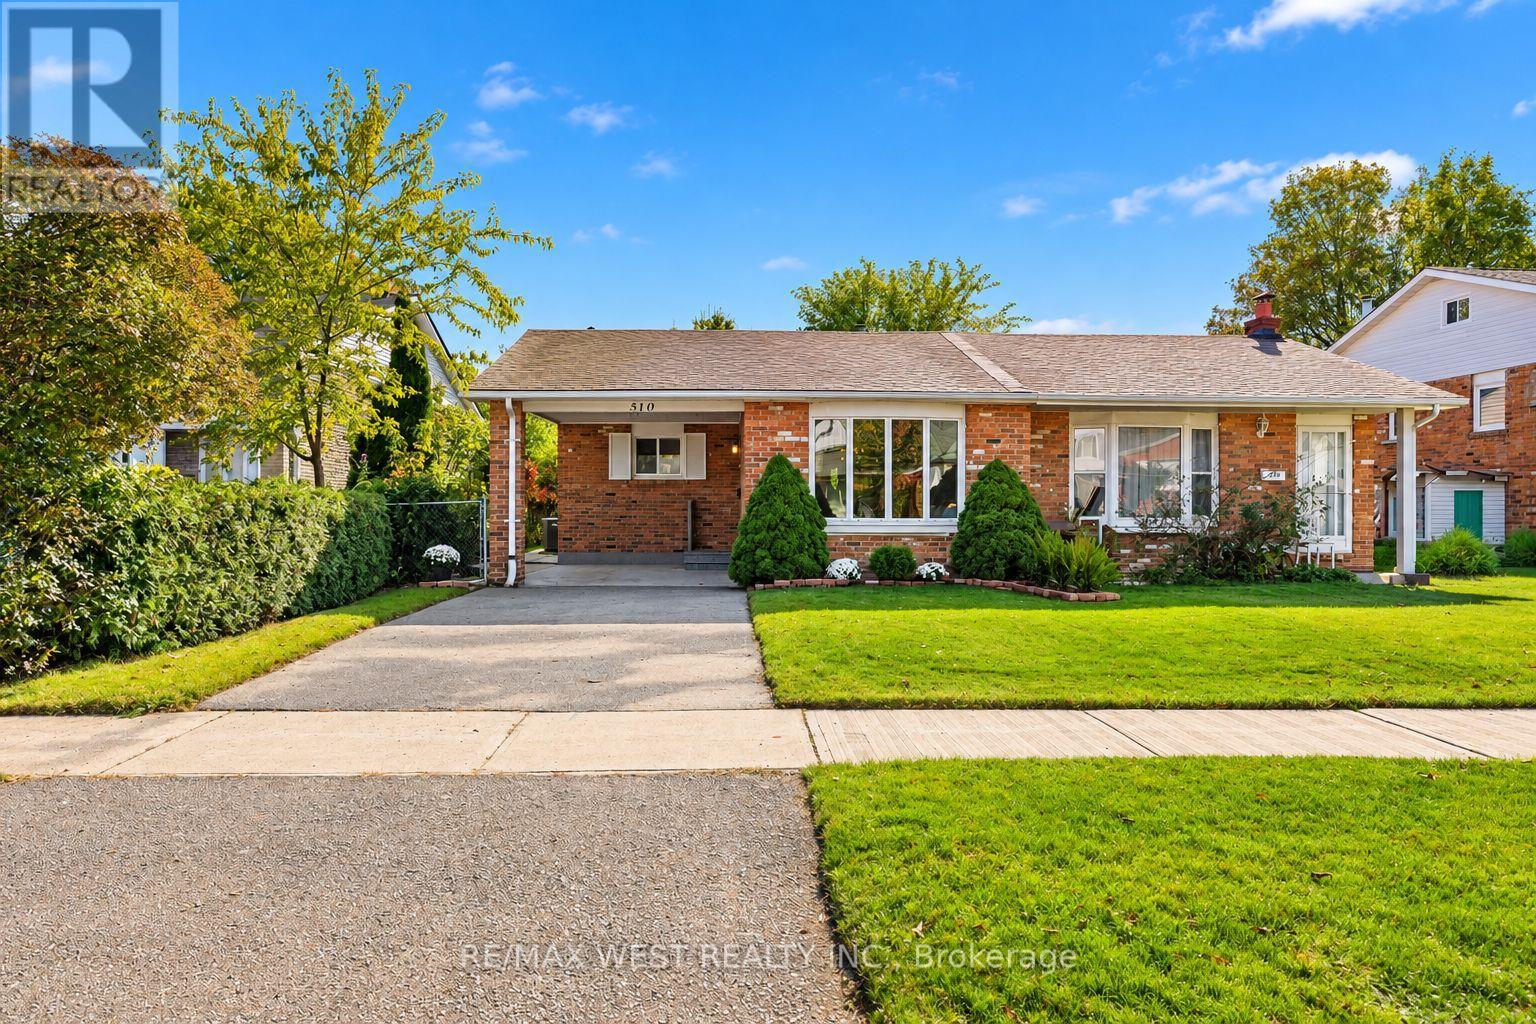
510 Galedowns Court
Mississauga (Mississauga Valleys), Ontario L5A3H9
MLS # W14108798
Property Details
Type
Semi-Detached
Beds
3
Baths
2
Status
For Sale
More homes like this
About this property
Welcome to 510 Galedowns Court, a move-in-ready 3-bedroom, 2-bathroom home in the family-friendly Mississauga Valleys community. The bright and spacious main level features new luxury vinyl flooring throughout, an inviting open-concept living and dining area with a lovely bay window, and an updated eat-in kitchen with brand-new stainless steel appliances. Upstairs, you'll find three generous bedrooms, each with ample closet space, and a 4-piece bathroom. The huge ground-level family room offers plenty of space to relax or entertain, with large windows, a cozy fireplace, and new luxury vinyl flooring. This level also features a second kitchen, a 4-piece bathroom, and a walk-up to the backyard, offering excellent potential for a separate living space for extended family, a nanny suite, or possibly a rental apartment. The lower level includes a finished laundry room with new washer & dryer and a large partly finished room with plenty of possibilities for a recreation room, fourth bedroom, home office, or gym. With its flexible layout, thoughtful updates, and room for the whole family, this welcoming home offers a wonderful opportunity to settle into the established Mississauga Valleys neighbourhood!
Mortgage Estimate
Estimated monthly payment
Calculating…
Estimate only. Taxes, insurance, condo fees, and lender terms are not included.
Monthly costs to verify
Property taxes: about $506/month based on listed annual taxes.
Estimate only. Confirm taxes, condo/maintenance fees, insurance, utilities, and lender terms before making decisions.
Rooms
| Room | Level | Dimensions |
|---|---|---|
| Living room | Main level | 4.72 x 3.78 |
| Dining room | Main level | 4.42 x 2.74 |
| Laundry room | Lower level | 4.62 x 2.84 |
| Recreational, Games room | Lower level | 6.05 x 3.76 |
| Other | Lower level | 3.05 x 2.13 |
| Kitchen | Main level | 3.05 x 3 |
| Primary Bedroom | Second level | 4.88 x 3.05 |
| Bedroom 2 | Second level | 4.06 x 2.74 |
| Bedroom 3 | Second level | 3.81 x 3.25 |
| Bathroom | Second level | 2.74 x 2.29 |
| Family room | Ground level | 6.25 x 3.66 |
| Kitchen | Ground level | 5.03 x 3.12 |
| Bathroom | Ground level | 2.52 x 1.47 |
Facts & Location
Parking
3 spaces
Lot Size
32 x 125 FT
Annual Taxes
$6,070
Listing data
Listing information is provided for personal, non-commercial use and should be independently verified before making real estate decisions.
Last refreshed: Oct 22, 2026 11:15 PM
Explore nearby searches
SEO-friendly searches for this area, property type, and nearby neighbourhoods.
Similar Properties
More nearby listings that may fit the same search.
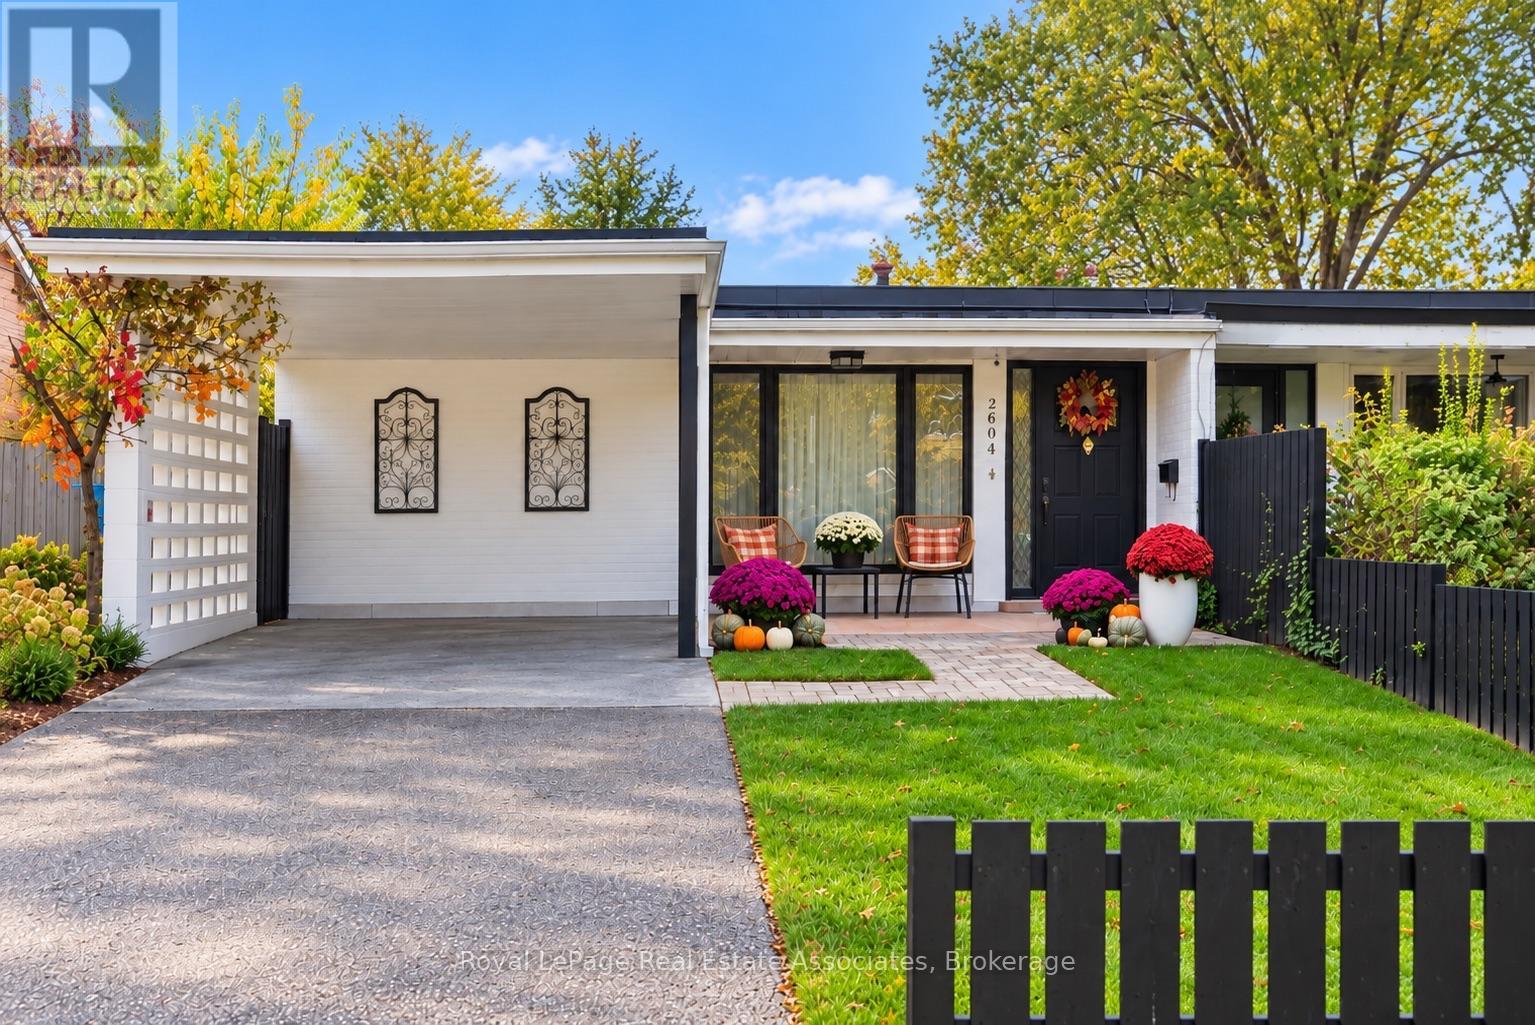
$875,000
2604 Constable Road
Mississauga (Clarkson) · MLS # W14108296
3 bed · 2 bath
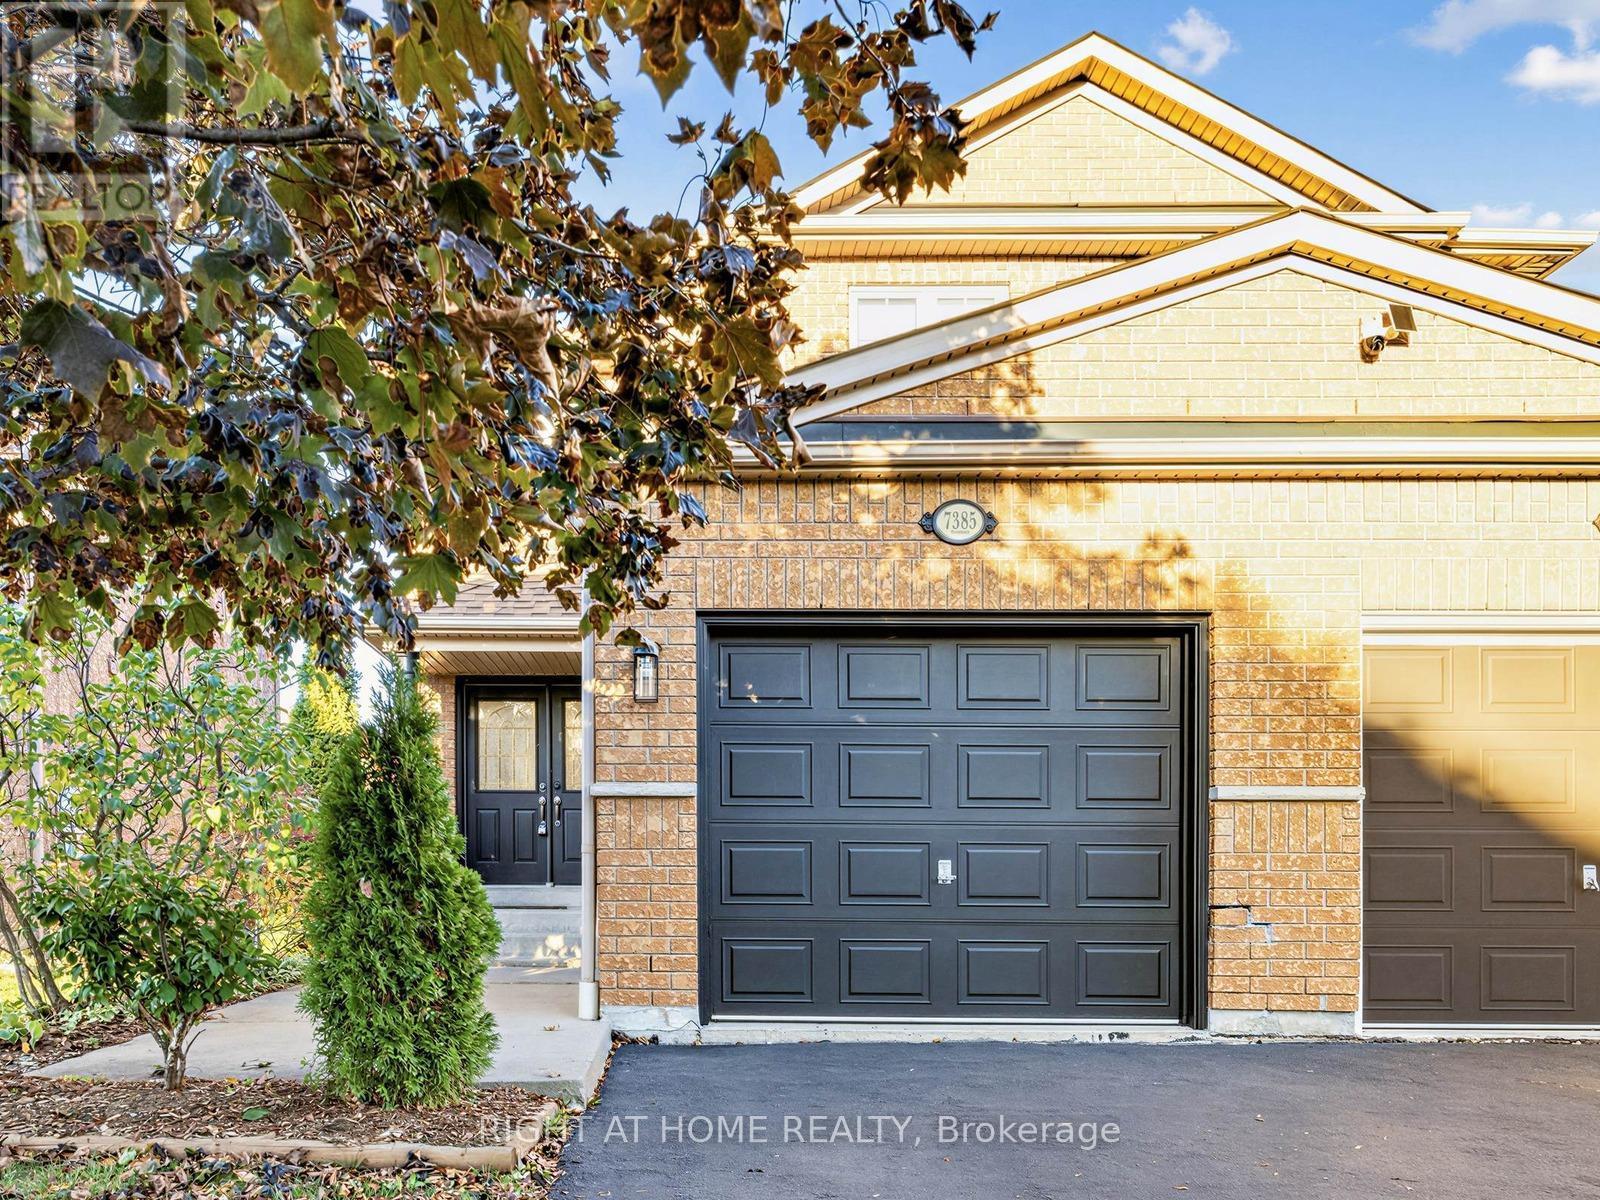
$899,000
7385 Jaysnest Road
Mississauga (Meadowvale) · MLS # W14104766
3 bed · 3 bath
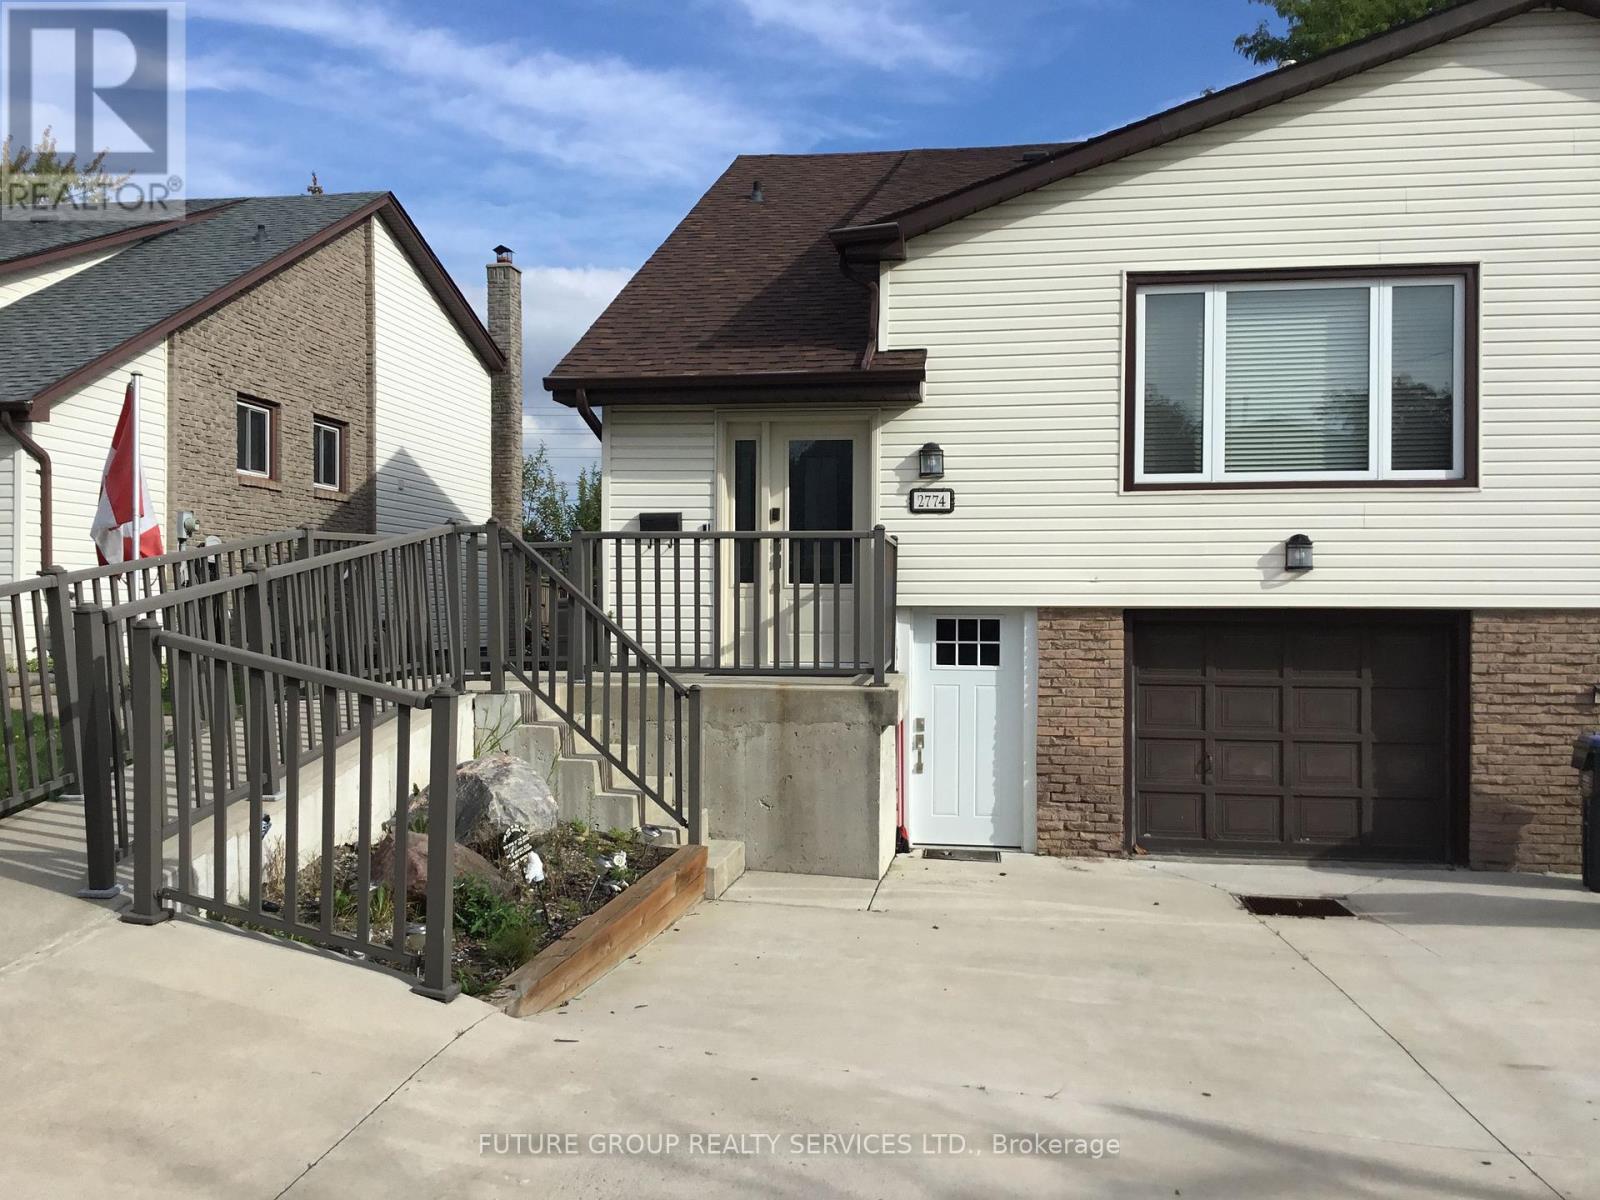
$869,900
2774 Bucklepost Crescent
Mississauga (Meadowvale) · MLS # W13785666
4 bed · 3 bath