Videos & Virtual Tours
Open available video, 3D tour, or virtual-tour media for this listing.
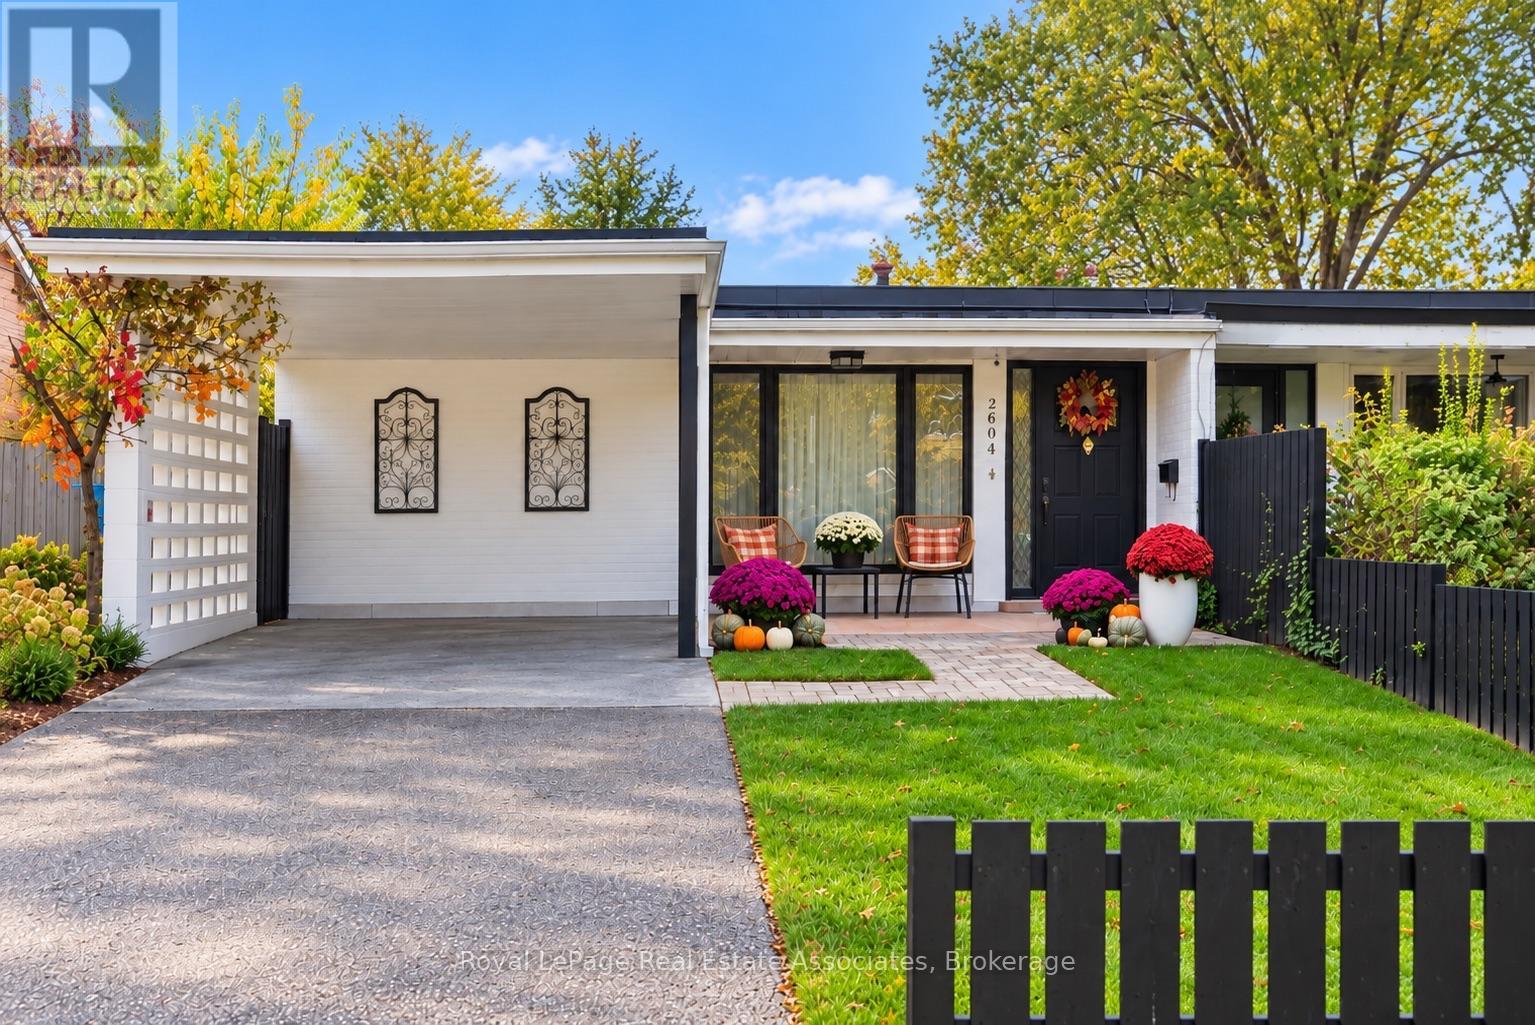
2604 Constable Road
Mississauga (Clarkson), Ontario L5J1W2
MLS # W14108296
Property Details
Type
Semi-Detached
Beds
3
Baths
2
Status
For Sale
More homes like this
About this property
Welcome to this beautifully renovated 3-bedroom, 2-bathroom semi-detached backsplit in the sought-after Clarkson neighbourhood!Thoughtfully updated throughout, this home offers a blend of modern finishes, comfort and functionality. The inviting open-concept living room features hardwood flooring, pot lights and an oversized front window overlooking the front yard, allowing an abundance of natural light to fill the space. The beautifully renovated main floor bathroom (2026) adds to the home's contemporary appeal.Overlooking the living room, the updated kitchen features a gas stove, stainless steel appliances, a breakfast bar, stylish herringbone backsplash, ample white shaker-style cabinetry and a convenient walkout to the side yard.The partially finished basement, renovated in 2026, offers versatile additional living space and features a modern bathroom complete with a glass-enclosed shower, pebble stone tile, porcelain finishes and a built-in recessed shower niche.Exterior improvements include painted brickwork and concrete fencing, along with updated front and side doors. A convenient carport provides covered parking, adding to the home's functionality and curb appeal.Ideally situated in the established Clarkson community, close to parks, schools, shopping, restaurants and everyday amenities. Enjoy convenient access to Clarkson GO Station, the QEW, Clarkson Village, Rattray Marsh Conservation Area and scenic waterfront trails along Lake Ontario. A wonderful opportunity to enjoy a thoughtfully updated home in a well-connected Mississauga neighbourhood.
Mortgage Estimate
Estimated monthly payment
Calculating…
Estimate only. Taxes, insurance, condo fees, and lender terms are not included.
Monthly costs to verify
Property taxes: about $414/month based on listed annual taxes.
Estimate only. Confirm taxes, condo/maintenance fees, insurance, utilities, and lender terms before making decisions.
Rooms
| Room | Level | Dimensions |
|---|---|---|
| Living room | Main level | 6.02 x 4.57 |
| Dining room | Main level | 2.59 x 2.39 |
| Kitchen | Main level | 3.43 x 2.57 |
| Primary Bedroom | Main level | 3 x 3.84 |
| Bedroom | Main level | 2.46 x 2.85 |
| Bedroom | Main level | 3.02 x 2.39 |
| Recreational, Games room | Basement | 6.02 x 7.52 |
| Other | Basement | 6.02 x 9.53 |
Facts & Location
Parking
2 spaces
Lot Size
30 x 125 FT
Annual Taxes
$4,971
Listing data
Listing information is provided for personal, non-commercial use and should be independently verified before making real estate decisions.
Last refreshed: Oct 22, 2026 9:30 PM
Explore nearby searches
SEO-friendly searches for this area, property type, and nearby neighbourhoods.
Similar Properties
More nearby listings that may fit the same search.
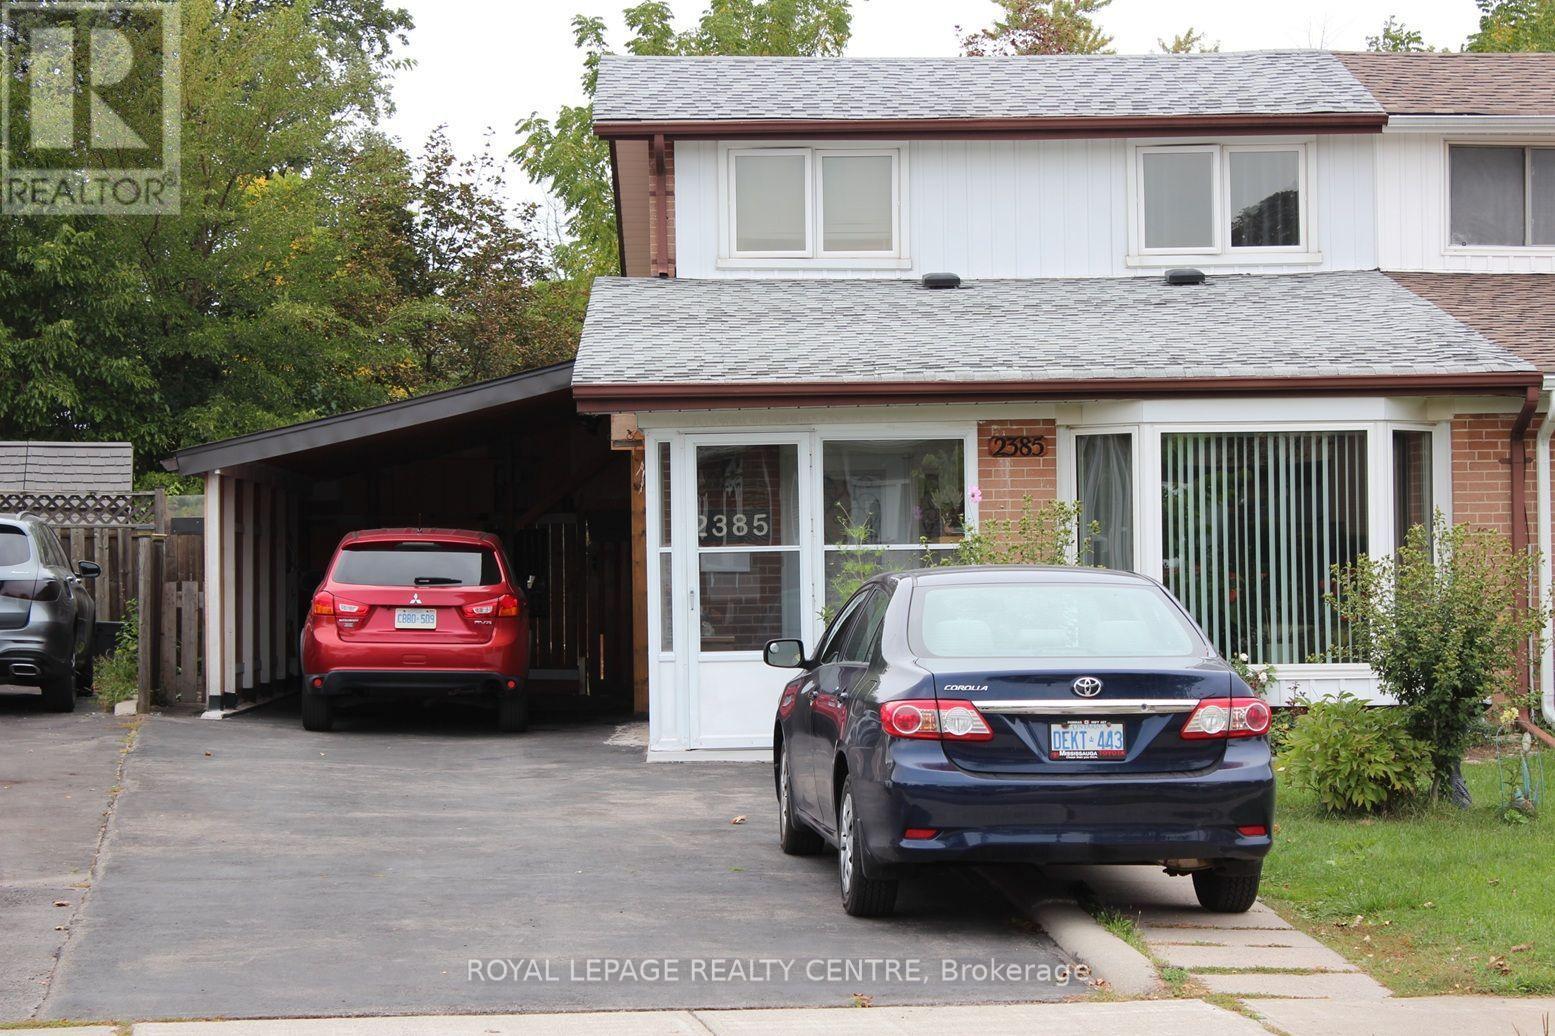
$869,900
2385 Padstow Crescent
Mississauga (Clarkson) · MLS # W13854304
4 bed · 2 bath
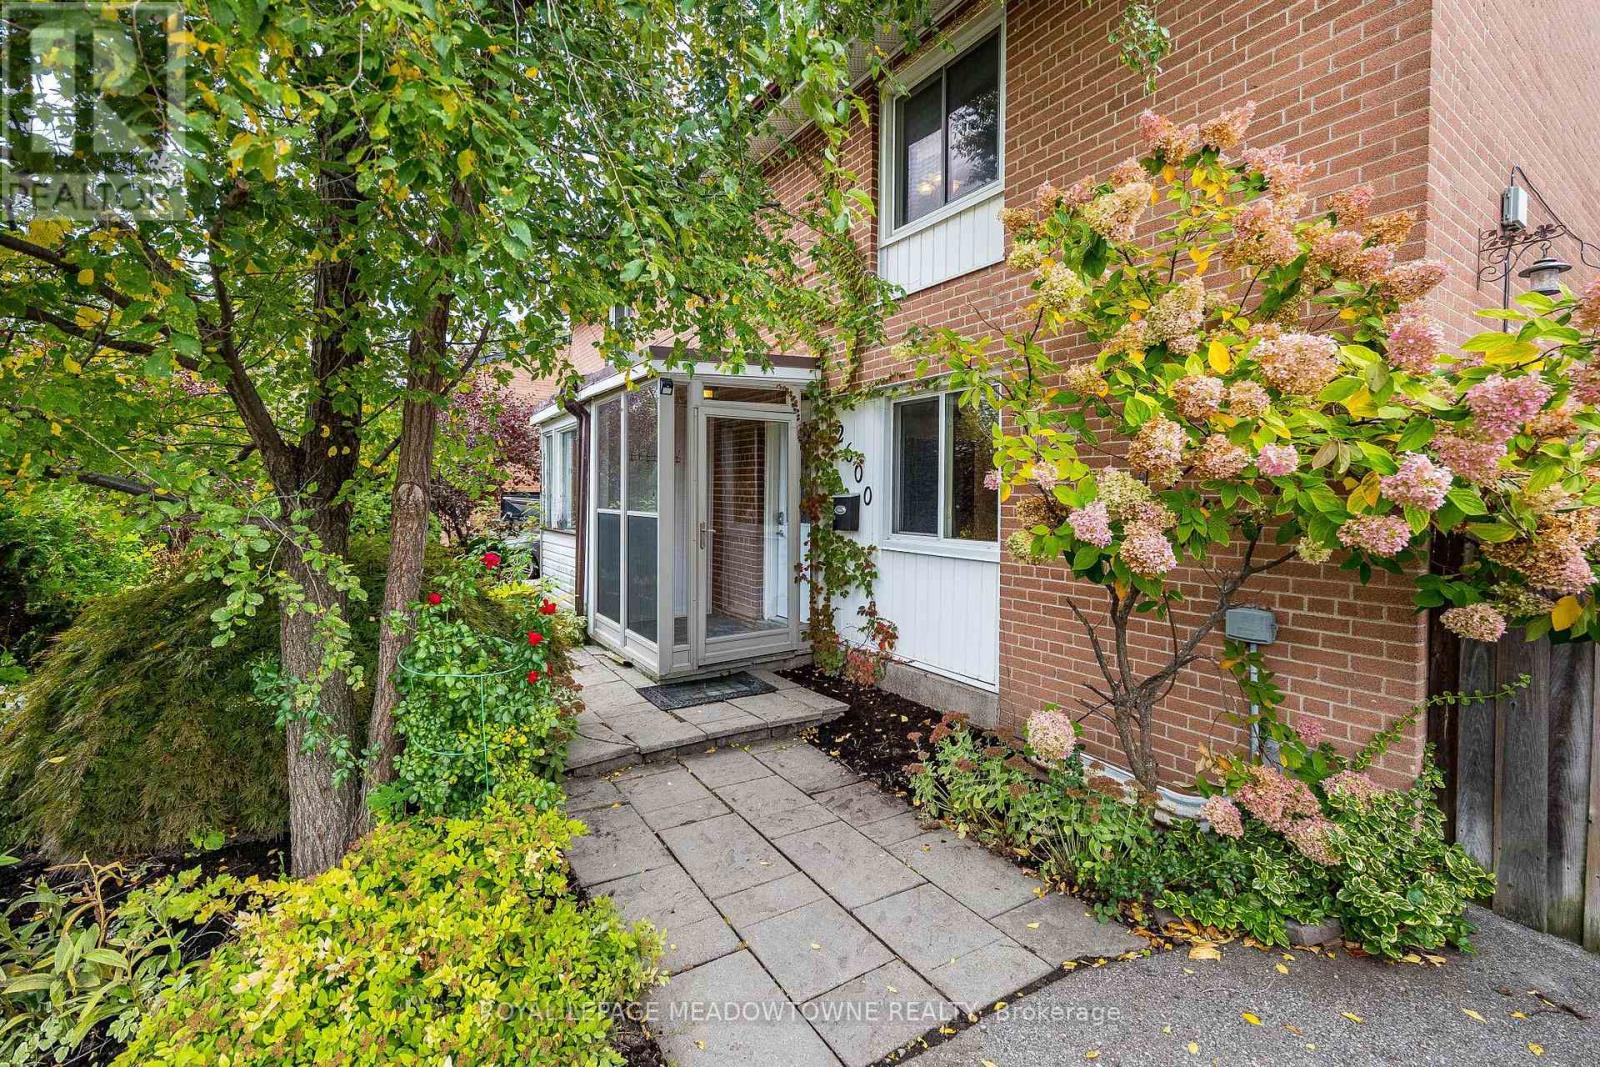
$889,900
2600 Constable Road
Mississauga (Clarkson) · MLS # W14087942
3 bed · 2 bath
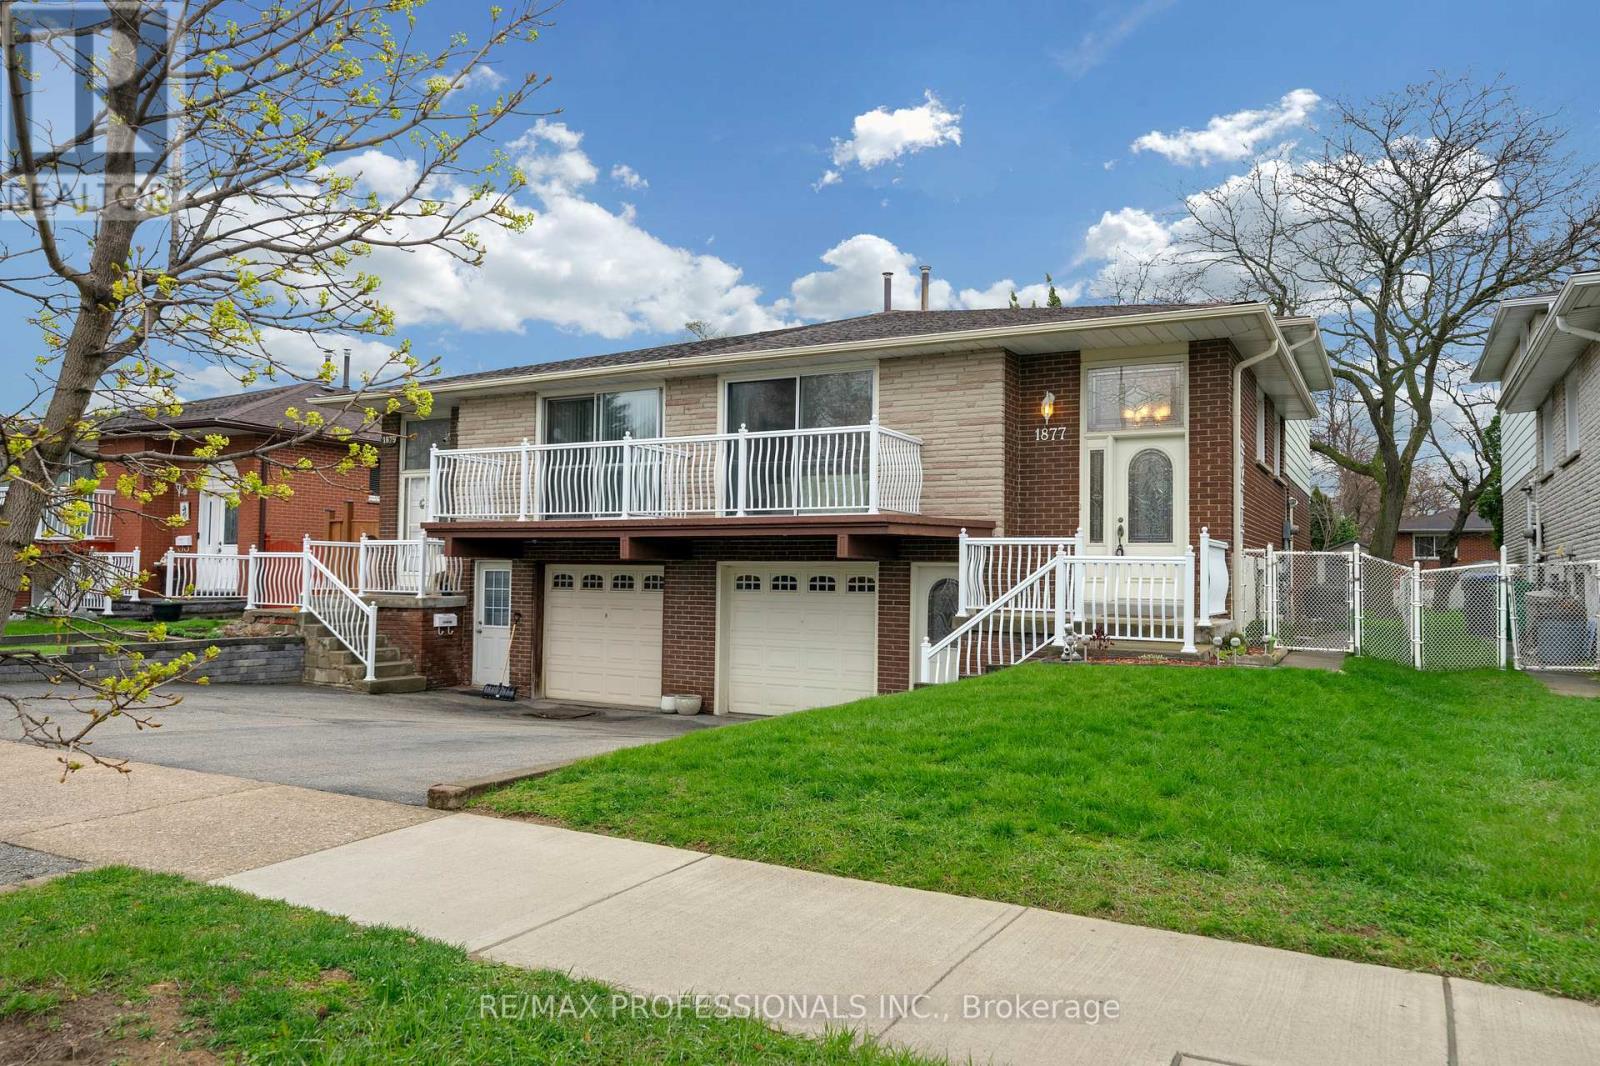
$899,000
1877 Silverberry Crescent
Mississauga (Clarkson) · MLS # W13808244
4 bed · 2 bath