Videos & Virtual Tours
Open available video, 3D tour, or virtual-tour media for this listing.
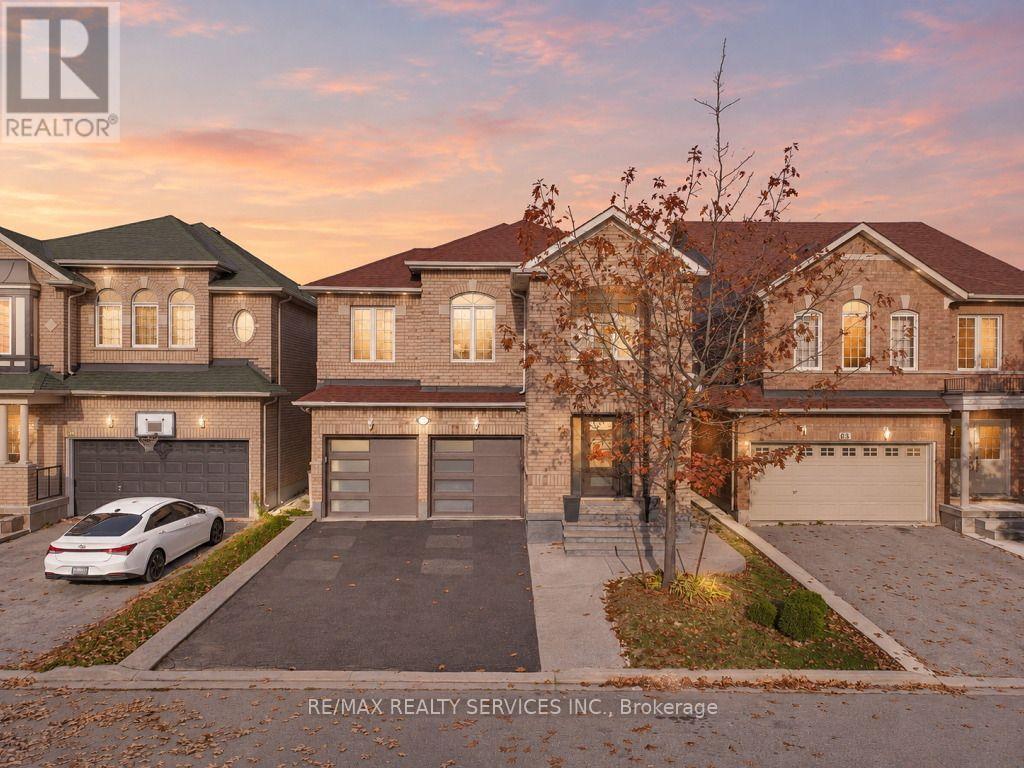
61 Sir Jacobs Crescent
Brampton (Fletcher's Meadow), Ontario L7A3T5
MLS # W14108132
Property Details
Type
Detached
Beds
7
Baths
4
Status
For Sale
More homes like this
About this property
Welcome to this stunning executive residence offering approximately 3,000 sq. ft. of above-grade & over 4,200 sq. ft. of total finished living space! Featuring 5 spacious bedrooms above grade, plus a newly completed, professionally finished ****2-Bedroom LEGAL Basement Apartment**** with over $100,000 invested in premium upgrades and finishes. The thoughtfully designed main floor boasts spacious living and dining areas, a separate family room with a cozy gas fireplace, and an impressive open-concept kitchen with a generous breakfast area and walkout to a large deck. A versatile main-floor den offers the perfect option for a home office or potential 6th bedroom. The upper level features five generously sized bedrooms, including a luxurious primary retreat with a 5-piece ensuite and large walk-in closet, along with the added convenience of second-floor laundry. The beautifully finished legal basement apartment features a separate side entrance, two bedrooms, a modern kitchen, spacious recreation room, spa-inspired 3-piece bathroom, dedicated office area, and separate laundry facilities-ideal for extended family or additional rental income. The insulated garage with heating offers excellent potential for a home gym, workshop, or ultimate man cave. Enjoy the added benefit of no sidewalk, providing extra driveway parking. A rare opportunity to own a spacious, upgraded home offering exceptional flexibility, comfort, and income potential. Truly a must-see!
Mortgage Estimate
Estimated monthly payment
Calculating…
Estimate only. Taxes, insurance, condo fees, and lender terms are not included.
Monthly costs to verify
Property taxes: about $672/month based on listed annual taxes.
Estimate only. Confirm taxes, condo/maintenance fees, insurance, utilities, and lender terms before making decisions.
Rooms
| Room | Level | Dimensions |
|---|---|---|
| Living room | Main level | 6.59 x 3.57 |
| Bedroom 5 | Second level | 3.38 x 3.35 |
| Laundry room | Second level | 2.7 x 1.9 |
| Dining room | Main level | 6.59 x 3.57 |
| Bedroom | Basement | 3.94 x 3.51 |
| Bedroom | Basement | 3.86 x 3.51 |
| Kitchen | Basement | 3.4 x 2.46 |
| Recreational, Games room | Basement | 4.93 x 4.67 |
| Office | Basement | 3.2 x 1.88 |
| Laundry room | Basement | 2.2 x 1.9 |
| Family room | Main level | 4.75 x 4.29 |
| Den | Main level | 3.65 x 3.38 |
| Kitchen | Main level | 3.38 x 3.04 |
| Eating area | Main level | 3.38 x 3.38 |
| Primary Bedroom | Second level | 6.13 x 4.3 |
| Bedroom 2 | Second level | 3.96 x 3.27 |
| Bedroom 3 | Second level | 3.29 x 3.29 |
| Bedroom 4 | Second level | 4.78 x 3.14 |
Facts & Location
Interior Size
3,000 sq ft
Parking
6 spaces
Lot Size
37 x 100.1 FT
Annual Taxes
$8,059
Listing data
Listing information is provided for personal, non-commercial use and should be independently verified before making real estate decisions.
Last refreshed: Nov 19, 2026 6:00 PM
Explore nearby searches
SEO-friendly searches for this area, property type, and nearby neighbourhoods.
Similar Properties
More nearby listings that may fit the same search.
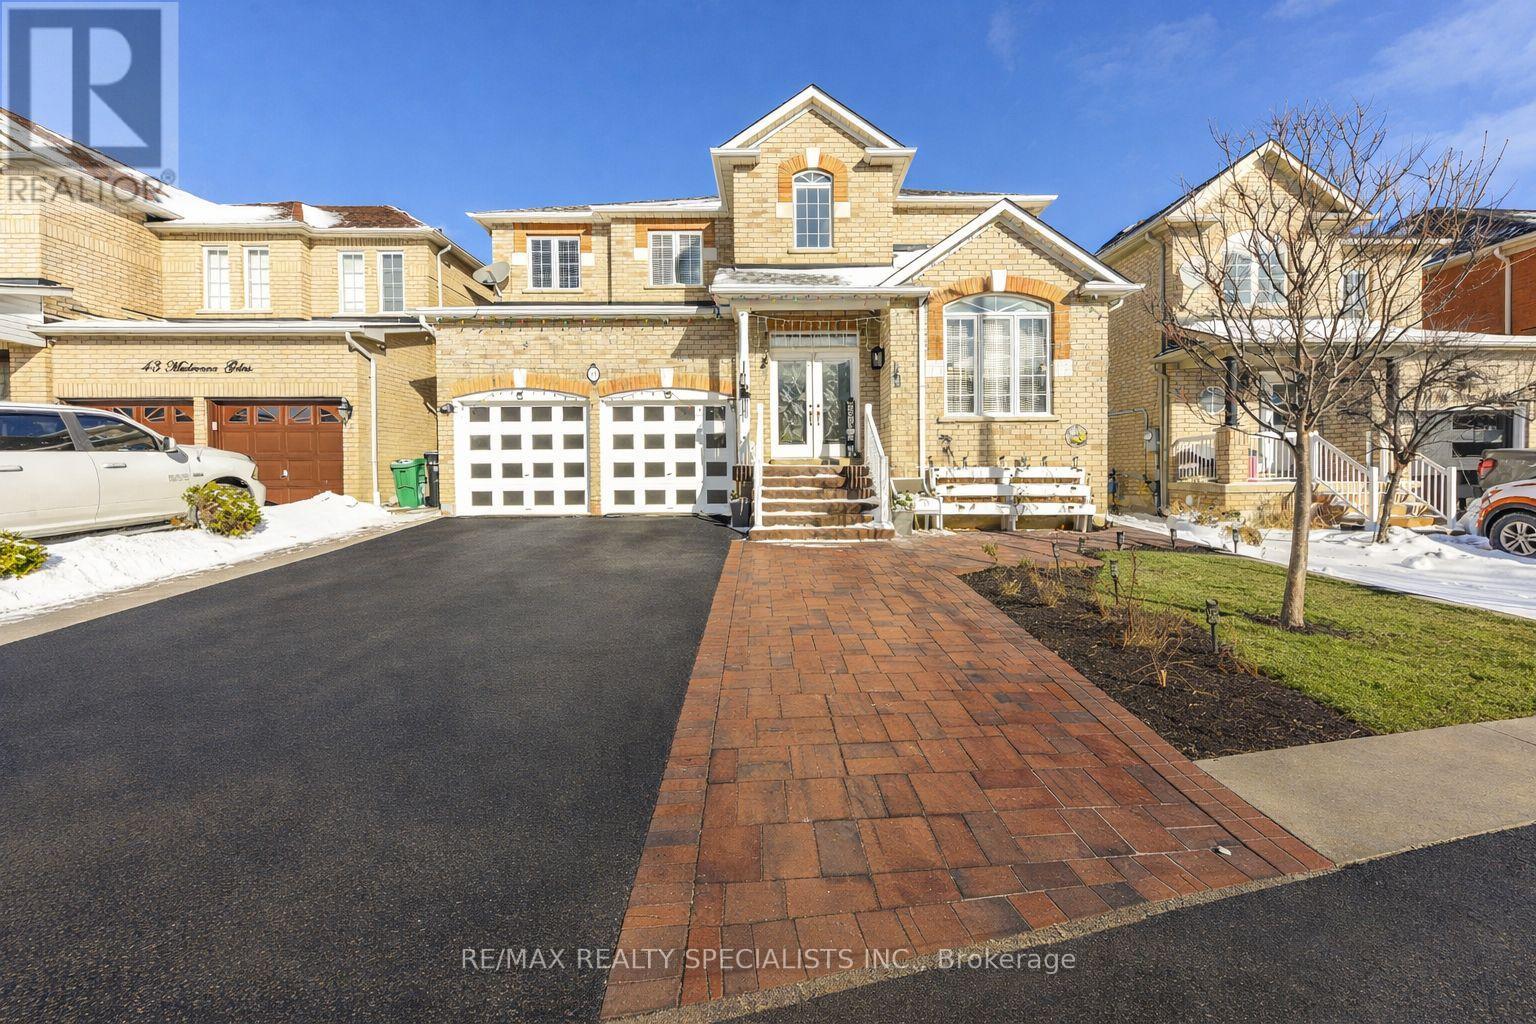
$1,199,000
41 Madronna Gardens
Brampton (Fletcher's Meadow) · MLS # W13742682
7 bed · 4 bath · 3,100 sq ft
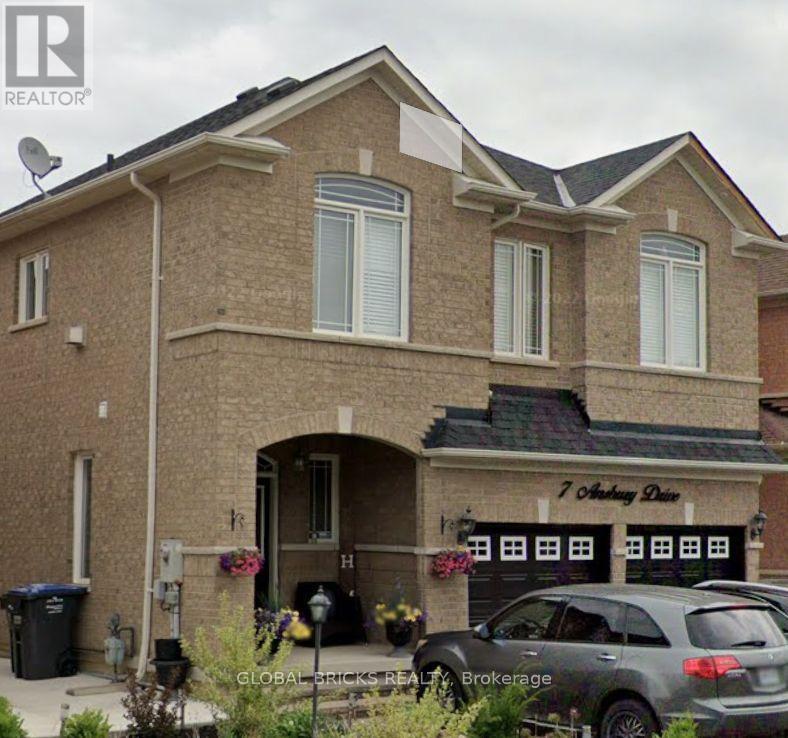
$1,199,000
7 Ansbury Drive
Brampton (Fletcher's Meadow) · MLS # W14193458
6 bed · 4 bath · 2,163 sq ft
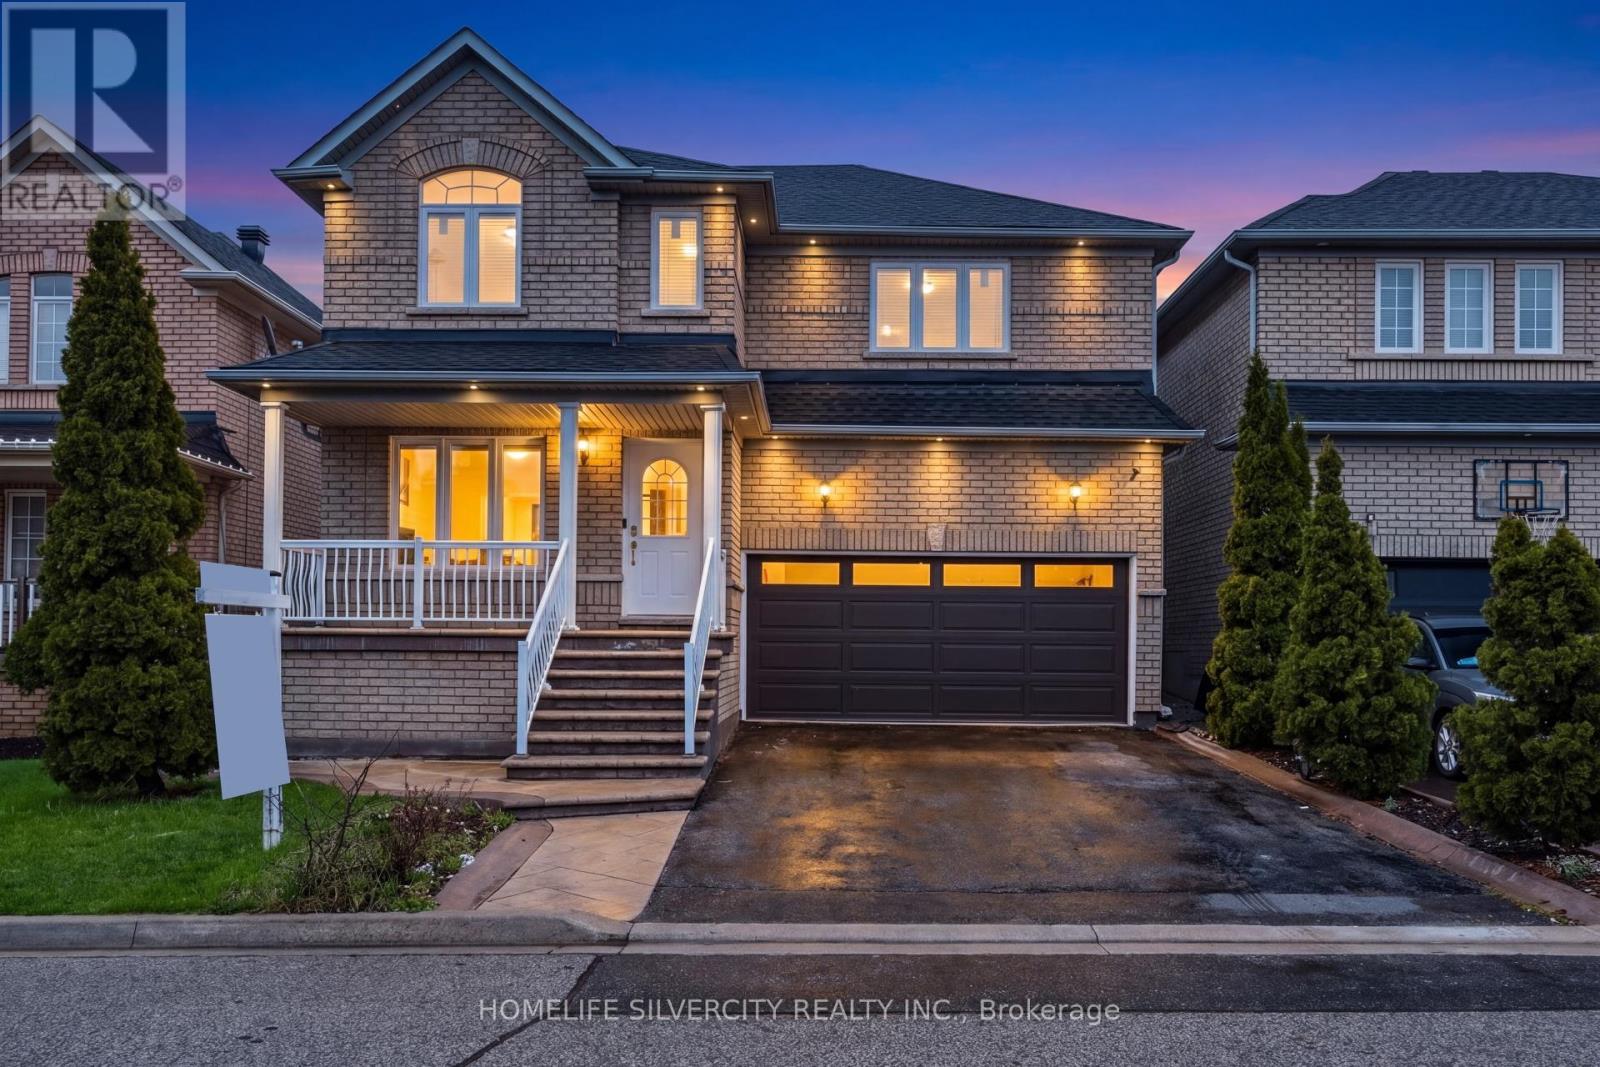
$1,159,900
29 Beachpoint Boulevard
Brampton (Fletcher's Meadow) · MLS # W13794296
6 bed · 4 bath