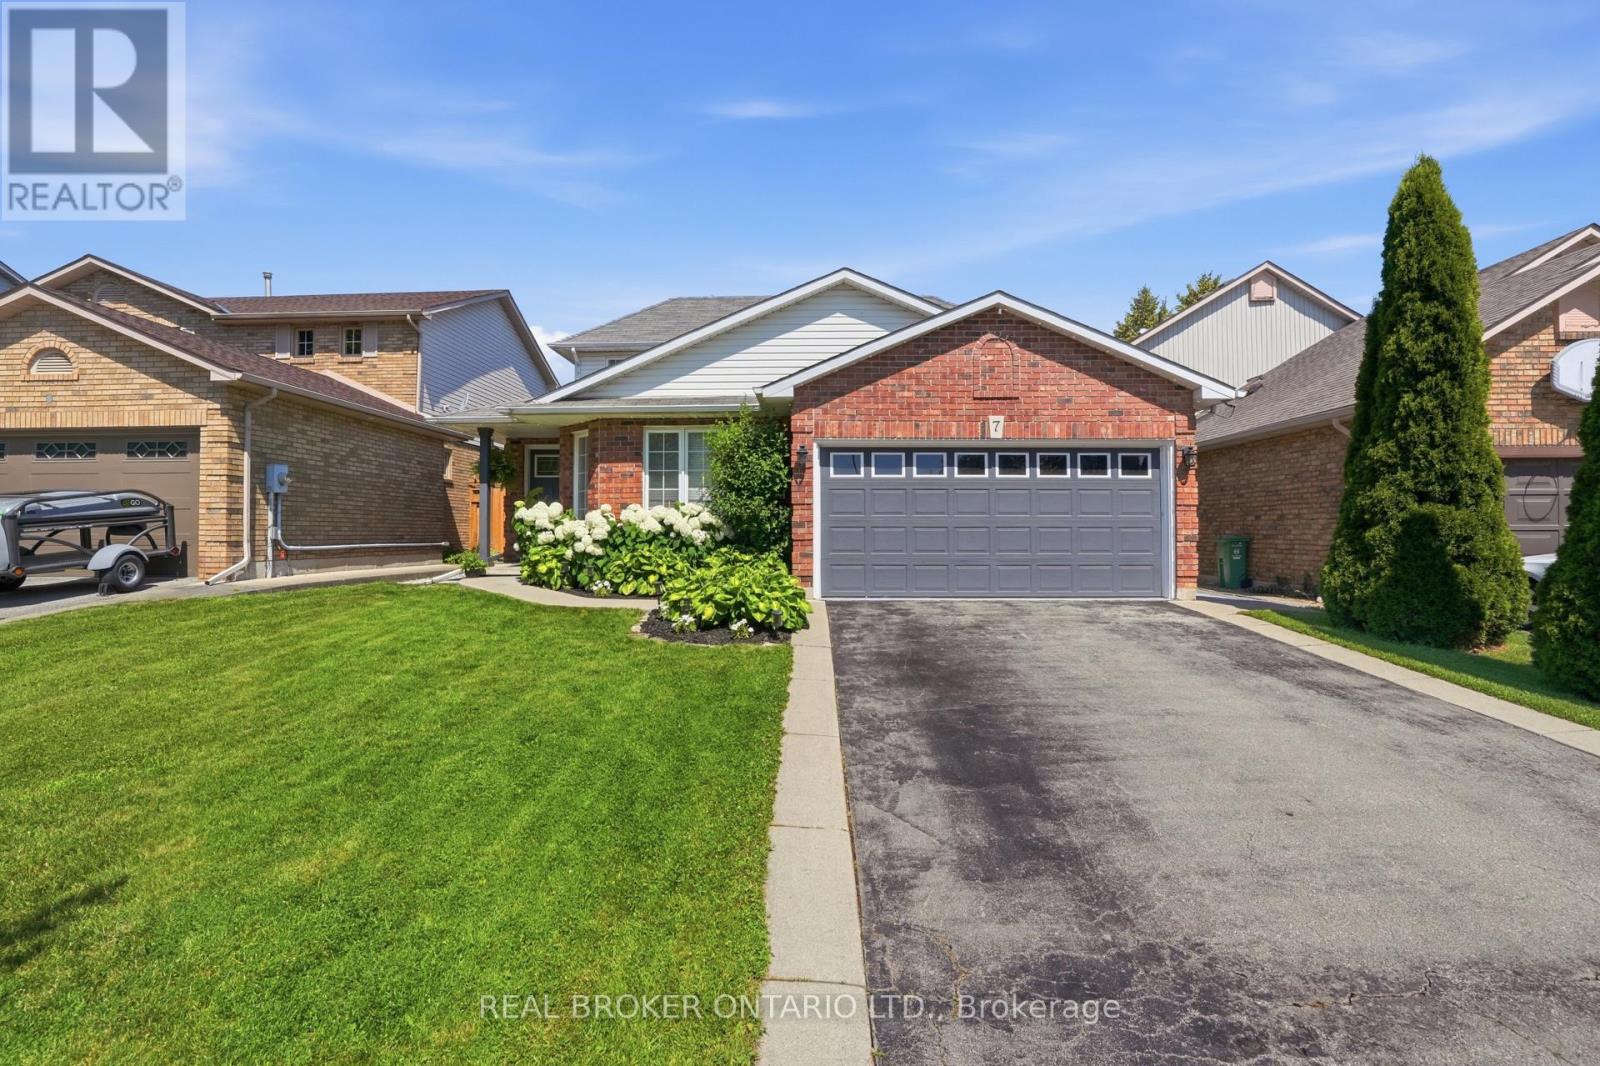
7 Rockhaven Lane
Hamilton (Waterdown), Ontario L8B0H7
MLS # X14107548
Property Details
Type
Detached
Beds
4
Baths
4
Status
For Sale
More homes like this
About this property
Thoughtfully renovated with approximately $200,000 in upgrades, this exceptional turnkey home offers the perfect blend of modern finishes, versatile living spaces, and outdoor enjoyment. Featuring 3+1 bedrooms and 3.5 bathrooms and 1850 sqft, this home stands out with a spacious main-floor primary retreat complete with vaulted ceilings, heated floors, a walk-in closet, and a beautifully appointed 5pc ensuite featuring a double vanity, walk-in shower, and separate soaker tub. The open-concept main level is designed for everyday living and entertaining, showcasing a stunning kitchen with an oversized island, gas cooktop, double wall ovens, and an abundance of cabinetry and storage. A welcoming TV room with pot lights sits just off the entrance, while the additional living area features an electric fireplace and walkout to the backyard. Built-in speakers add to the home's appeal, and a convenient side entrance provides access to the double car garage. Upstairs, two generously sized bedrooms with built-in closet storage are complemented by a renovated 4-piece bathroom. The fully finished basement extends the living space with a large recreation room, electric fireplace, built-ins, dedicated TV area, and a stylish wet bar featuring quartz countertops, a sink, and drink fridge. An additional bedroom, 3-piece bathroom, and spacious laundry room with ample storage complete the lower level. Outside, enjoy beautifully landscaped front and back gardens, irrigation, and a low-maintenance backyard designed for effortless enjoyment. A pergola with electrical and an outdoor speaker system create the ideal setting for relaxing or entertaining. Located within walking distance to schools, local trails, and more, this move-in-ready home offers an outstanding combination of comfort, quality, and convenience.
Mortgage Estimate
Estimated monthly payment
Calculating…
Estimate only. Taxes, insurance, condo fees, and lender terms are not included.
Monthly costs to verify
Property taxes: about $639/month based on listed annual taxes.
Estimate only. Confirm taxes, condo/maintenance fees, insurance, utilities, and lender terms before making decisions.
Rooms
| Room | Level | Dimensions |
|---|---|---|
| Family room | Main level | 3.66 x 4.14 |
| Recreational, Games room | Basement | 4.75 x 9.55 |
| Bathroom | Basement | 0.01 x 0.01 |
| Laundry room | Basement | 3.84 x 4.14 |
| Utility room | Basement | 3.48 x 3.66 |
| Kitchen | Main level | 3.81 x 3.53 |
| Dining room | Main level | 4.83 x 2.67 |
| Living room | Main level | 3.81 x 3.02 |
| Bathroom | Main level | 0.01 x 0.01 |
| Primary Bedroom | Main level | 5.03 x 6.2 |
| Bathroom | Main level | 2.69 x 3.73 |
| Bedroom | Second level | 3.86 x 3.7 |
| Bedroom | Second level | 3.81 x 3.73 |
| Bathroom | Second level | 0.01 x 0.01 |
Facts & Location
Interior Size
1,850 sq ft
Parking
4 spaces
Lot Size
45 x 100.8 FT
Annual Taxes
$7,664
Listing data
Listing information is provided for personal, non-commercial use and should be independently verified before making real estate decisions.
Last refreshed: Oct 23, 2026 3:33 AM
Explore nearby searches
SEO-friendly searches for this area, property type, and nearby neighbourhoods.
Similar Properties
More nearby listings that may fit the same search.
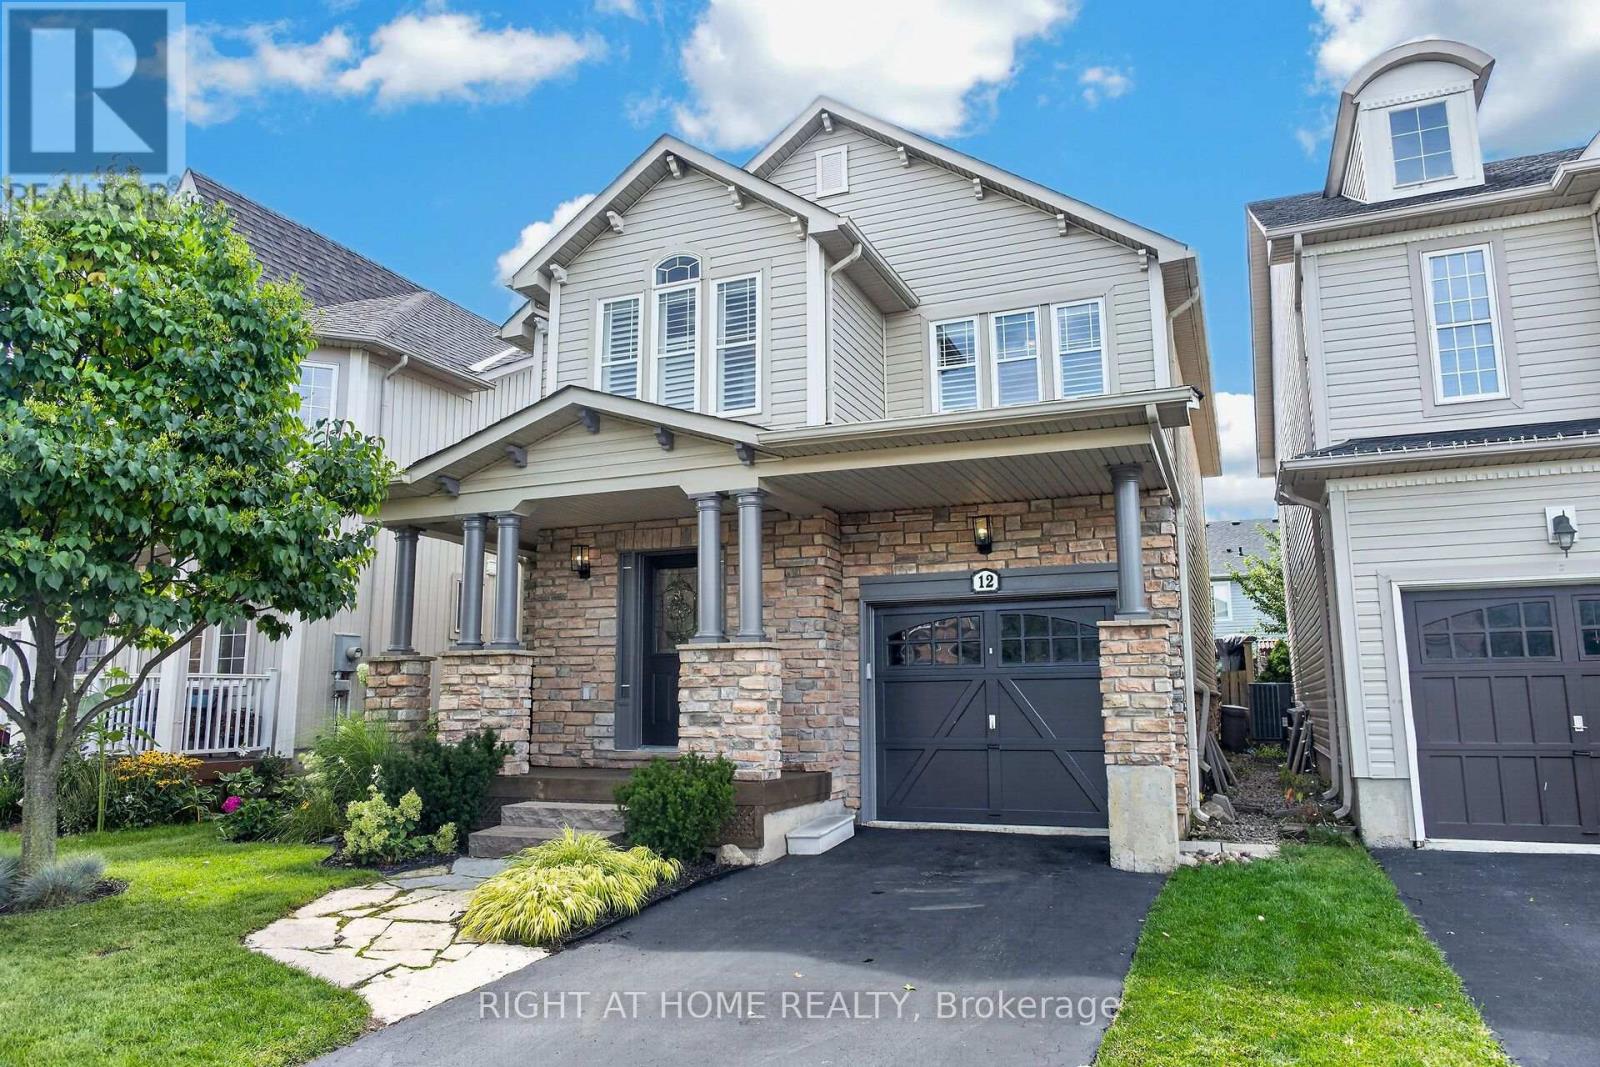
$1,175,000
12 Fiddlehead Crescent
Hamilton (Waterdown) · MLS # X13752516
4 bed · 3 bath · 2,400 sq ft
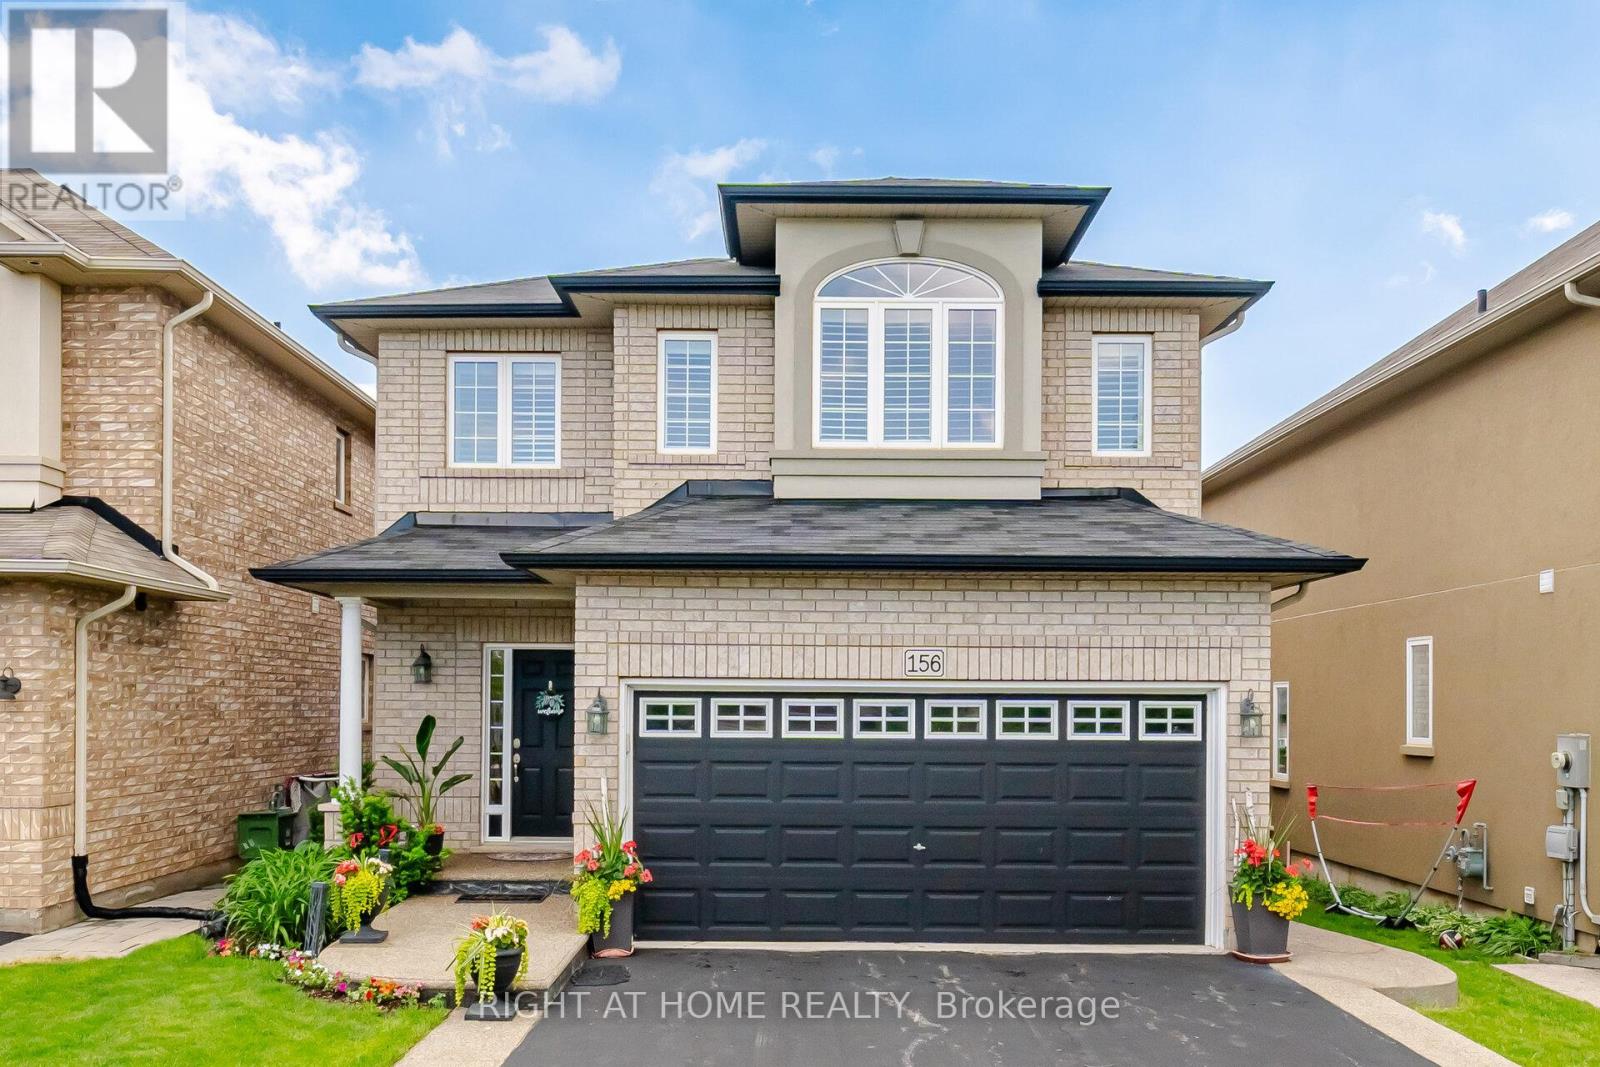
$1,169,000
156 Gunby Boulevard
Hamilton (Waterdown) · MLS # X13432108
4 bed · 4 bath
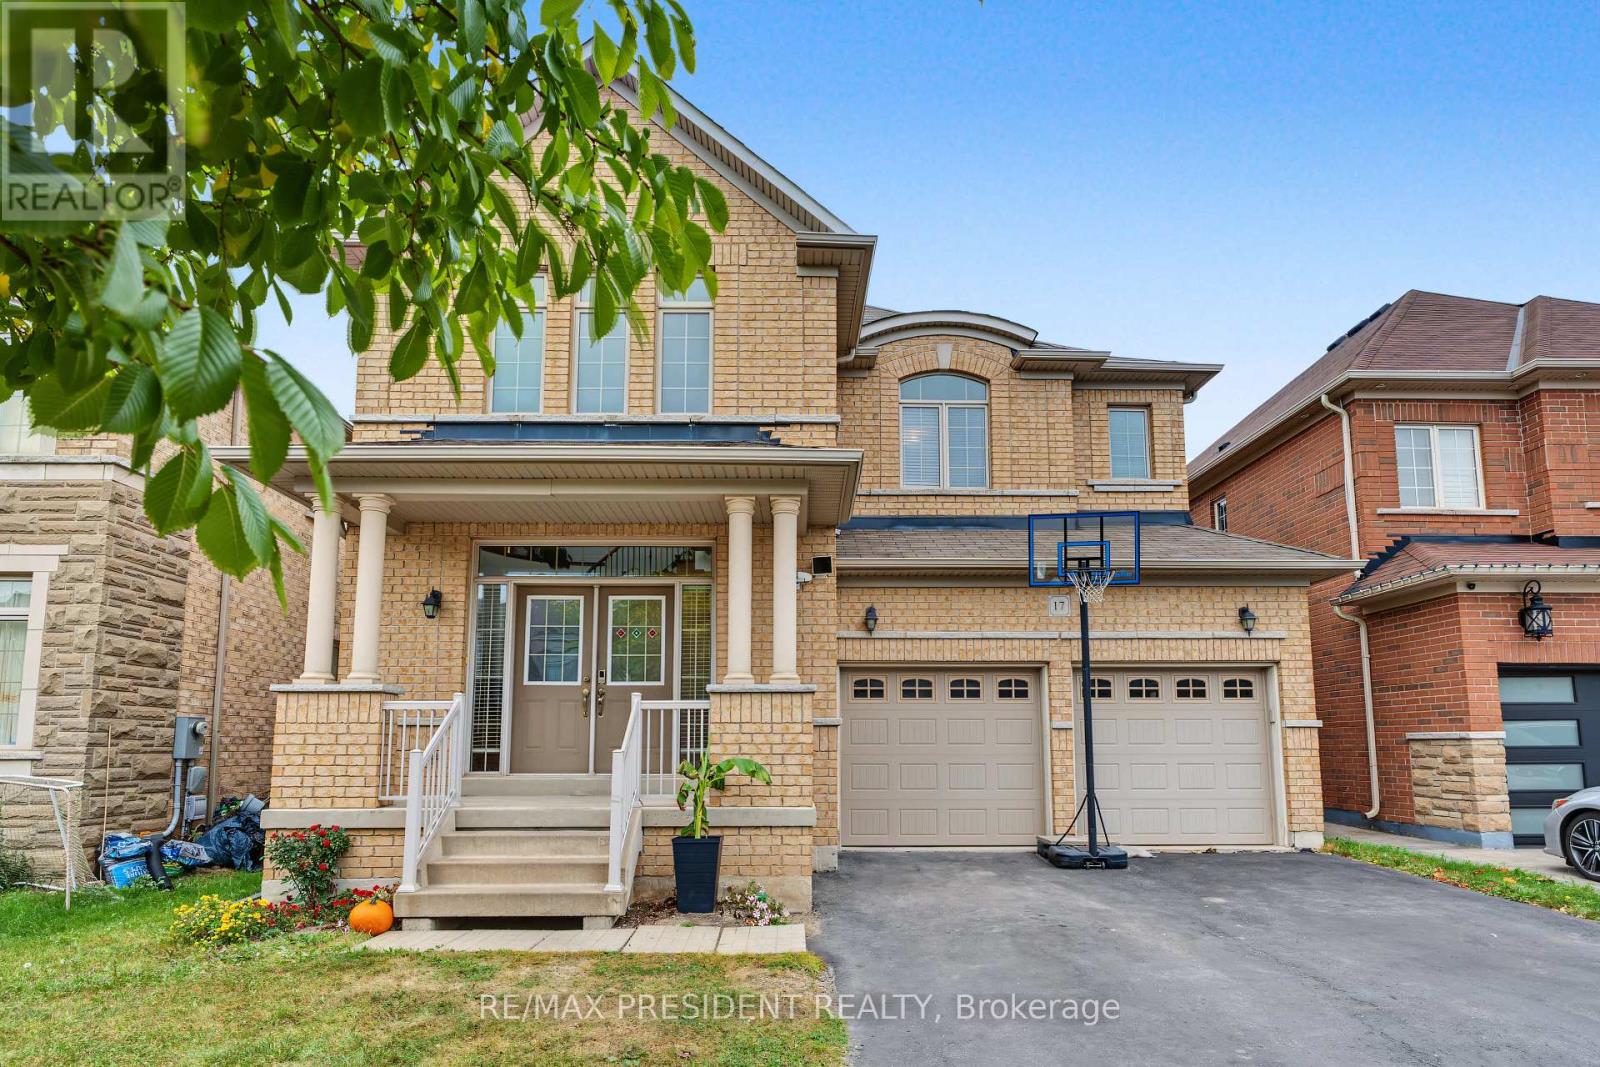
$1,239,000
17 Mccartney Street
Hamilton (Waterdown) · MLS # X13850312
4 bed · 5 bath · 2,800 sq ft