Videos & Virtual Tours
Open available video, 3D tour, or virtual-tour media for this listing.
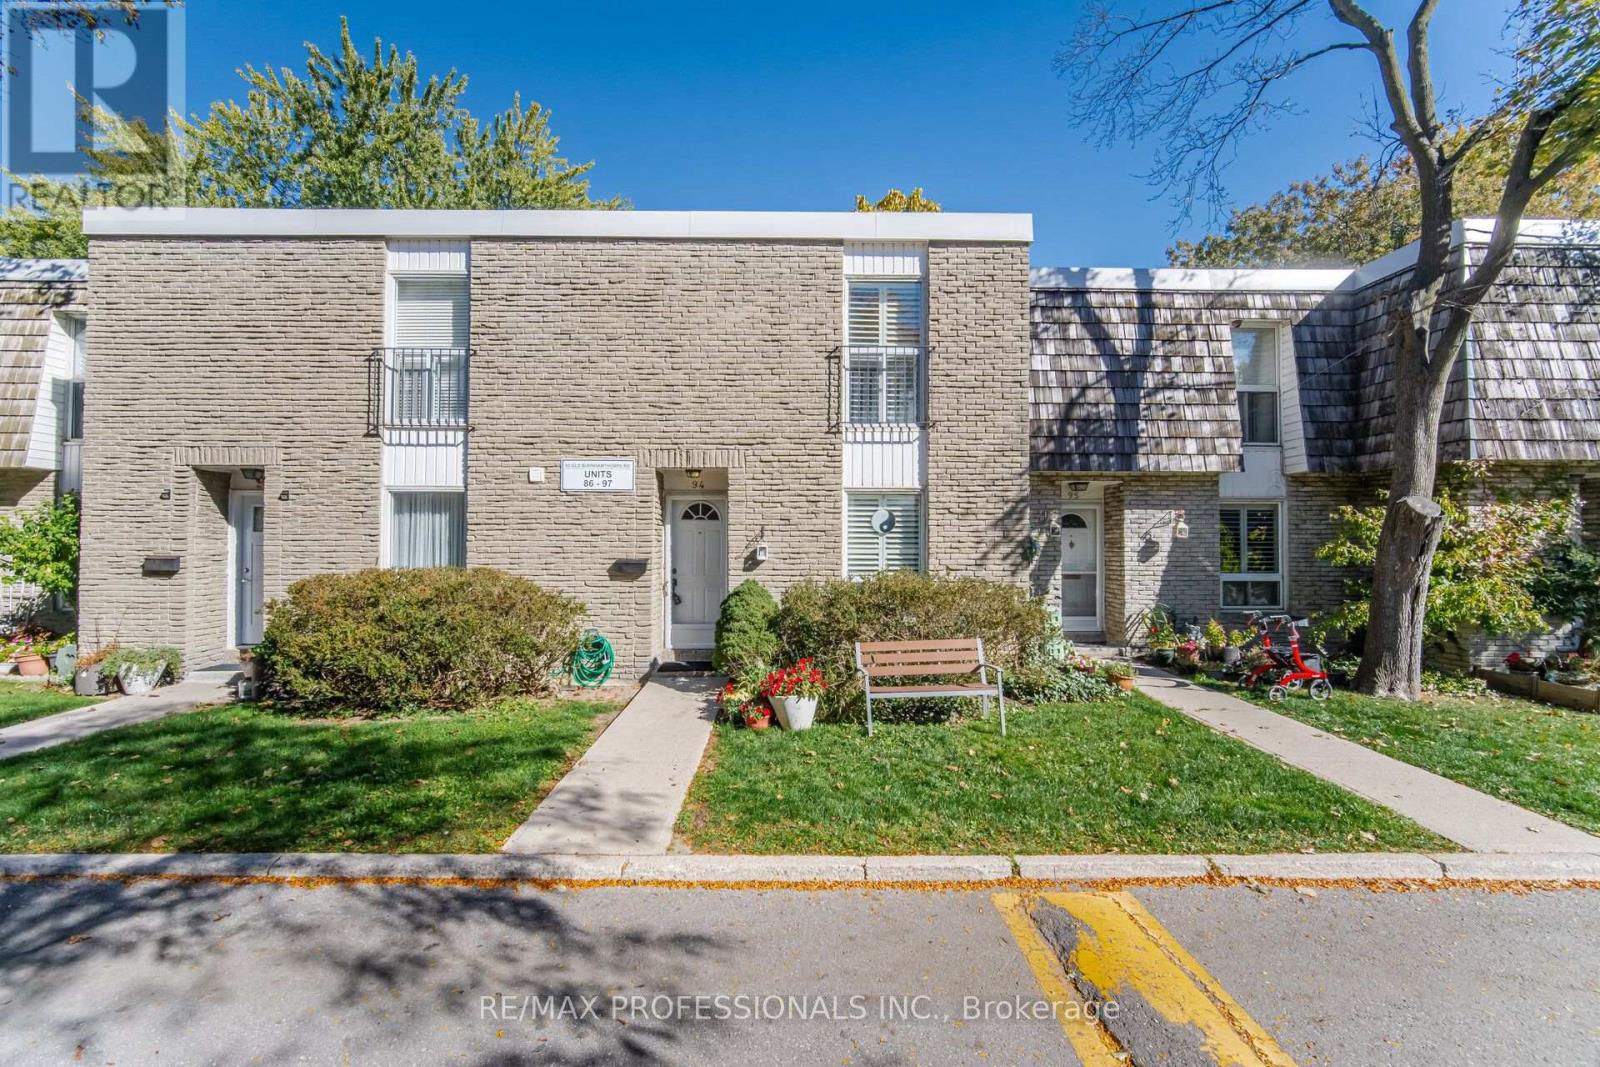
65 Old Burnhamthorpe Road
Toronto (Markland Wood), Ontario M9C3J6
MLS # W14107166
Property Details
Type
Condo Townhouse
Beds
3
Baths
2
Status
For Sale
More homes like this
About this property
Markland Wood "Elm Crest Creek Ravine" Just Steps from Centennial Park! With over 2000 sq ft of living space, this 3+1 bed 2-bath, walkout basement townhouse checks all the boxes. Desirable ravine setting with scenic views and ideal location, convenient access to nearby amenities, one bus to subway and steps to shopping! The spacious main level features an eat-in kitchen, expansive living and dining room and a renovated 2-piece powder room all with laminate flooring. Enjoy an escape from the city with tranquil views from the walkout balcony off the living room overlooking the ravine. The second level features 3 bedrooms with hardwood flooring and a 4-piece bathroom. The fully finished walkout basement provides additional living space featuring a family room, bedroom / office, craft room and laundry room. The walkout basement provides direct access to an open backyard backing onto the ravine, offering a wonderful extension of the home's living area. Enjoy the added benefit of having rare above ground parking in front of your unit. Ideally located steps from Centennial Park, with walking trails, green space and recreational facilities nearby. A great opportunity to enjoy townhouse living in a sought-after location!
Mortgage Estimate
Estimated monthly payment
Calculating…
Estimate only. Taxes, insurance, condo fees, and lender terms are not included.
Monthly costs to verify
Property taxes: about $262/month based on listed annual taxes.
Condo / Maintenance Fee: $713.46/mo
Estimate only. Confirm taxes, condo/maintenance fees, insurance, utilities, and lender terms before making decisions.
Rooms
| Room | Level | Dimensions |
|---|---|---|
| Workshop | Lower level | 3.14 x 2.74 |
| Kitchen | Main level | 3.25 x 3.25 |
| Primary Bedroom | Second level | 4.32 x 3.25 |
| Bedroom 2 | Second level | 3.96 x 2.69 |
| Bedroom 3 | Second level | 3.96 x 2.74 |
| Family room | Lower level | 5.56 x 3.35 |
| Office | Lower level | 3.81 x 3.35 |
| Laundry room | Lower level | 3.12 x 2.59 |
Facts & Location
Interior Size
2,000 sq ft
Parking
1 spaces
Annual Taxes
$3,145
Condo / Maintenance Fee
$713.46/mo
Listing data
Listing information is provided for personal, non-commercial use and should be independently verified before making real estate decisions.
Last refreshed: Oct 24, 2026 4:32 AM
Explore nearby searches
SEO-friendly searches for this area, property type, and nearby neighbourhoods.
Similar Properties
More nearby listings that may fit the same search.
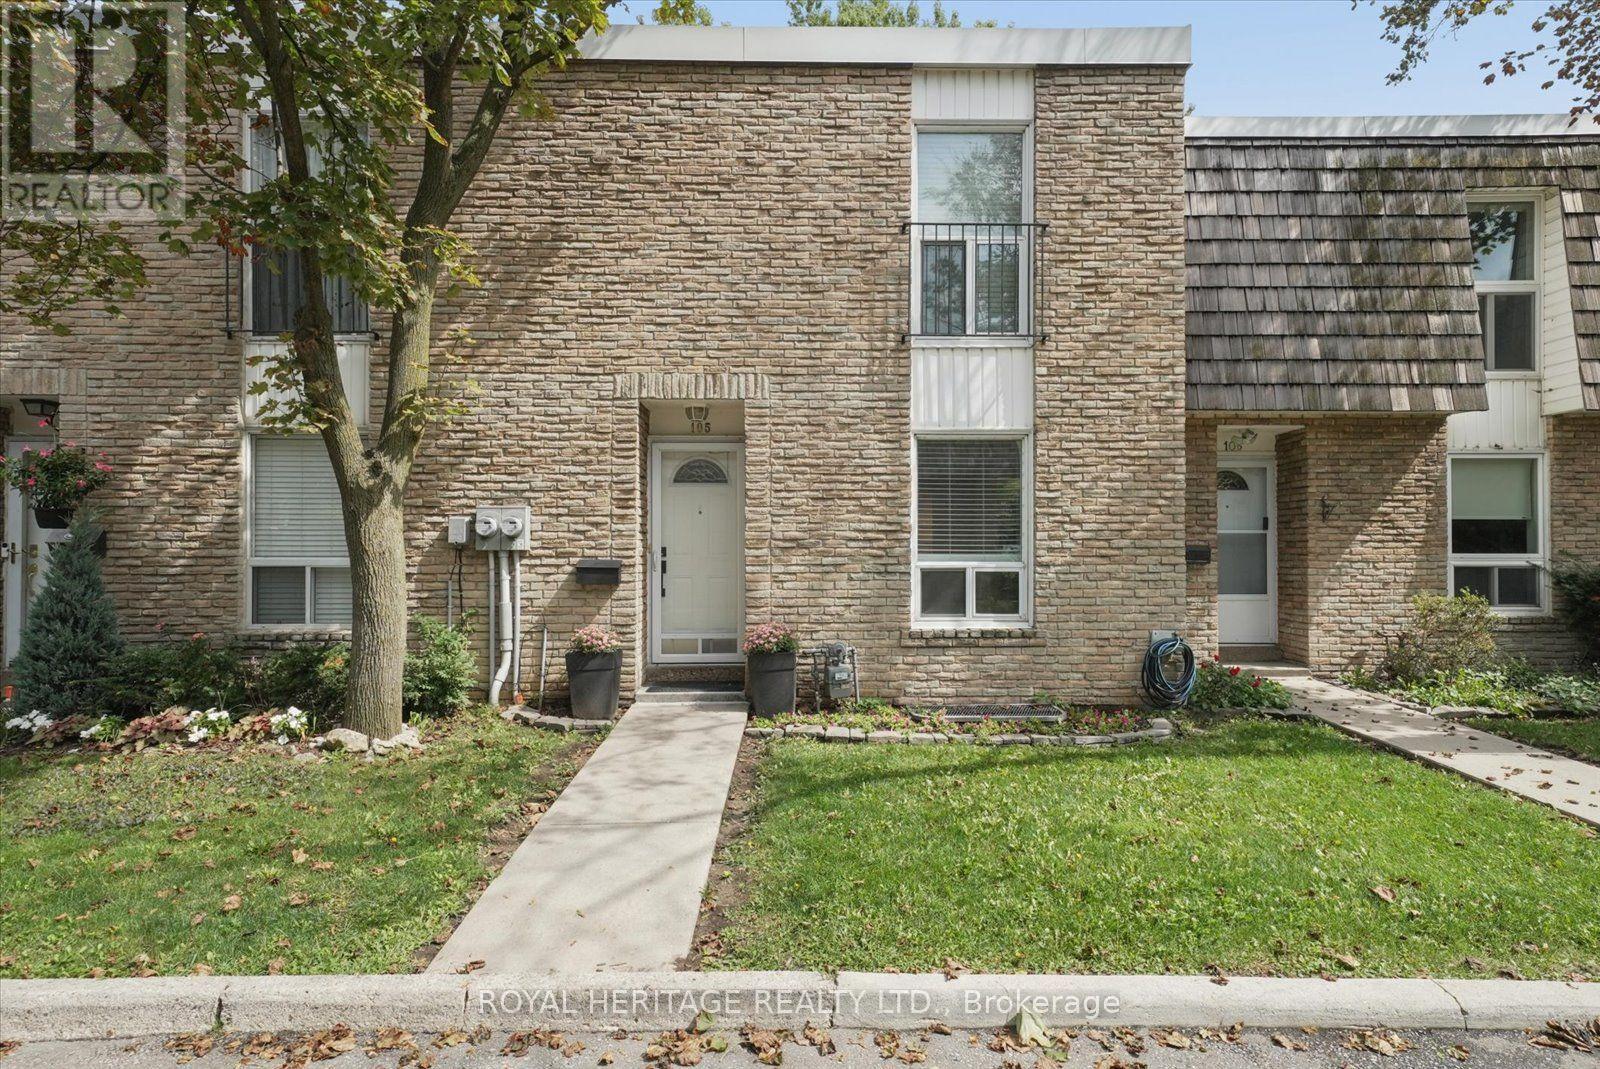
$764,000
701 Burnhamthorpe Road
Toronto (Markland Wood) · MLS # W14028994
3 bed · 2 bath
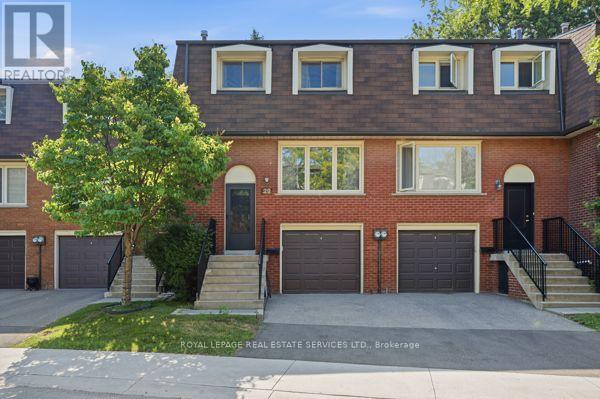
$719,000
29 Silver Shadow Path
Toronto (Markland Wood) · MLS # W13740600
3 bed · 2 bath
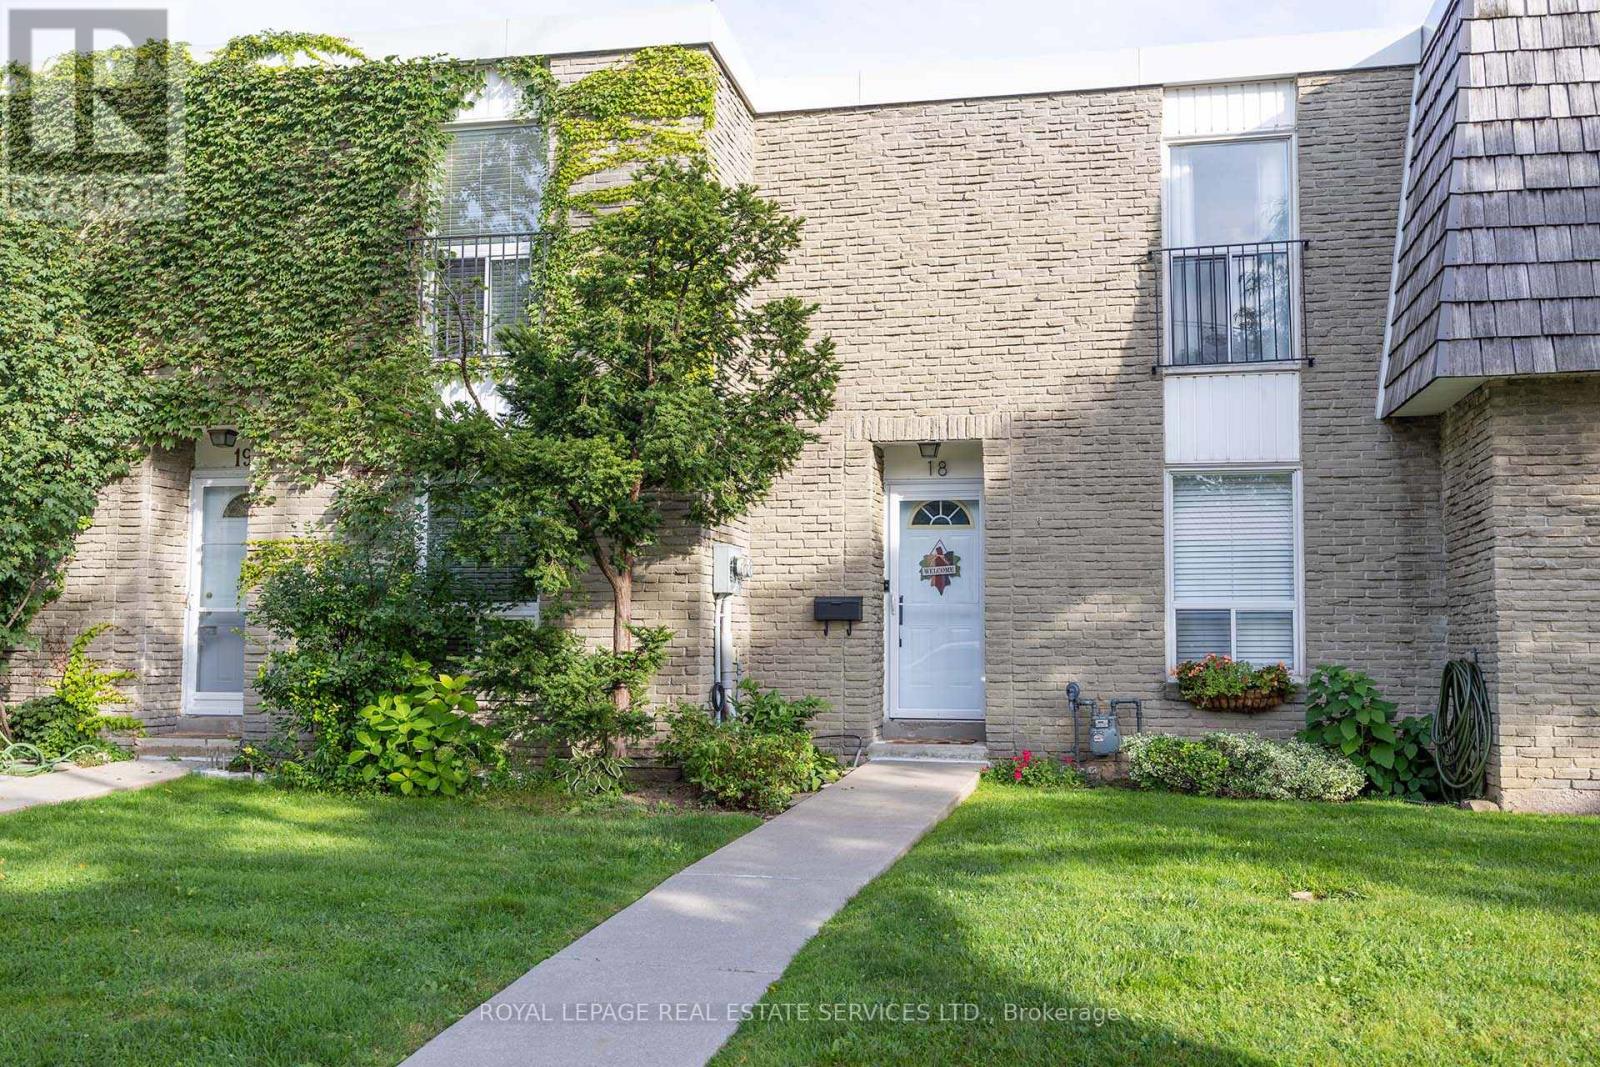
$789,000
71 Old Burnhamthorpe Road
Toronto (Markland Wood) · MLS # W13876852
3 bed · 2 bath